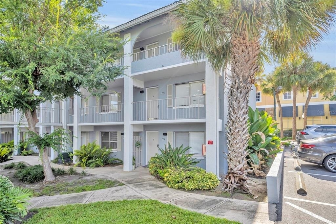
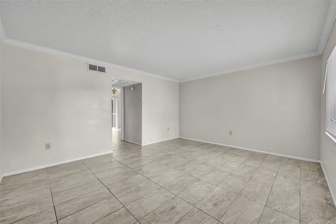
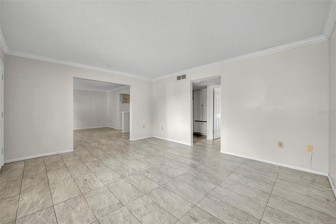
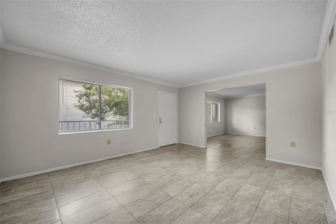
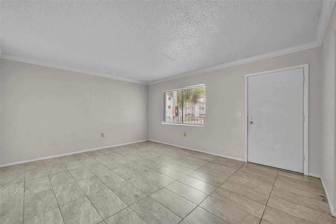
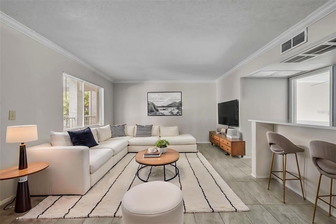
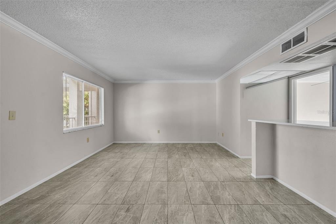
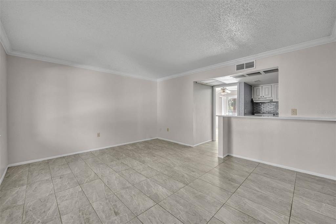
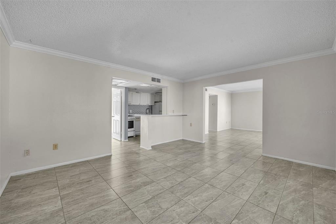
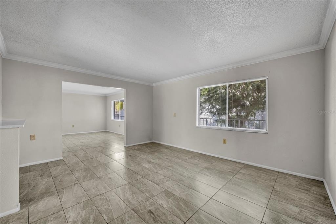
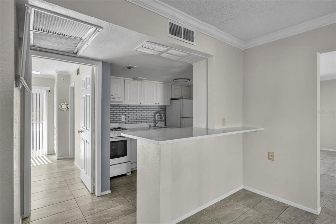
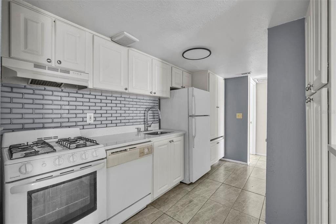
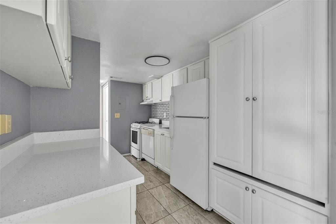
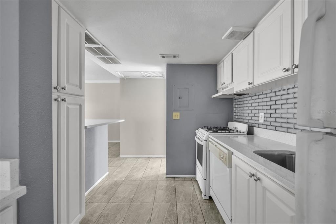
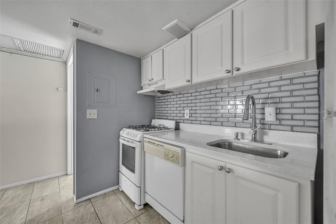
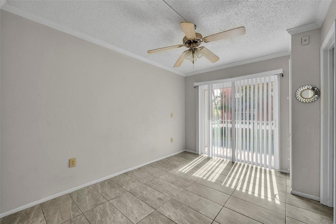
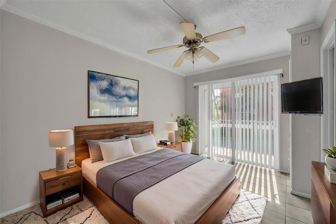
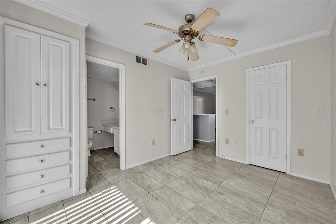
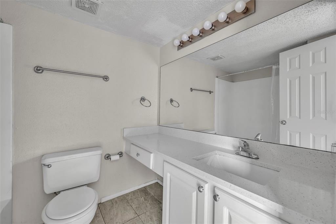
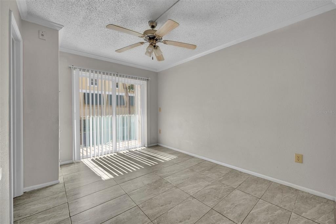
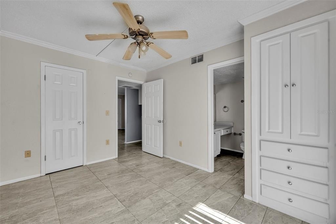
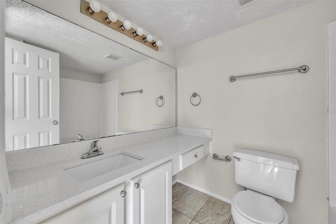
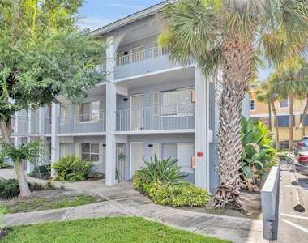
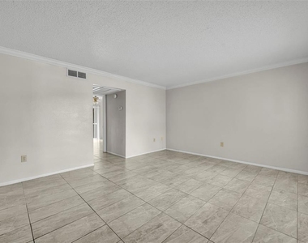
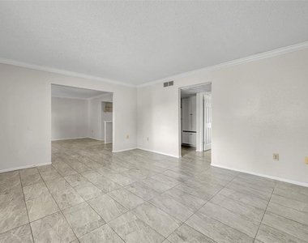
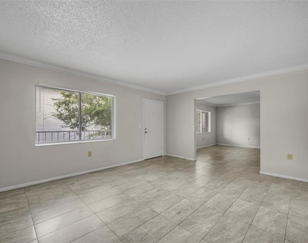
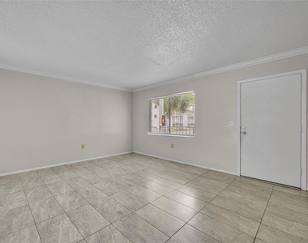
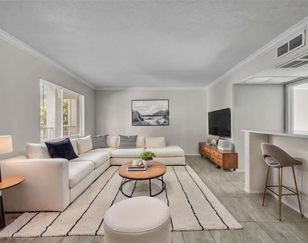
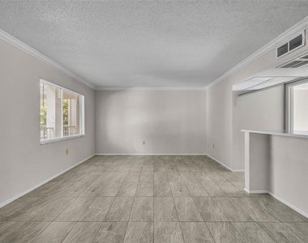
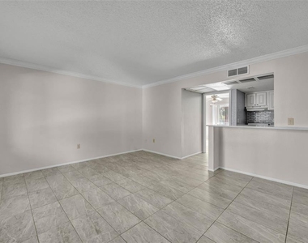
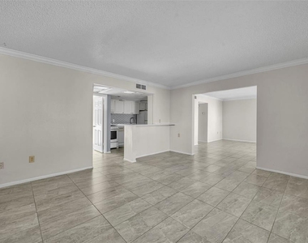
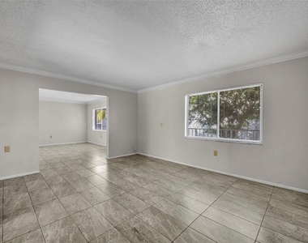
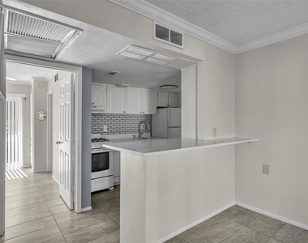
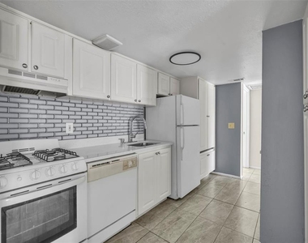
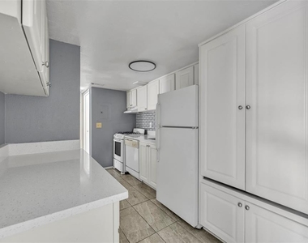
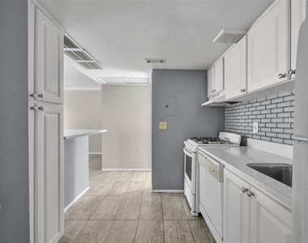
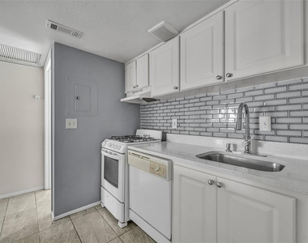
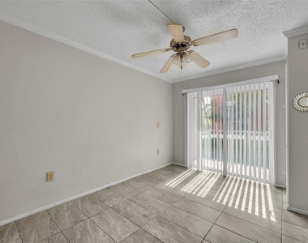
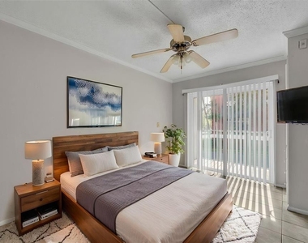
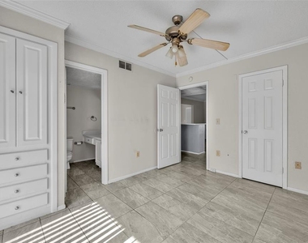
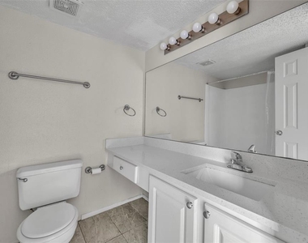
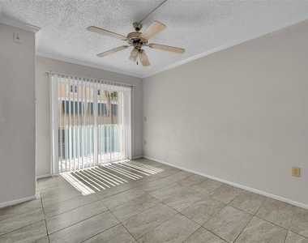
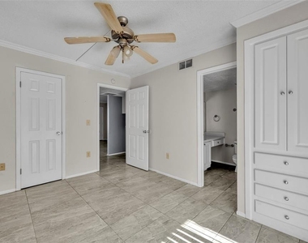
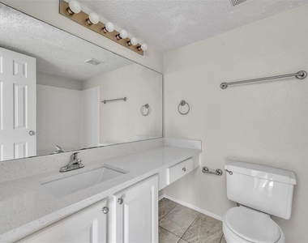
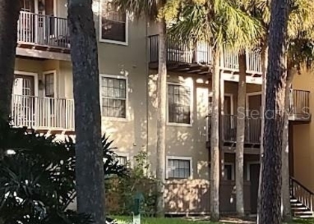
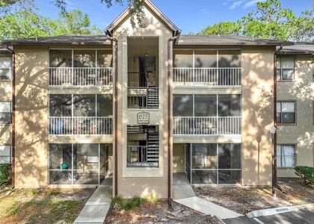
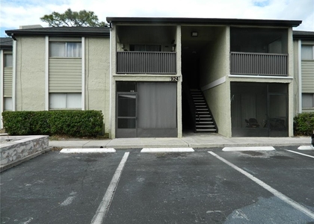
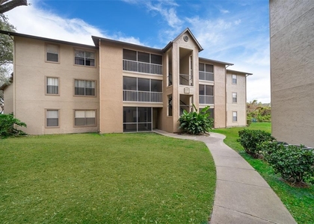
Live in the heart of it all at Waterside at Cranes Roost-where convenience, comfort, and vibrant city living come together! This spacious 2-bedroom, 2-bath second-floor end unit has been beautifully updated with light and bright finishes throughout. The remodeled kitchen features quartz countertops, a stylish tile backsplash, and flows seamlessly into the living spaces, all accented by neutral tile flooring throughout the entire condo for a clean, cohesive look. Designed for both privacy and functionality, each bedroom offers its own ensuite bathroom with updated quartz counters and generous walk-in closets. In addition to the main living room, enjoy a separate family room-perfect for a home office, media space, or additional entertaining area. Washer and dryer hookups are conveniently located inside the unit, a rare and desirable feature, with additional community laundry available onsite. Residents also enjoy a wide array of amenities including a community pool, tennis courts, shuffleboard, and clubhouse. Step outside and experience one of Central Florida's most sought-after locations-directly adjacent to Cranes Roost Park and a stunning lakefront destination featuring a scenic boardwalk, amphitheater, and year-round events and concerts. Just steps from "Uptown Altamonte" the Altamonte Mall, AMC Movie Theatre, dining, shopping, and public transportation, this is truly city living at its best!
AMENITIES
Laundry In Unit
Laundry In Building
Dishwasher
Home Office
ADDITIONAL INFORMATION
Interior
Bathroom Information
Full Bathrooms: 2
Interior Information
Interior Features: Stone Counters, Walk-In Closet(s), Eating Space In Kitchen, Kitchen/Family Room Combo, Split Bedroom, Thermostat
Appliances: Dishwasher, Range, Refrigerator
Flooring Type: Tile
Laundry Features: Common Area, Electric Dryer Hookup, Inside, Washer Hookup
Room Information
Rooms: 7
Exterior
Property Information
Has Property Attached
Square Footage: 992
Square Footage Source: $0
Year Built: 1980
Building Information
Building Area Total: 1048
Levels: One
Building Area Units: Square Feet
Patio and Porch Features: Front Porch, Rear Porch, Screened
Lot Information
Lot Features: City Lot, Level, Near Public Transit, Sidewalk
The manager has not yet mailed us a photo copy of his or her government identification and proof or property ownership.
▼
Manager has not logged in recently
▼
Manager does not yet have user reviews
RENTHOP DESCRIPTION
The apartment is a unit offered at a monthly price of $1,500. The person posting the listing did not specify that any pets were allowed. It may be the case that pets are ok and the manager simply has not yet filled out all the details. The kitchen conveniently includes a dishwasher.
We have 22 photos of this particular unit, building, and surrounding areas.
MLS# O6454084
List Agent Name: Jackie O'Leary
List Office Name: FANNIE HILLMAN & ASSOCIATES
IDX information is provided exclusively for personal, non-commercial use, and may not be used for any purpose other than to identify prospective properties consumers may be interested in purchasing. Information is deemed reliable but not guaranteed. The listing broker’s offer of compensation is made only to participants of the MLS where the listing is filed.
Courtesy of RH Advisors, Inc. and RHP Realty NJ, Inc.
By selecting Check Availability, you agree that RentHop and real estate professionals may call or text you about your inquiry. Message/data rates may apply. Terms & Privacy. California Privacy Notice
We found some very similar listings nearby
Select those you'd like to message
Your messages have been sent!
Check Availability
By selecting Check Availability, you agree that RentHop and real estate professionals may call or text you about your inquiry. Message/data rates may apply. Terms & Privacy. California Privacy Notice










 Your Privacy Choices
