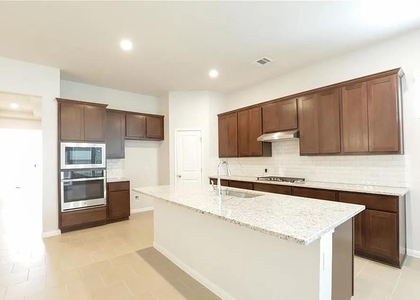
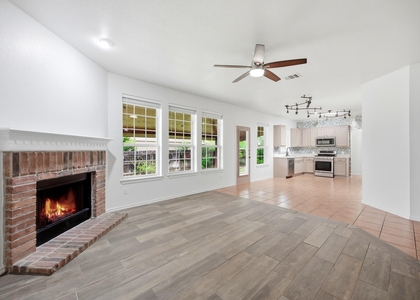
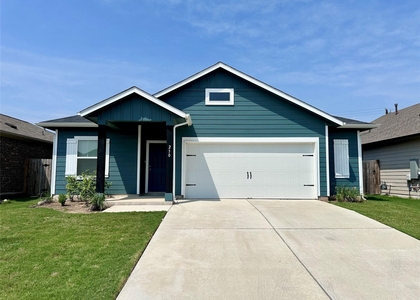
Welcome to this contemporary single-story home in the highly desirable 6 Creeks community, offering 4 bedrooms, 2 bathrooms, and a thoughtfully designed open-concept floor plan with soaring ceilings and abundant natural light. The spacious kitchen is perfect for everyday living and entertaining, featuring stainless steel appliances, a large center island, a generous walk-in pantry, reverse osmosis water system, and plenty of cabinet and counter space. The private primary suite offers a large walk-in closet, double vanity, relaxing garden tub, and separate walk-in shower. Additional features include ceiling fans in every bedroom, a whole-house water softener, covered back patio, privacy-fenced backyard, and an inviting outdoor space to relax or entertain. Residents enjoy exceptional community amenities, including a resort-style pool, pickleball courts, playground, scenic pond, walking trails, and open green spaces. Conveniently located with easy access to I-35, Downtown Austin, San Marcos, and the Texas Hill Country, this home is also near major employers including Tesla Gigafactory, Austin-Bergstrom International Airport, Texas State University, Seton Medical Center Hays, Hays CISD, and the growing Kyle and Buda business corridor. Enjoy nearby shopping, dining, and entertainment at Kyle Crossing, EVO Entertainment, H-E-B Plus!, Costco, Historic Downtown Kyle, and a variety of local restaurants, coffee shops, breweries, and parks. Combining modern finishes, outstanding community amenities, and an ideal location, this pet-friendly home offers the perfect blend of comfort, convenience, and Hill Country living. Schedule your private showing today!
AMENITIES
Private Outdoor Space
Dishwasher
Parking Space
ADDITIONAL INFORMATION
Interior
Bathroom Information
Full Bathrooms: 2
Interior Information
Interior Features: Granite Counters, Walk-In Closet(s), Ceiling-High, Primary Bedroom on Main
Appliances: Built-In Electric Oven, Dishwasher, Disposal, Gas Cooktop, Microwave, Free-Standing Refrigerator, Self Cleaning Oven, Stainless Steel Appliance(s), Vented Exhaust Fan, Water Softener Owned, See Remarks
Flooring Type: Carpet, Laminate, Tile
Fireplace Information
Fireplace Features: None
Exterior
Property Information
Square Footage: 2,075
Square Footage Source: $0
Green Sustainability
Security Features: Smoke Detector(s)
Property Condition: New Construction
Year Built: 2023
Waterfront Features: None
Building Information
Builder Name: Coventry Homes
Levels: One
Other Structures: None
Window Features: Double Pane Windows
Construction Materials: Brick, Frame, Glass, See Remarks
Patio and Porch Features: Covered, Front Porch, Patio
The manager has not yet mailed us a photo copy of his or her government identification and proof or property ownership.
▼
Manager has not logged in recently
▼
Manager does not yet have user reviews
RENTHOP DESCRIPTION
The apartment is a unit offered at a monthly price of $2,595. The person posting the listing did not specify that any pets were allowed. It may be the case that pets are ok and the manager simply has not yet filled out all the details. The kitchen conveniently includes a dishwasher.
We have 37 photos of this particular unit, building, and surrounding areas.
Last Updated: 24 hours ago
Data Source: Unlock MLS
MLS# ACT1918928
List Agent Name: Rosalie Doyle
List Office Name: Ironrock Properties
IDX information is provided exclusively for personal, non-commercial use, and may not be used for any purpose other than to identify prospective properties consumers may be interested in purchasing. Information is deemed reliable but not guaranteed. The listing broker’s offer of compensation is made only to participants of the MLS where the listing is filed.
Courtesy of RH Advisors, Inc. and RHP Realty NJ, Inc.
By selecting Check Availability, you agree that RentHop and real estate professionals may call or text you about your inquiry. Message/data rates may apply. Terms & Privacy. California Privacy Notice
We found some very similar listings nearby
Select those you'd like to message
Your messages have been sent!
Check Availability
By selecting Check Availability, you agree that RentHop and real estate professionals may call or text you about your inquiry. Message/data rates may apply. Terms & Privacy. California Privacy Notice









 Your Privacy Choices