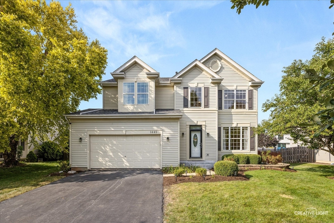
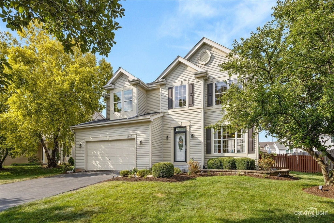
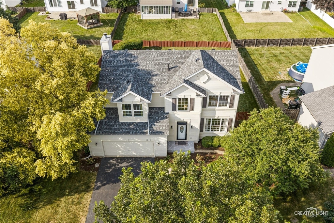
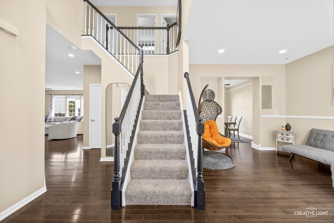
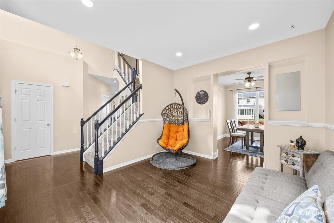
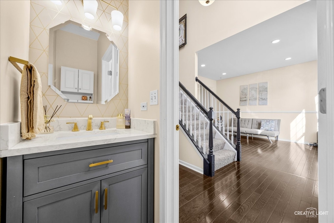
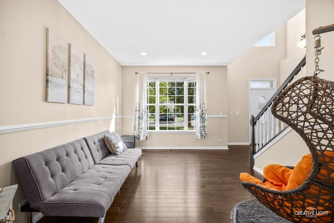
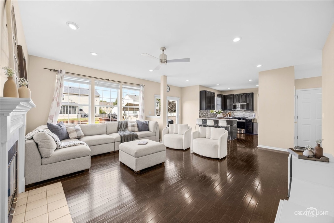
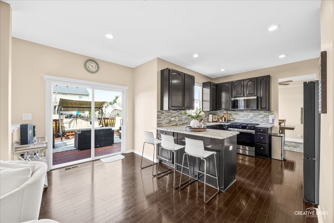
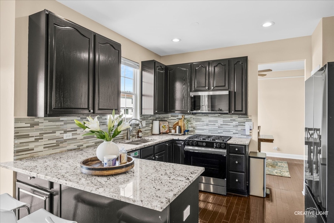
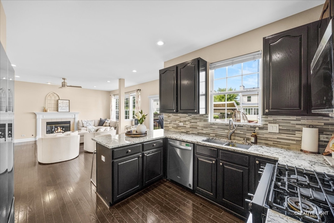
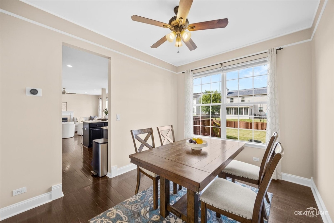
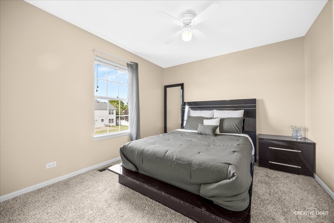
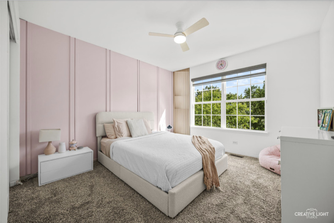
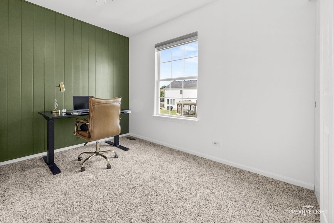
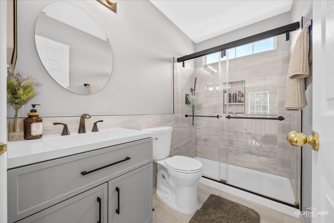
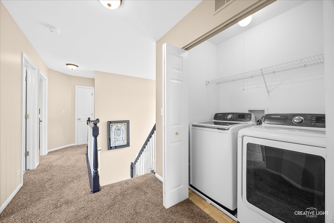
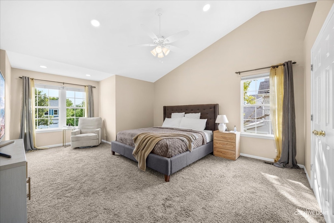
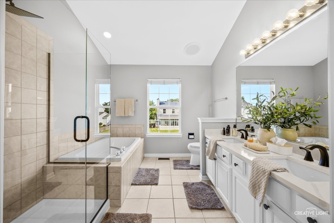
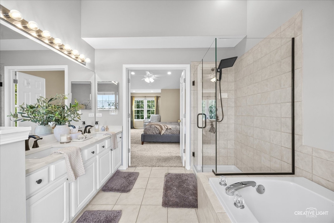
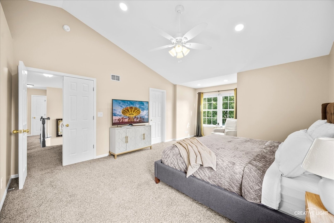
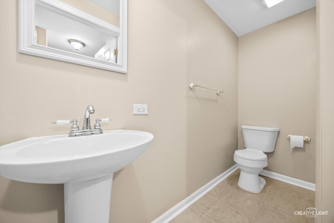
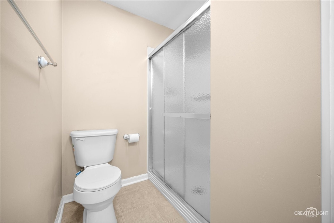
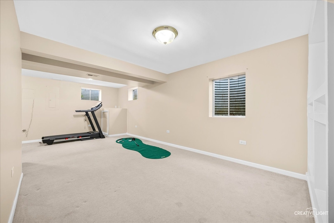
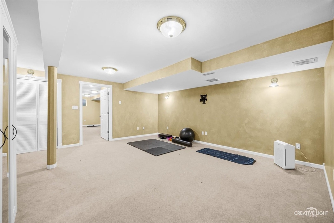
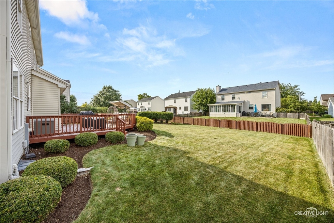
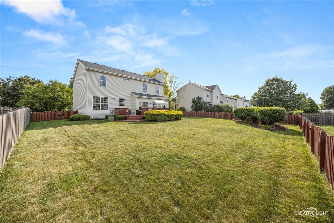
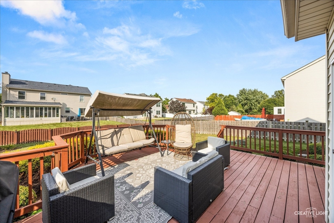
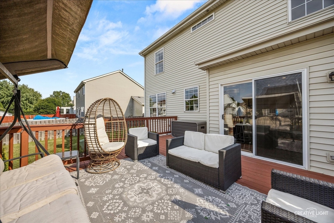
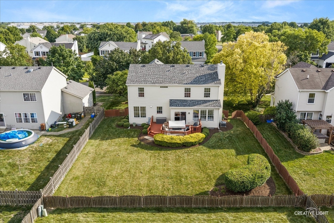
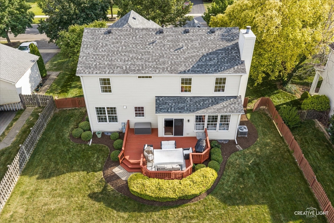
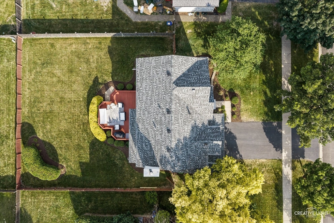
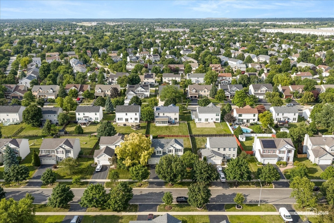
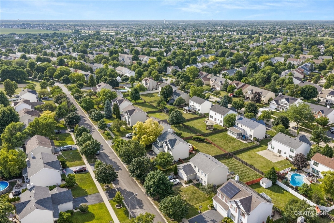
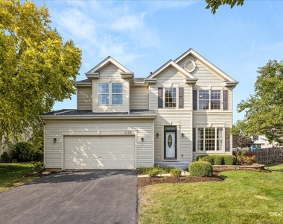
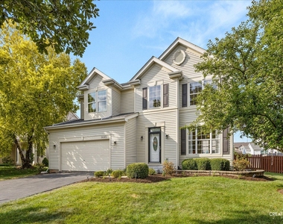
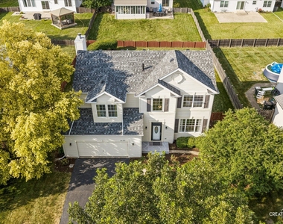
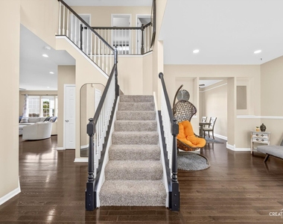
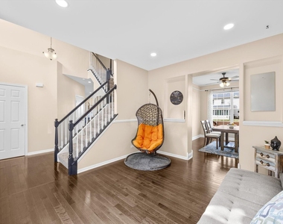
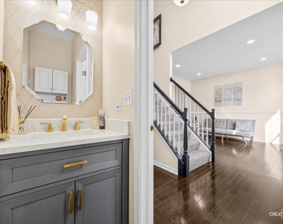
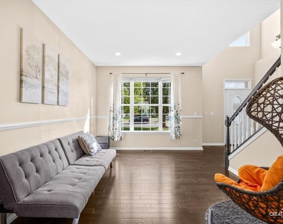
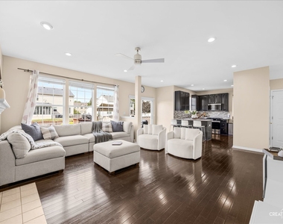
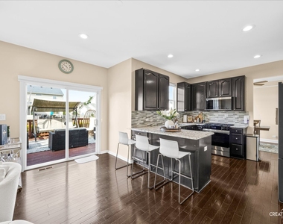
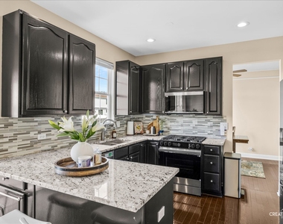
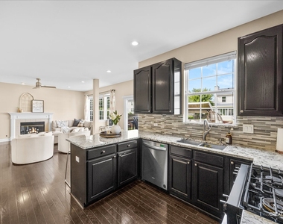
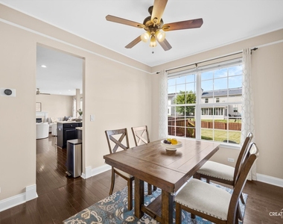
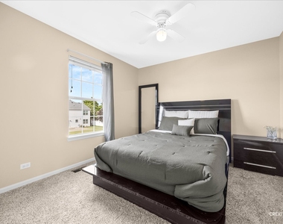
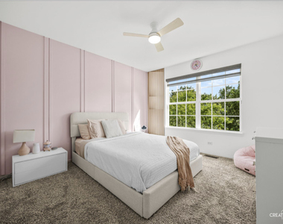
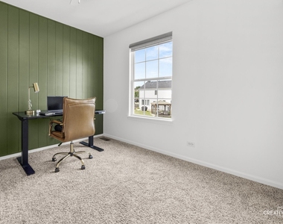
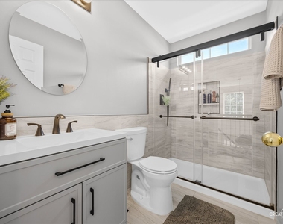
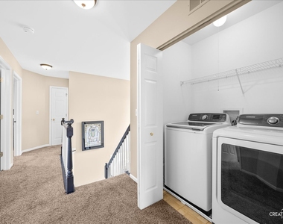
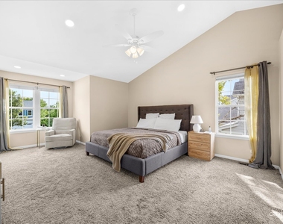
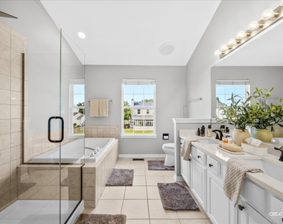
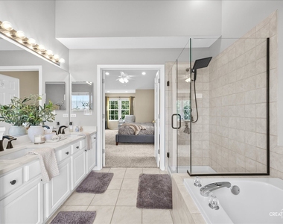
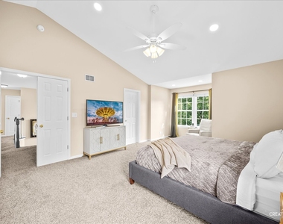
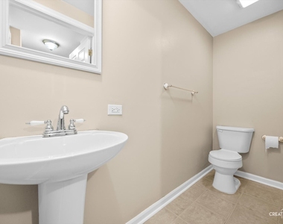
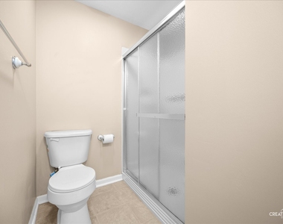
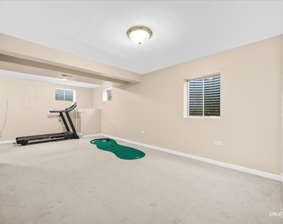
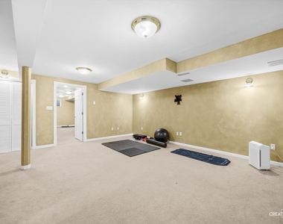
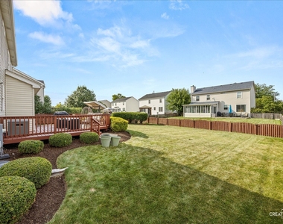
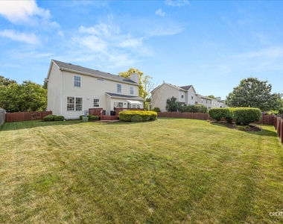
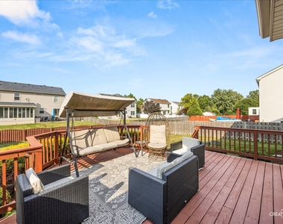
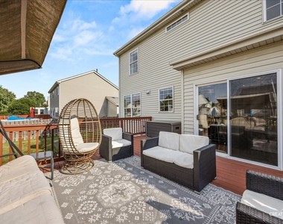
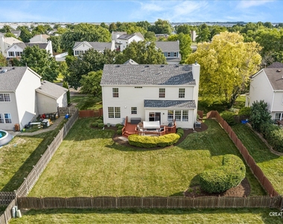
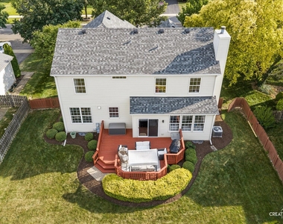
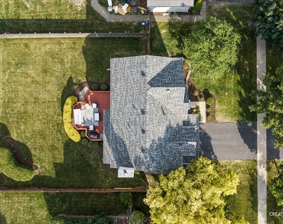
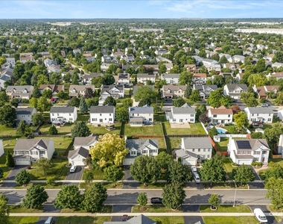
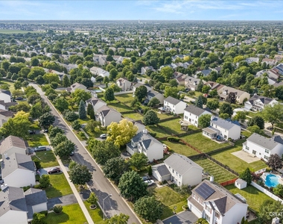
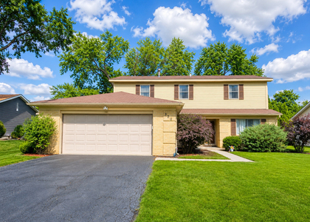
Beautifully maintained Savannah model in desirable Somerset offers the perfect combination of thoughtful updates, functional living space, and an unbeatable location! This move-in ready home features 4 bedrooms, 3.1 baths, a finished basement, and an oversized 2-car garage. Step inside the impressive two-story foyer that welcomes you into a bright, inviting, open floor plan designed for both everyday living and entertaining. The first floor showcases beautiful hardwood flooring throughout, recessed lighting, fresh paint, and an updated powder room, creating a warm, modern feel from the moment you enter. The spacious primary suite is a true retreat with a soaring vaulted ceiling, large walk-in closet, and private bath featuring a double vanity, relaxing soaking tub, and separate shower. Convenient second-floor laundry makes daily chores a breeze, while the remodeled second-floor hall bath adds style and value. The finished full basement significantly expands your living space with a full bath and a versatile flex room that can easily serve as a home office, exercise room, guest suite, hobby room, or playroom. Major recent updates provide exceptional peace of mind, including a new roof (2026), HVAC system (2024), and stainless steel microwave, range, and refrigerator (2024). Smart home features include a smart doorbell, smart garage door opener, and smart thermostat for added convenience and efficiency. Step outside to enjoy the professionally landscaped yard, large deck, and fully fenced backyard-ideal for summer barbecues, entertaining friends, or simply relaxing. The oversized two-car garage includes a dedicated electrical outlet for a Level 2 EV charger. The location is just as impressive. Enjoy being only one block from the neighborhood park, minutes from shopping, restaurants, and everyday conveniences, with quick access to I-55 for an easy commute. Located within highly acclaimed Plainfield District 202 schools, this beautifully updated home has been meticulously maintained and offers the perfect blend of comfort, style, and convenience. With major mechanical updates already completed, all that's left to do is move in and enjoy!
AMENITIES
Fireplace
Private Outdoor Space
Dishwasher
Parking Space
Home Office
ADDITIONAL INFORMATION
Interior
Bathroom Information
Half Bathrooms: 1
Full Bathrooms: 3
Interior Information
Interior Features: Cathedral Ceiling(s), Open Floorplan, Granite Counters
The manager has not yet mailed us a photo copy of his or her government identification and proof or property ownership.
▼
Manager has not logged in recently
▼
Manager does not yet have user reviews
RENTHOP DESCRIPTION
The apartment is a unit offered at a monthly price of $3,500. The person posting the listing did not specify that any pets were allowed. It may be the case that pets are ok and the manager simply has not yet filled out all the details. The kitchen conveniently includes a dishwasher.
We have 34 photos of this particular unit, building, and surrounding areas.
We found some very similar listings nearby
Select those you'd like to message
Your messages have been sent!
Check Availability
By selecting Check Availability, you agree that RentHop and real estate professionals may call or text you about your inquiry. Message/data rates may apply. Terms & Privacy. California Privacy Notice







 Your Privacy Choices
