Welcome to this new construction, David Weekly home in the highly sought-after Walsh community of Fort Worth. Built just two years ago with thoughtful upgrades, this 2,366 sq. ft. residence offers 3 bedrooms, 2.5 bathrooms, a flexible floorplan and a calm, neutral color palette throughout.
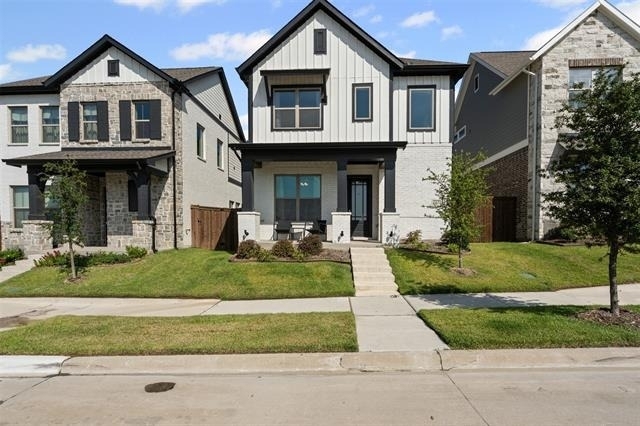
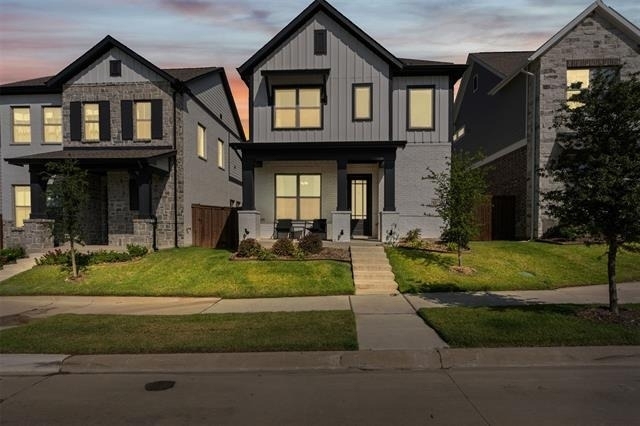
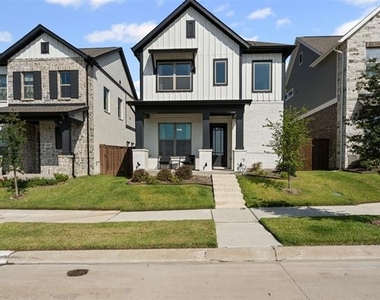
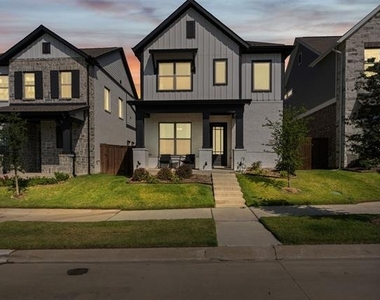
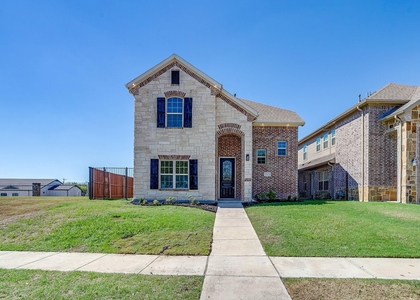
This contemporary showpiece features a white brick-wood facade highlighted with dark trim, metal awnings and a welcoming front porch, all overlooking a peaceful greenspace.
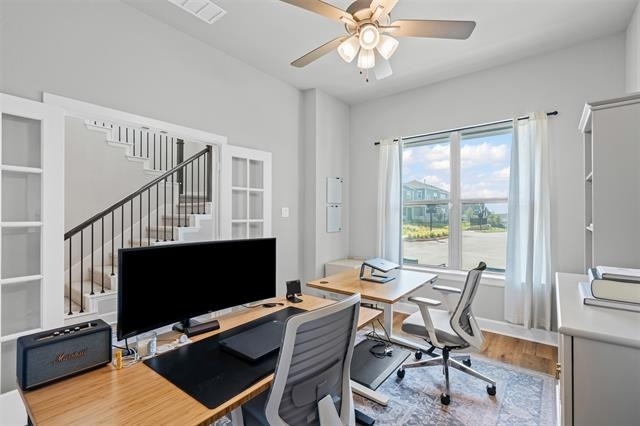
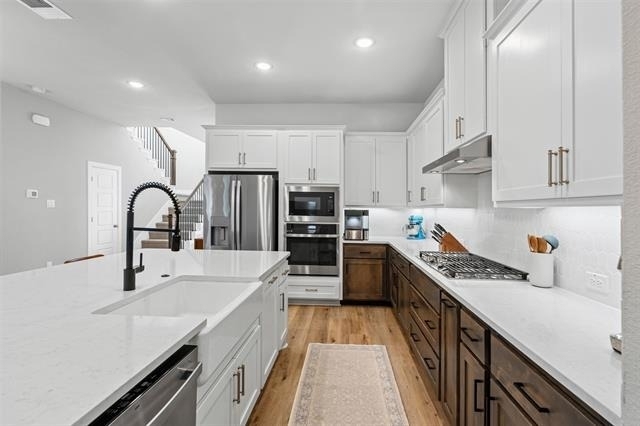
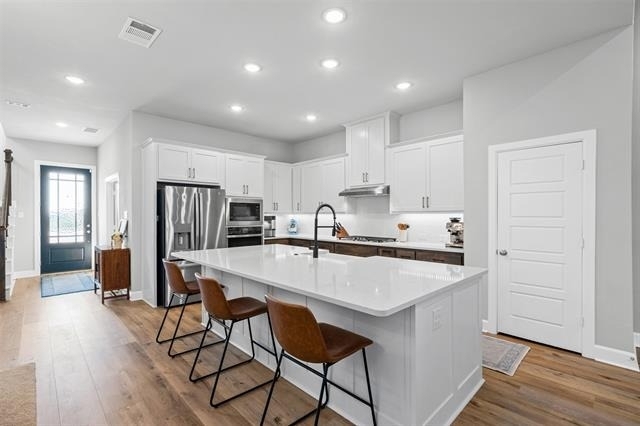
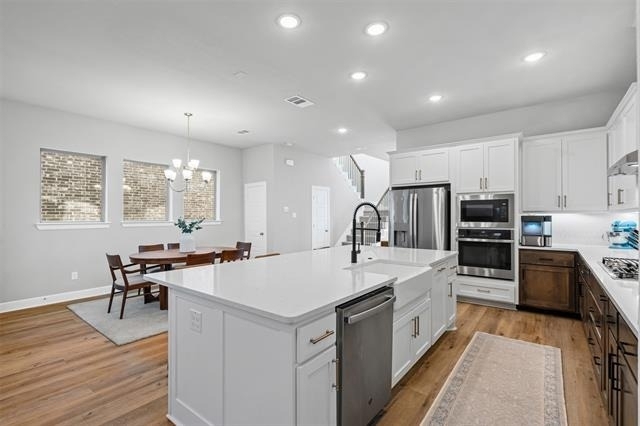
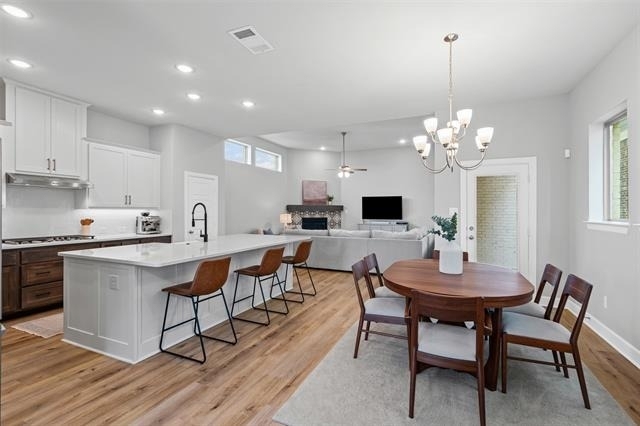
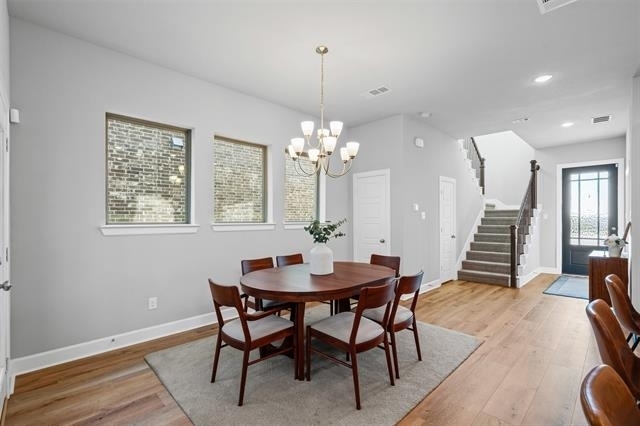
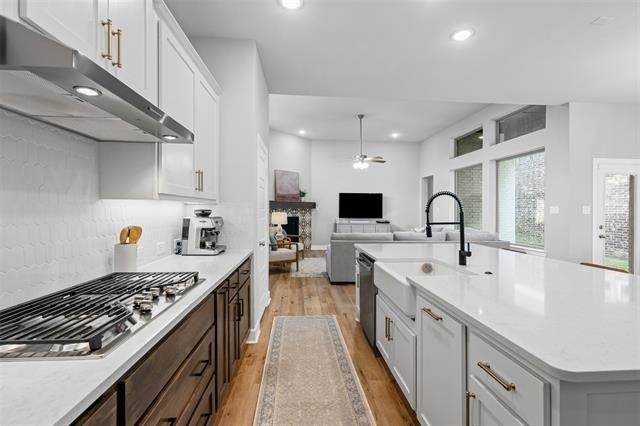
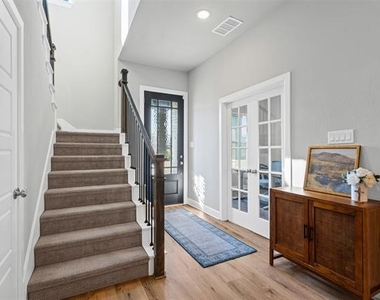
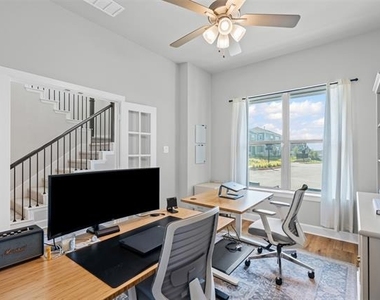
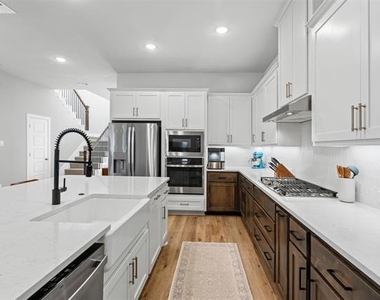
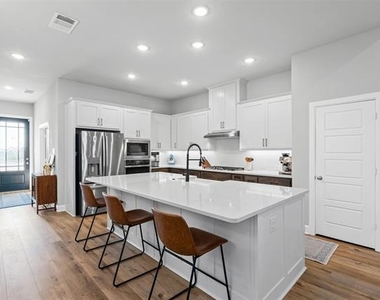
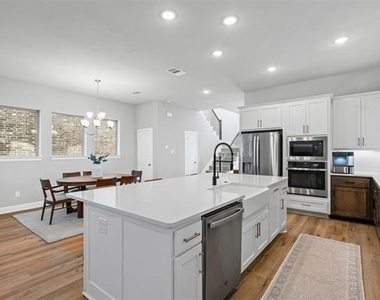
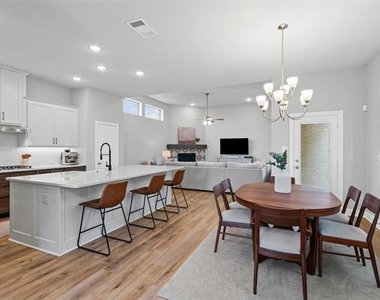
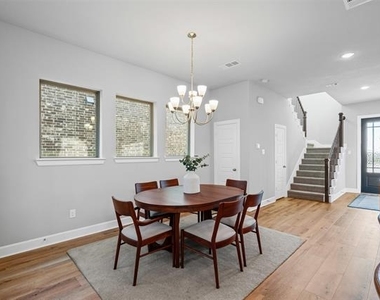
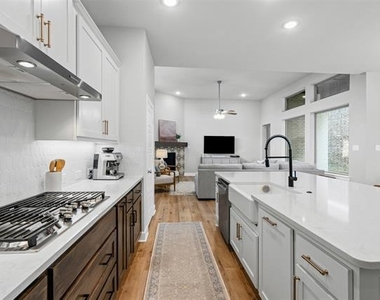
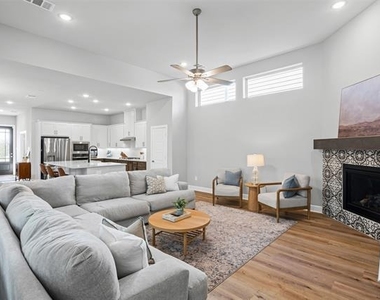
Inside, the open spaces are filled with natural light and feature 12' ceilings. A convenient office is ready for work-from-home days, while beautiful, upgraded flooring flows seamlessly into the main living spaces. The eat-in kitchen with breakfast nook is a showstopper. It includes upgraded hardware, a farmhouse sink, gas cooktop, a modern picket-tile backsplash, pantry, and a large island perfect for gathering and hosting.
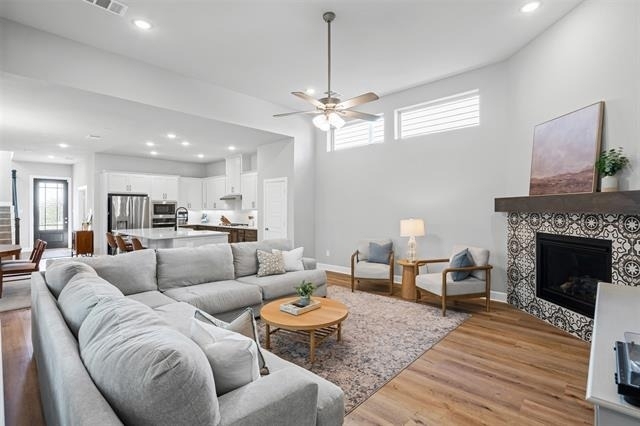
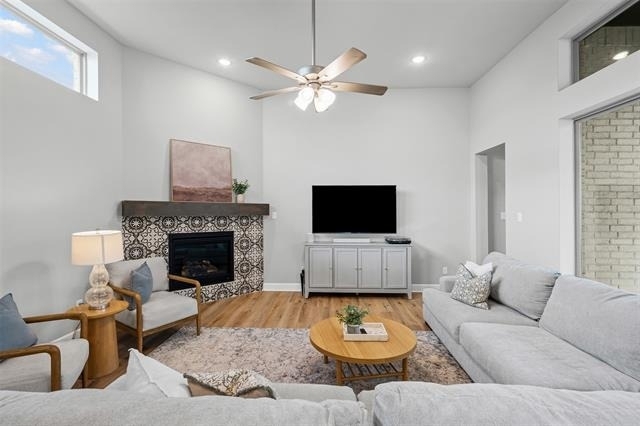
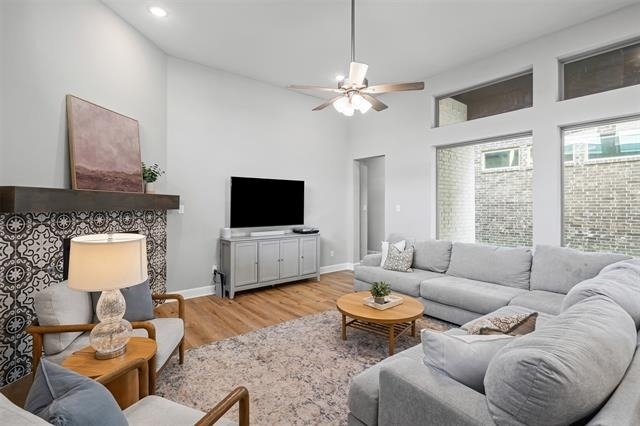
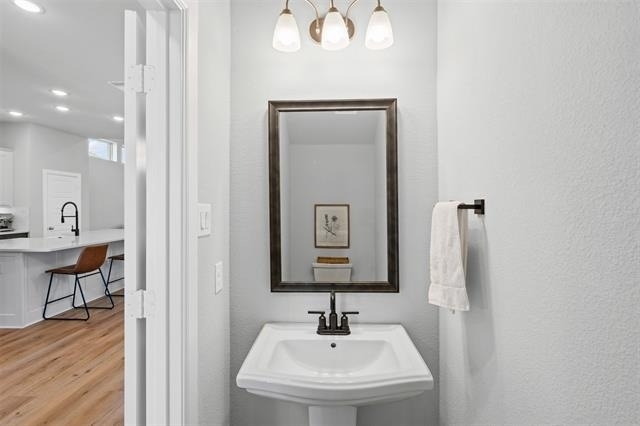
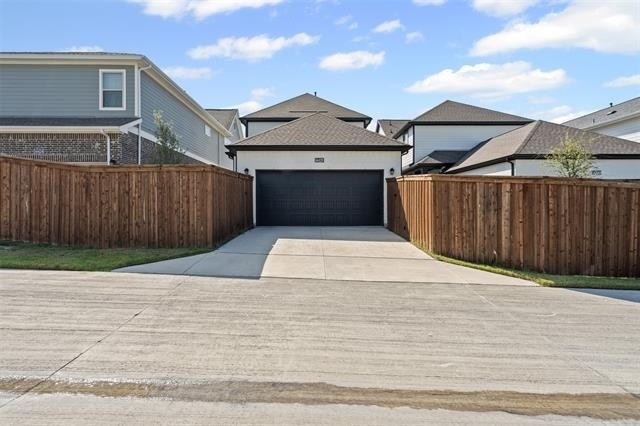
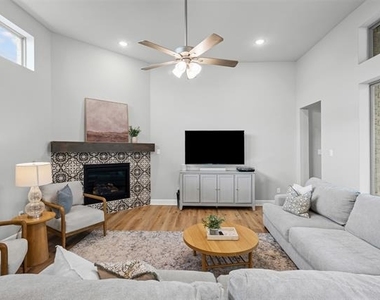
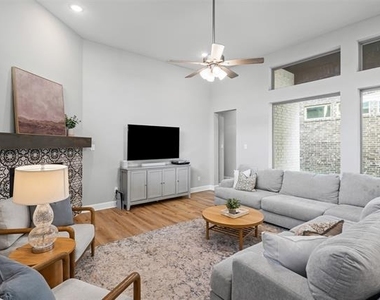
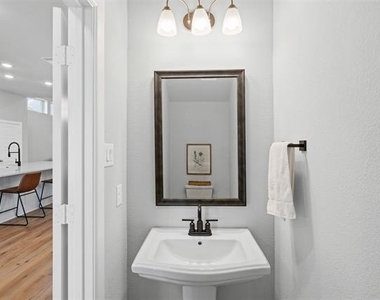
The living room is anchored by a gas fireplace with a stylish cement tile surround. Nearby, a mudroom leads to the two-car garage equipped with extra storage space and a 240-volt wall outlet making it electric vehicle ready. A stylish powder bath completes the first floor.
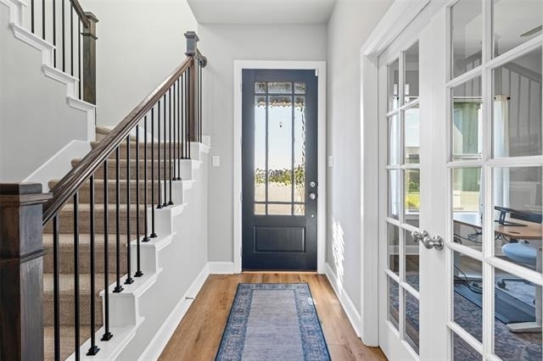
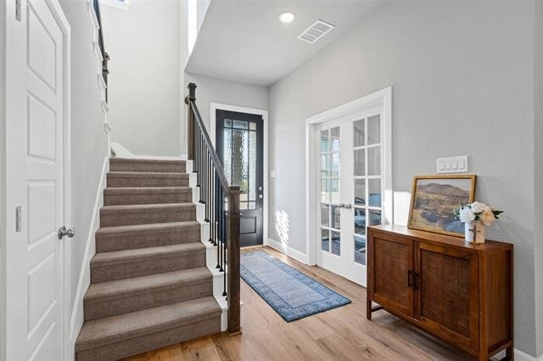
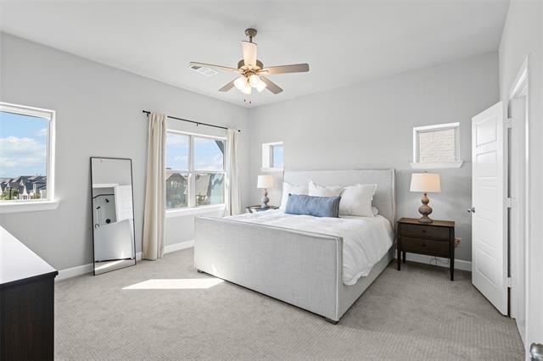
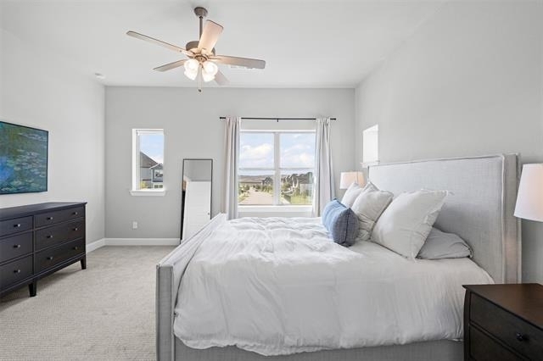
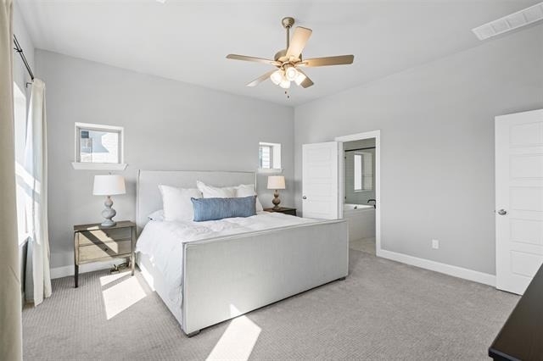
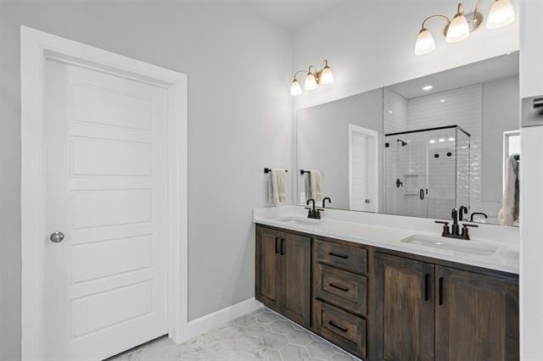
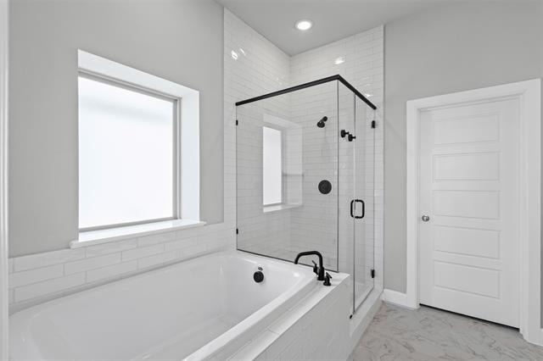
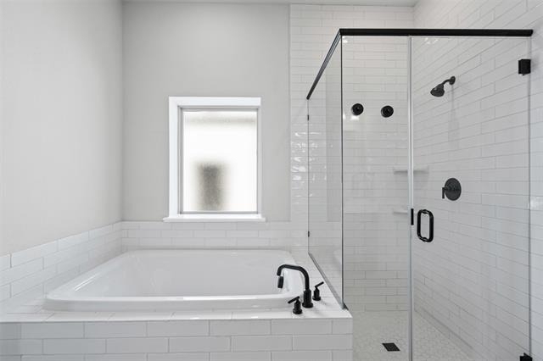
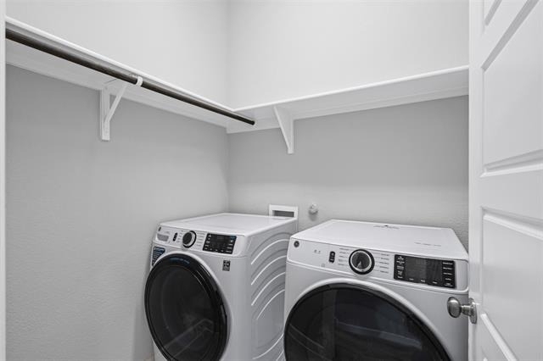
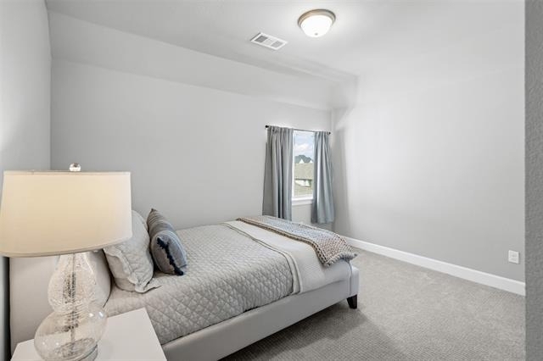
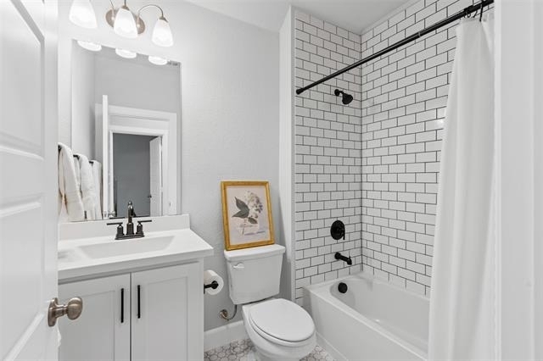
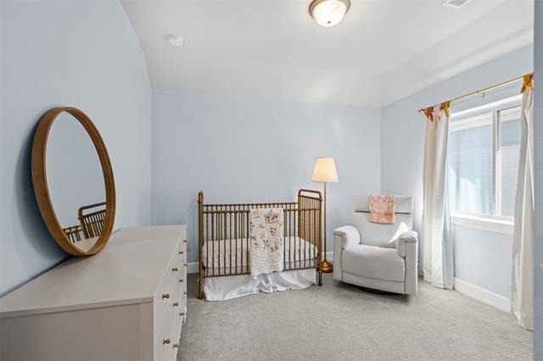
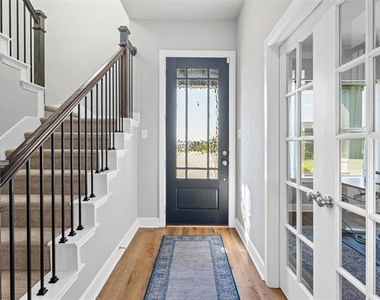
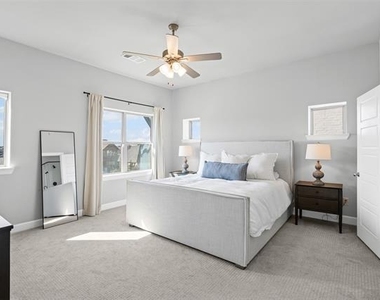
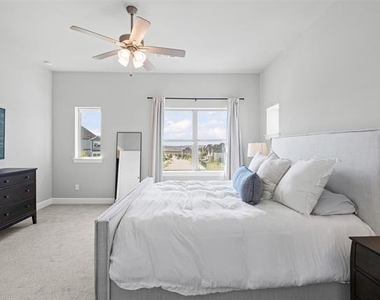
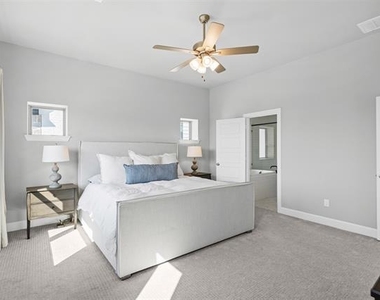
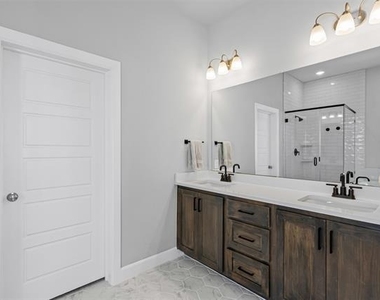
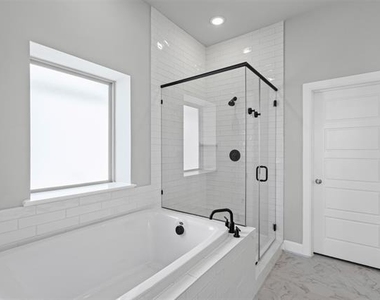
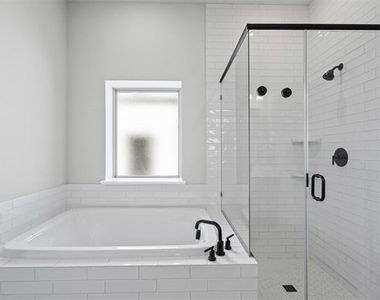
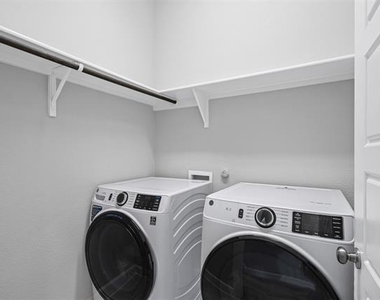
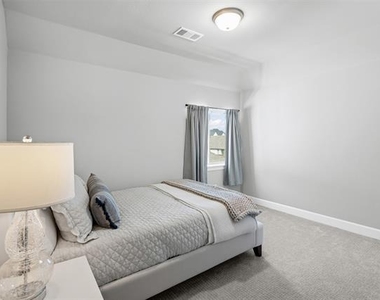
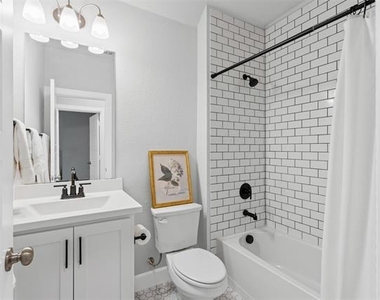
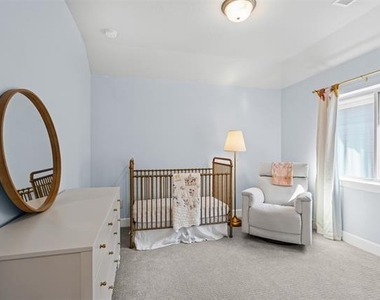
The Berber-carpeted stairway leads to a cozy landing with window seating, a laundry room, and three well-sized bedrooms. The primary suite features abundant windows, a spa-style bath with double vanities, private water closet, and a spacious walk-in closet. Two additional bedrooms share a full bath detailed with subway tile, while a storage closet and floored attic provide space for out-of-season extras.
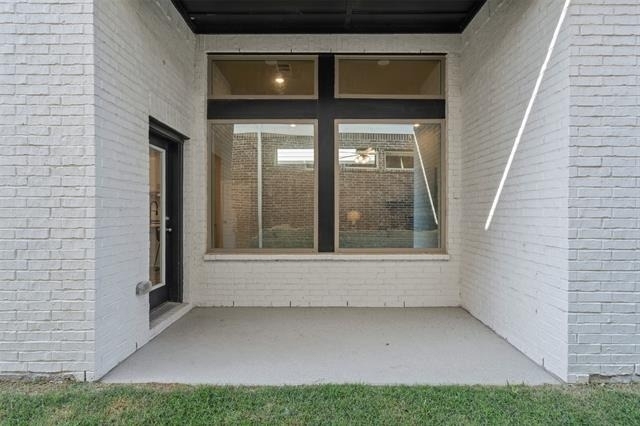
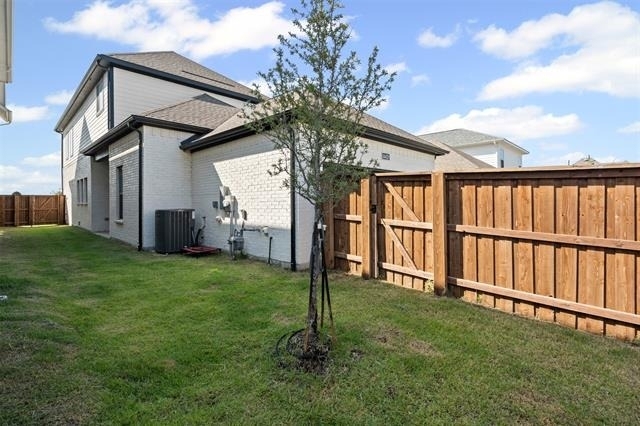
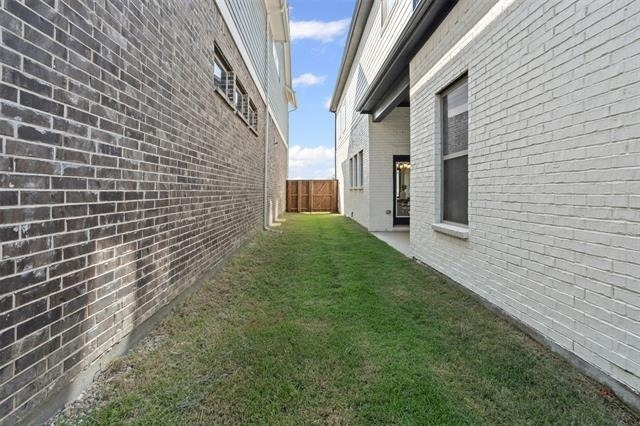
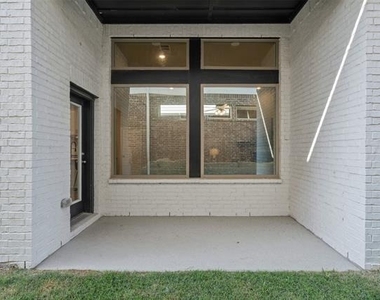
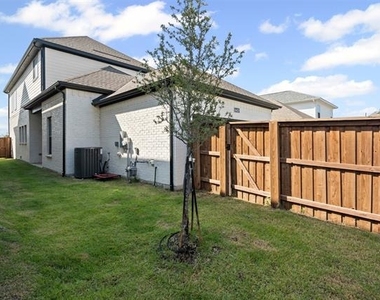
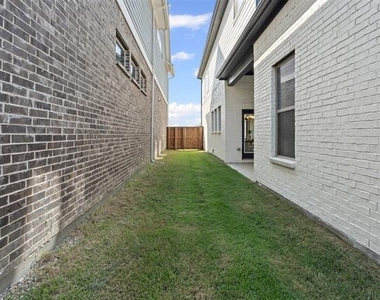
Outside, a patio and fenced yard offer privacy for entertaining and more.
The Walsh community is located just 12 minutes from downtown Ft. Worth on the historic Walsh Ranch. When complete, the community will feature 2,300 acres of open space with native prairie land and 32+ miles of hike and bike trails. Families have access to the award-winning Aledo ISD schools.
AMENITIES
Attached Garage
Fireplace
New Construction
Dishwasher
Parking Space
ADDITIONAL INFORMATION
Interior
Bathroom Information
Half Bathrooms: 1
Full Bathrooms: 2
Interior Information
Interior Features: Built-in Features, Eat-in Kitchen, Kitchen Island, Open Floorplan, Pantry, Walk-In Closet(s), Cable TV Available, Decorative Lighting, Flat Screen Wiring, High Speed Internet Available
Appliances: Built-In Gas Range, Dishwasher, Disposal, Gas Cooktop, Gas Range, Gas Water Heater, Microwave, Tankless Water Heater, Vented Exhaust Fan
Security Features: Carbon Monoxide Detector(s), Fire Alarm, Security System, Security System Owned, Smoke Detector(s)
Architectural Style: Craftsman
Year Built: 2023
Building Information
Levels: Two
Construction Materials: Brick, Rock/Stone, Siding
Lot Information
Lot Features: Interior Lot, Landscaped, Adjacent to Greenbelt, Sprinkler System
Lot Size Area: 0.167
Lot Size Units: Acres
Lot Size Acres: 0.167
Square Footage: 7,275
Tax Lot: 19
Utilities
Utilities Information
Cooling Type: Ceiling Fan(s), Central Air, Zoned
Heating Type: Central, Electric, Fireplace(s), Natural Gas
Parking
Parking Information
Has Garage
Attached Garage
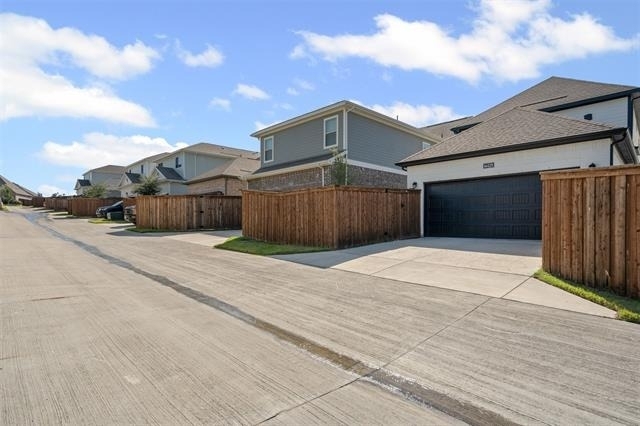
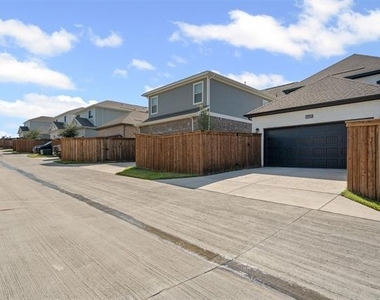
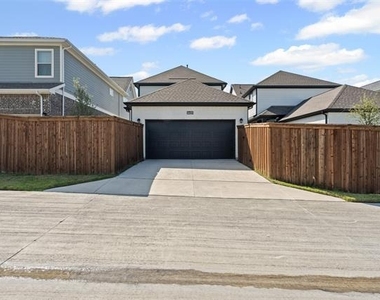
Parking Features: Alley Access, Garage Door Opener, Garage Faces Rear, Kitchen Level, Side By Side, Garage Double Door
Garage Spaces: 2
Location
HOA Information
HOA/Condo/Coop Fee Includes: Insurance, Internet, Maintenance Grounds, Maintenance Structure, Front Yard Maintenance, Full Use of Facilities, Management Fees
The manager has not yet mailed us a photo copy of his or her government identification and proof or property ownership.
▼
Manager has not logged in recently
▼
Manager does not yet have user reviews
RENTHOP DESCRIPTION
The apartment is a unit offered at a monthly price of $3,600. Everything is still in great condition as the building only recently completed construction. The person posting the listing did not specify that any pets were allowed. It may be the case that pets are ok and the manager simply has not yet filled out all the details. The kitchen conveniently includes a dishwasher.
We have 30 photos of this particular unit, building, and surrounding areas.
We found some very similar listings nearby
Select those you'd like to message
Your messages have been sent!
Check Availability
By selecting Check Availability, you agree that RentHop and real estate professionals may call or text you about your inquiry. Message/data rates may apply. Terms & Privacy. California Privacy Notice







 Your Privacy Choices
