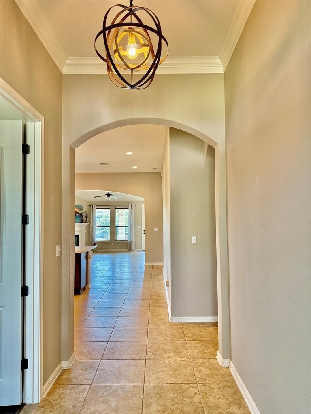
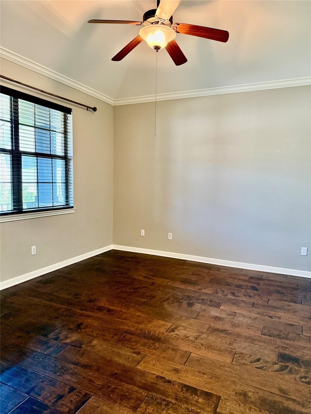
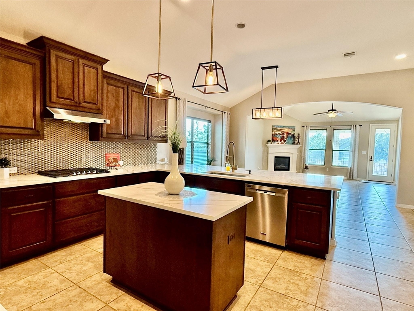
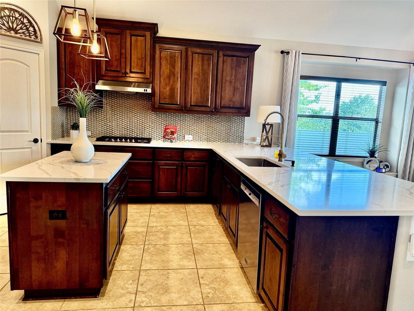
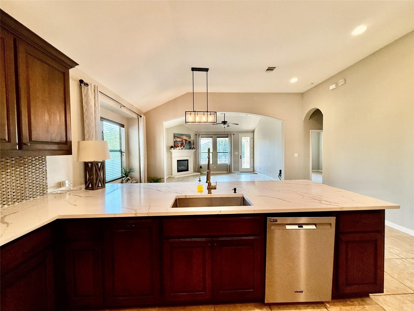
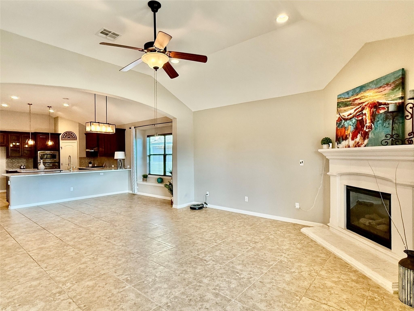
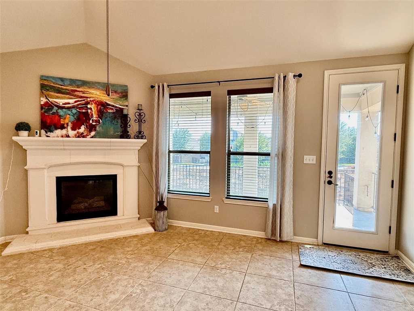
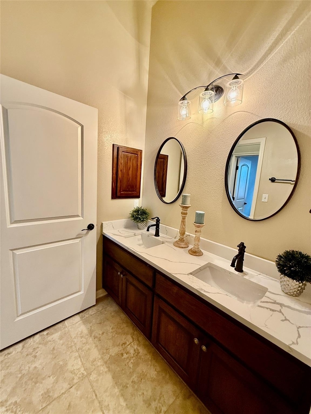
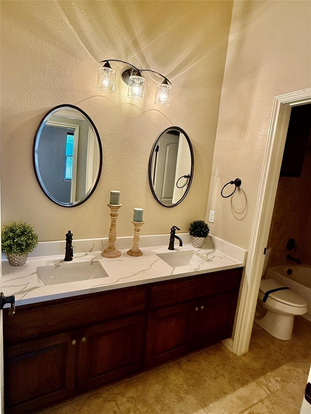
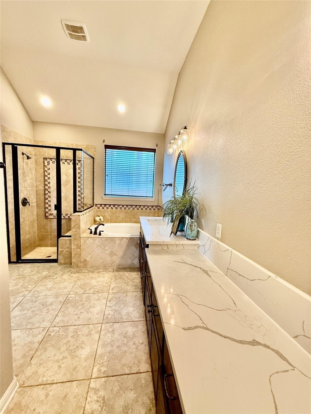
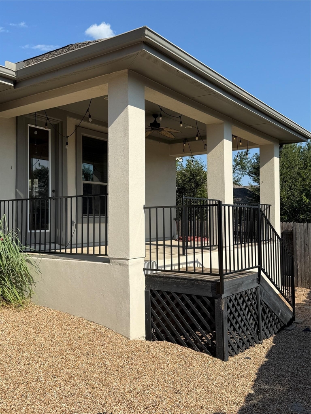
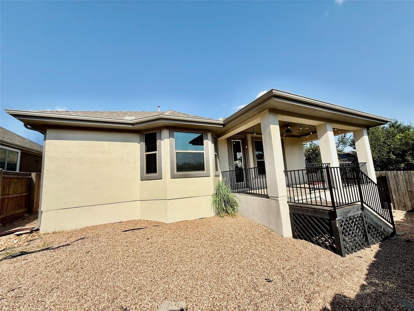
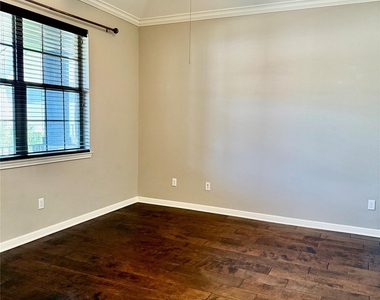
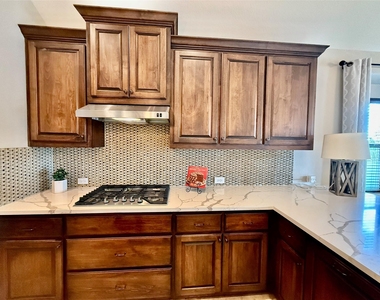
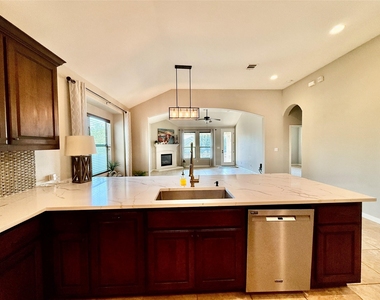
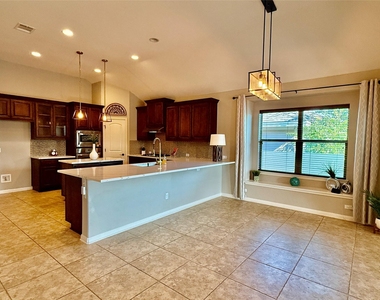
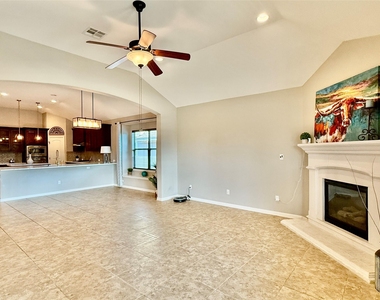
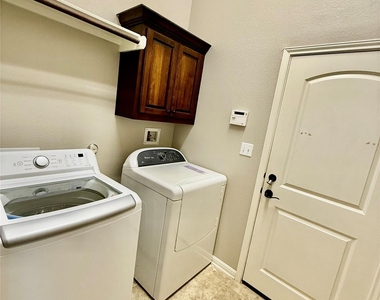
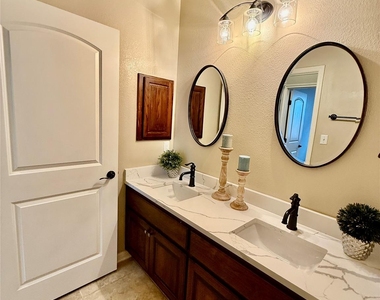
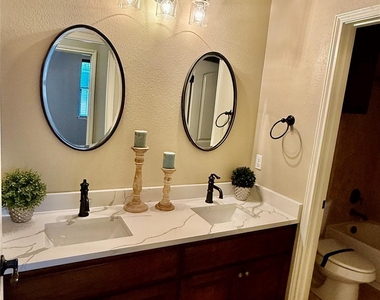
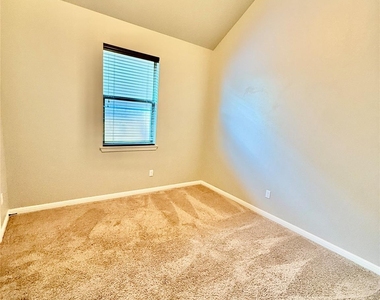
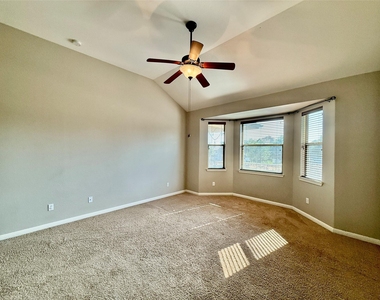
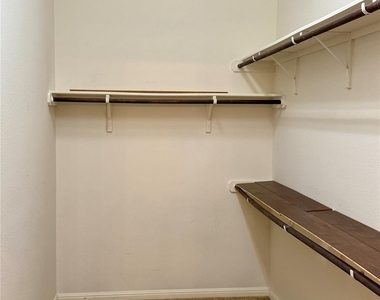
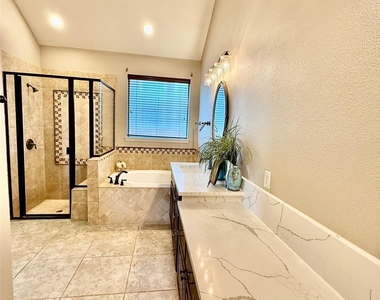
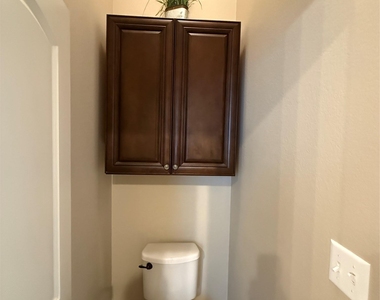
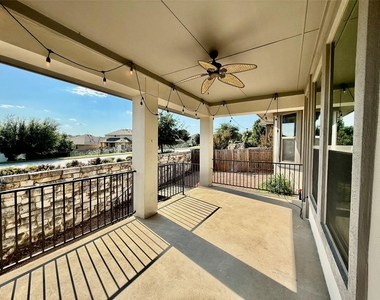
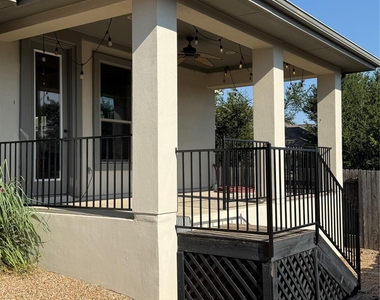
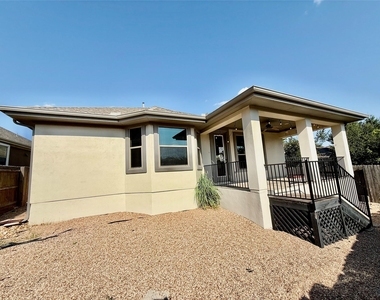
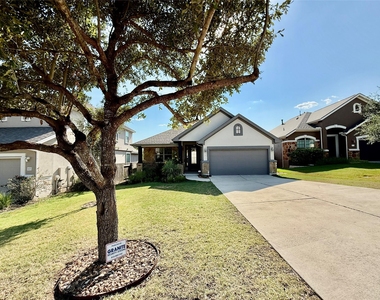
LOCATION! LOCATION! LOCATION! Close to Hill Country Galleria, Shops at Galleria, Target, Baylor Scott & White Hospital, Bee Cave Central Park, Hill Country Indoor, Falconhead Golf Club, shopping, dining, and top-rated schools. Enjoy easy access to Dripping Springs, Oak Hill, Downtown Austin, Lakeway, and Spicewood. Located in the coveted Ladera community and zoned to highly acclaimed Lake Travis ISD, this modern single-story home offers style, comfort, and an abundance of natural light. The open floor plan features high ceilings, hard tile in the main living areas, hardwood in the office, blinds throughout, and ceiling fans in every room. The foyer leads to a spacious office with double doors, handsome hardwood floors, and a large window that fills the room with natural light. Nearby are two spacious guest bedrooms, a shared full bath, laundry room, and a two-car garage. The updated kitchen boasts spacious stone countertops, abundant cabinet storage, a beautiful backsplash, stainless steel appliances, a gas cooktop, an oversized stainless steel sink, and an oversized island/breakfast bar that flows into the dining area, which offers a spacious bench seat framed by large picture windows, and the living room, anchored by a beautiful fireplace. Enjoy seamless indoor-outdoor living with a covered patio and backyard. The oversized primary bedroom ensuite includes a large bay window, spacious closet, and a spa-like bathroom with generous proportions. All bathrooms offer beautiful stone countertops and generous cabinet storage. ** Ready for immediate move-in! ** Contact us today to schedule a showing **
AMENITIES
Fireplace
Private Outdoor Space
Dishwasher
Parking Space
Short Term Allowed
ADDITIONAL INFORMATION
Interior
Bathroom Information
Full Bathrooms: 2
Interior Information
Interior Features: Breakfast Bar, Built-in Features, Ceiling Fan(s), Stone Counters, Crown Molding, Double Vanity, Entrance Foyer, Kitchen Island, Open Floorplan, Pantry, Recessed Lighting, Smart Home, Walk-In Closet(s), High Speed Internet, Two Primary Baths, Ceiling-High, No Interior Steps, Primary Bedroom on Main, Study/Home Office
Appliances: Built-In Electric Oven, Built-In Electric Range, Dishwasher, Disposal, Microwave, Stainless Steel Appliance(s), Washer/Dryer
Flooring Type: Carpet, Tile
Fireplace Information
Has Fireplace
Fireplace Features: Living Room, Stone, Wood Burning
Fireplaces: 1
Exterior
Property Information
Square Footage: 2,024
Square Footage Source: $0
Security Features: Security System, Security System Owned, Smoke Detector(s)
The manager has not yet mailed us a photo copy of his or her government identification and proof or property ownership.
▼
Manager has not logged in recently
▼
Manager does not yet have user reviews
RENTHOP DESCRIPTION
The apartment is a unit offered at a monthly price of $3,200. The person posting the listing did not specify that any pets were allowed. It may be the case that pets are ok and the manager simply has not yet filled out all the details. The kitchen conveniently includes a dishwasher.
We have 31 photos of this particular unit, building, and surrounding areas.
MLS# ACT6753162
List Agent Name: Margo Fesas
List Office Name: All City Real Estate Ltd. Co
IDX information is provided exclusively for personal, non-commercial use, and may not be used for any purpose other than to identify prospective properties consumers may be interested in purchasing. Information is deemed reliable but not guaranteed. The listing broker’s offer of compensation is made only to participants of the MLS where the listing is filed.
Courtesy of RH Advisors, Inc. and RHP Realty NJ, Inc.
By selecting Check Availability, you agree that RentHop and real estate professionals may call or text you about your inquiry. Message/data rates may apply. Terms & Privacy. California Privacy Notice
We found some very similar listings nearby
Select those you'd like to message
Your messages have been sent!
Check Availability
By selecting Check Availability, you agree that RentHop and real estate professionals may call or text you about your inquiry. Message/data rates may apply. Terms & Privacy. California Privacy Notice



































 Your Privacy Choices
