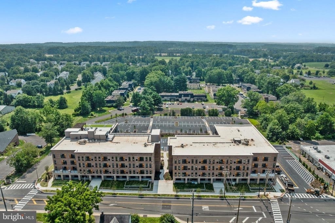
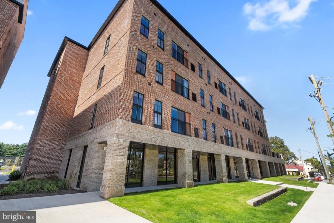
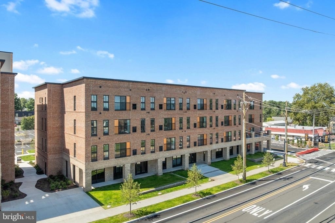
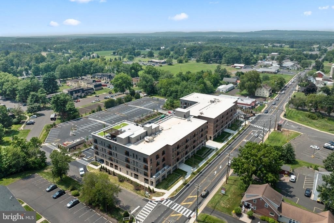
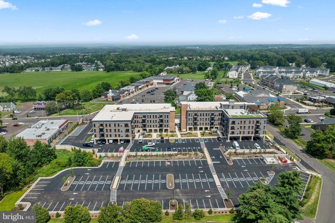
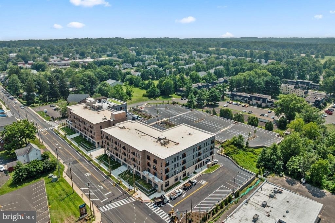
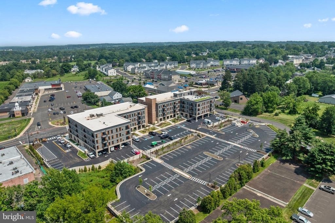
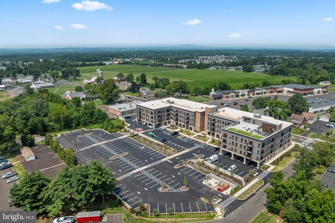
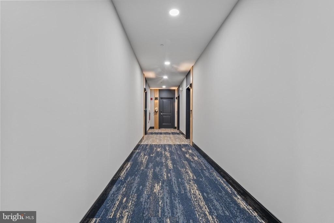
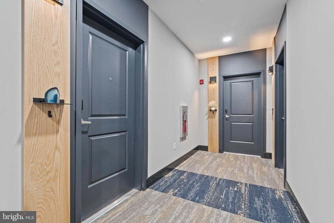
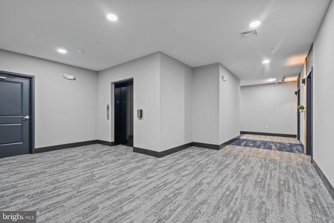
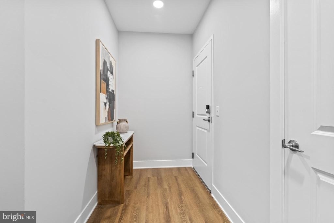
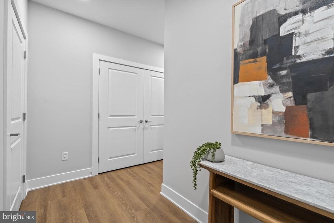
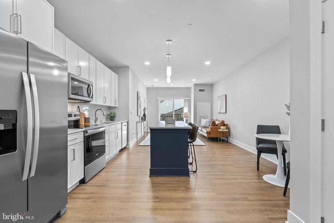
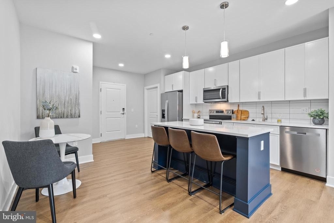
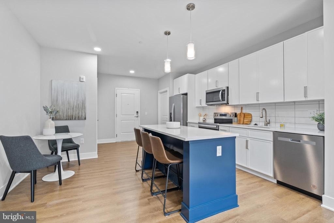
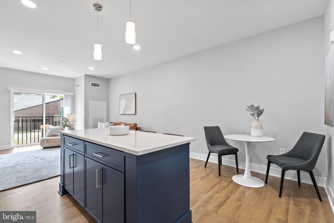
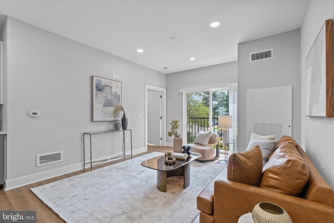
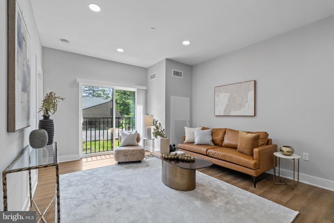
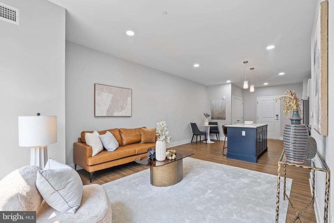
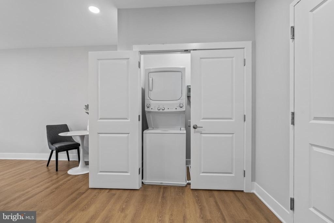
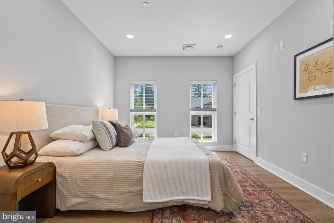
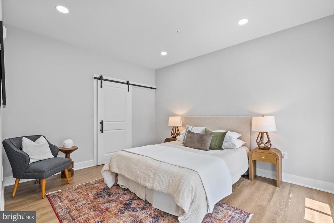
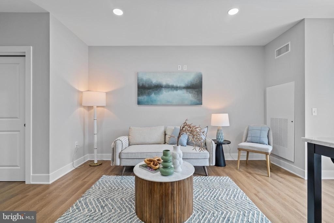
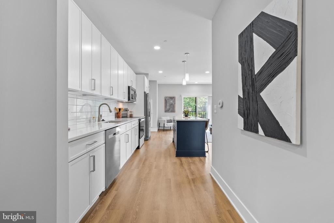
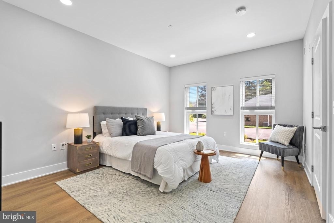
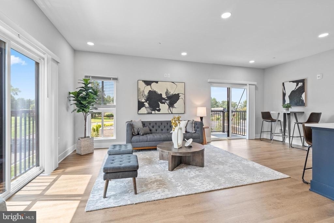
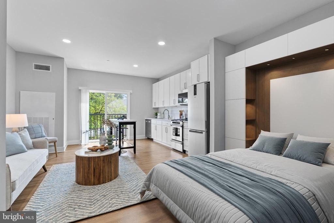
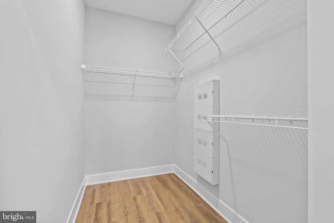
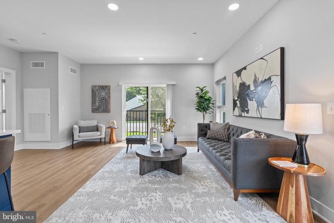
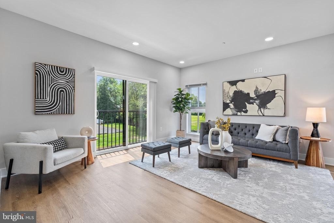
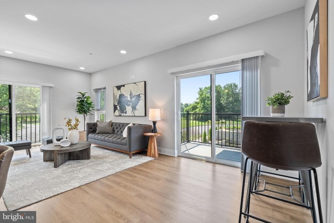
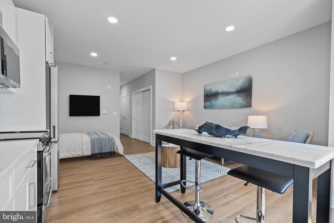
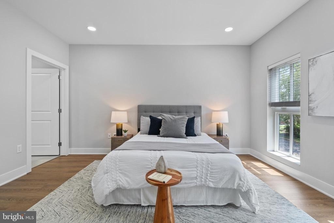
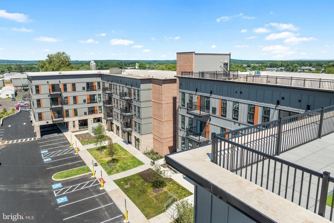
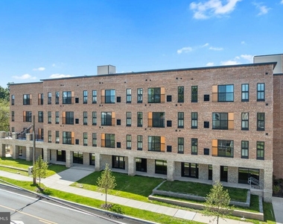
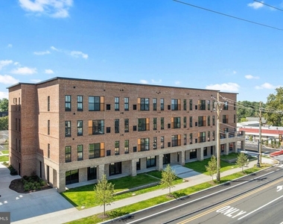
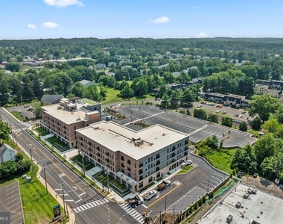
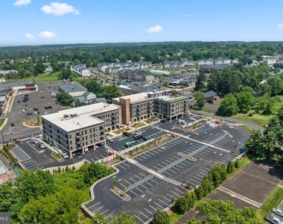
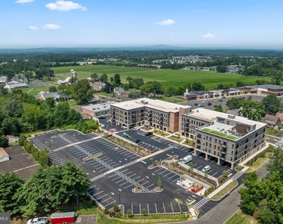
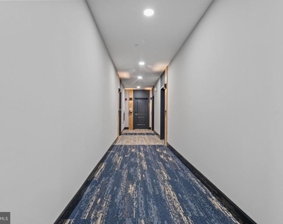
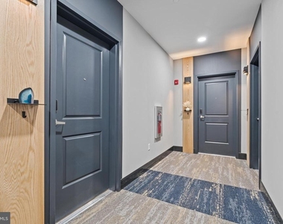
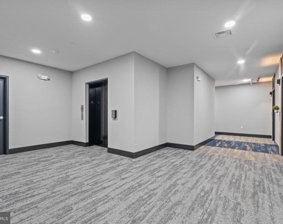
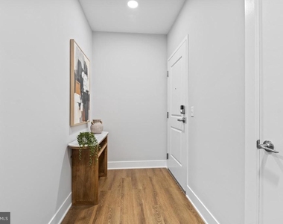
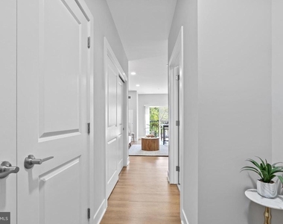
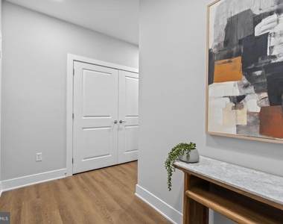
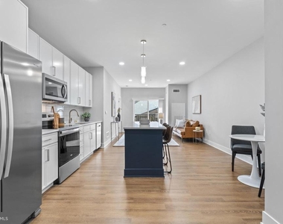
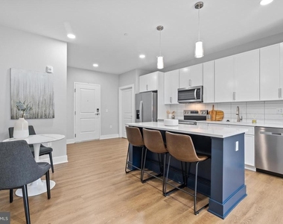
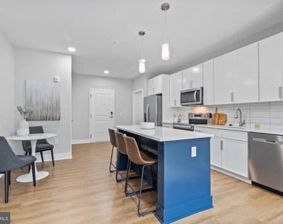
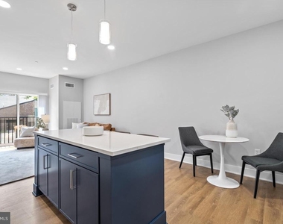
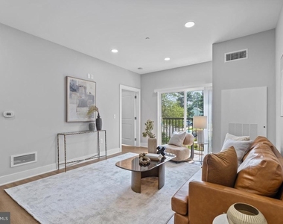
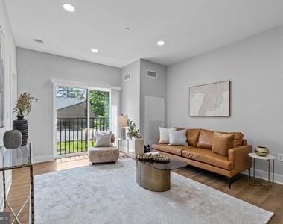
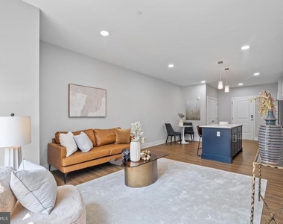
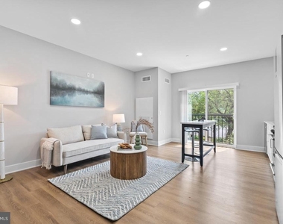
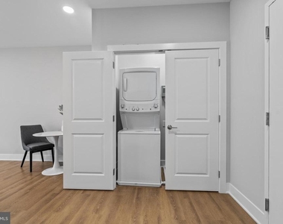
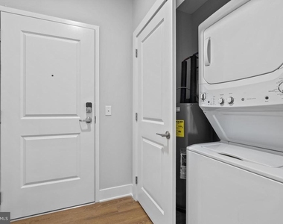
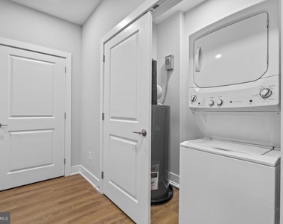
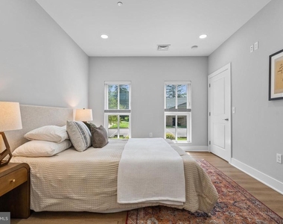
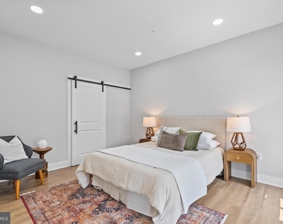
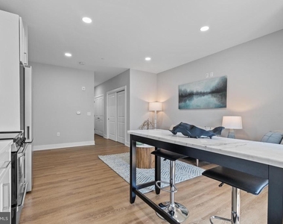
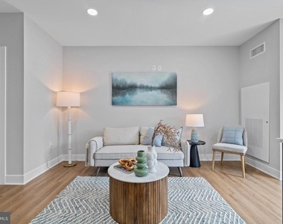
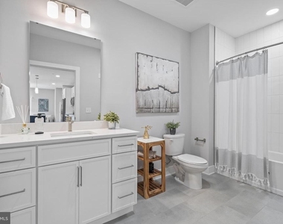
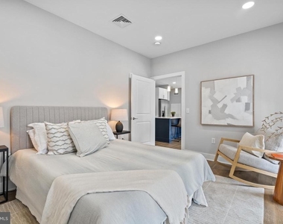
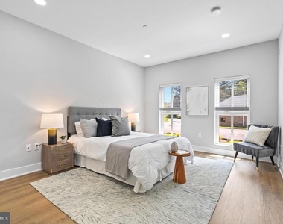
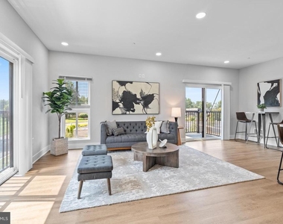
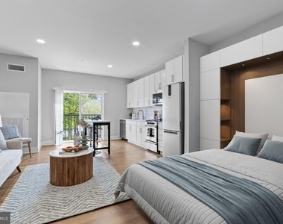
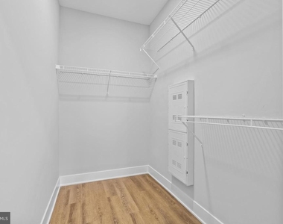
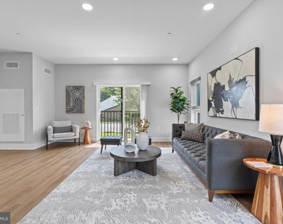
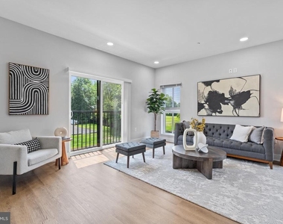
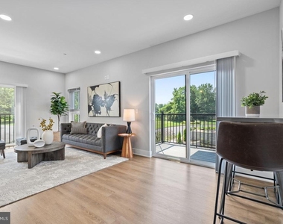
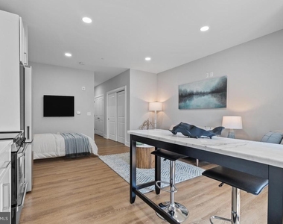
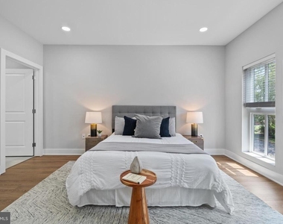
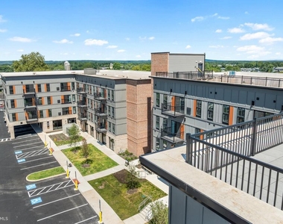
Landmark at Dublin is a boutique town center offering 78 elevated living spaces paired with luxury amenities and a truly refined resident experience. Spacious studio, one-bedroom, and two-bedroom floor plans feature high-end finishes, in-unit washer and dryers, and generous closet space, with select specialty homes available, including coveted two-bedroom corner units with 180-degree views.
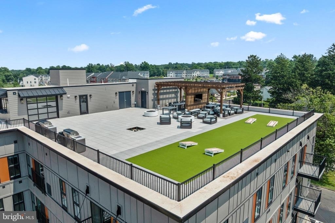
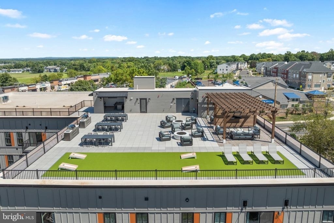
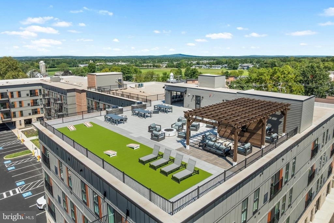
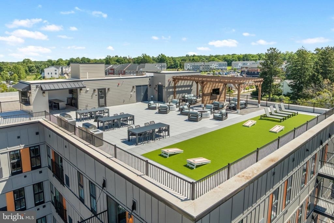
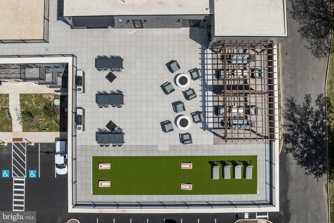
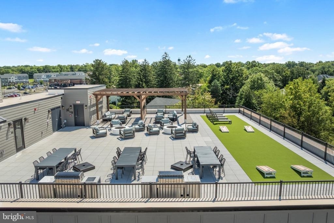
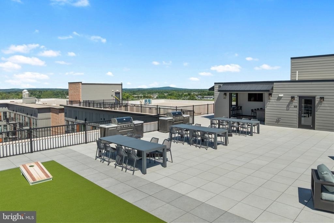
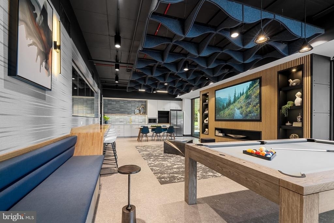
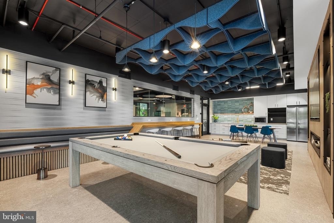
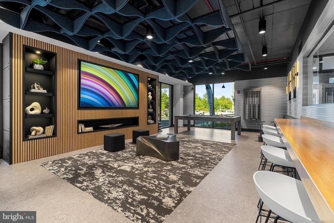
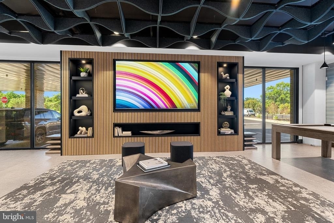
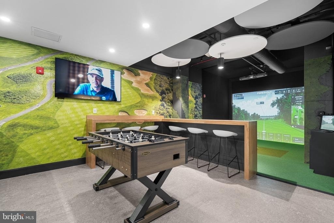
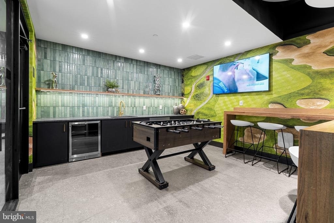
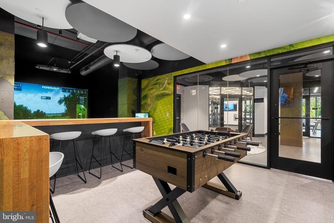
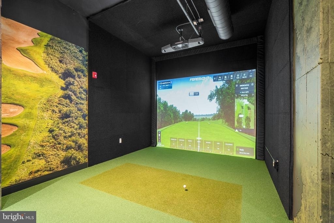
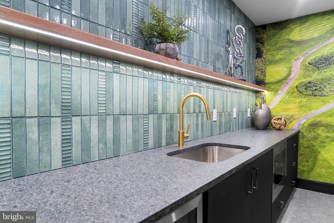
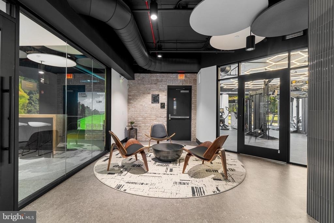
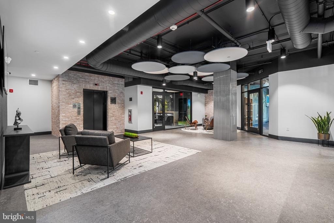
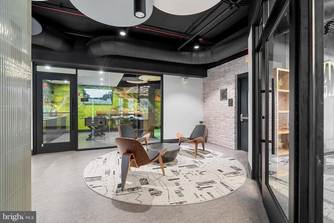
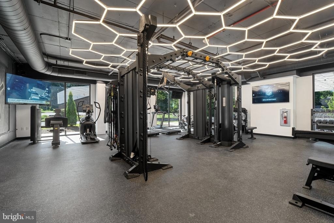
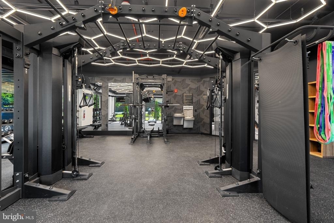
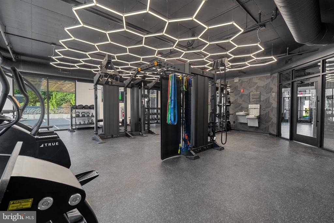
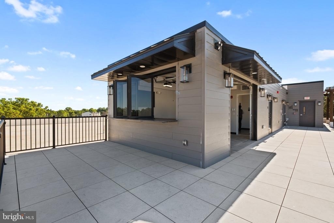
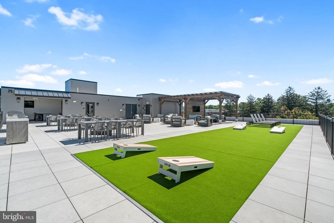
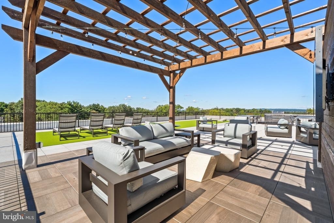
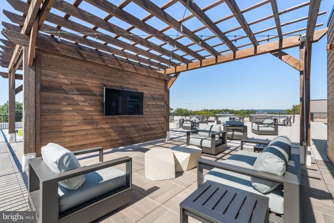
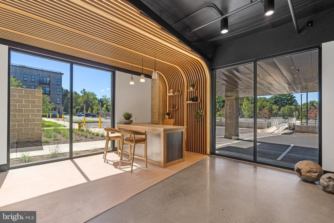
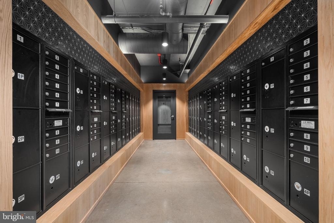
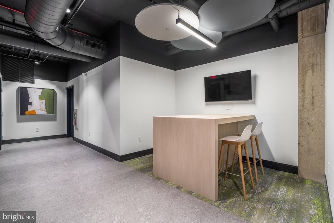
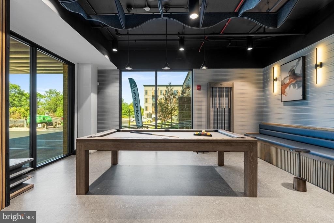
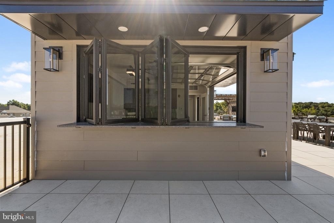
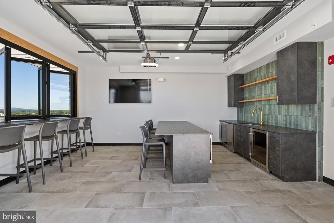
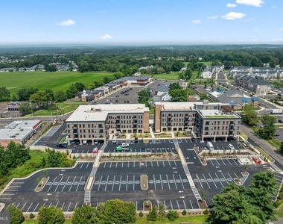
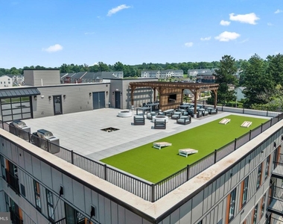
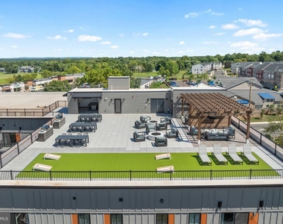
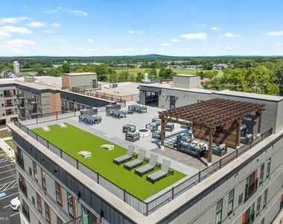
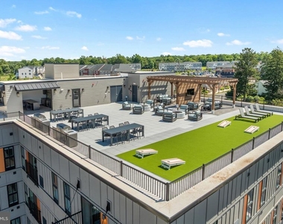
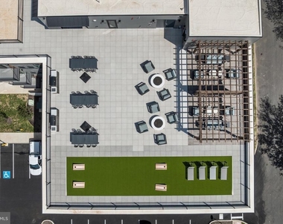
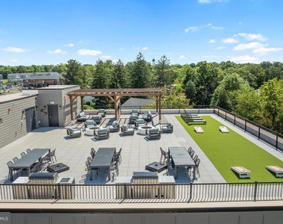
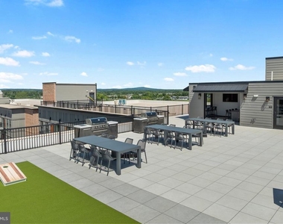
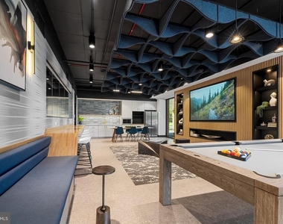
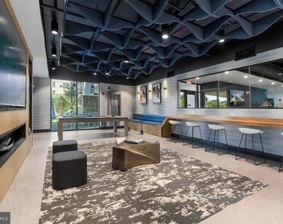
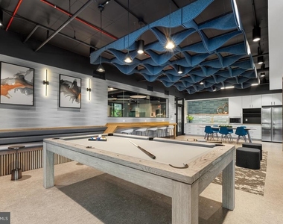
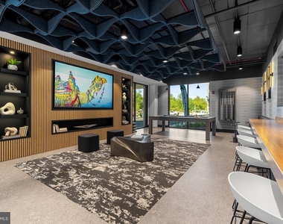
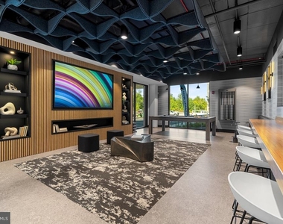
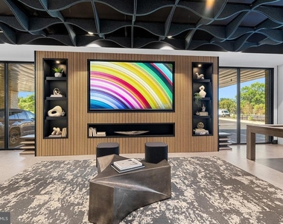
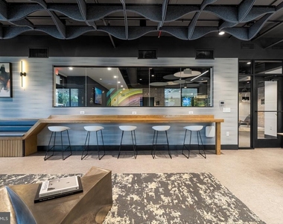
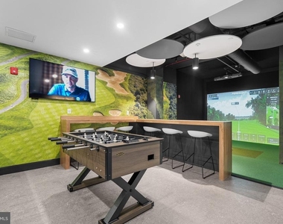
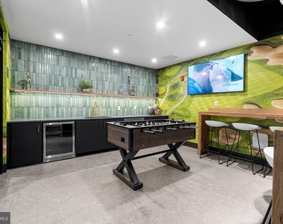
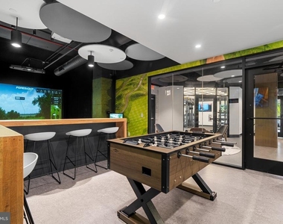
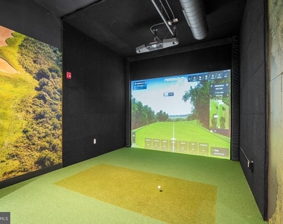
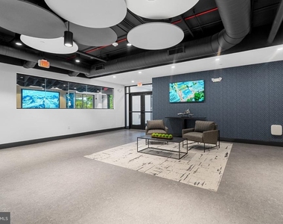
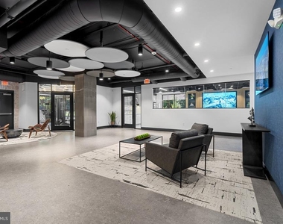
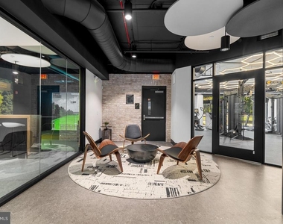
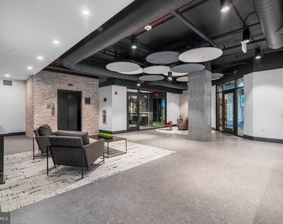
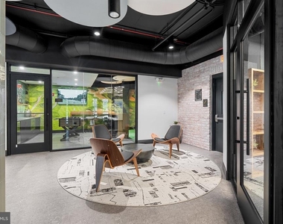
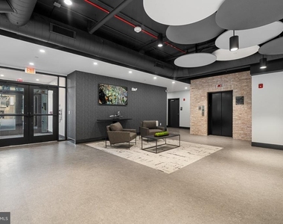
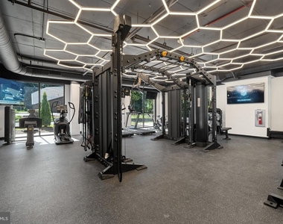
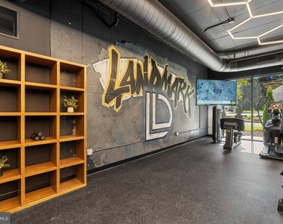
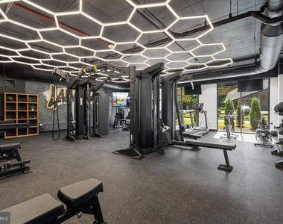
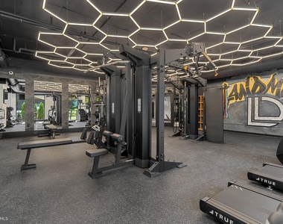
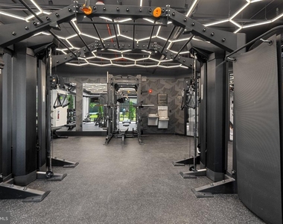
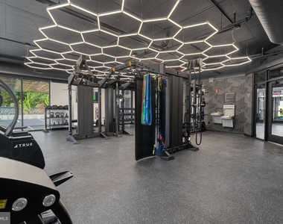
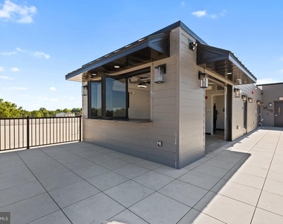
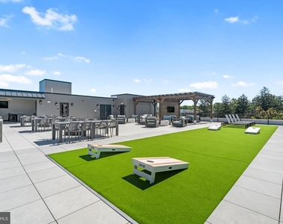
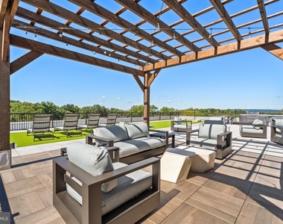
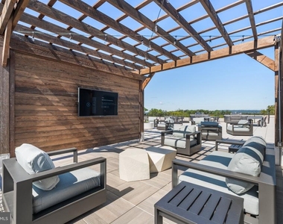
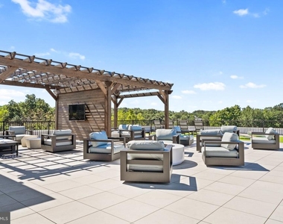
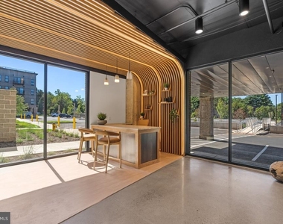
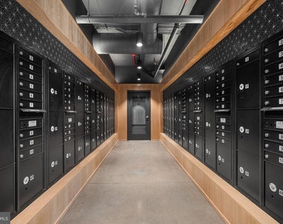
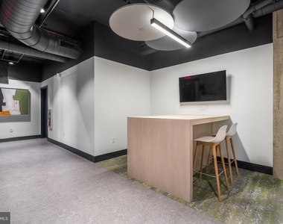
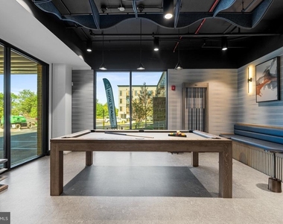
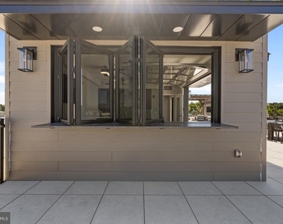
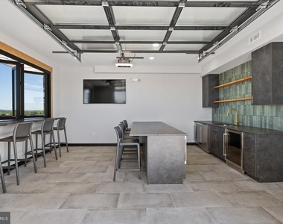
Landmark at Dublin also includes thoughtfully designed ADA-compliant living options, with bathroom and kitchen accessibility in every home. Residents enjoy a fully equipped fitness center, clubhouse and lounge, co-working spaces, a complete business center with conference rooms, a golf simulator, and a rooftop lounge with fire pits, a full kitchen, and covered lounge areas. Additional conveniences such as package delivery with refrigeration when needed, bike storage, a pooch washing room, and covered parking make everyday life easier.
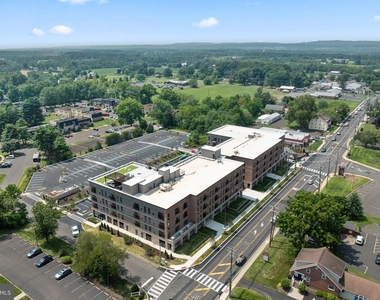
Located in the heart of downtown Dublin, Landmark places residents steps from an emerging food and shopping scene, while offering easy access to nearby destinations like Doylestown at a more approachable price point. Short-term lease options, furnished or unfurnished homes, and relocation-friendly availability make this an ideal choice for a wide range of needs.
A special leasing incentive is currently available for applicants who apply within 24 hours of their tour, including a Visa card bonus and two months free. Short-term, furnished, and unfurnished lease options are also available for relocation needs.
*** Lease priced stated is reflective of current Studio lease available at Landmark
AMENITIES
Fireplace
Waterfront
Storage Facility
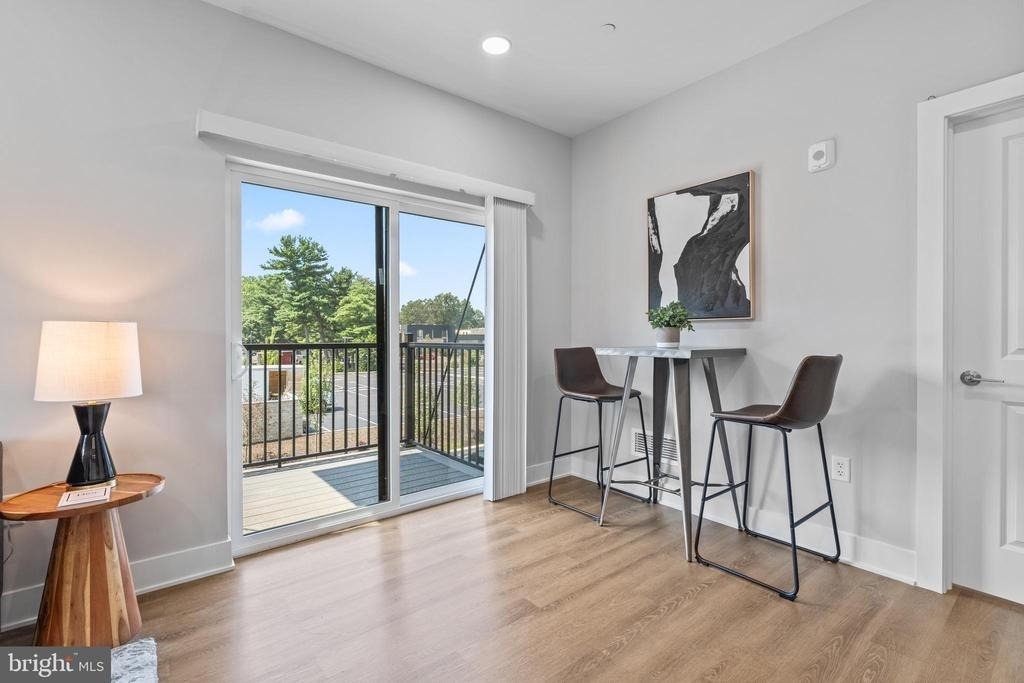
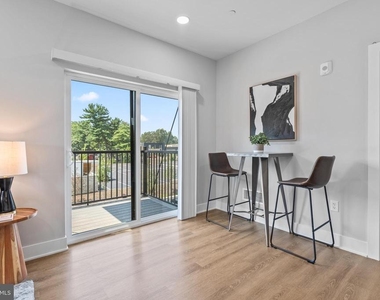
Private Outdoor Space
Dishwasher
Parking Space
Virtual Tour
Video/3D Tour
ADDITIONAL INFORMATION
Interior
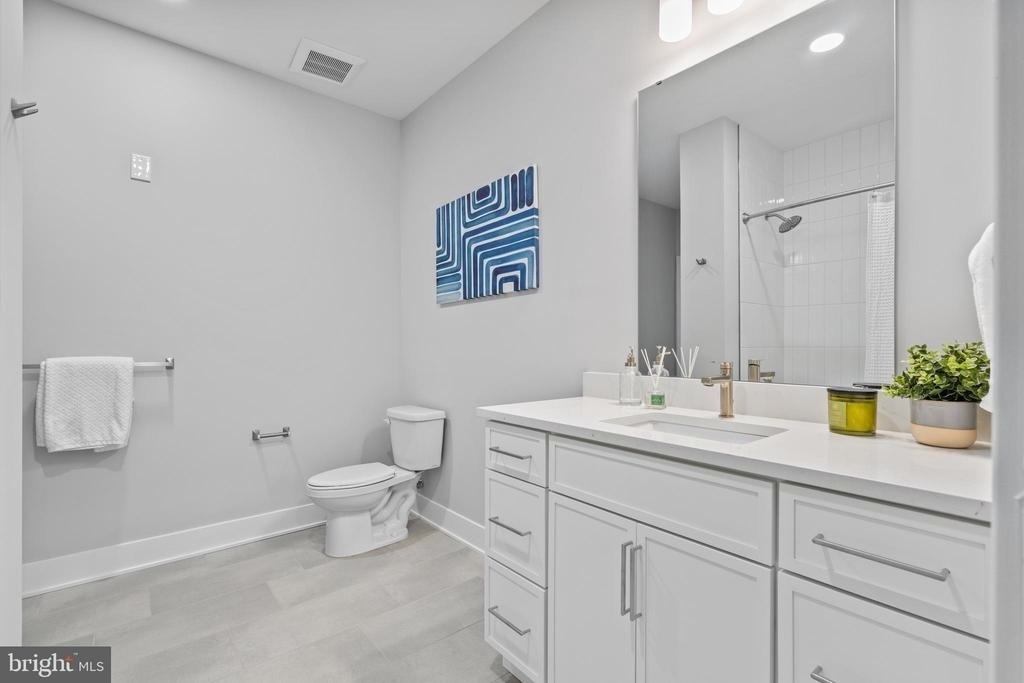
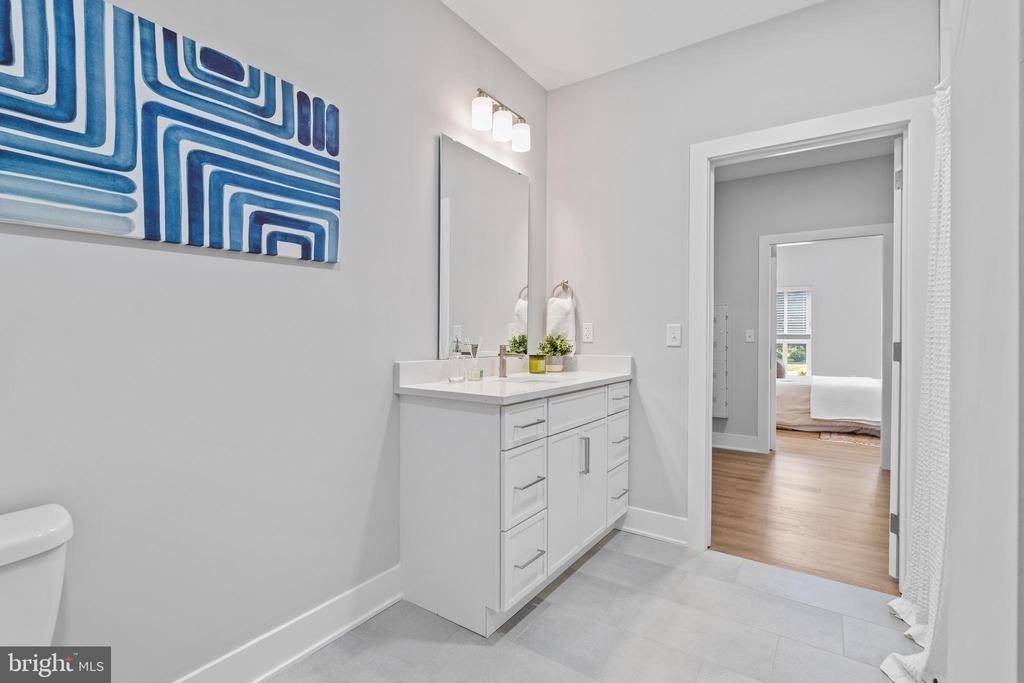
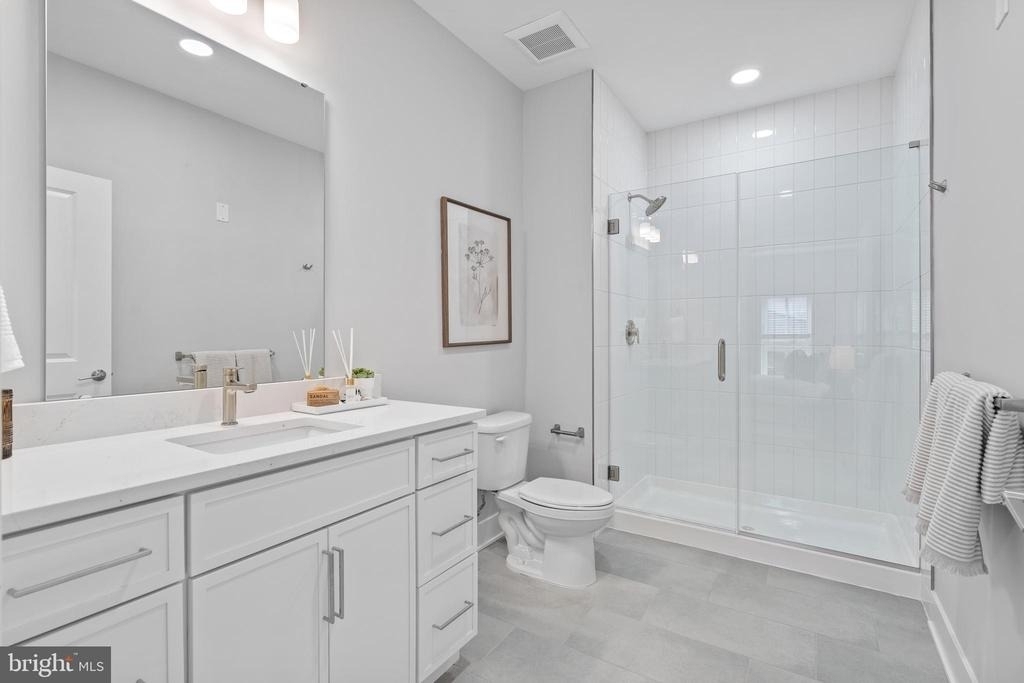
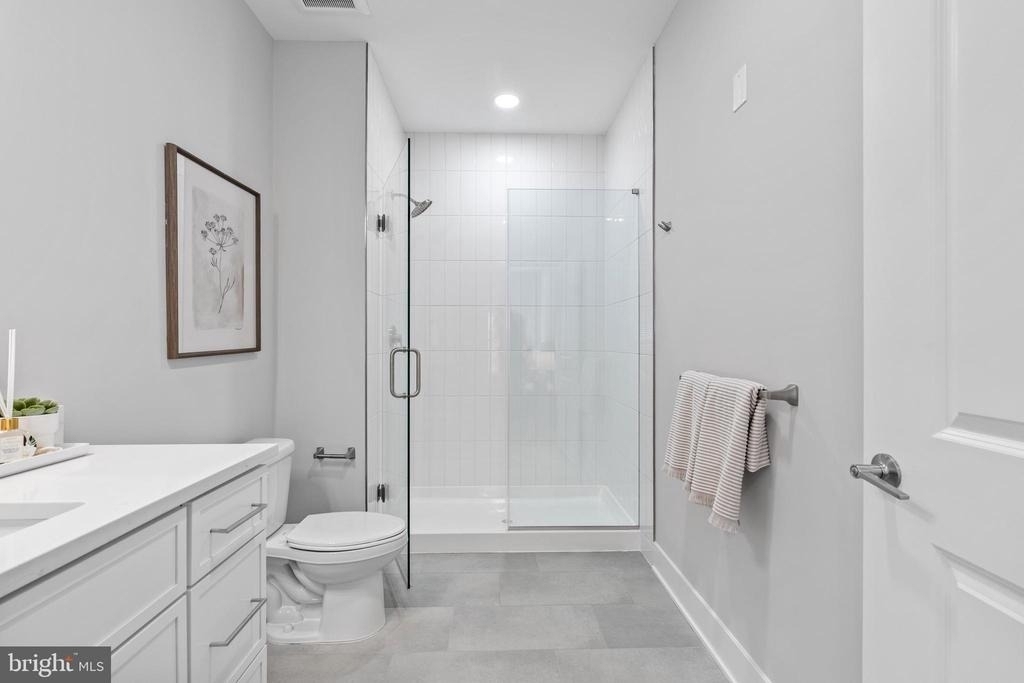
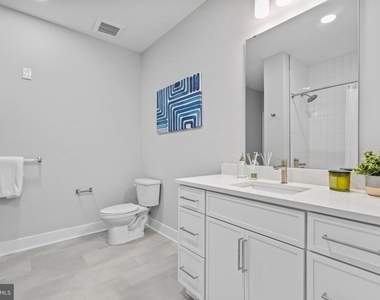
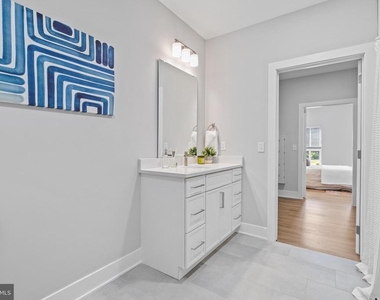
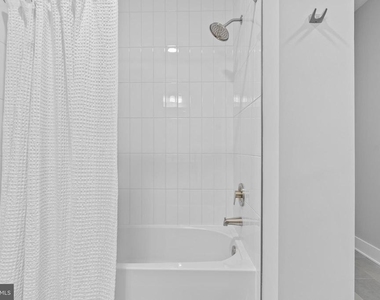
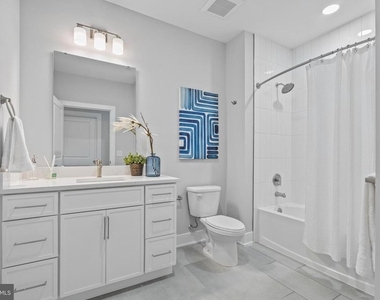
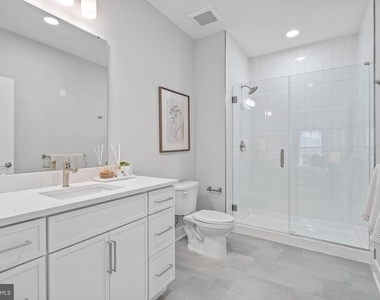
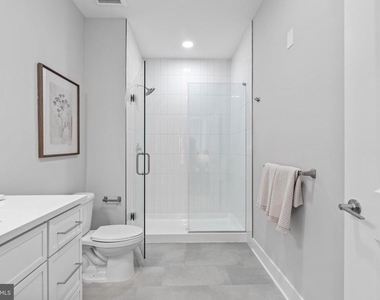
Bathroom Information
Half Bathrooms: 1
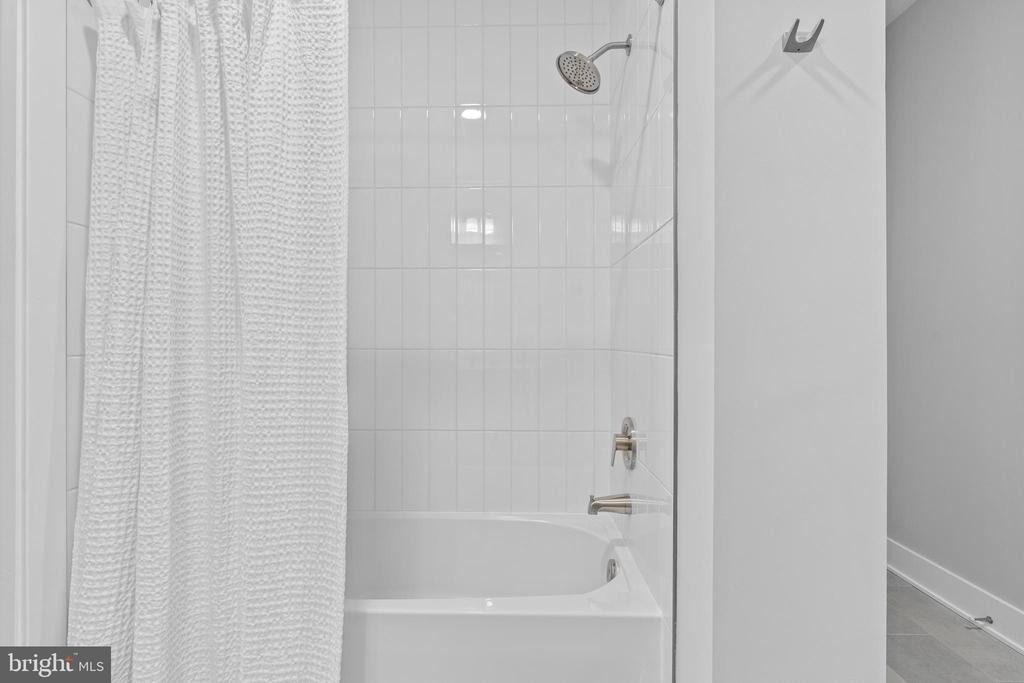
Full Bathrooms: 1
Interior Information
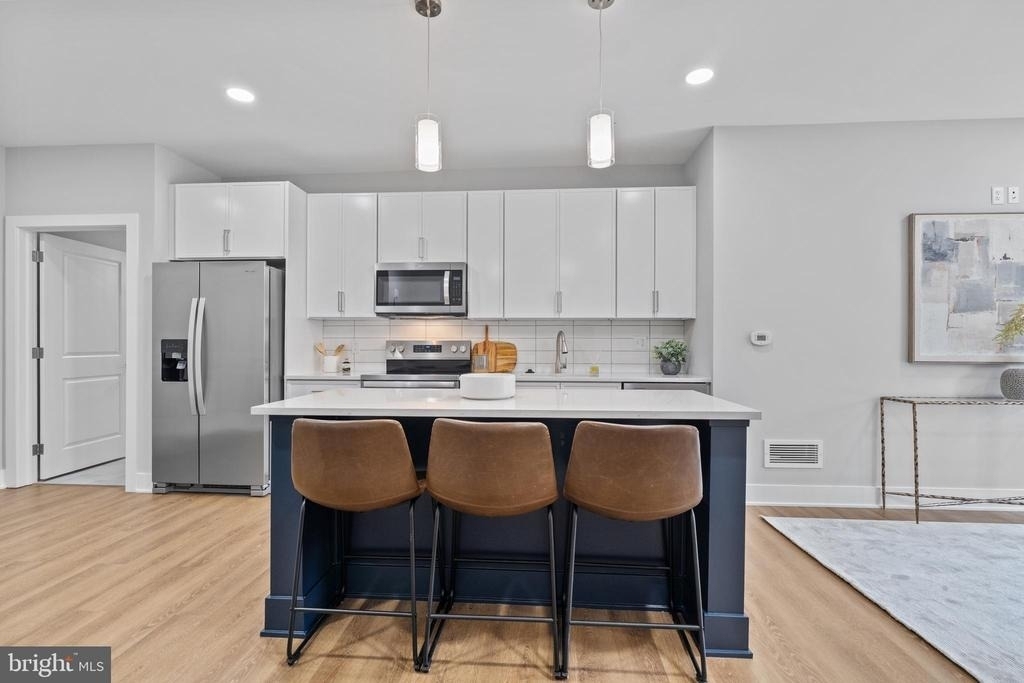
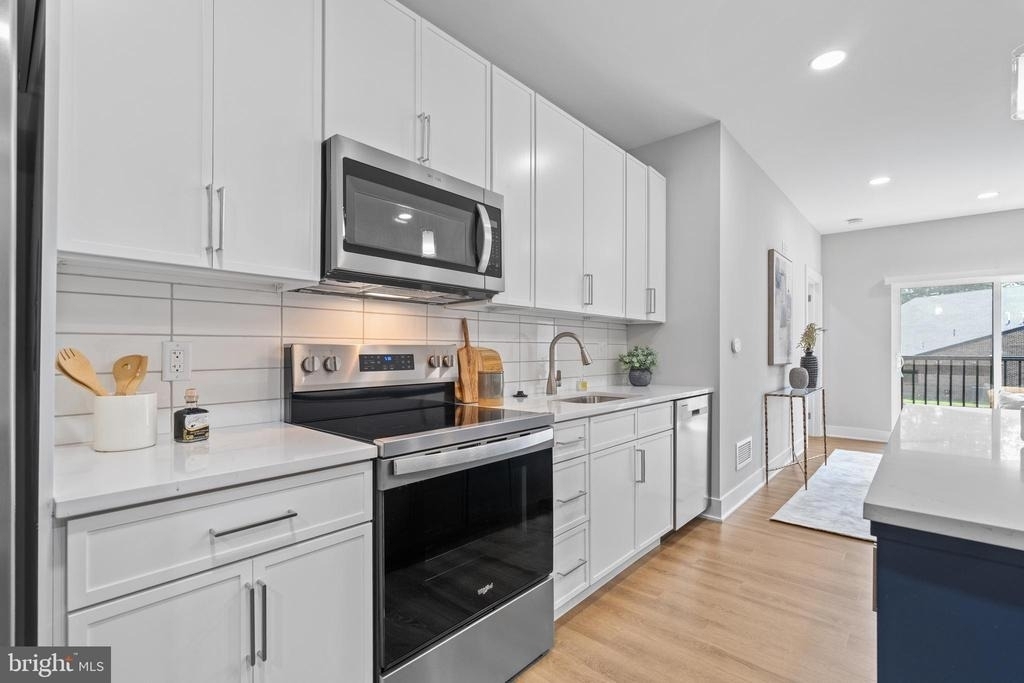
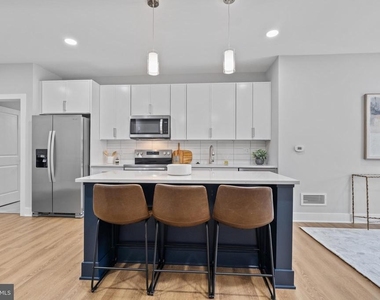
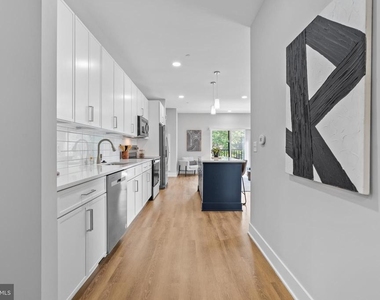
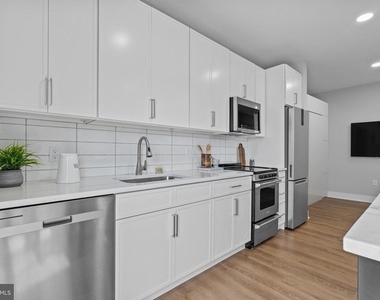
Interior Features: Breakfast Bar, Eat-in Kitchen, Kitchen Island, Walk-In Closet(s), Bathroom - Stall Shower, Bathroom - Walk-In Shower, Entry Level Bedroom, Family Room Off Kitchen, Floor Plan - Open, Kitchen - Gourmet, Kitchen - Table Space, Primary Bath(s), Sprinkler System, Upgraded Countertops, Wood Floors
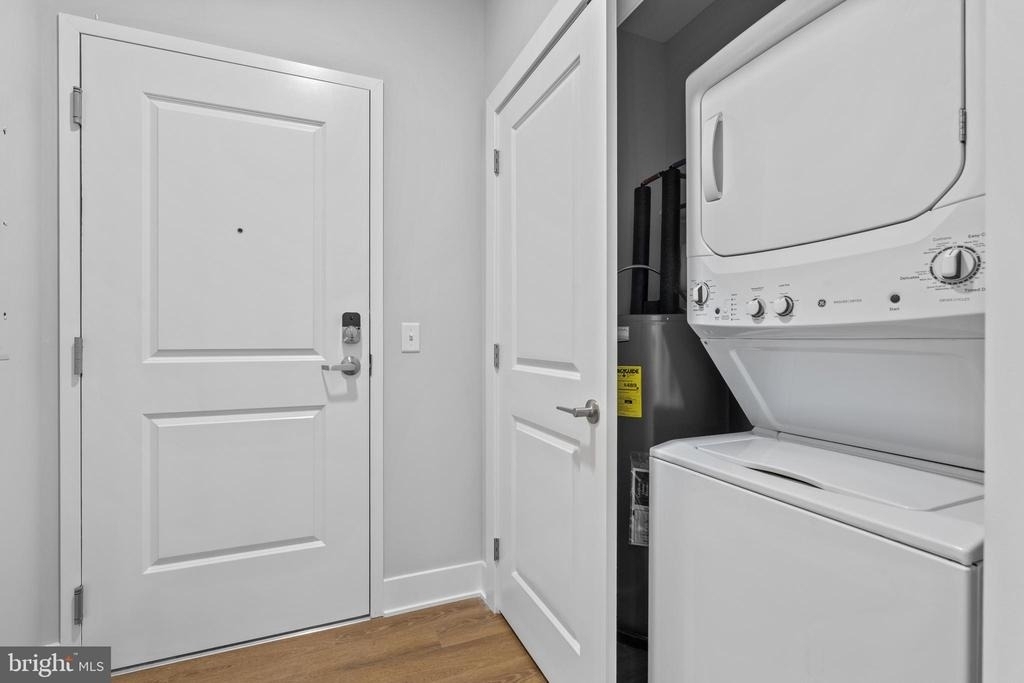
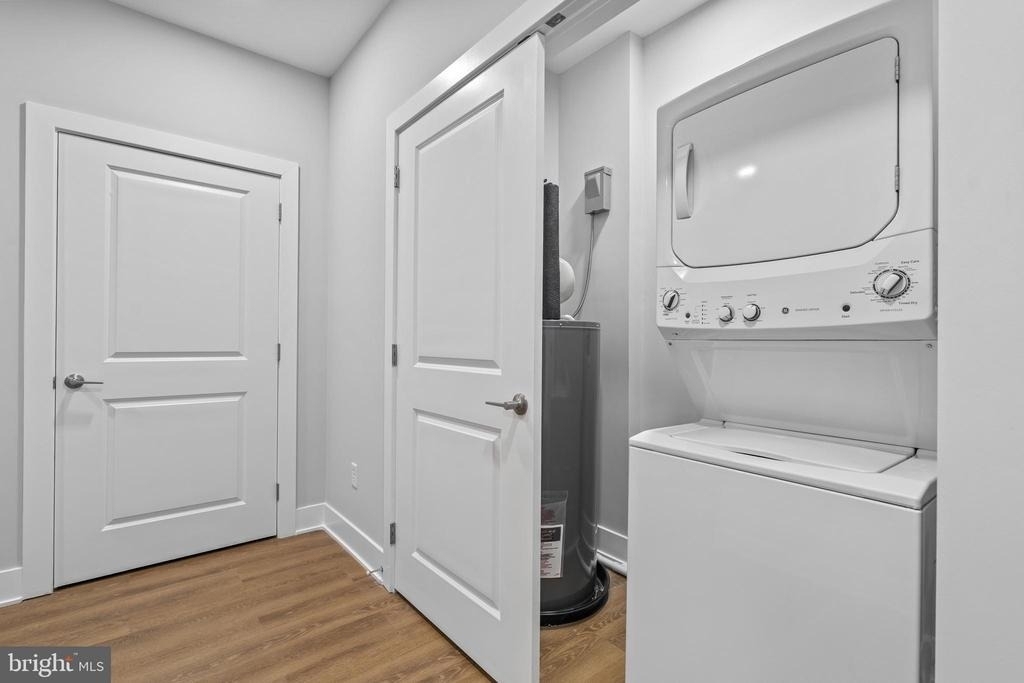
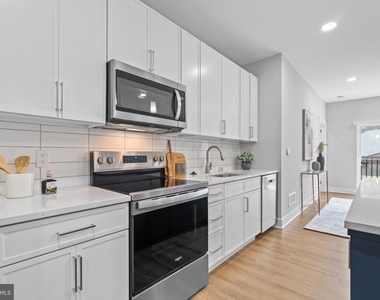
Appliances: Microwave, Built-In Range, Cooktop, Dishwasher, Disposal, Dryer, Exhaust Fan, Oven, Gas Oven, Refrigerator, Stainless Steel Appliance(s), Washer, Water Heater
Flooring Type: Ceramic Tile, Engineered Wood
Fireplace Information
Has Fireplace
Exterior
Property Information
Square Footage: 444
Square Footage Source: $0
Security Features: 24 Hour Security, Security System, Smoke Detector(s), Electric Alarm, Exterior Cameras, Fire Detection System, Main Entrance Lock, Monitored, Sprinkler System - Indoor
Property Condition: Excellent
Architectural Style: Contemporary
Year Built Source: Estimated
Year Built: 2025
Building Information
Building Name: LANDMARK BUILDING
Builder Name: LANDMARK
Builder Model: THE BRADEN
Levels: 4
Other Structures: Above Grade
Construction Materials: Masonry
Patio and Porch Features: Balconies- Multiple, Balcony, Roof
The manager has not yet mailed us a photo copy of his or her government identification and proof or property ownership.
▼
Manager has not logged in recently
▼
Manager does not yet have user reviews
RENTHOP DESCRIPTION
The apartment is a unit offered at a monthly price of $1,662. The person posting the listing did not specify that any pets were allowed. It may be the case that pets are ok and the manager simply has not yet filled out all the details. The kitchen conveniently includes a dishwasher.
We have 106 photos of this particular unit, building, and surrounding areas.
Last Updated: 10 hours ago
Data Source: Bright MLS
MLS# PABU2117868
List Agent Name: Jacqueline Hillgrube
List Office Name: Coldwell Banker Hearthside
IDX information is provided exclusively for personal, non-commercial use, and may not be used for any purpose other than to identify prospective properties consumers may be interested in purchasing. Information is deemed reliable but not guaranteed. The listing broker’s offer of compensation is made only to participants of the MLS where the listing is filed.
Courtesy of RH Advisors, Inc. and RHP Realty NJ, Inc.
By selecting Check Availability, you agree that RentHop and real estate professionals may call or text you about your inquiry. Message/data rates may apply. Terms & Privacy. California Privacy Notice
We found some very similar listings nearby
Select those you'd like to message
Your messages have been sent!
Check Availability
By selecting Check Availability, you agree that RentHop and real estate professionals may call or text you about your inquiry. Message/data rates may apply. Terms & Privacy. California Privacy Notice














































 Your Privacy Choices
