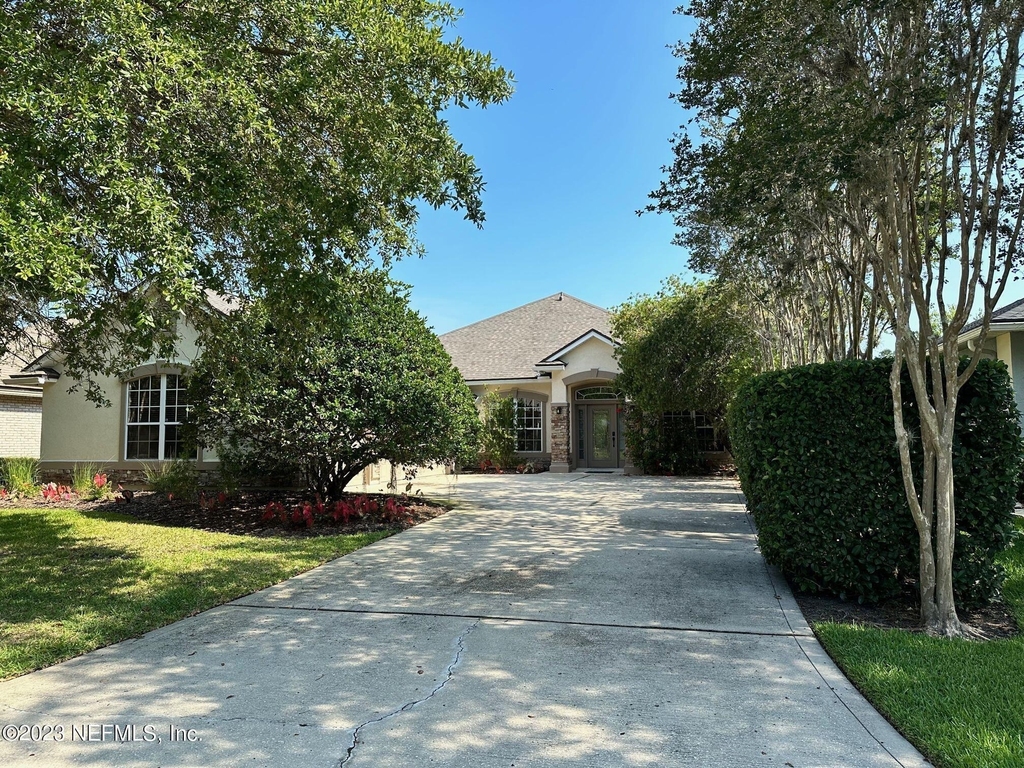
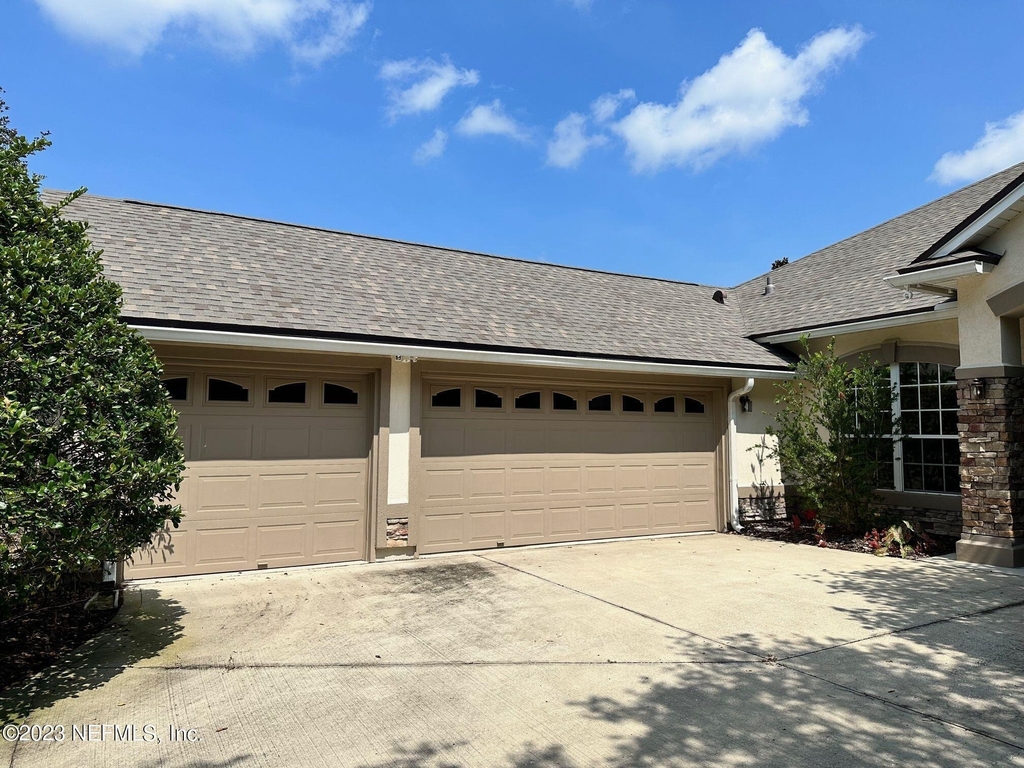
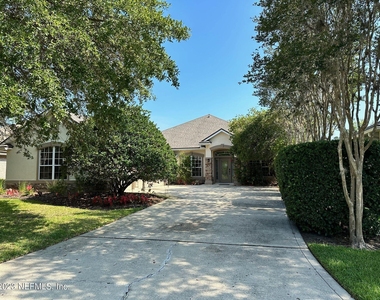
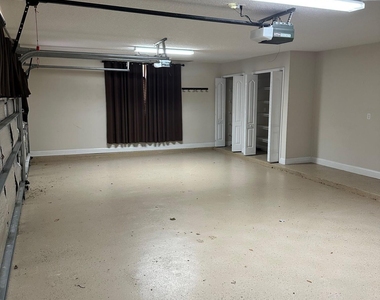
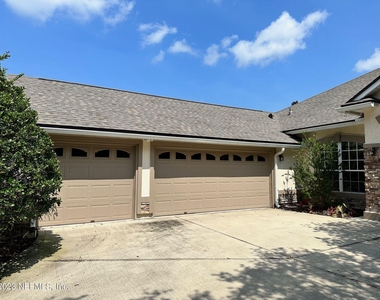
This beautifully maintained and spacious 5-bedroom, 4-bath home with a 3-car garage is located in the prestigious King & Bear community, offering comfort, elegance, and an exceptional lifestyle.
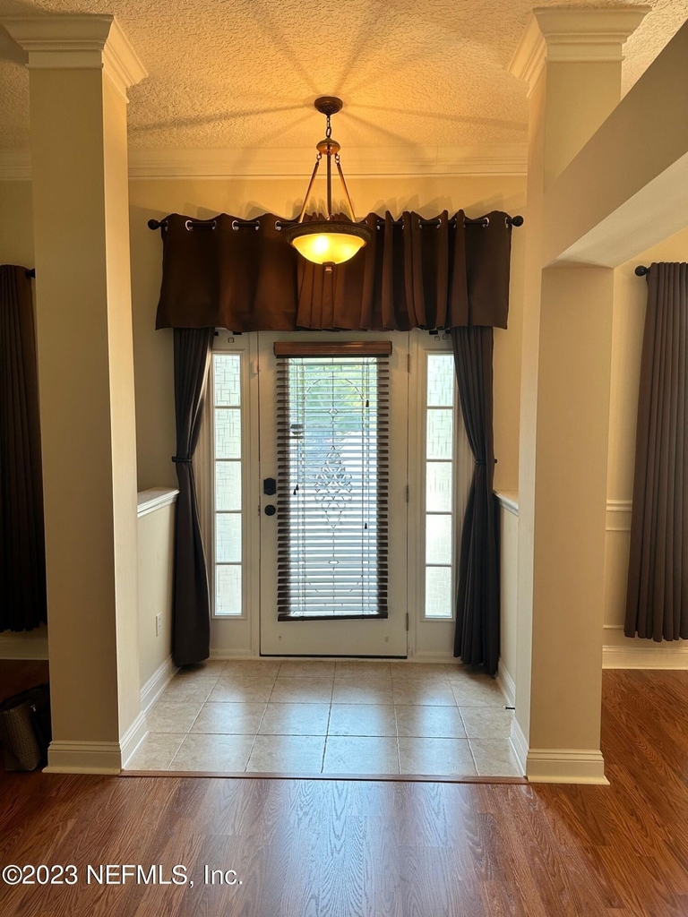
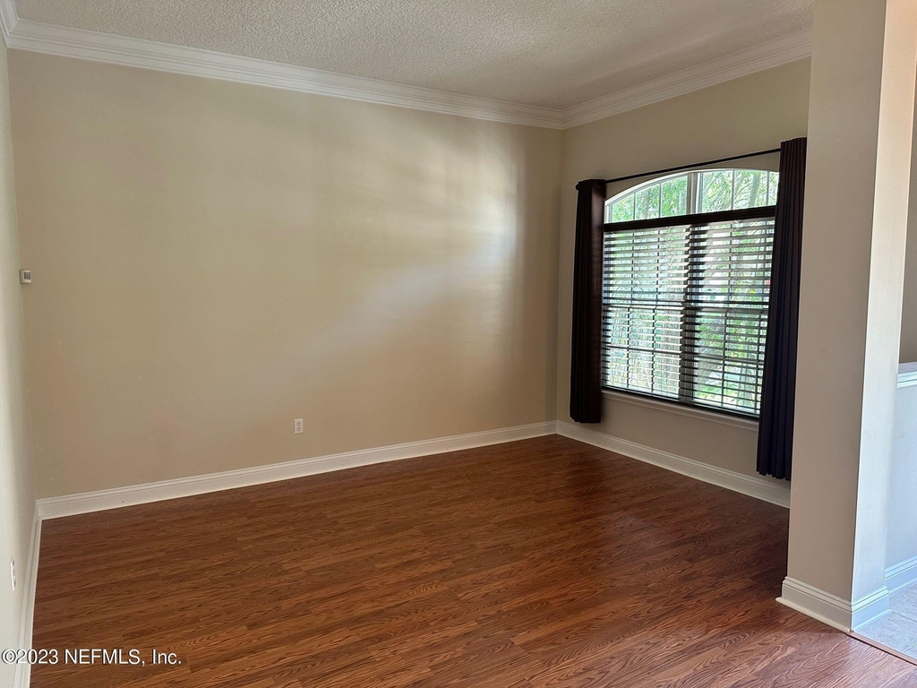
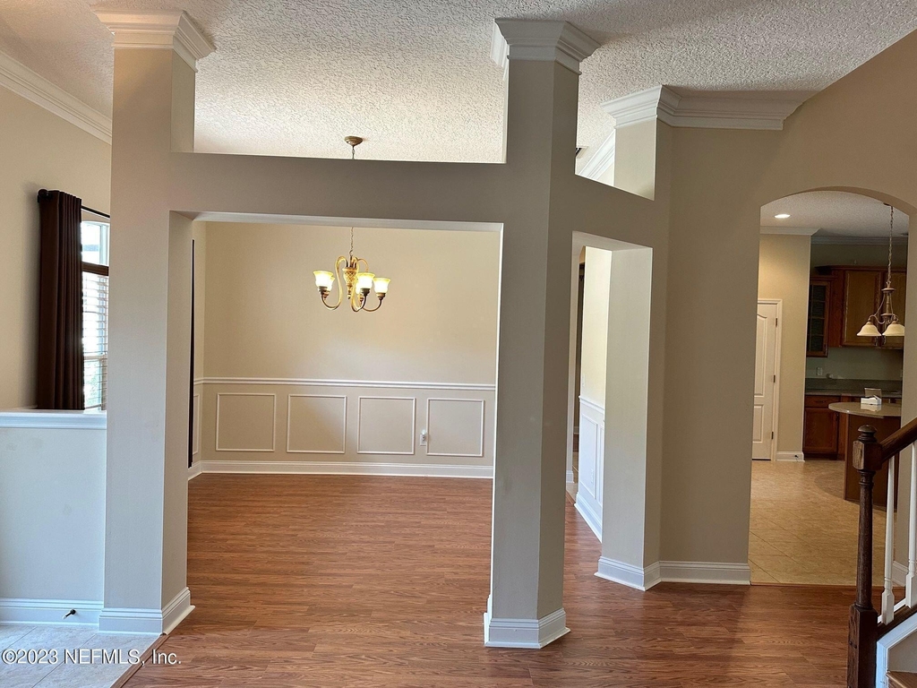
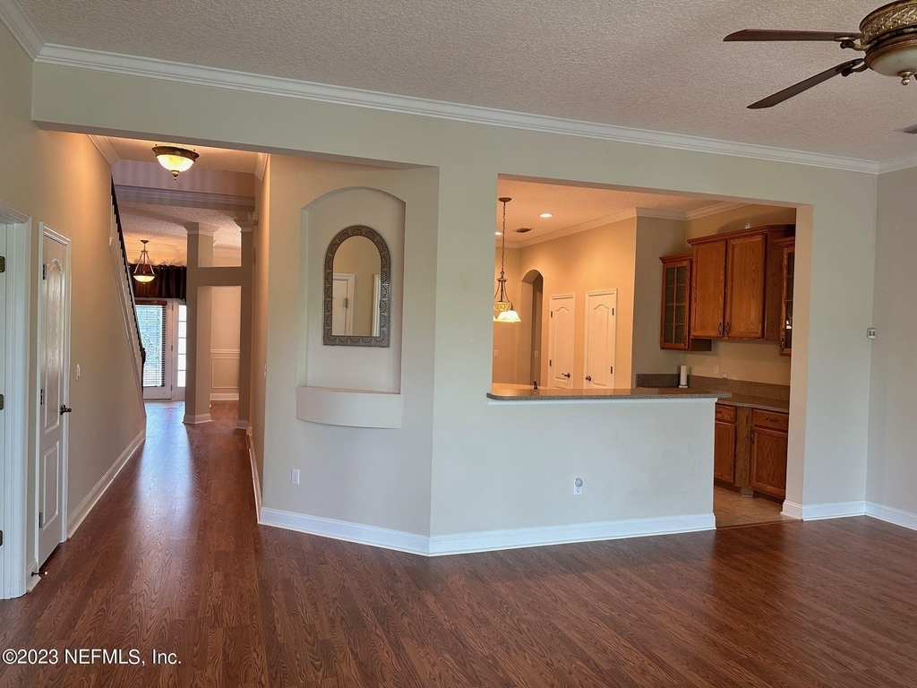
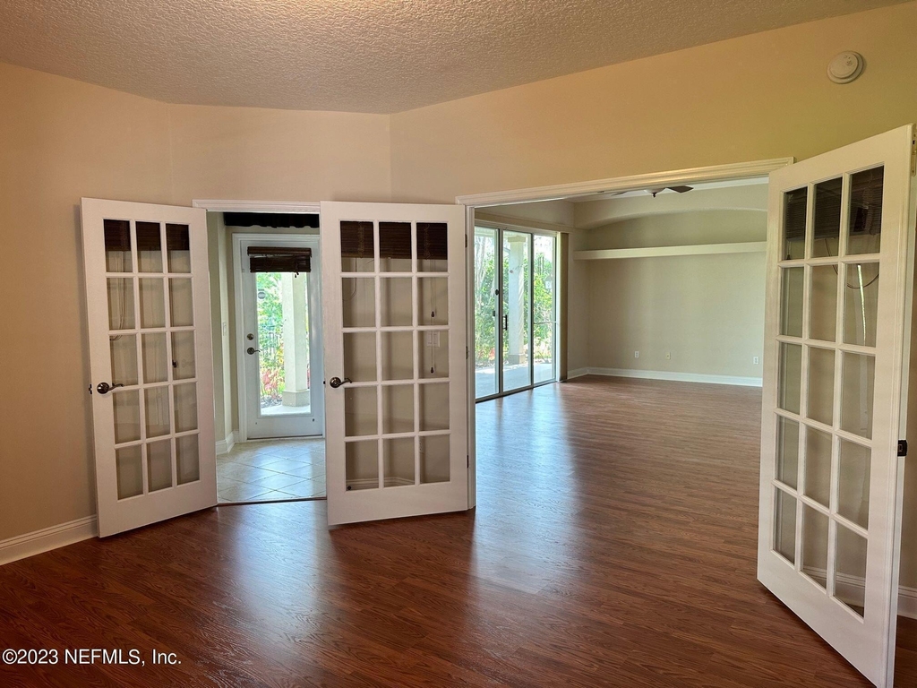
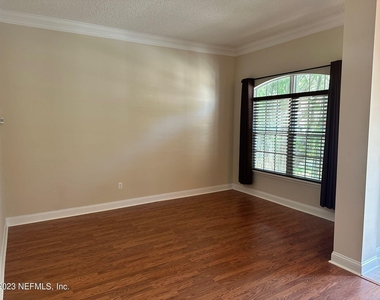
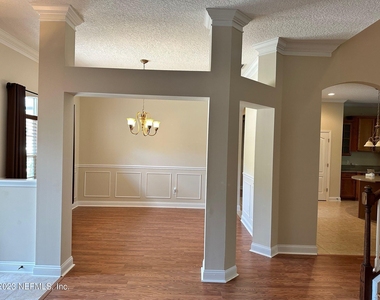
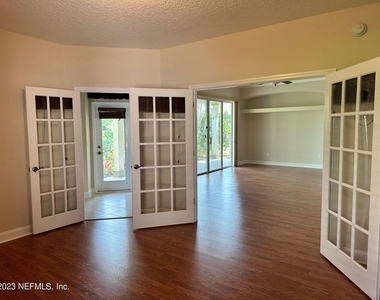
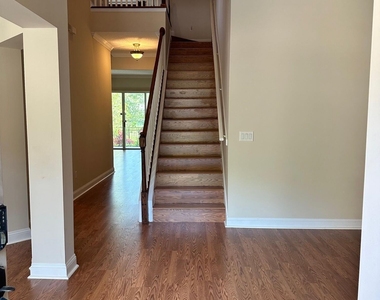
The welcoming entry opens to a versatile flex room on the right and a formal dining room on the left--perfect for hosting gatherings and holiday meals. The main living areas and bedrooms feature rich wood flooring, adding warmth and sophistication throughout.
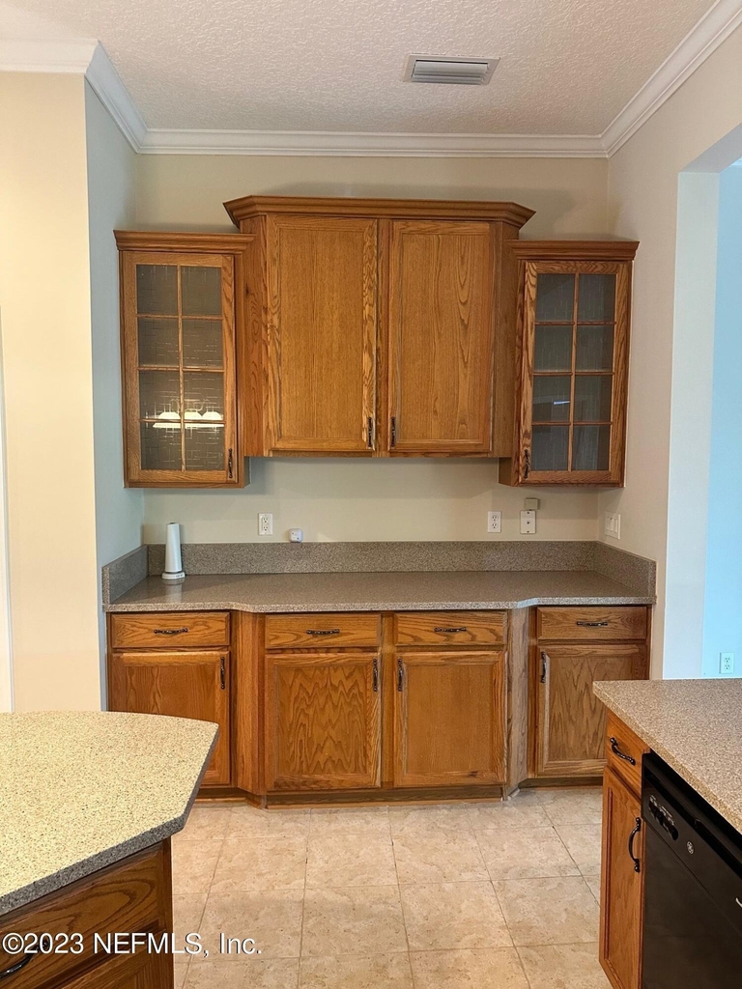
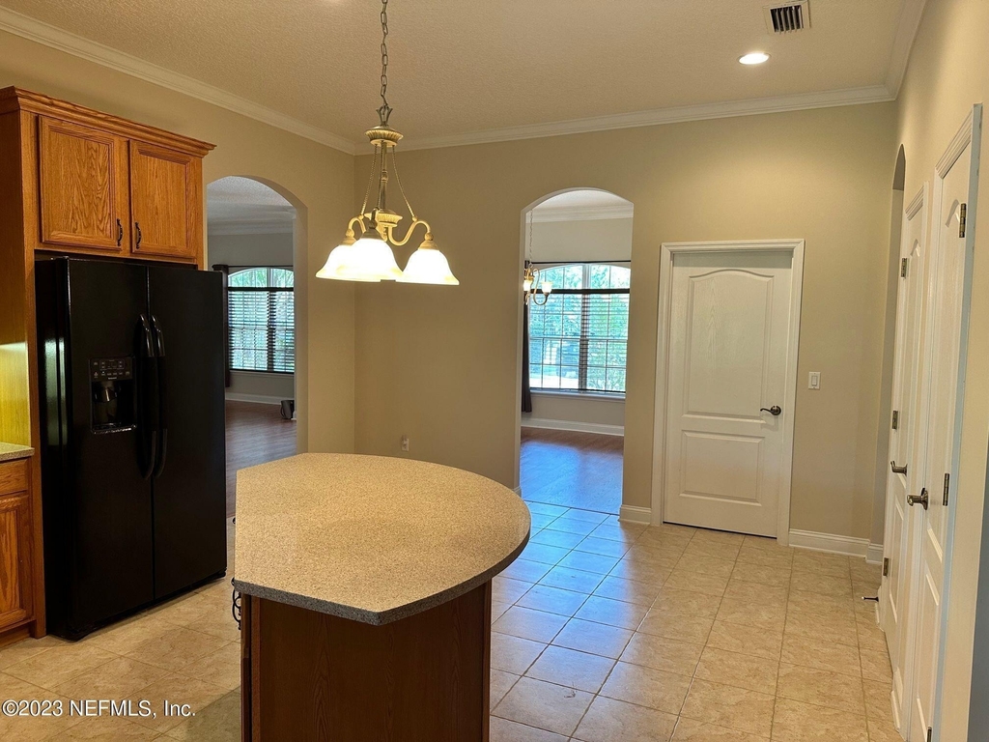
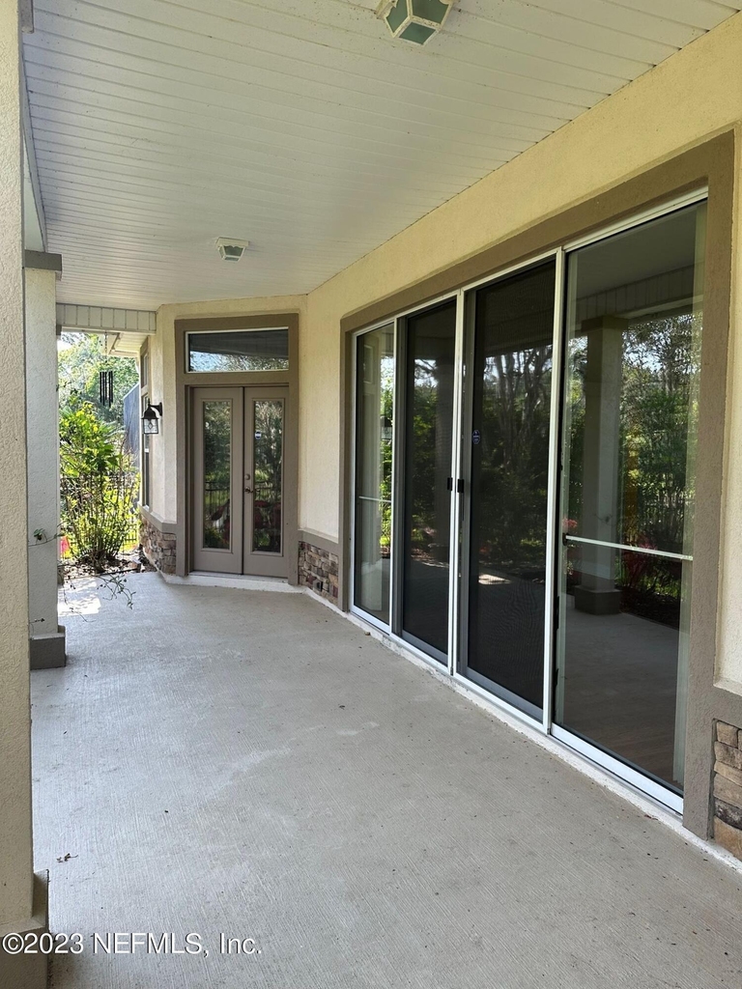
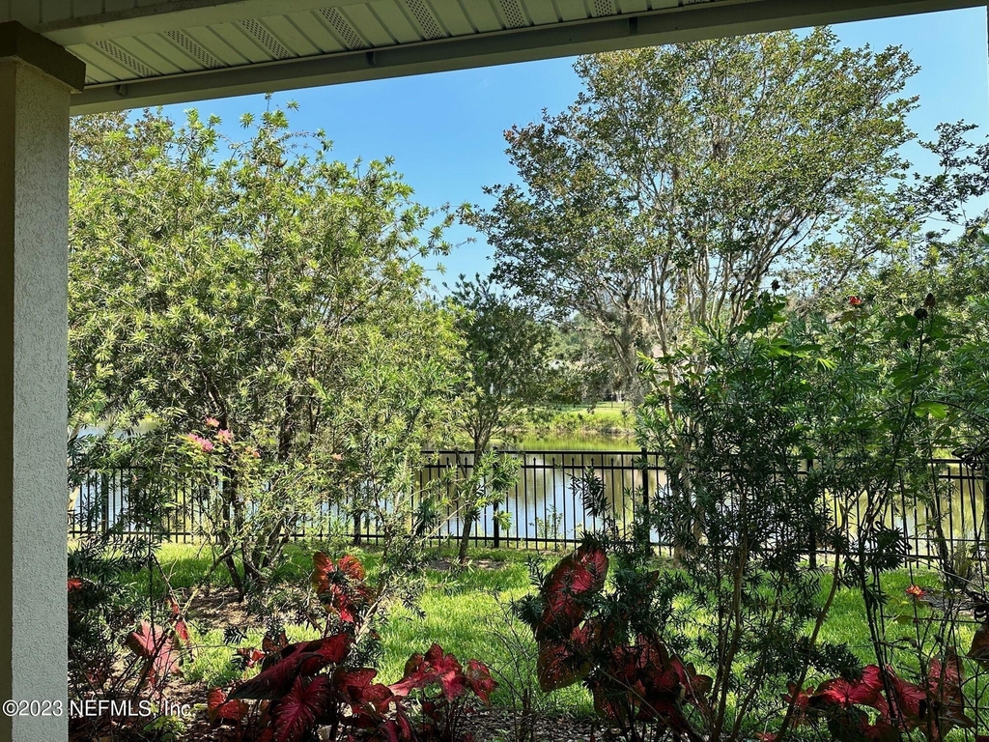
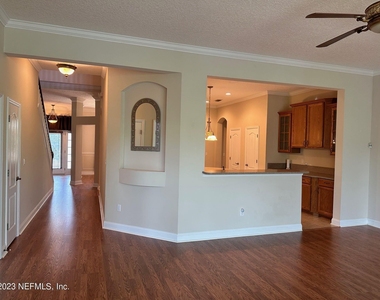
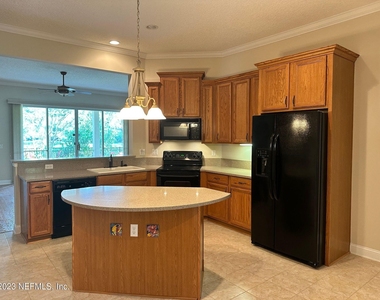
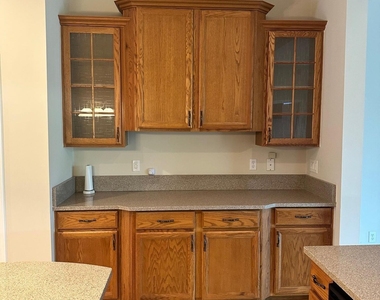
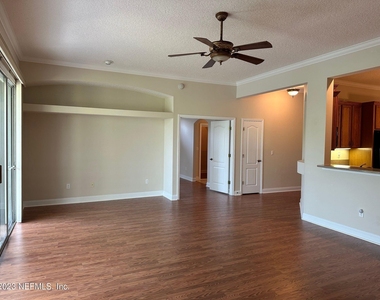
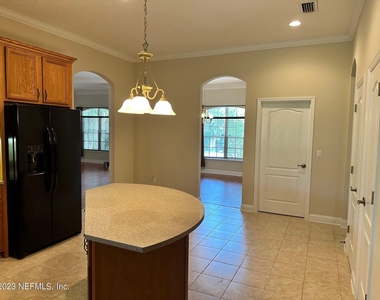
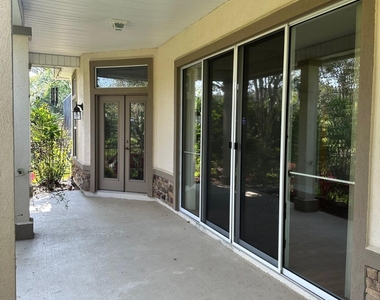
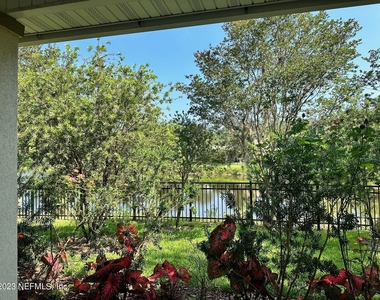
The kitchen offers everything you need for effortless cooking and entertaining, including black appliances, a center island, bar-top seating, pantry, and a bright eat-in area. The large family room flows seamlessly from the kitchen and features triple sliders leading to the covered lanai with peaceful lake views.
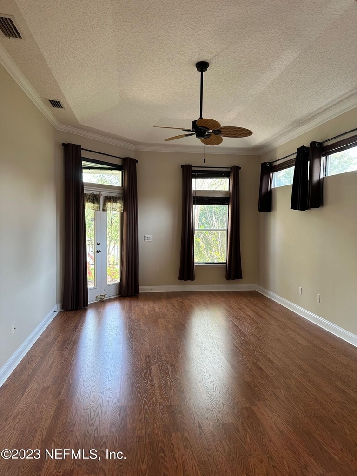
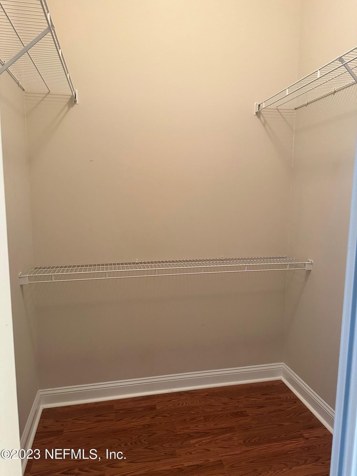
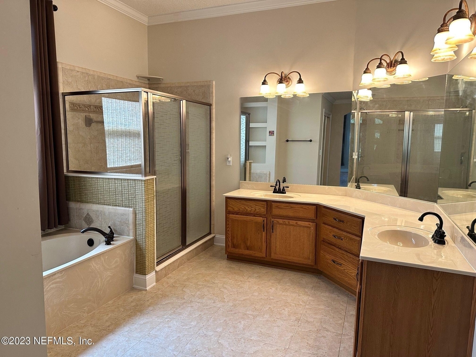
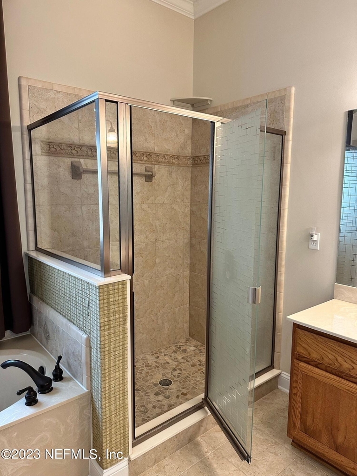
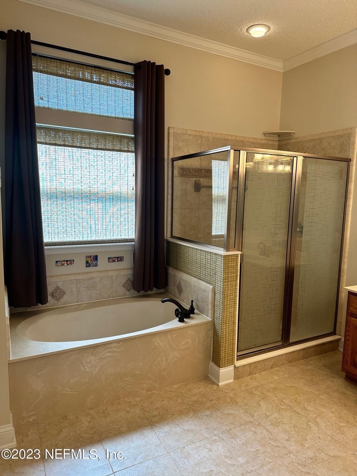
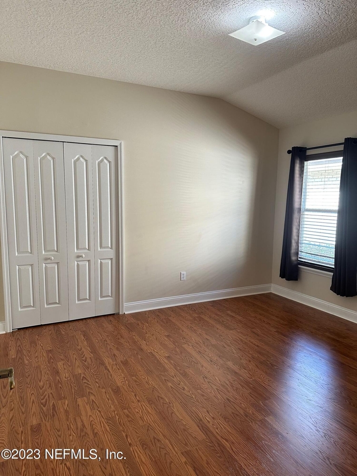
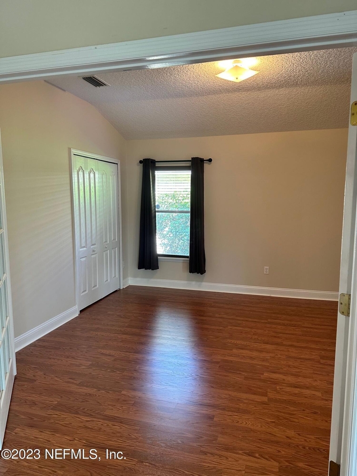
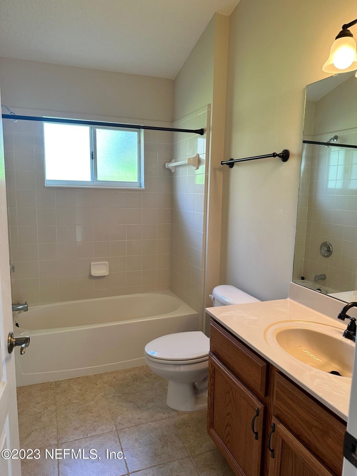
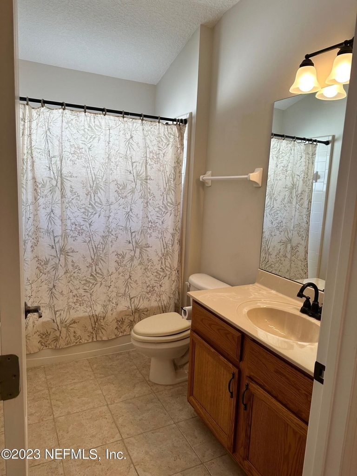
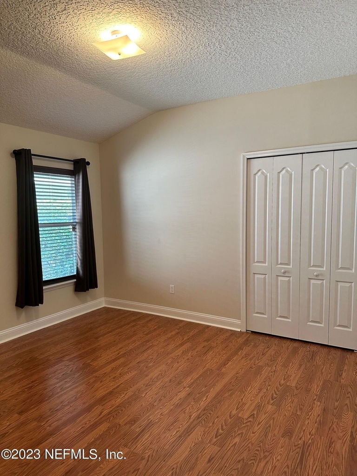
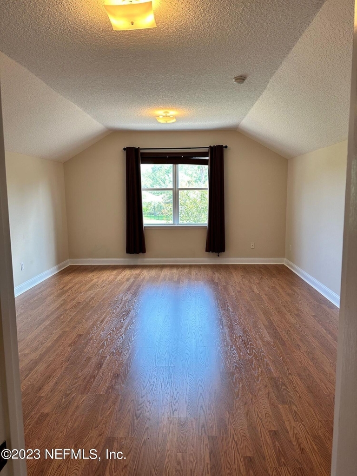
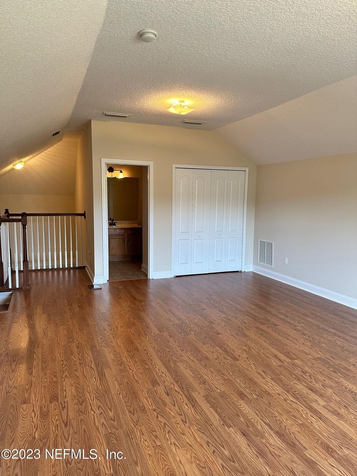
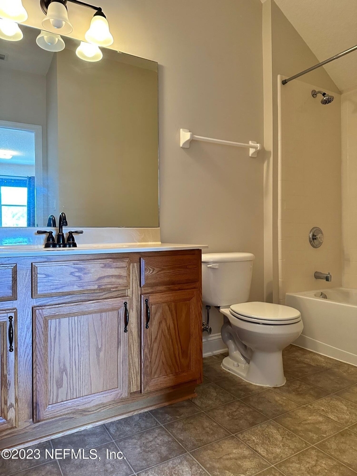
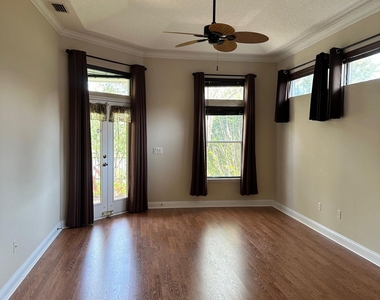
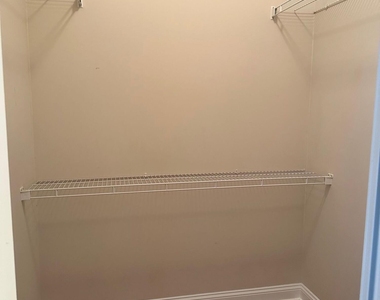
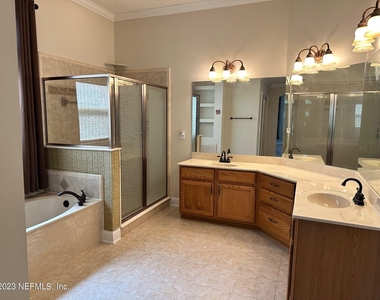
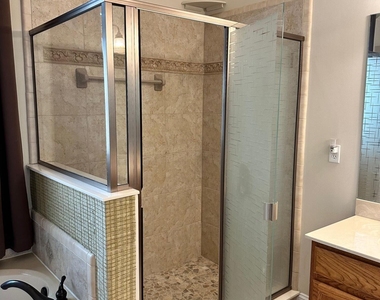
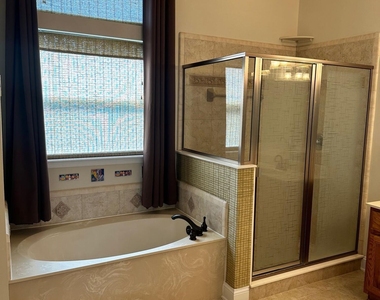
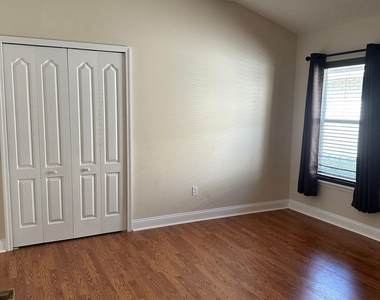
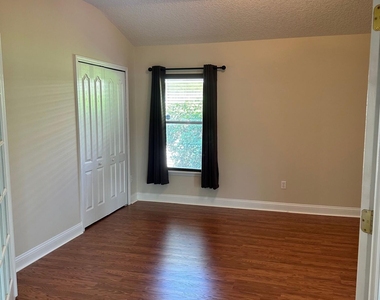
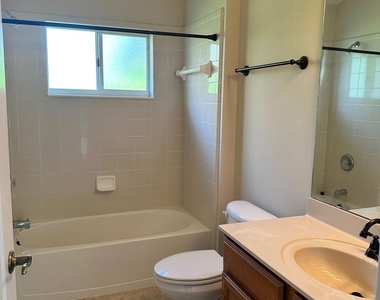
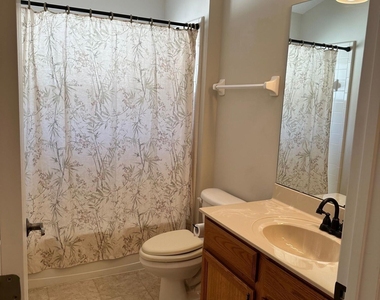
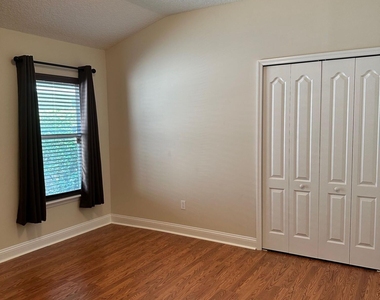
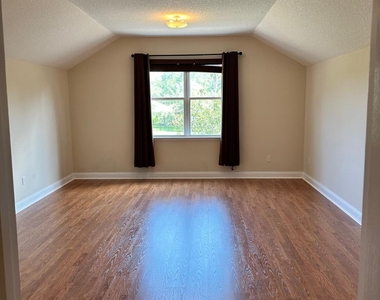
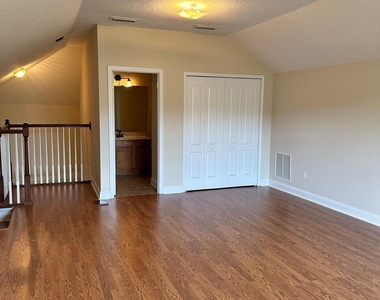
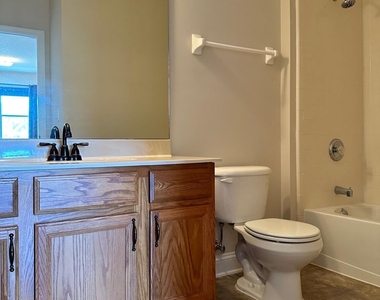
The primary suite is a relaxing retreat with a tray ceiling and walk-in closet. The primary bath includes a garden tub, walk-in shower, his-and-her vanities, and a linen closet. Bedrooms 2, 3, and 4 are located downstairs, each offering generous space and closets. The 5th bedroom/bonus room is upstairs and includes its own private bath, making it ideal for guests, teens, or a private office suite.
A nicely sized laundry room includes washer/dryer hookups.
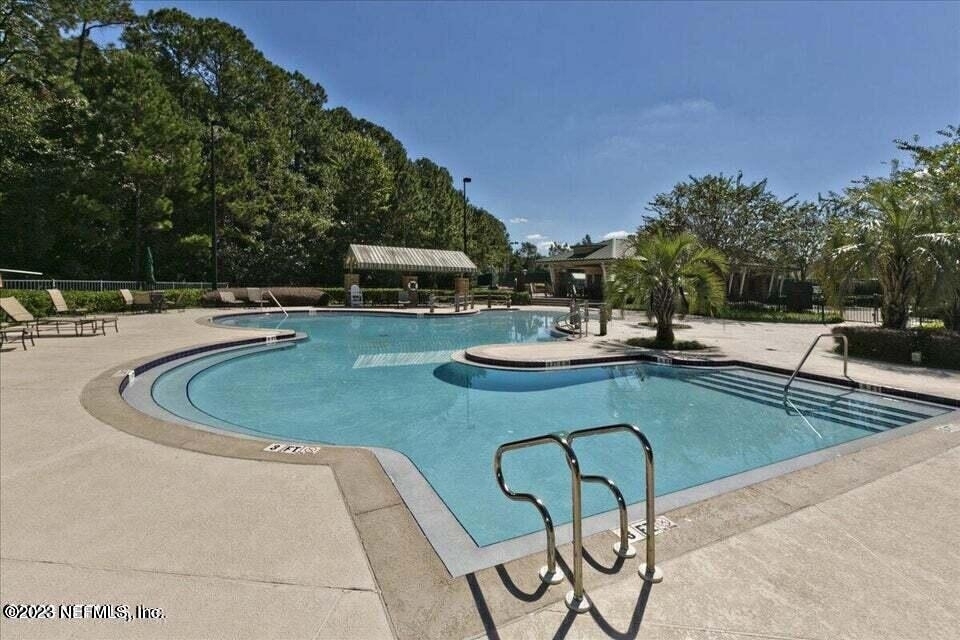
Rent includes community amenities and pest control.
Tenant is responsible for their own washer/dryer, lawn care, amenity cards and bar codes.
One dog under 30 lbs and one cat will be considered.
Tenant must enroll in the Resident Benefit Package. Appliances in kitchen are tenants, listing photos are the appliances.
AMENITIES
Laundry In Unit
Dishwasher
Parking Space
ADDITIONAL INFORMATION
Interior
Bathroom Information
Full Bathrooms: 4
Interior Information
Interior Features: Breakfast Bar, Eat-in Kitchen, Entrance Foyer, Kitchen Island, Pantry, Vaulted Ceiling(s), Walk-In Closet(s), Primary Bathroom -Tub with Separate Shower, Primary Downstairs, Split Bedrooms
Appliances: Dishwasher, Electric Range, Microwave, Refrigerator
Laundry Features: Electric Dryer Hookup, In Unit, Washer Hookup
Room Information
Rooms: 3
Exterior
Property Information
Square Footage: 3,060
Square Footage Source: $0
Year Built: 2004
Building Information
Patio and Porch Features: Covered, Front Porch
Lot Information
Lot Size Area: 0.18
Lot Size Units: Acres
Lot Size Acres: 0.18
Square Footage: 7,841
Utilities
Utilities Information
Cooling Type: Central Air
Heating Type: Central
Parking
Parking Information
Has Garage
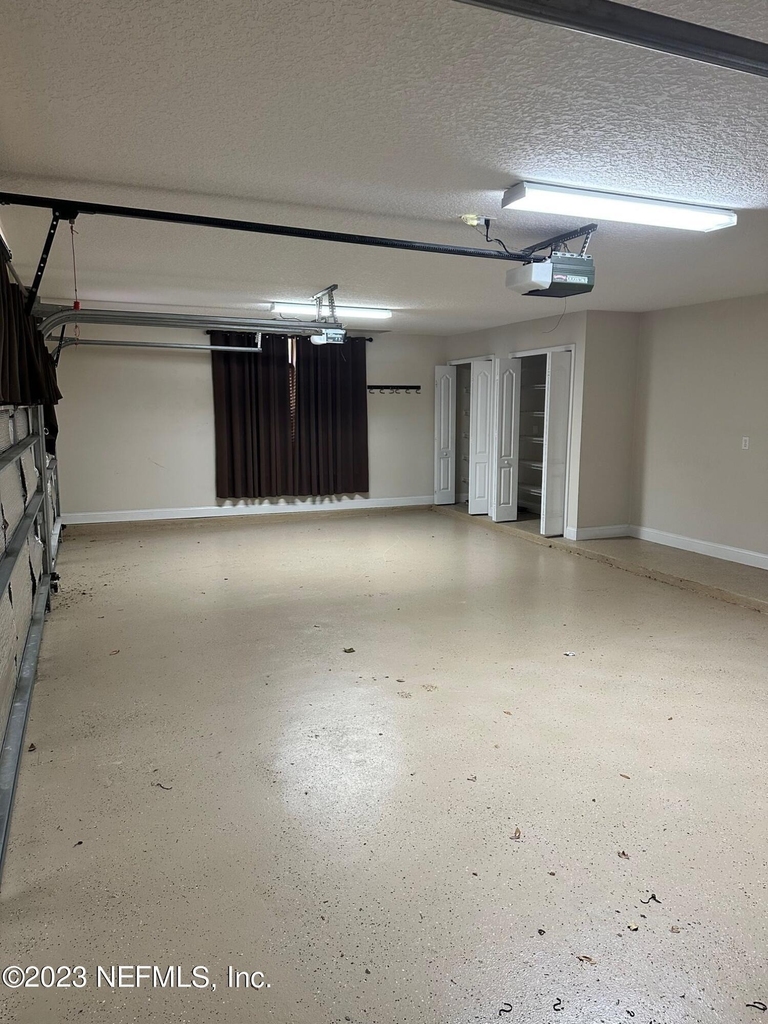
Parking Features: Garage, Garage Door Opener
Garage Spaces: 3
Location
HOA Information
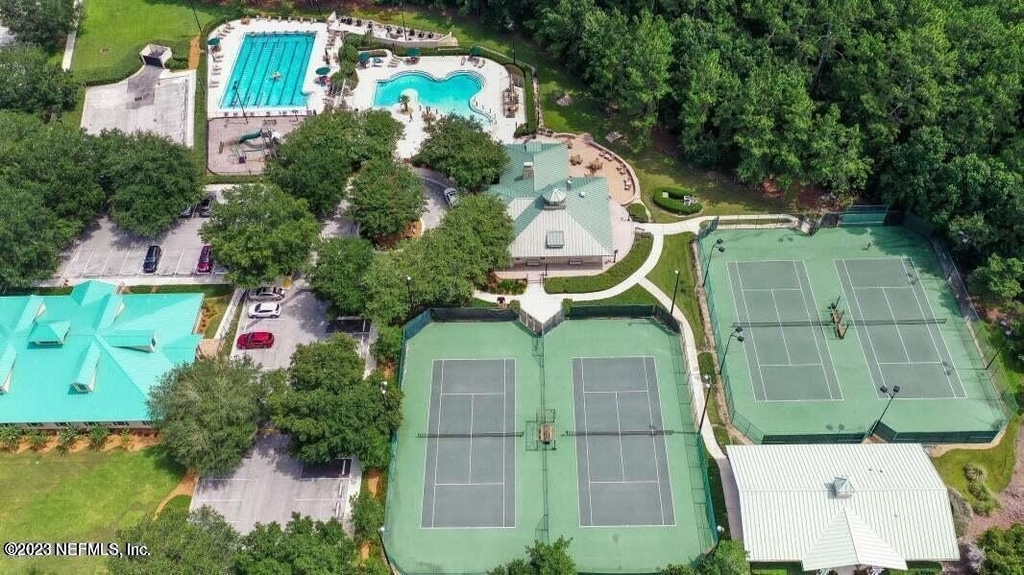
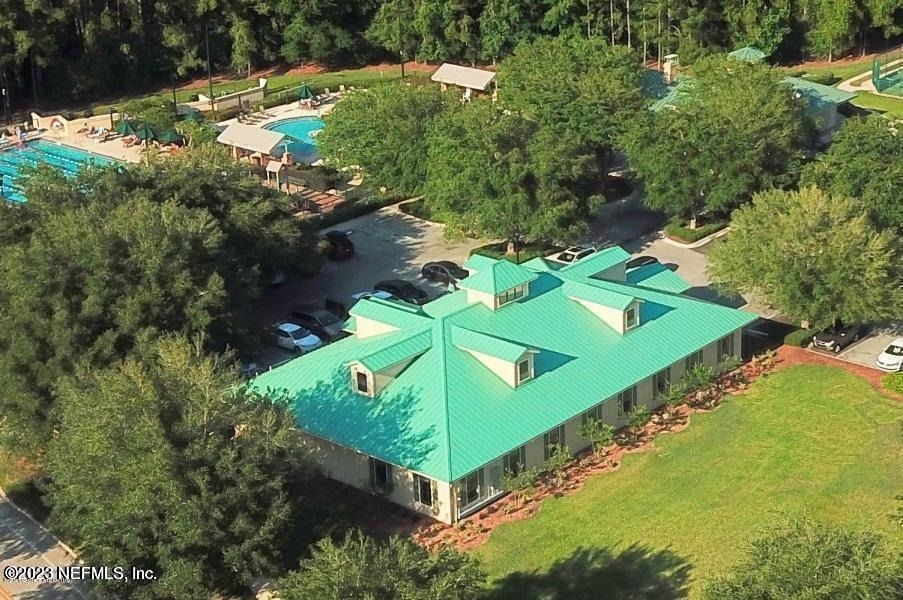
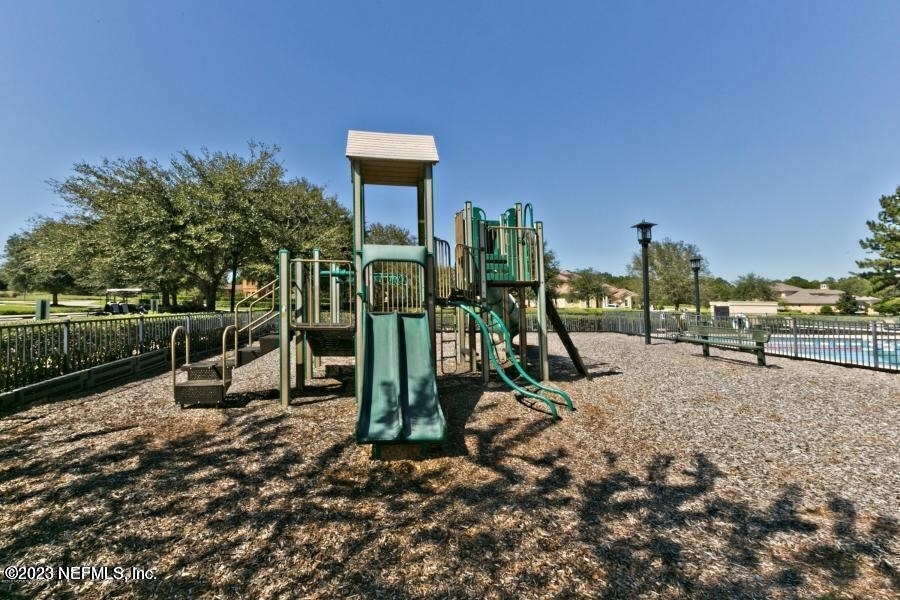
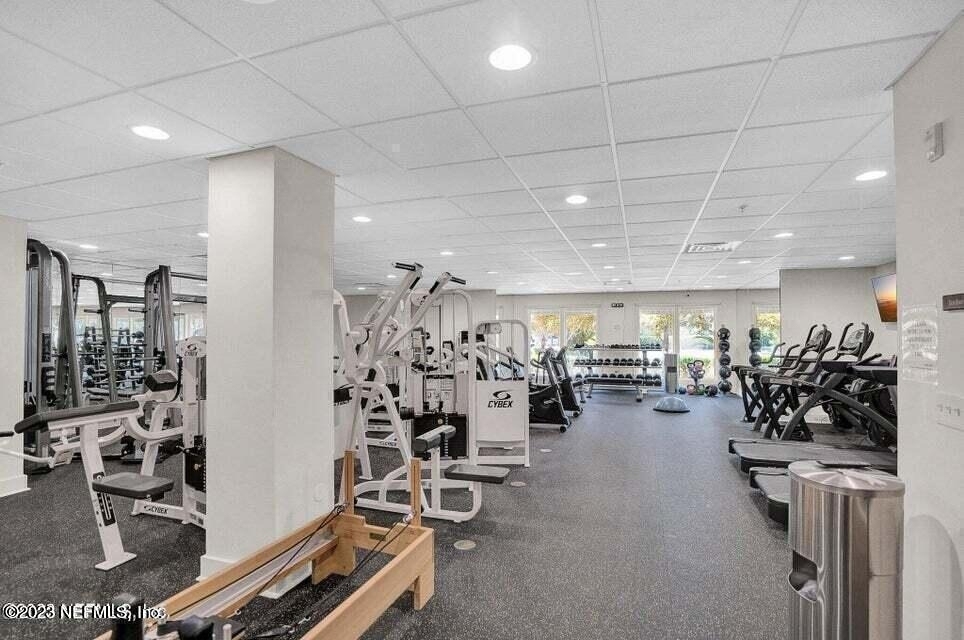
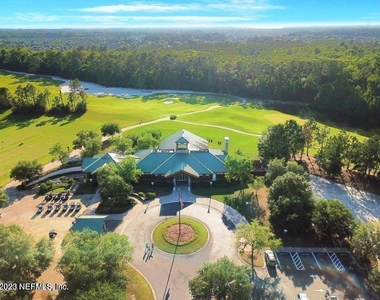
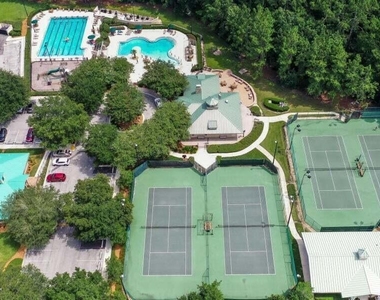
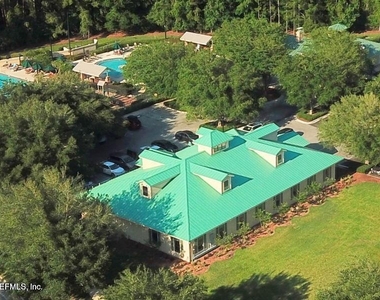
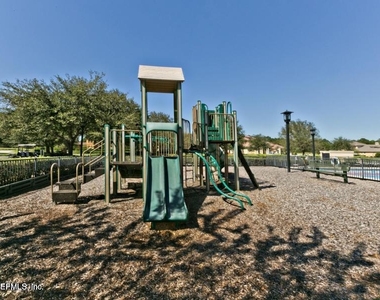
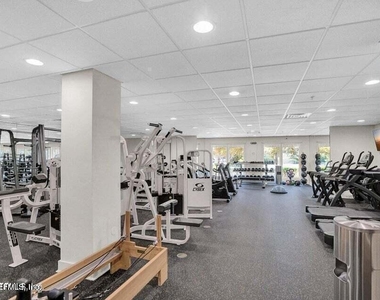
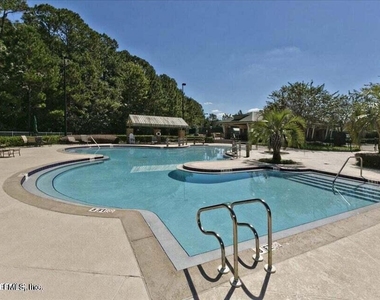
HOA/Condo/Coop Amenities: Pool, Clubhouse, Fitness Center, Gated, Playground, Tennis Court(s)
The manager has not yet mailed us a photo copy of his or her government identification and proof or property ownership.
▼
Manager has not logged in recently
▼
Manager does not yet have user reviews
RENTHOP DESCRIPTION
The apartment is a unit offered at a monthly price of $3,395. The person posting the listing did not specify that any pets were allowed. It may be the case that pets are ok and the manager simply has not yet filled out all the details. The kitchen conveniently includes a dishwasher.
We have 36 photos of this particular unit, building, and surrounding areas.
We found some very similar listings nearby
Select those you'd like to message
Your messages have been sent!
Check Availability
By selecting Check Availability, you agree that RentHop and real estate professionals may call or text you about your inquiry. Message/data rates may apply. Terms & Privacy. California Privacy Notice













 Your Privacy Choices
