1438 Pintail Drive

Southwest Grayson, 75092
$1,800
LEASED / EXPIRED
Posted 2 weeks ago, Immediate Move-In
bedrooms
3 Bed
bathrooms
2 Bath
square feet
1,771 Sqft
Listing by Christopher Ohlig, Ohlig Group Realty
Save Listing

SIMILAR NEARBY LISTINGS
1434 Pintail Drive
Southwest Grayson
75092
$1,645
By Jin Li, 23 hours ago
bedrooms
3 Bed
|
bathrooms
2 Bath
|
square feet
1,870 Sqft
1434 S Raven Drive
Southwest Grayson
75092
$1,725
By Kayti Gage, 1 day ago
bedrooms
3 Bed
|
bathrooms
2 Bath
|
square feet
1,551 Sqft
4507 Falcon Drive
Southwest Grayson
75092
$1,800
By Michael Ripperger, 1 day ago
bedrooms
3 Bed
|
bathrooms
2 Bath
|
square feet
1,975 Sqft
1308 Pintail Drive
Southwest Grayson
75092
$1,700
By Juan Lopez, 1 day ago
bedrooms
3 Bed
|
bathrooms
2 Bath
|
square feet
1,402 Sqft

DESCRIPTION
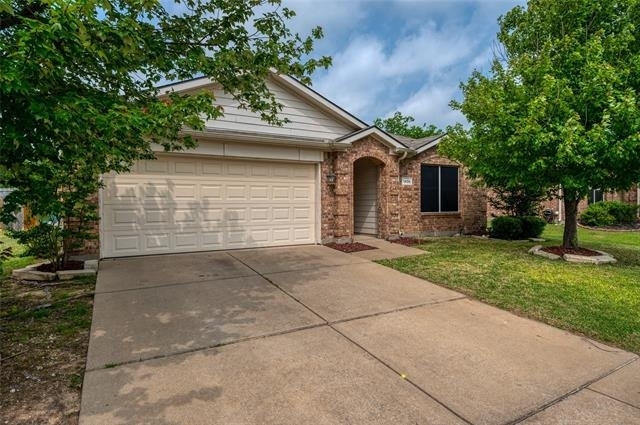
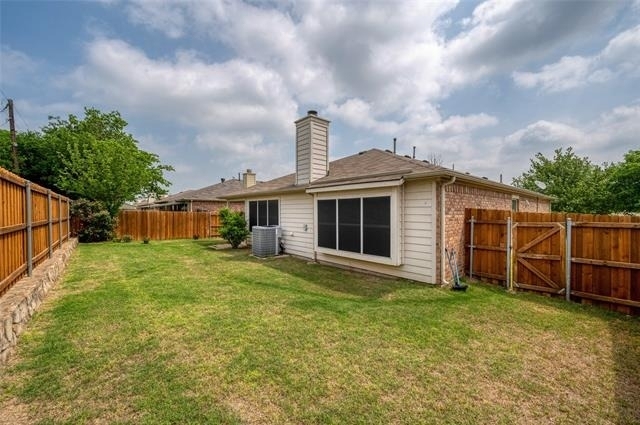
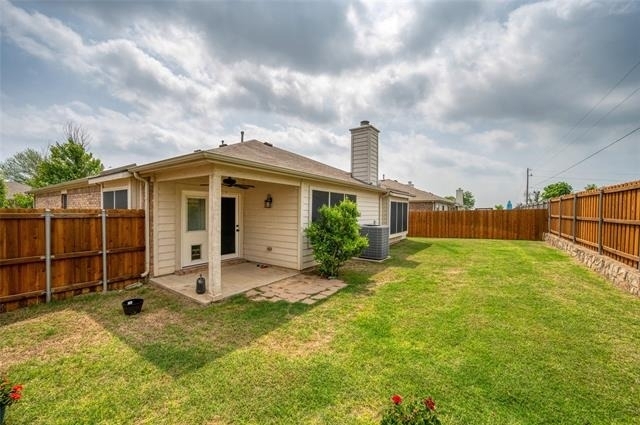
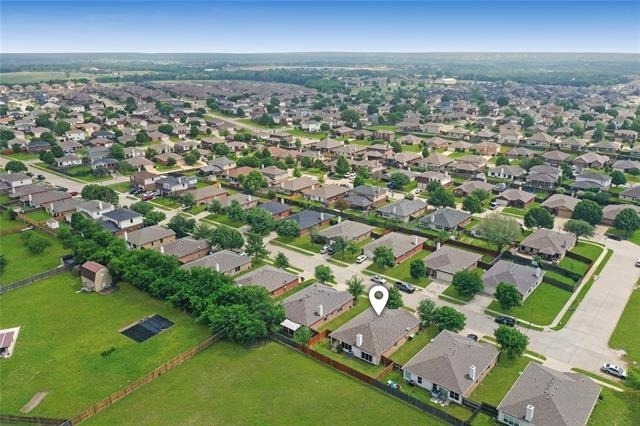
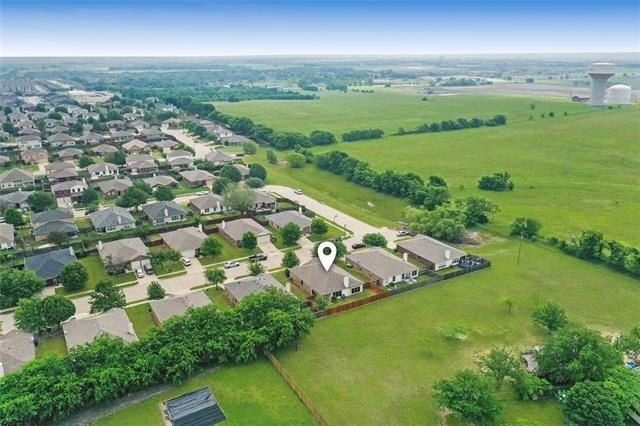
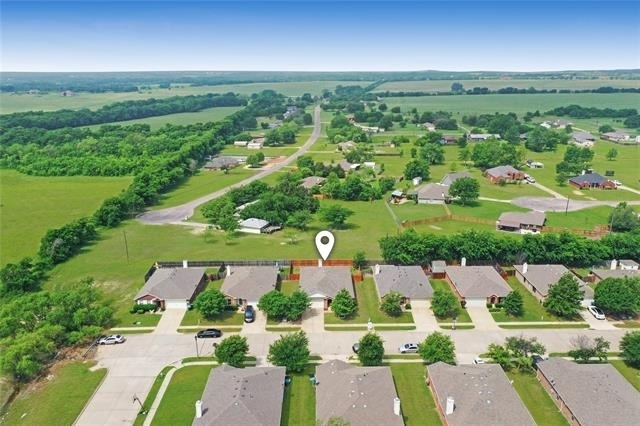
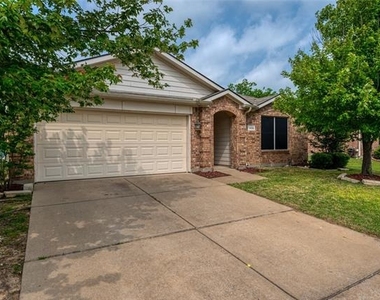
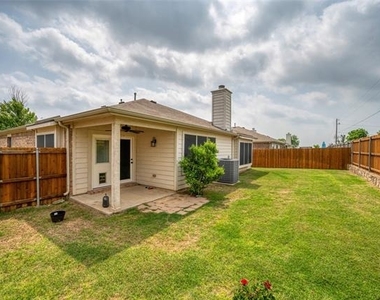
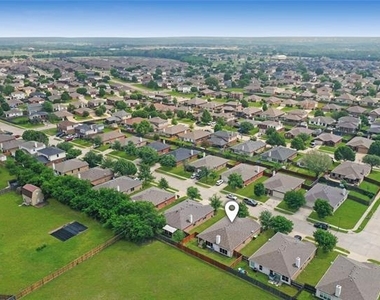
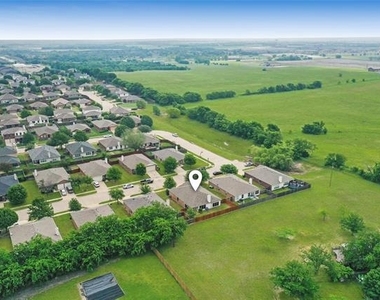
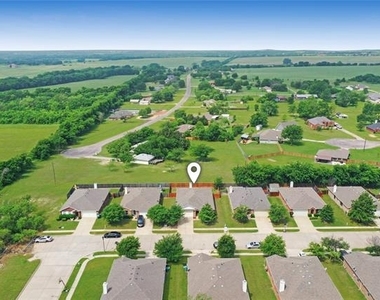
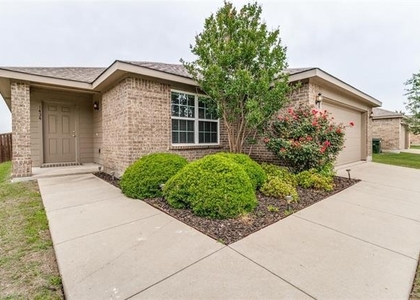
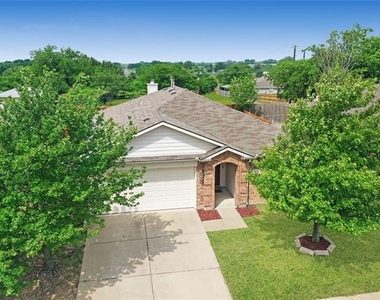
WELL MAINTAINED 3 BEDROOM 2 BATH HOME BACKING UP TO ROLLING FARMLAND AND MINUTES TO $32 BILLION TEXAS INSTRUMENTS CORRIDOR.
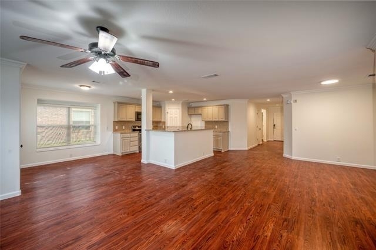
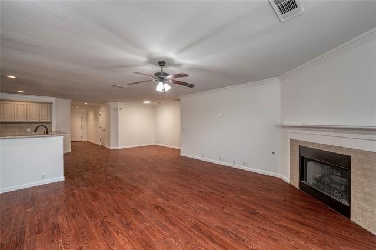
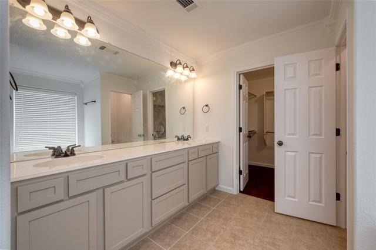
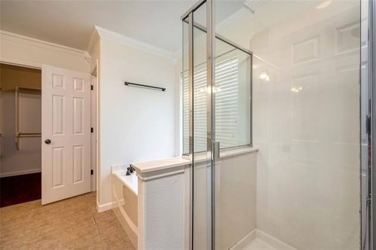
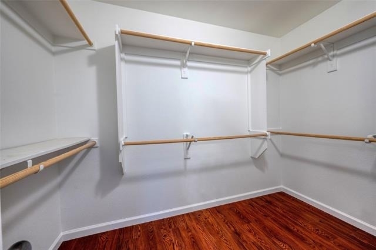
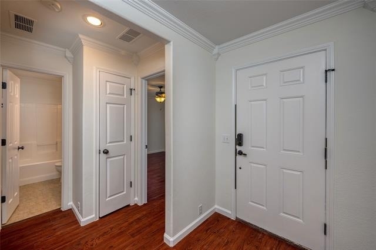
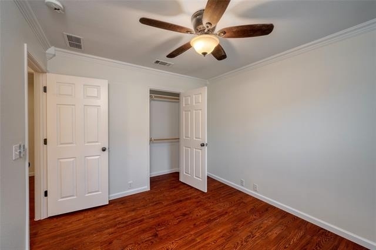
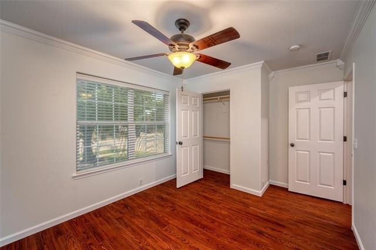
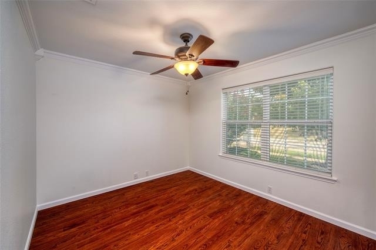
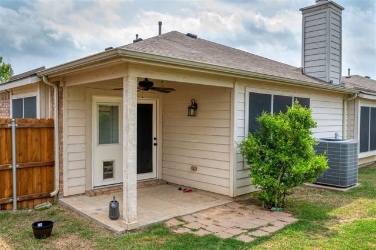
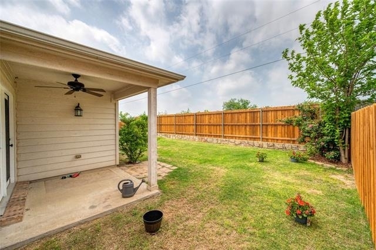
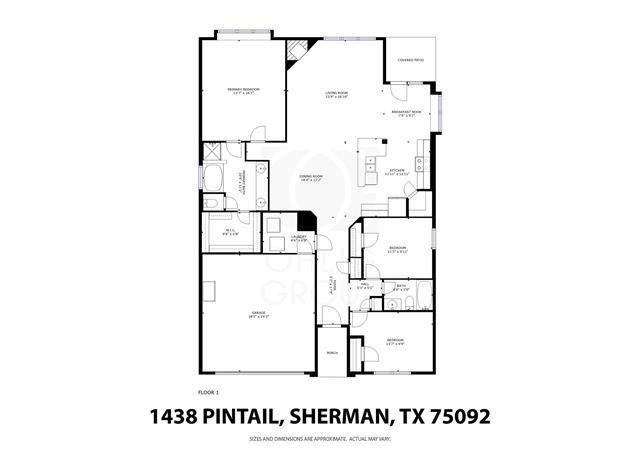
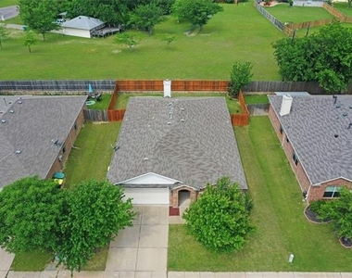
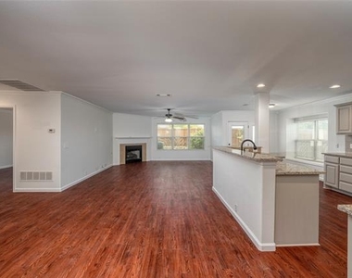
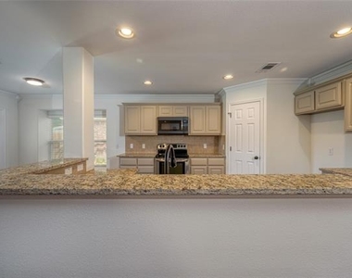
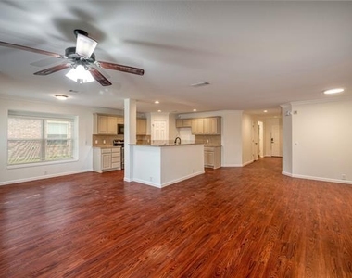
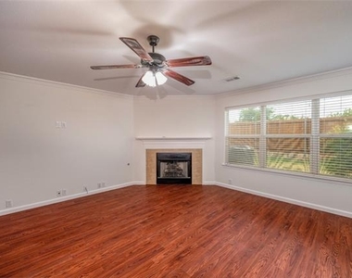
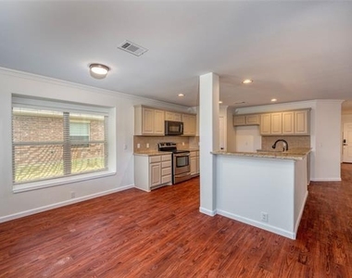
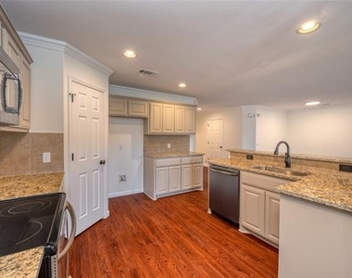
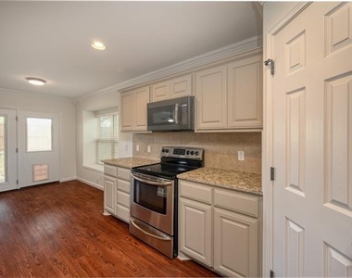
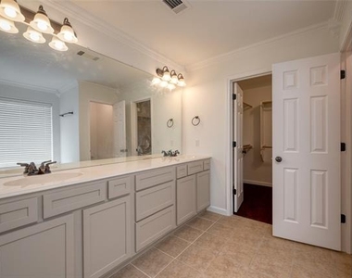
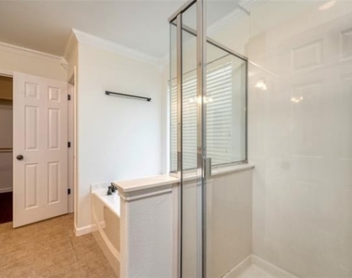
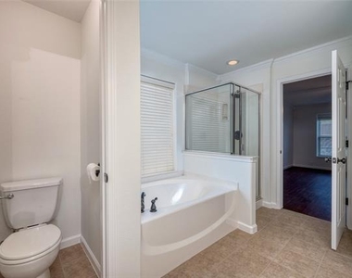
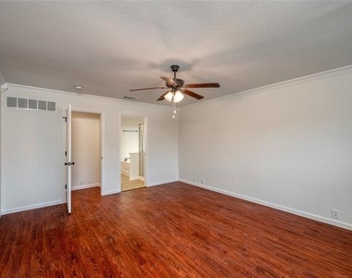
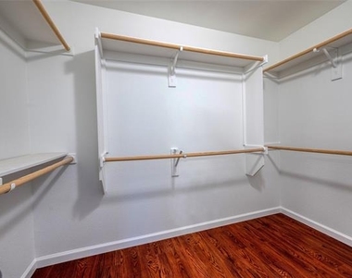
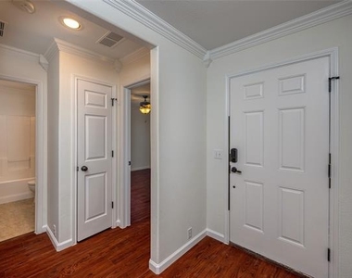
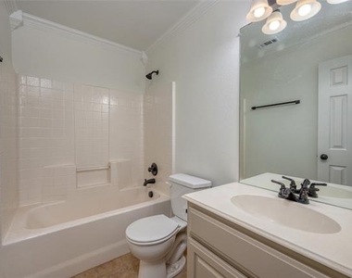
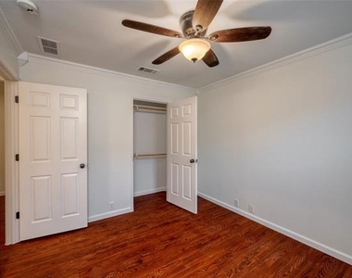
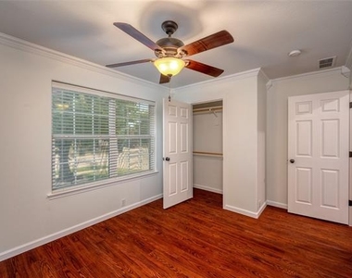
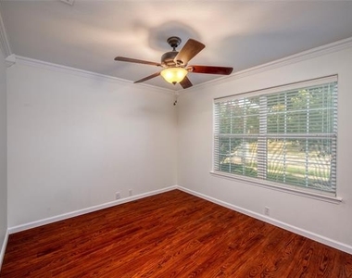
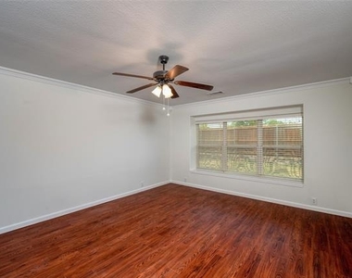
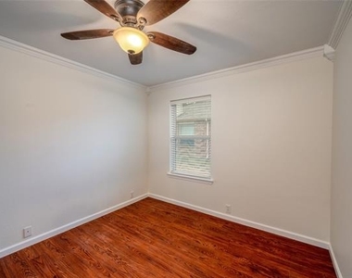
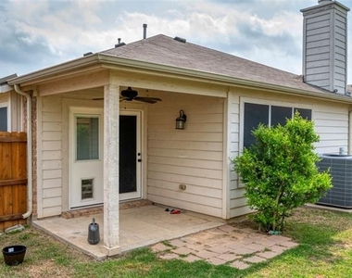
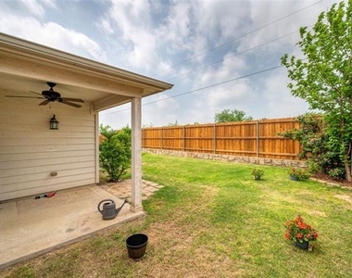
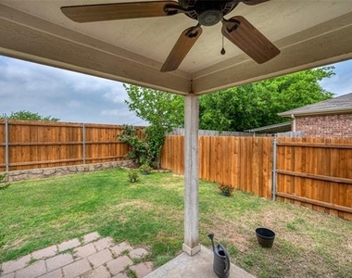
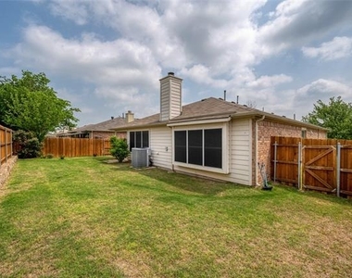
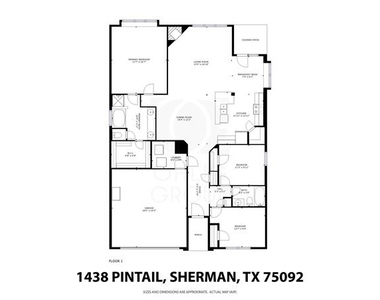
Everything you need including Luxury Vinyl Flooring throughout, Freshly painted in July 2022 + Crown Moulding throughout, Ceiling Fans in all Rooms, and enjoy the Privacy of having the Primary Bedroom on opposite side of the home. Open Floorplan with Kitchen + Breakfast Bar Overlooking the Main Living area with Gas Fireplace, Breakfast Nook, and Dining Area. Kitchen has new Granite Countertops, Stainless Steel Appliances, Painted Wood Cabinets, Single Basin Sink, Recessed Lighting, and Step-in Pantry. Main Ensuite Bathroom with Garden Tub, Separate Shower, Double Vanity + Walk in Closet. Step out back to enjoy the peaceful quiet of the large acreage behind the property or sit under the covered patio with ceiling fan. Solar Screens + Large HVAC System. 3D Tour and Floorplan available online. Pets ok - Apply online by scanning QR code in the photos - Available Now!
AMENITIES
Attached Garage
Fireplace
Dishwasher
Parking Space

ADDITIONAL INFORMATION
Interior

    Bathroom Information

  • Full Bathrooms: 2

    Interior Information

  • Interior Features: Eat-in Kitchen, Granite Counters, High Speed Internet, Open Floorplan, Pantry, Smart Home, Walk-In Closet(s), Wired for Data, Cable TV Available, Decorative Lighting, Flat Screen Wiring
  • Appliances: Dishwasher, Disposal, Electric Cooktop, Electric Oven, Microwave, Warming Drawer
  • Flooring Type: Ceramic Tile, Combination, Tile, Wood, Luxury Vinyl Plank

    Fireplace Information

  • Has Fireplace
  • Fireplace Features: Family Room, Gas, Gas Log, Gas Starter, Great Room, Living Room
  • Fireplaces: 1
Exterior

    Property Information

  • Square Footage: 1,771
  • Security Features: Fire Alarm, Firewall(s), Prewired, Security System, Security System Leased, Smoke Detector(s), Burglar, Wireless
  • Architectural Style: Traditional
  • Year Built: 2007

    Building Information

  • Levels: One
  • Construction Materials: Brick, Concrete, Fiber Cement, Radiant Barrier, Wood Siding, Siding

    Lot Information

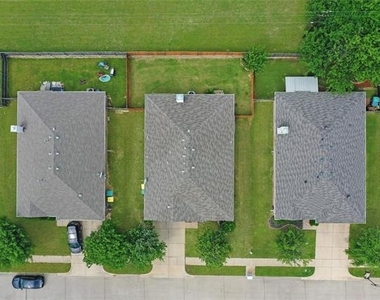
  • Lot Features: Cleared, Few Trees, Greenbelt, Interior Lot, Landscaped, Level, Adjacent to Greenbelt, Lrg. Backyard Grass, Sprinkler System, Subdivision
  • Lot Size Area: 0.14
  • Lot Size Units: Acres
  • Lot Size Acres: 0.14
  • Square Footage: 6,098
  • Tax Lot: 44
Utilities

    Utilities Information

  • Cooling Type: Ceiling Fan(s), Central Air, Electric
  • Heating Type: Central, Fireplace(s), Natural Gas
Parking

    Parking Information

  • Has Garage
  • Attached Garage
  • Parking Features: Concrete, Covered, Driveway, Enclosed, Garage, Garage Door Opener, Garage Faces Front, Inside Entrance, Kitchen Level, Lighted, Private, Secured, Garage Single Door
  • Garage Spaces: 2
Location

    HOA Information

  • HOA/Condo/Coop Fee Includes: Maintenance Grounds, Full Use of Facilities, Management Fees
  • HOA Fee Frequency: Annually

MAP


75092

LISTING QUALITY
▲ Features and amenities are properly noted
▲ RentHop has data for this building
▼ The manager has not yet mailed us a photo copy of his or her government identification and proof or property ownership.
▼ Manager has not logged in recently
▼ Manager does not yet have user reviews

RENTHOP DESCRIPTION
The apartment is a unit offered at a monthly price of $1,800. The person posting the listing did not specify that any pets were allowed. It may be the case that pets are ok and the manager simply has not yet filled out all the details. The kitchen conveniently includes a dishwasher.

We have 38 photos of this particular unit, building, and surrounding areas.
See available units at 1438 Pintail Drive.

Does something look off?

Courtesy of RH Advisors, Inc. and RHP Realty NJ, Inc.