This home is professionally managed by Onyx Realty. Welcome to your home oasis!
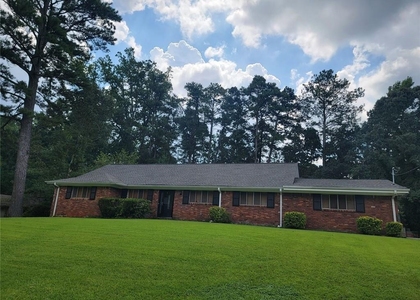
A hidden gem in the heart of Tucker, this contemporary home promises comfort and style at every turn. Foyer entrance, followed by the living room, accessed through the heart of the home, features hardwood floors, making it the perfect spot to unwind after a long day.
Just beyond, the kitchen stands as the heart of the home, complete with an open kitchen concept, offering bar seating, ideal for casual meals or entertaining. Full set of appliances, including an electric range, gas oven, dishwasher, microwave, and disposal, ensure every meal preparation is effortless, while country style cabinetry adds timeless appeal. Open to the kitchen, the family room encourages connection and relaxation, creating an easy flow for daily living.
Bedrooms each feature spacious walk-in closets, ensuring ample storage. Bathrooms are thoughtfully designed with a contemporary look, providing both beauty and practicality.
Amenities include a spacious patio, perfect for outdoor dining or relaxing in your fenced-in backyard. Practicality meets convenience with a powder room and dedicated laundry area equipped with a washer, dryer, and open shelving for added storage. Separated carport comfortably holds 2 cars, with 4 additional parking available in the driveway.
This home is perfectly equipped for you to enjoy your peaceful morning coffee and enjoying the Georgia summers! $75 APPLICATION FEE. $150 MOVE-IN/MOVE-OUT ADMIN FEE. SCHEDULE YOUR SHOWING TODAY!
AMENITIES
Carport
Fireplace
Laundry In Unit
Dishwasher
ADDITIONAL INFORMATION
Interior
Bathroom Information
Half Bathrooms: 1
Full Bathrooms: 2
Interior Information
Interior Features: Entrance Foyer, Vaulted Ceiling(s), Walk-In Closet(s), Other
Appliances: Dishwasher, Disposal, Dryer, Electric Range, Gas Oven, Microwave, Refrigerator, Washer, Other
Manager has many listings with high listing quality!
▼
The manager has not yet mailed us a photo copy of his or her government identification and proof or property ownership.
▼
Manager has not logged in recently
▼
Manager does not yet have user reviews
RENTHOP DESCRIPTION
The apartment is a unit offered at a monthly price of $2,395. The person posting the listing did not specify that any pets were allowed. It may be the case that pets are ok and the manager simply has not yet filled out all the details. The kitchen conveniently includes a dishwasher.
We have 20 photos of this particular unit, building, and surrounding areas.
We found some very similar listings nearby
Select those you'd like to message
Your messages have been sent!
Check Availability
By selecting Check Availability, you agree that RentHop and real estate professionals may call or text you about your inquiry. Message/data rates may apply. Terms & Privacy. California Privacy Notice




 Your Privacy Choices
