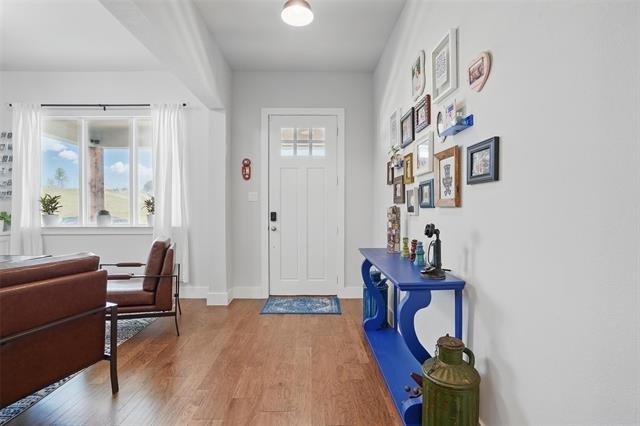
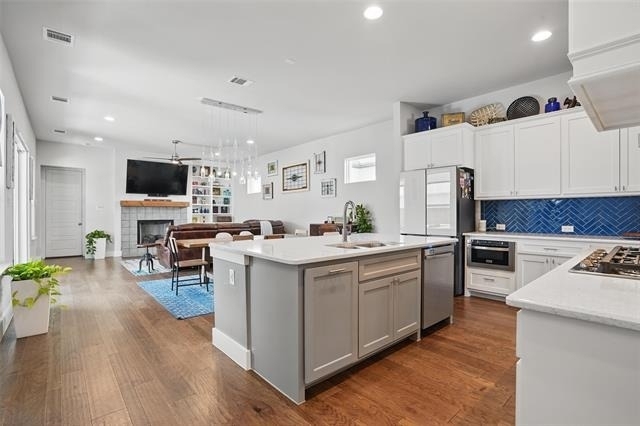
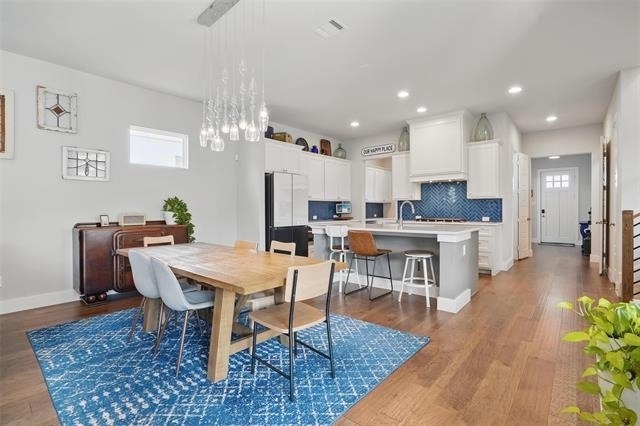
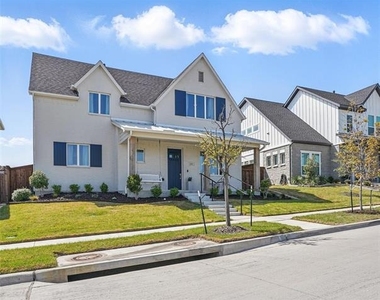
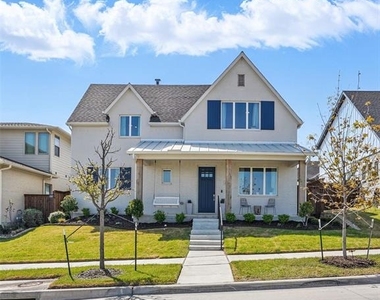
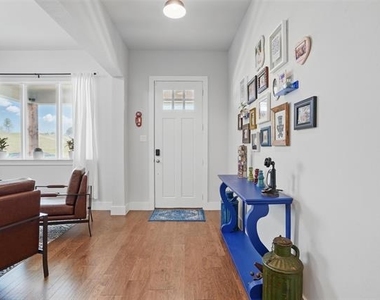
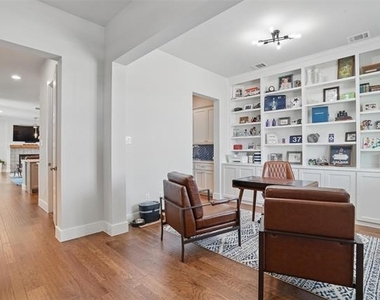
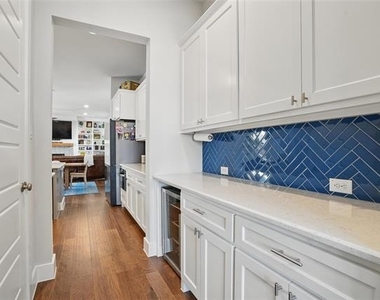
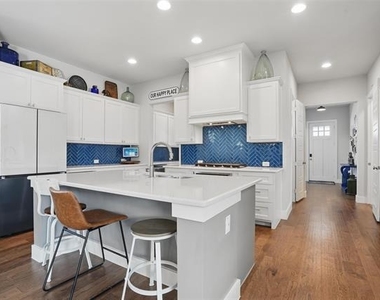
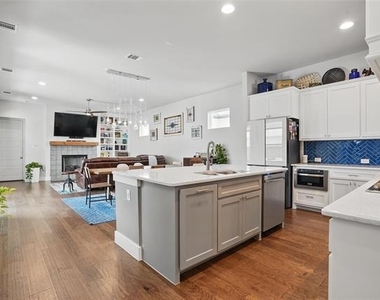
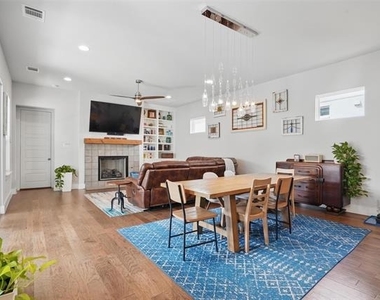
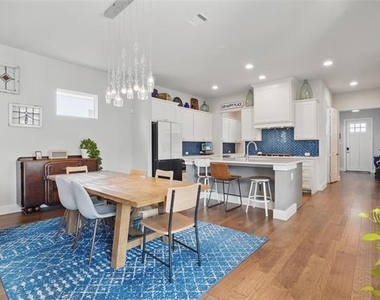
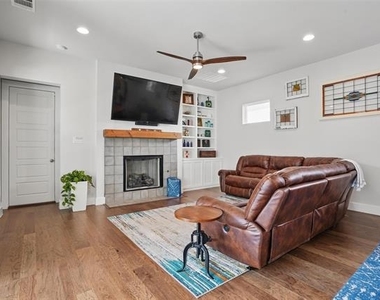
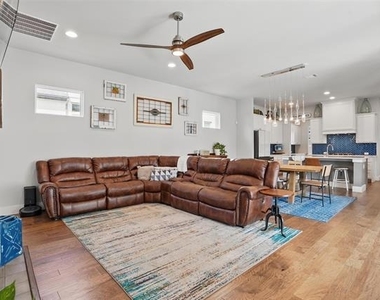
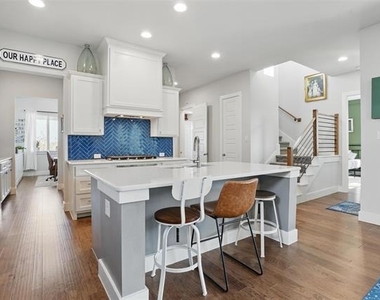
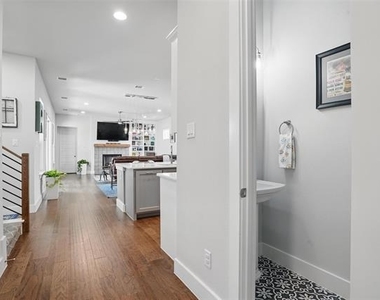
Perfectly positioned on one of Walsh's most sought-after streets, this exceptional home overlooks Overlook Park and offers a location rarely available within the community. Thoughtfully upgraded throughout, the home blends style, comfort, and functionality with a light-filled floor plan, soaring ceilings, expansive windows, and a stunning fireplace in the main living area. The chef's kitchen features quartz countertops, stainless steel
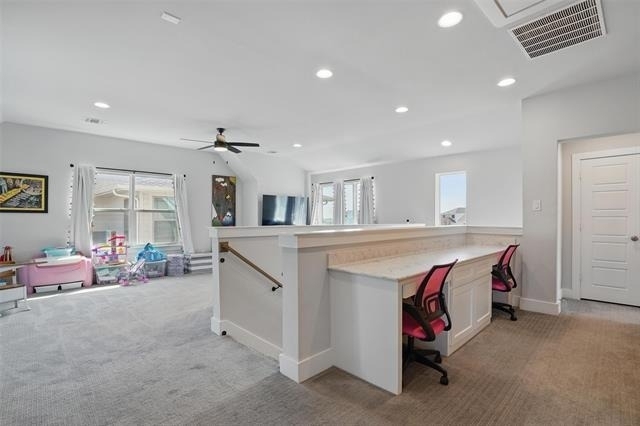
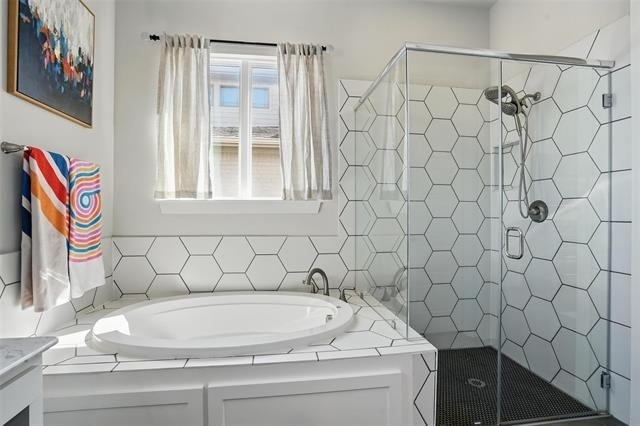
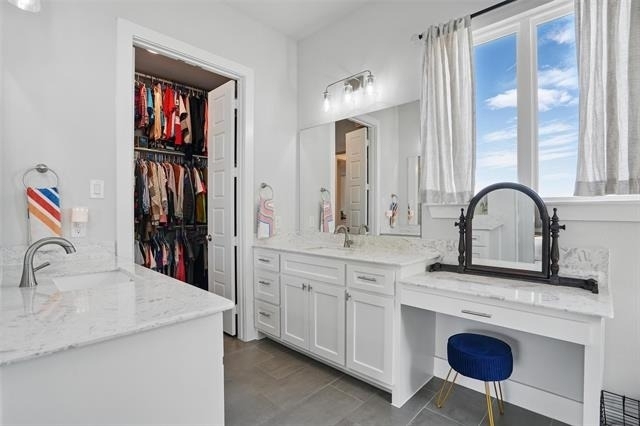
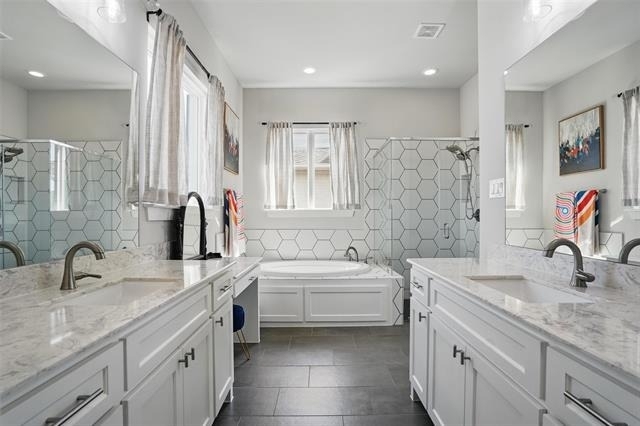
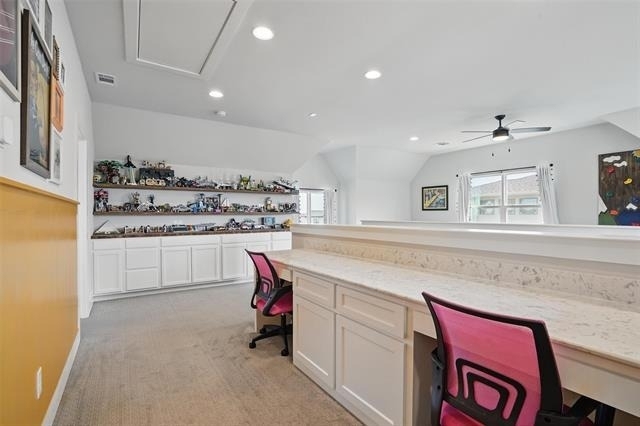
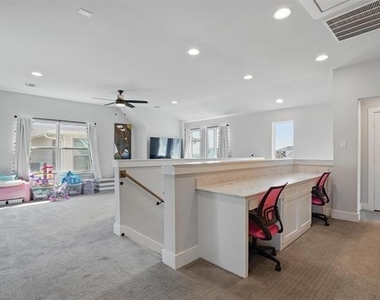
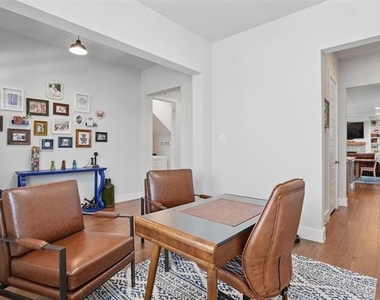
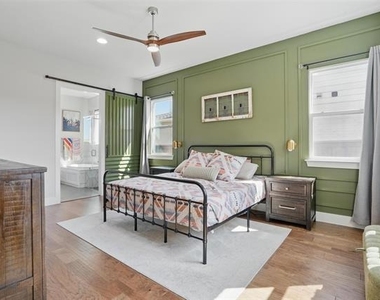
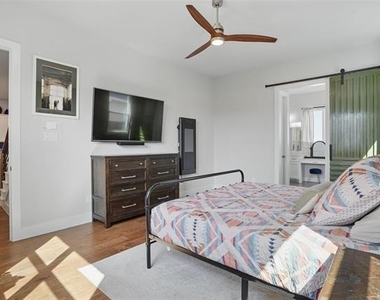
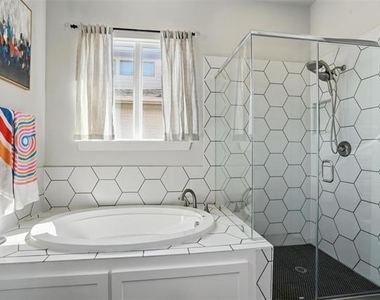
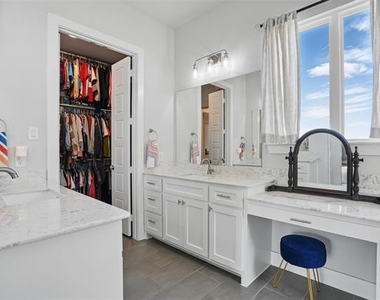
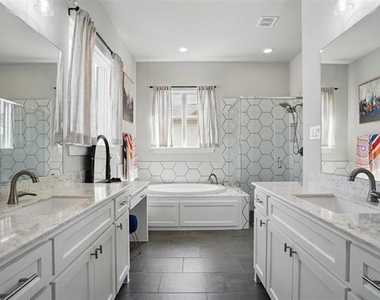
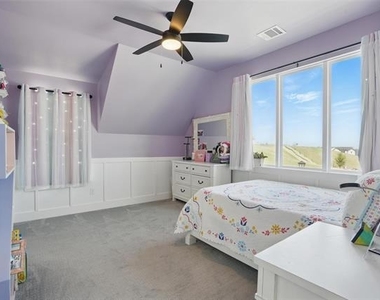
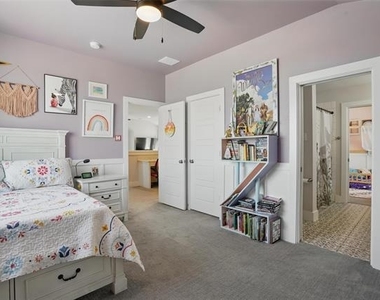
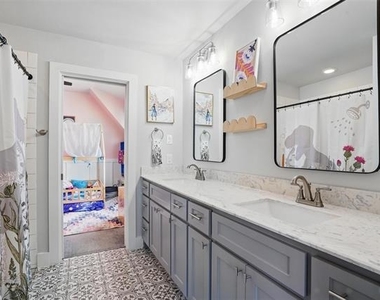
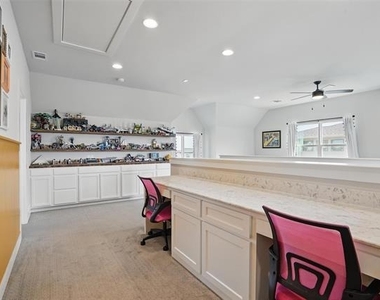
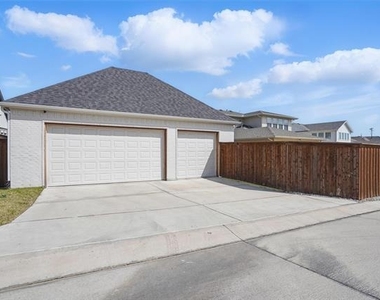
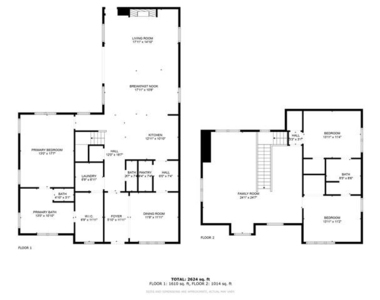
appliances, a large center island, and designer finishes. Custom touches include a dedicated home office, built-in children's workspace, and thoughtfully designed living areas. The first-floor primary suite offers a private retreat with a spa-inspired bath and custom closet system. Upstairs, two spacious bedrooms are connected by a versatile loft that functions perfectly as a second living area, game room, or study space. The covered patio is designed for year-round enjoyment with a built-in gas fireplace and remote-controlled screen, while the turf backyard provides low-maintenance outdoor living. Additional highlights include a three-car garage with finished floors, exceptional curb appeal, and abundant natural light throughout. Residents enjoy access to Walsh's outstanding amenities, including pools, parks, fitness facilities, trails, tennis and basketball courts, maker spaces, high-speed fiber internet, and highly acclaimed Aledo ISD schools.
AMENITIES
Attached Garage
Fireplace
Dishwasher
Parking Space
Home Office
ADDITIONAL INFORMATION
Interior
Bathroom Information
Half Bathrooms: 1
Full Bathrooms: 2
Interior Information
Interior Features: Built-in Features, Eat-in Kitchen, Kitchen Island, Open Floorplan, Pantry, Walk-In Closet(s), Wired for Data, Built-in Wine Cooler, Decorative Lighting, Flat Screen Wiring, High Speed Internet Available, Smart Home System
Appliances: Dishwasher, Gas Oven, Gas Range, Microwave
Flooring Type: Carpet, Ceramic Tile, Tile, Vinyl
Fireplace Information
Has Fireplace
Fireplace Features: Gas Log, Living Room, Outside
Fireplaces: 2
Exterior
Property Information
Square Footage: 2,749
Security Features: Carbon Monoxide Detector(s)
Architectural Style: Traditional
Year Built: 2021
Building Information
Levels: Two
Construction Materials: Brick
Lot Information
Lot Features: Park View, Sprinkler System
Lot Size Area: 0.145
Lot Size Units: Acres
Lot Size Acres: 0.145
Square Footage: 6,316
Tax Lot: 11
Utilities
Utilities Information
Cooling Type: Central Air
Heating Type: Central, Fireplace(s)
Parking
Parking Information
Has Garage
Attached Garage
Parking Features: Alley Access, Asphalt, Garage, Garage Door Opener, Garage Faces Rear, Golf Cart Garage, Side By Side, Garage Double Door
Garage Spaces: 3
Location
HOA Information
HOA/Condo/Coop Fee Includes: Full Use of Facilities
The manager has not yet mailed us a photo copy of his or her government identification and proof or property ownership.
▼
Manager has not logged in recently
▼
Manager does not yet have user reviews
RENTHOP DESCRIPTION
The apartment is a unit offered at a monthly price of $4,750. The person posting the listing did not specify that any pets were allowed. It may be the case that pets are ok and the manager simply has not yet filled out all the details. The kitchen conveniently includes a dishwasher.
We have 35 photos of this particular unit, building, and surrounding areas.
We found some very similar listings nearby
Select those you'd like to message
Your messages have been sent!
Check Availability
By selecting Check Availability, you agree that RentHop and real estate professionals may call or text you about your inquiry. Message/data rates may apply. Terms & Privacy. California Privacy Notice























 Your Privacy Choices
