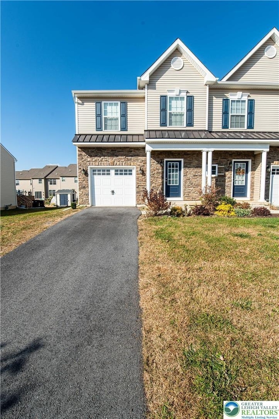
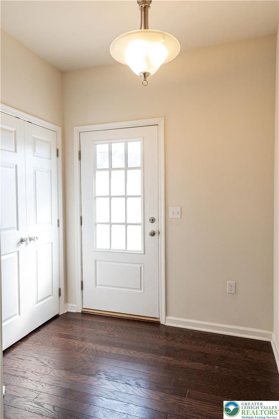
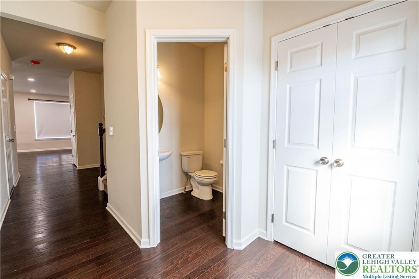
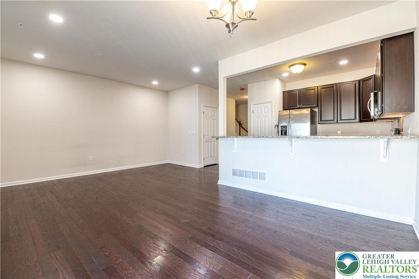
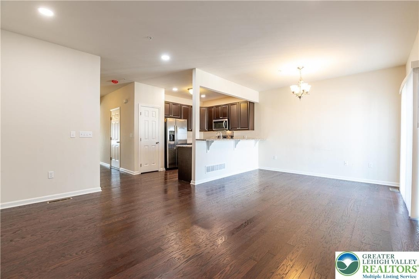
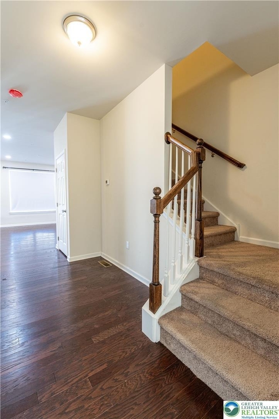
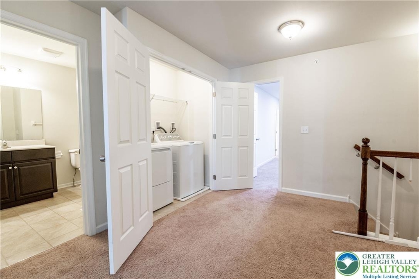
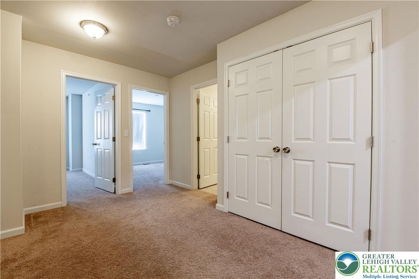
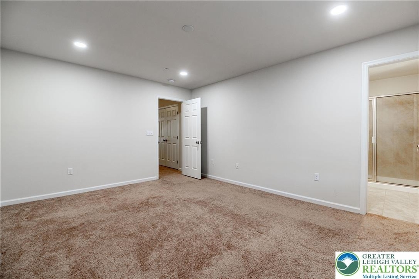
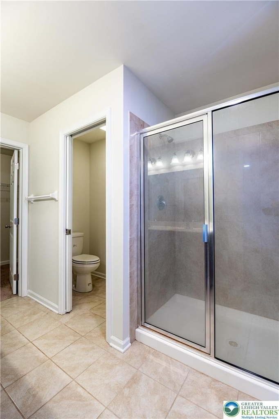
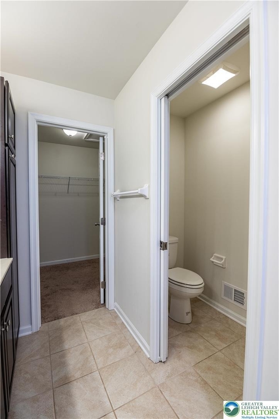
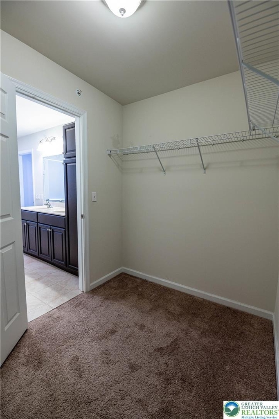
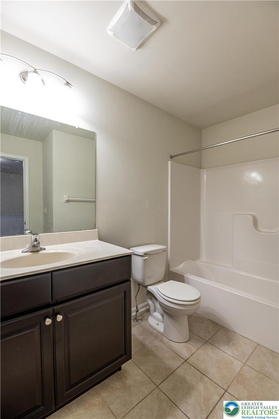
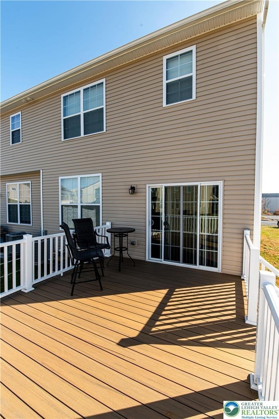
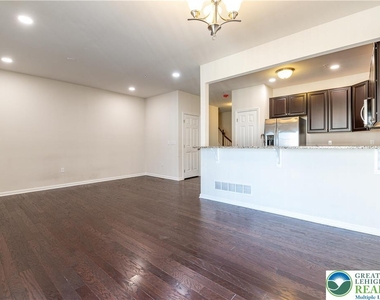
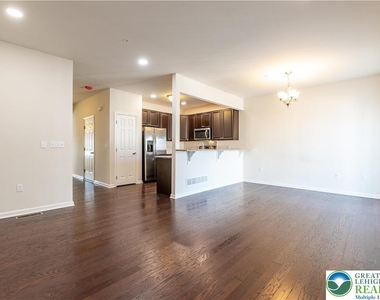
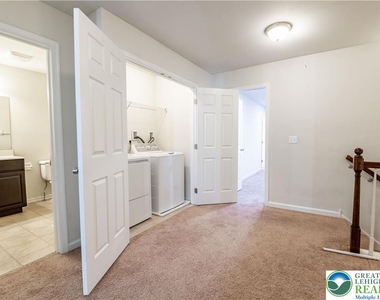
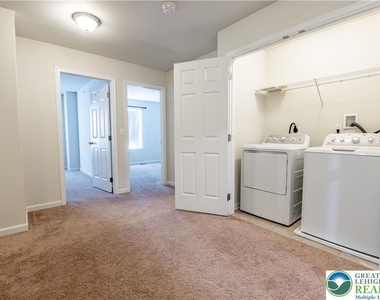
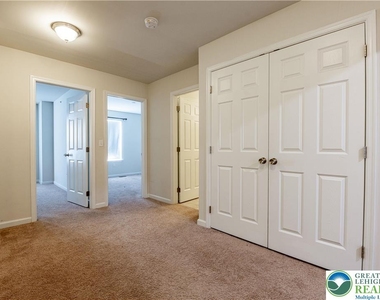
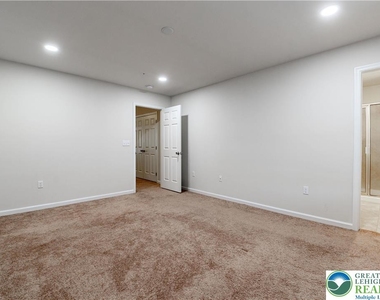
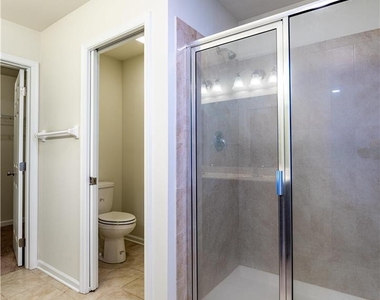
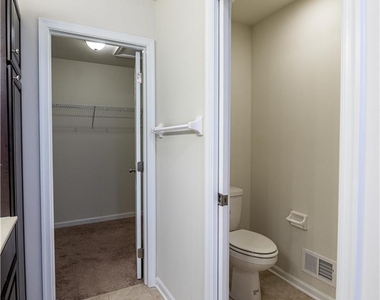
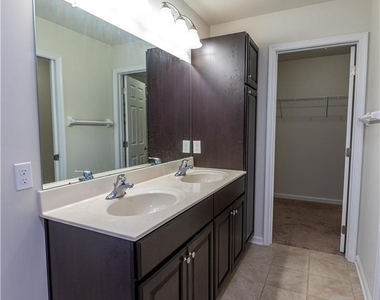
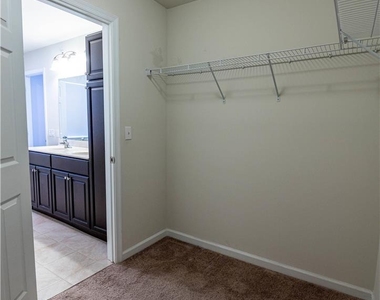
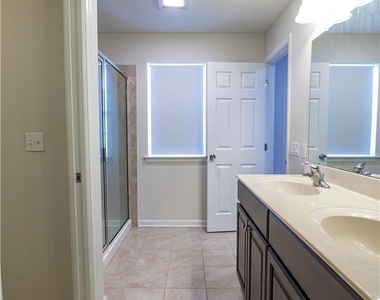
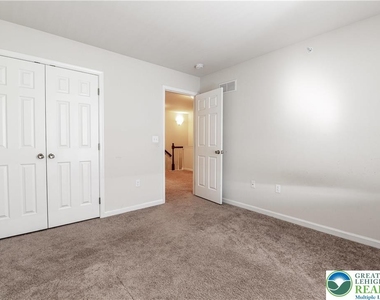
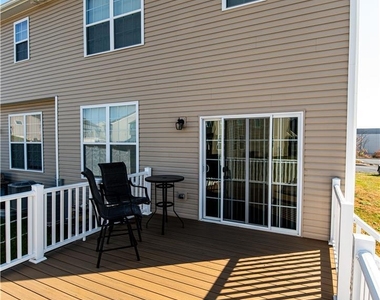
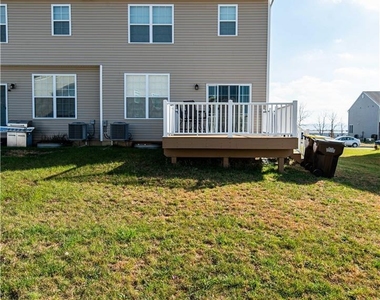
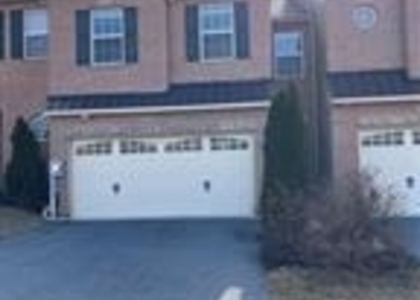
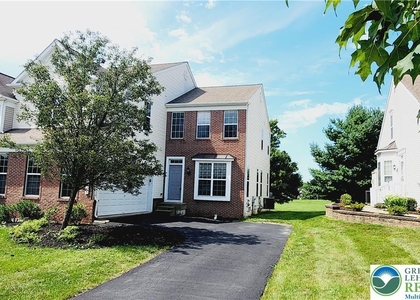
Discover the comfort & convenience of this beautiful 3-bed, 2.5-bath end-unit townhome available for rent! Step inside to find HW floors stretching across the main floor, which feat an open-concept dining & family room, complete with recessed lighting & sliding door access to a private deck-perfect for entertaining or relaxing. The upgraded galley kitchen boasts stainless steel appliances, granite counter, & a breakfast bar, all enhanced by additional recessed lighting. Upstairs, wall-to-wall carpeting offers a cozy feel in the hallway & all bedrooms. The spacious master suite includes recessed lighting, an en-suite bath with a tiled walk-in shower, dual sinks, a private commode, & a walk-in closet outfitted with organizational shelves. Enjoy the convenience of a 2nd-floor laundry room & plenty of storage space in the basement. This home also offers a 1-car built-in garage with a paved driveway, a charming covered front porch, & a walkout deck from the main living area. Conveniently located close to major highways US-22 & I-476 for easy commute, Lehigh Valley Zoo, Allentown Municipal Golf Course, shops, restaurants & more! *PETS CONSIDERED ON A CASE-TO-CASE BASIS W/ADD'L PET FEE!* *1st & last month rent, 1 month security deposit due at the time signing lease IN CERTIFIED CHECKS. Please submit all rental applications with a full credit report, 2-4 most recent pay stubs, job verification letter, photo id and background check report. Tenants are responsible for all utilities.*
AMENITIES
Dishwasher
Parking Space
ADDITIONAL INFORMATION
Interior
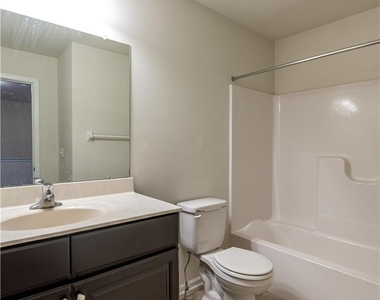
Bathroom Information
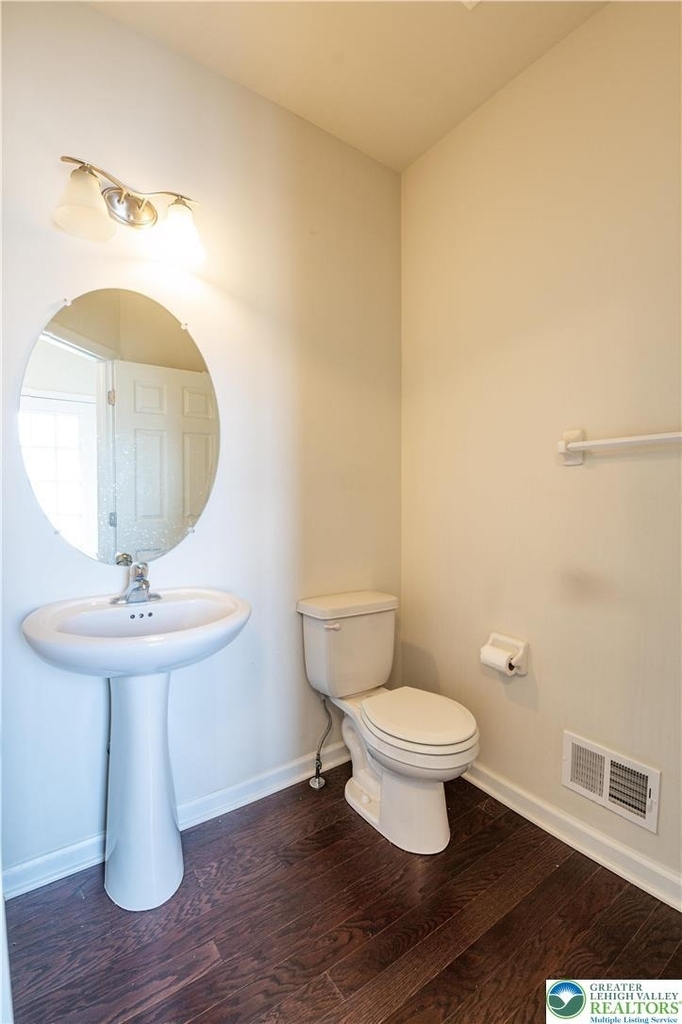
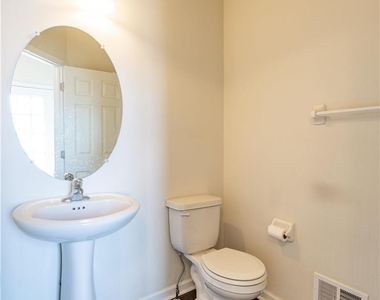
Half Bathrooms: 1
Full Bathrooms: 2
Interior Information
Appliances: Dishwasher, Gas Oven, Microwave, Refrigerator, Washer, GasDryer
Laundry Features: Washer Hookup, Gas Dryer Hookup, DryerHookup
Room Information
Rooms: 8
Exterior
Property Information
Has Property Attached
Square Footage: 1,640
Square Footage Source: $0
Property Condition: Unknown
Architectural Style: Colonial
Year Built: 2022
Lot Information
Lot Size Area: 5040
Lot Size Units: Square Feet
Lot Size Acres: 0.116
Square Footage: 5,040
Utilities
Utilities Information
Cooling Type: Central Air
Heating Type: Forced Air, Natural Gas
Parking
Parking Information
Has Garage
Has Open Parking
Parking Features: Driveway, Garage, Off Street, On Street, BuiltIn
The manager has not yet mailed us a photo copy of his or her government identification and proof or property ownership.
▼
Manager has not logged in recently
▼
Manager does not yet have user reviews
RENTHOP DESCRIPTION
The apartment is a unit offered at a monthly price of $2,695. The person posting the listing did not specify that any pets were allowed. It may be the case that pets are ok and the manager simply has not yet filled out all the details. The kitchen conveniently includes a dishwasher.
We have 29 photos of this particular unit, building, and surrounding areas.
MLS# 782880
List Agent Name: Atika A. Masood
List Office Name: Keller Williams Northampton
IDX information is provided exclusively for personal, non-commercial use, and may not be used for any purpose other than to identify prospective properties consumers may be interested in purchasing. Information is deemed reliable but not guaranteed. The listing broker’s offer of compensation is made only to participants of the MLS where the listing is filed.
Courtesy of RH Advisors, Inc. and RHP Realty NJ, Inc.
By selecting Check Availability, you agree that RentHop and real estate professionals may call or text you about your inquiry. Message/data rates may apply. Terms & Privacy. California Privacy Notice
We found some very similar listings nearby
Select those you'd like to message
Your messages have been sent!
Check Availability
By selecting Check Availability, you agree that RentHop and real estate professionals may call or text you about your inquiry. Message/data rates may apply. Terms & Privacy. California Privacy Notice

























 Your Privacy Choices