Check Availability
$4,195
Posted 22 hours ago, Aug 1 Move-In
bedrooms
5 Bed
bathrooms
3 Bath
bathrooms
1 Half Bath
square feet
3,000 Sqft
Listing by Carl A Bender
Save Listing

DESCRIPTION
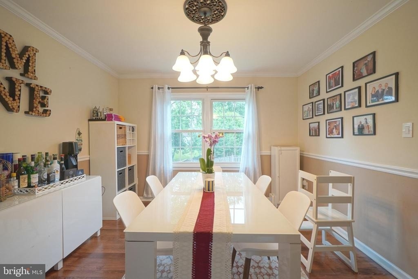
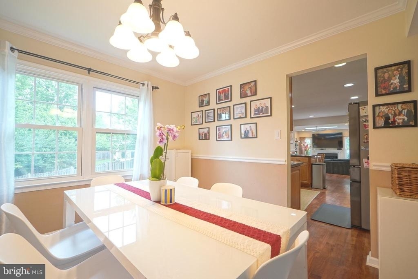
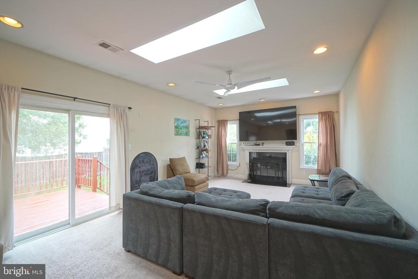
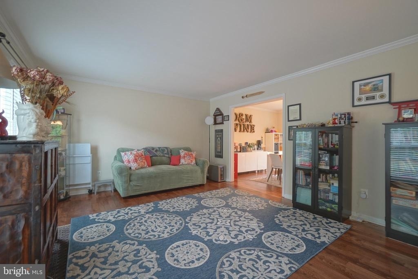
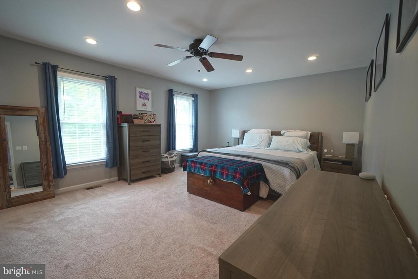
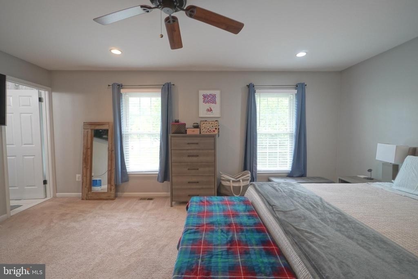
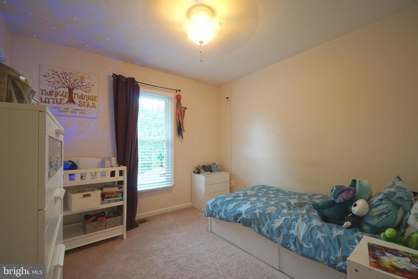
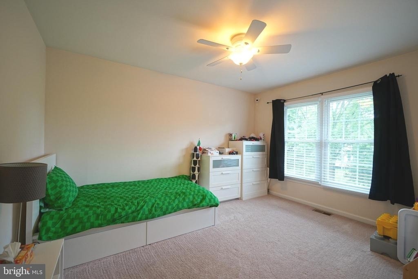
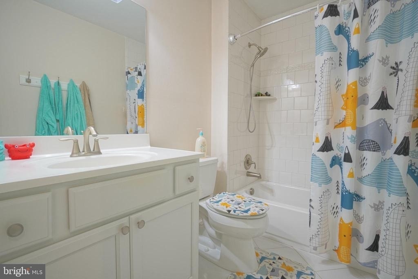
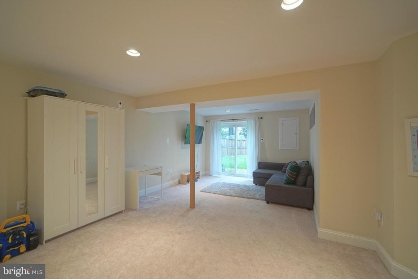
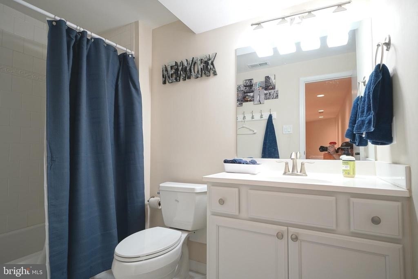
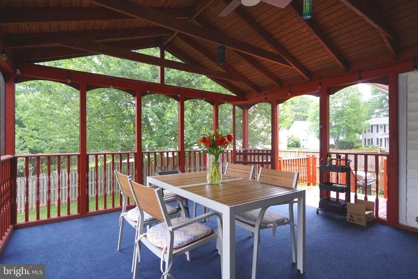
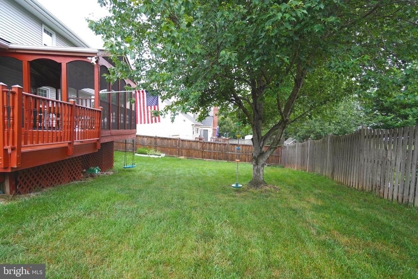
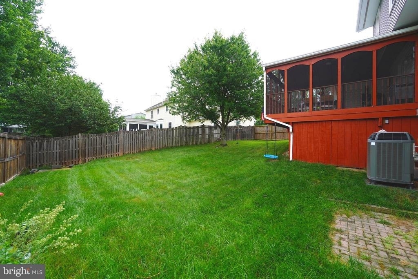
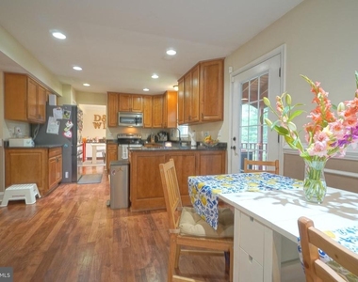
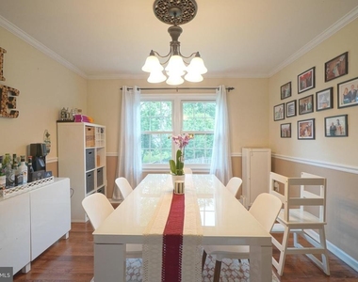
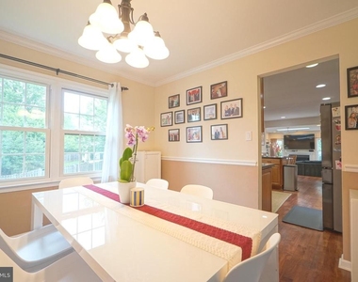
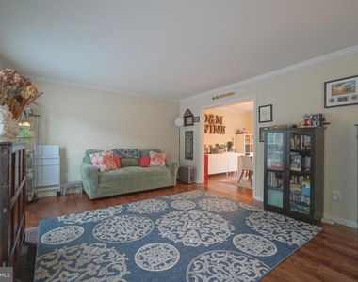
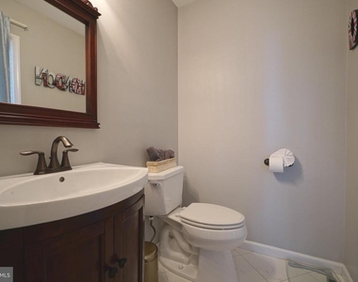
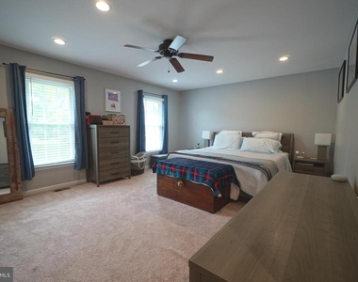
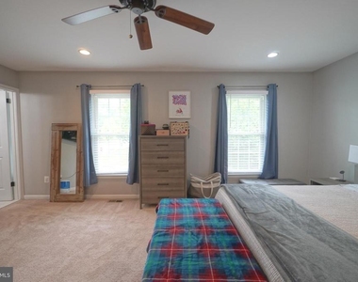
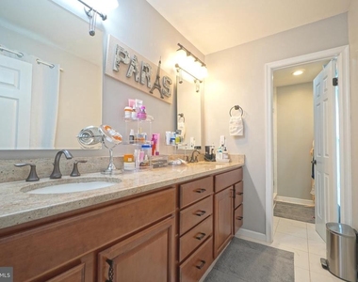
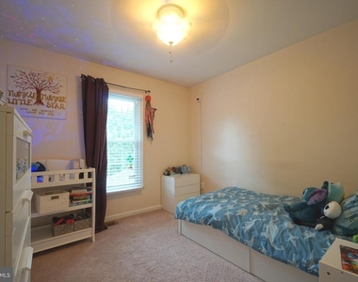
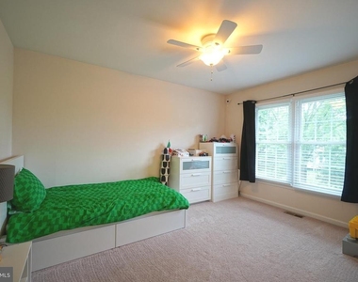
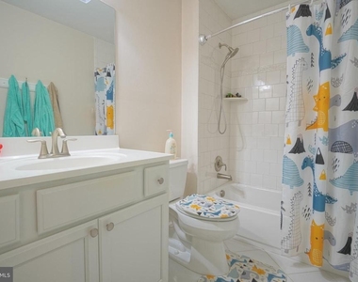
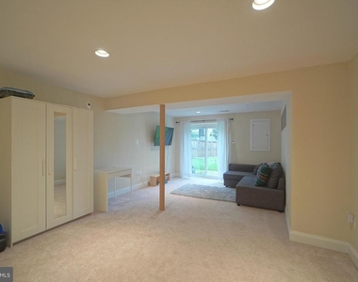
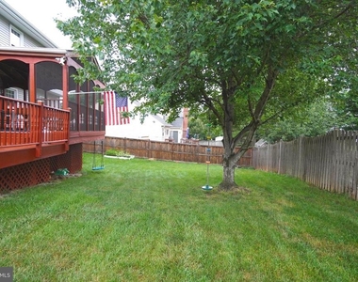
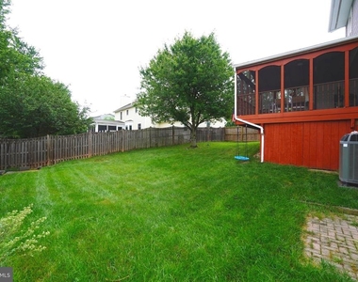
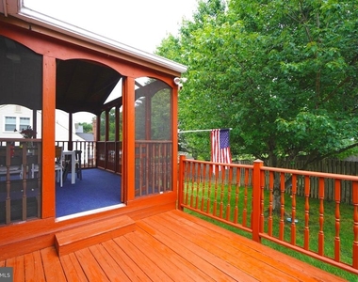
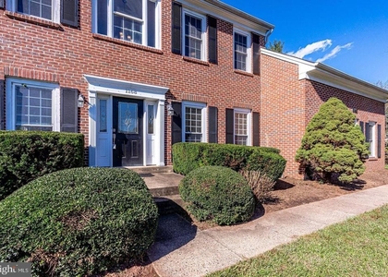
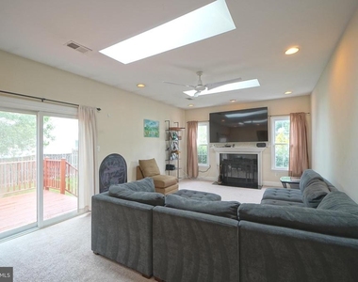
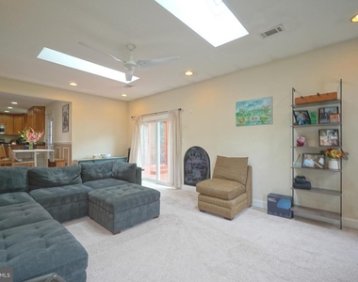
Fantastic opportunity to move into this bright and beautiful corner lot colonial in desirable Crestbrook! Well sited on an elevated lot, this property features five bedrooms and three and a half baths across 3,000 sq ft on three finished levels. The gourmet kitchen features granite countertops, stainless appliances, and updated cabinets. Skylights and vaulted ceiling in the family room add to the feeling of openness, with the formal dining room, awesome fully fenced rear yard, screened in porch, and fully finished walk-out basement providing great spaces for hosting guests and entertaining, or simply kicking back and relaxing. On top of all that this home puts you within walking of Dranesville Elementary, a few minutes from downtown Herndon and its frequent festivals and events, and a short distance from the famous W&O trail! House systems are all newer, and commutes are easy with several major commuter routes nearby. Nothing to do but to move right in! Pets considered on a case-by-case basis.

AMENITIES
Fireplace
Waterfront
Dishwasher
Parking Space

ADDITIONAL INFORMATION
Interior

    Bathroom Information

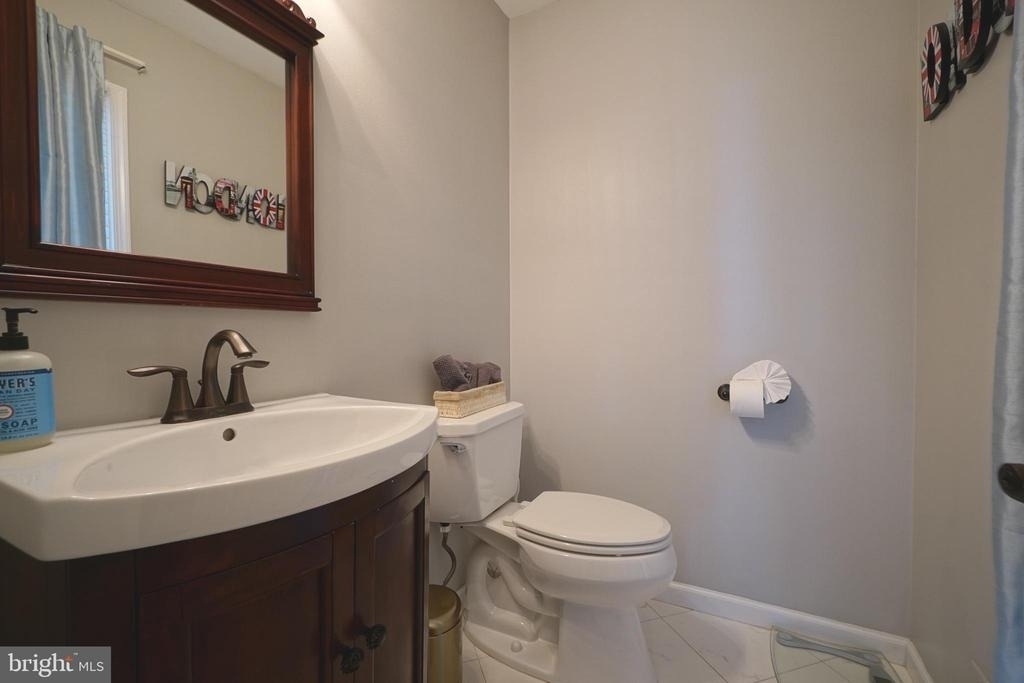
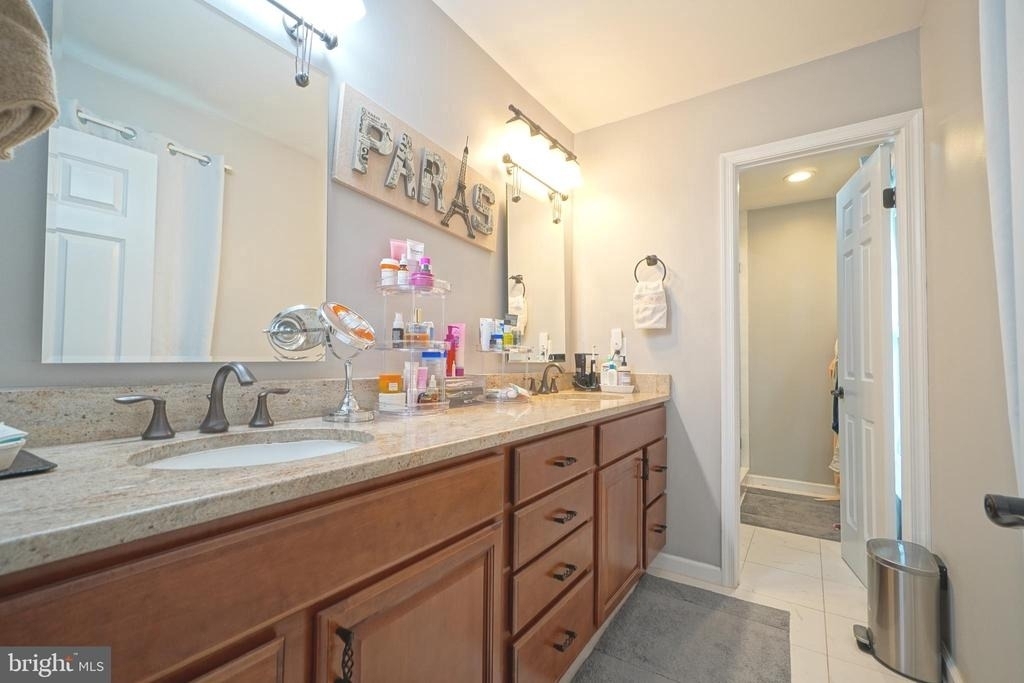
  • Half Bathrooms: 1
  • Full Bathrooms: 3

    Interior Information

  • Interior Features: Breakfast Bar, Ceiling Fan(s), Recessed Lighting, Dining Area, Family Room Off Kitchen, Formal/Separate Dining Room, Skylight(s)
  • Appliances: Microwave, Dishwasher, Disposal, Exhaust Fan, Ice Maker, Gas Oven, Refrigerator, Water Heater, Stainless Steel Appliance(s)
  • Flooring Type: Hardwood, Carpet

    Fireplace Information

  • Has Fireplace
  • Fireplace Features: Mantel(s), Wood
  • Fireplaces: 1

    Basement Information

  • Basement: Finished, Sump Pump, Heated, Improved, Rear Entrance, Walkout Level, Windows
Exterior

    Property Information

  • Square Footage: 3,000
  • Square Footage Source: $0
  • Architectural Style: Colonial
  • Year Built Source: Assessor
  • Year Built: 1988

    Building Information

  • Builder Model: Canterbury
  • Levels: 3
  • Other Structures: Above Grade, Below Grade
  • Construction Materials: Vinyl Siding, Brick, Concrete

    Lot Information

  • Lot Features: Corner Lot, Front Yard, Landscaping, Rear Yard, SideYard(s)
  • Lot Size Area: 10076
  • Lot Size Units: Square Feet
  • Lot Size Acres: 0.23
  • Square Footage: 10,076

    Land Information

  • Water Source: Public
Utilities

    Utilities Information

  • Cooling Type: Central Air
  • Heating Type: Forced Air
  • Sewer : Public Sewer
Parking

    Parking Information

  • Has Garage
  • Garage Spaces: 2
Location

    HOA Information

  • HOA/Condo/Coop Fee Includes: Maintenance Grounds, Snow Removal
  • HOA/Condo/Coop Amenities: None

MAP


20170

LISTING QUALITY
Listing location is an exact address
Features and amenities are properly noted
RentHop has data for this building
The manager has not yet mailed us a photo copy of his or her government identification and proof or property ownership.
Manager has not logged in recently
Manager does not yet have user reviews

RENTHOP DESCRIPTION
The apartment is a unit offered at a monthly price of $4,195. The person posting the listing did not specify that any pets were allowed. It may be the case that pets are ok and the manager simply has not yet filled out all the details. The kitchen conveniently includes a dishwasher.

We have 29 photos of this particular unit, building, and surrounding areas.
See available units at 1432 Powells Tavern Place.

Does something look off?

Bright MLS

Last Updated: 16 hours ago
Data Source: Bright MLS
MLS# VAFX2326024
List Agent Name: Carl A Bender
List Office Name: Compass
IDX information is provided exclusively for personal, non-commercial use, and may not be used for any purpose other than to identify prospective properties consumers may be interested in purchasing. Information is deemed reliable but not guaranteed. The listing broker’s offer of compensation is made only to participants of the MLS where the listing is filed.
Courtesy of RH Advisors, Inc. and RHP Realty NJ, Inc.
Quantcast