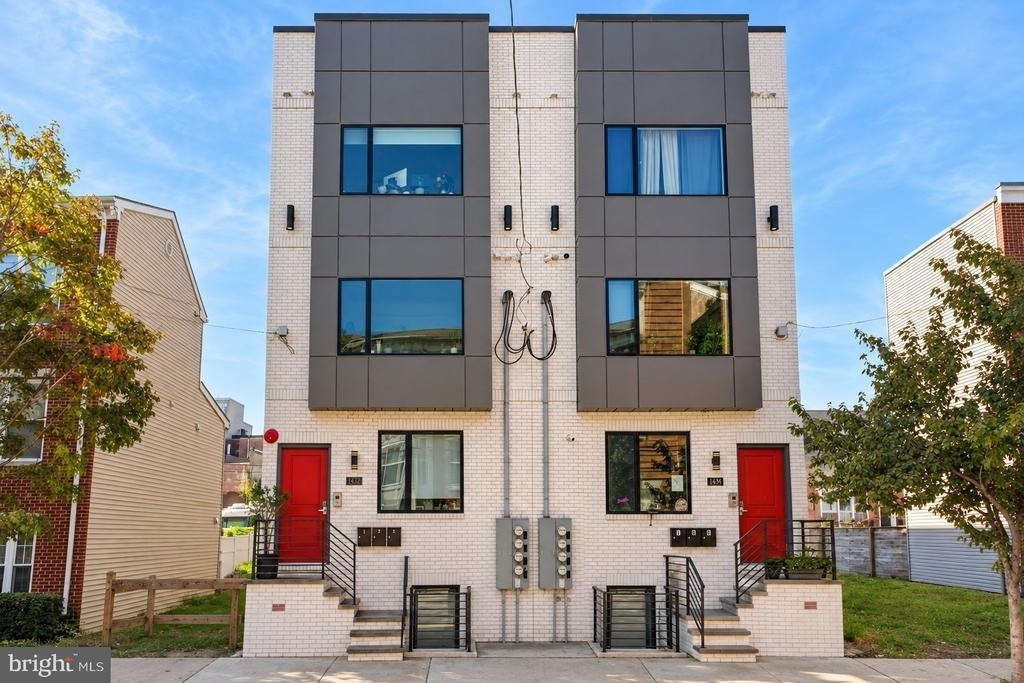
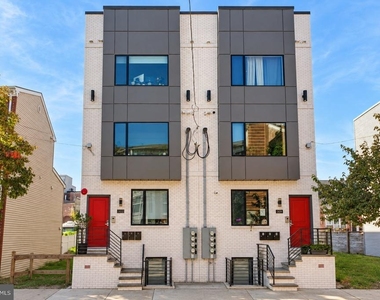
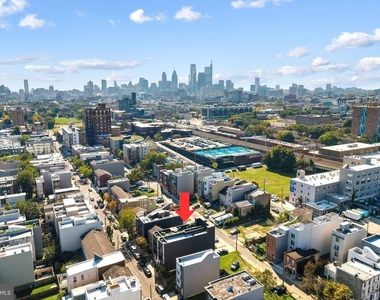
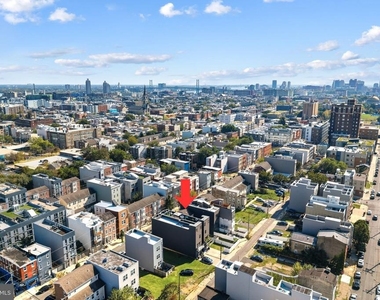
Welcome to 1432 N Franklin Street #3, a beautifully maintained, four-year-young residence offering modern finishes, top-floor privacy, and an incredible private roof deck with Philadelphia skyline views in Olde Kensington.
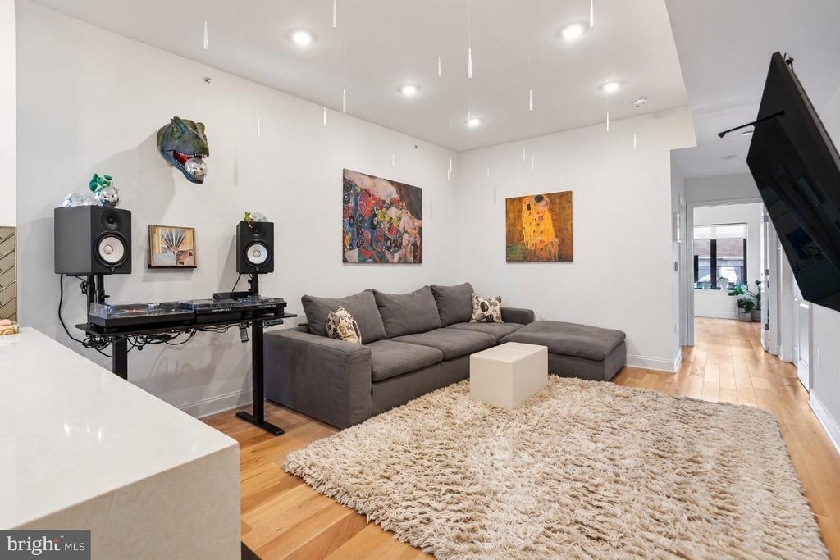
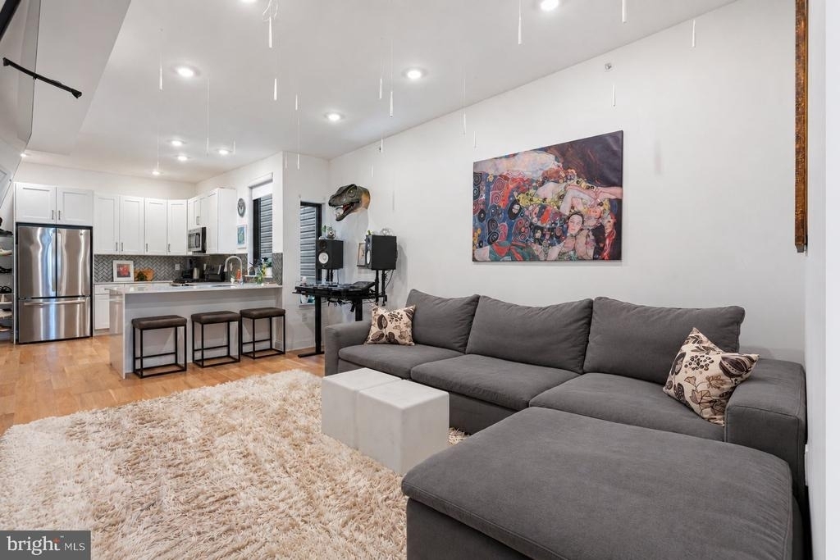
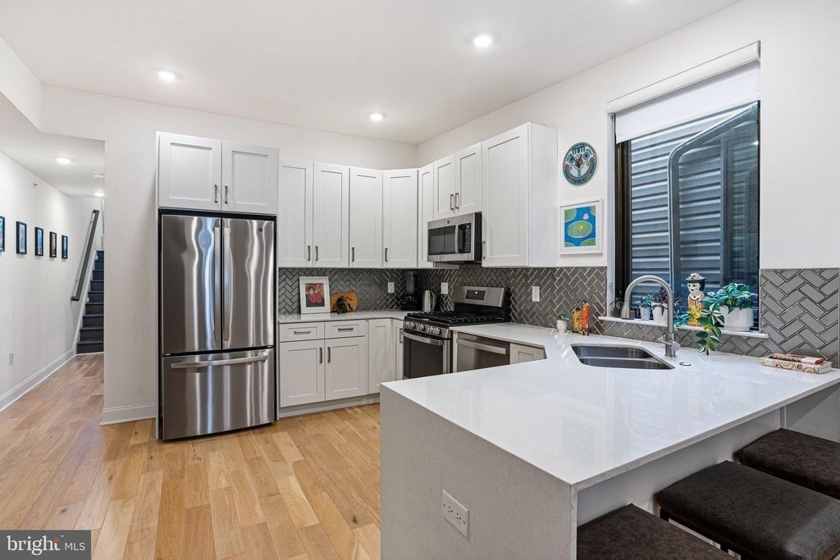
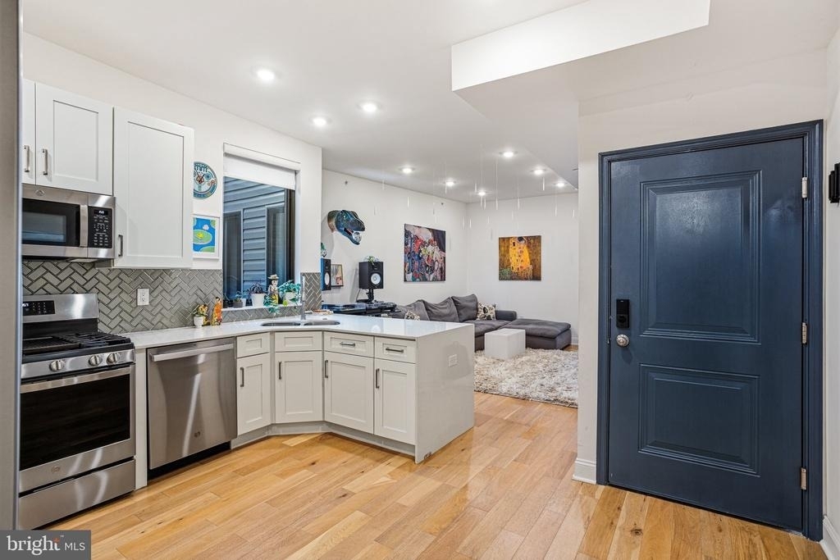
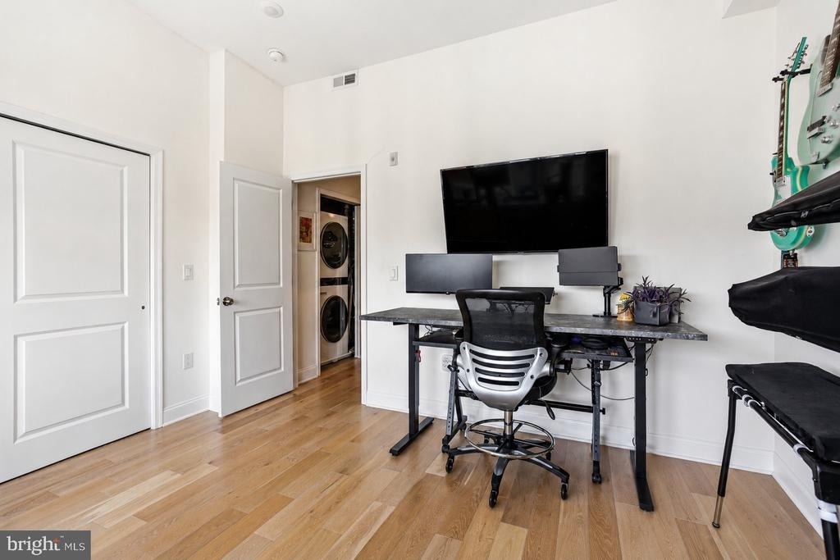
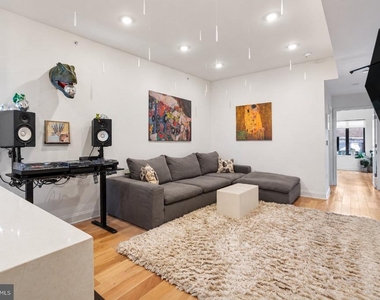
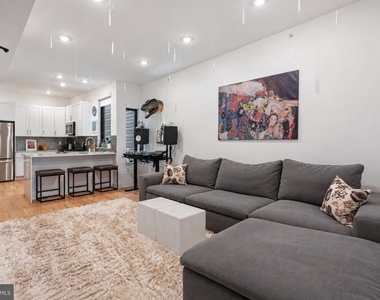
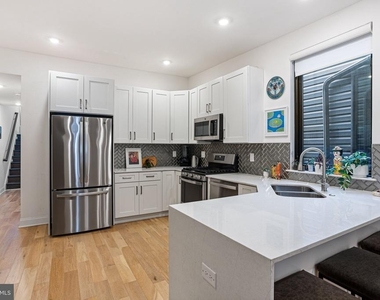
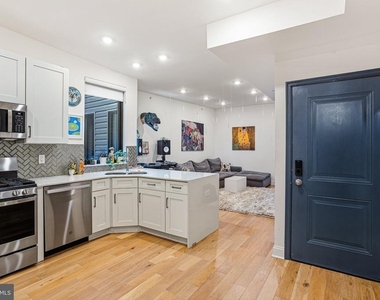
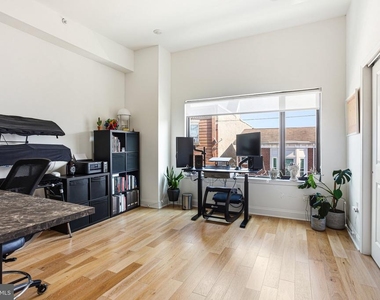
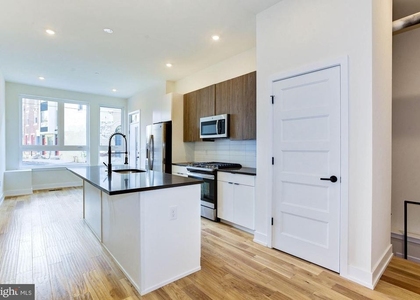
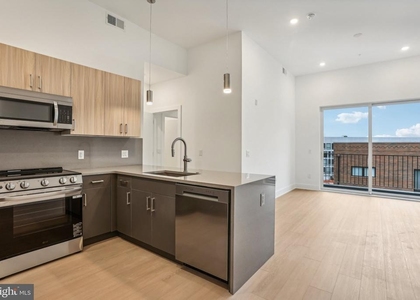
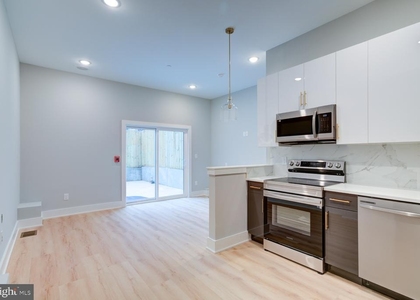
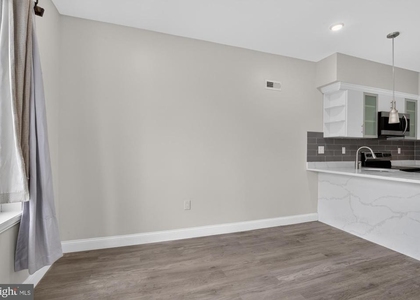
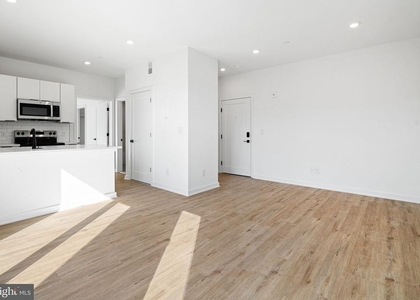
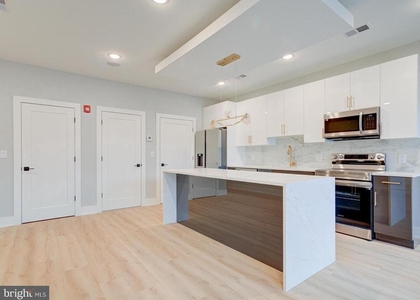
Occupying the third floor of an end-of-row townhome, this 2-bedroom, 2-bath home offers an open-concept layout with light oak engineered hardwood flooring and recessed lighting throughout. The contemporary kitchen features white shaker cabinetry, white quartz waterfall countertops with seating for three, and a GE SS appliance suite including a five-burner gas range, dishwasher, and garbage disposal. The spacious living area easily accommodates a large sectional with plenty of room to relax and entertain.
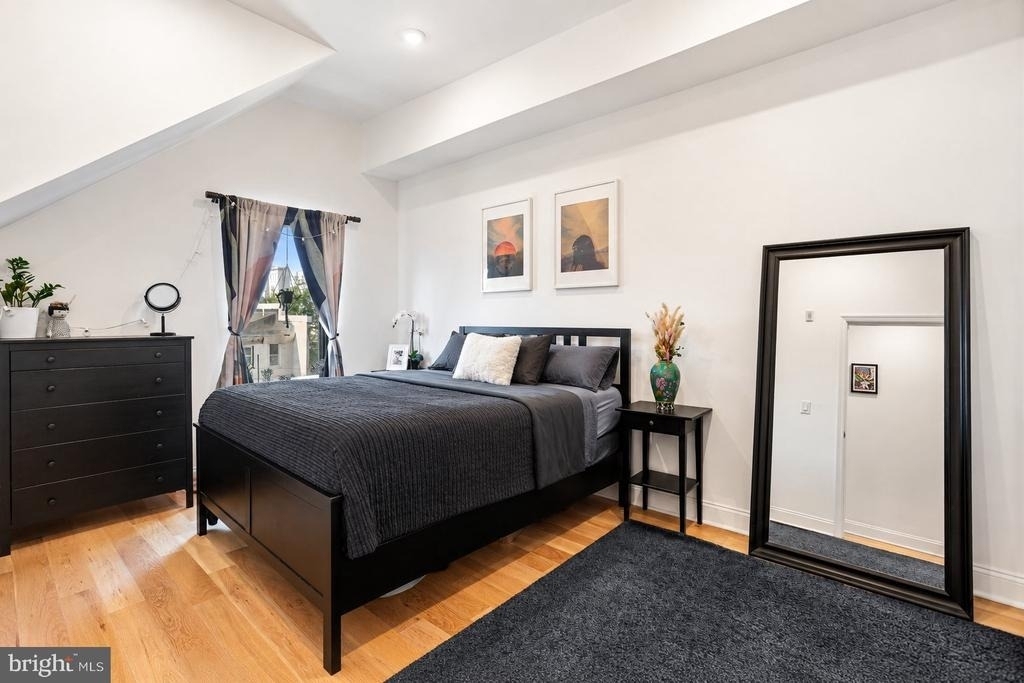
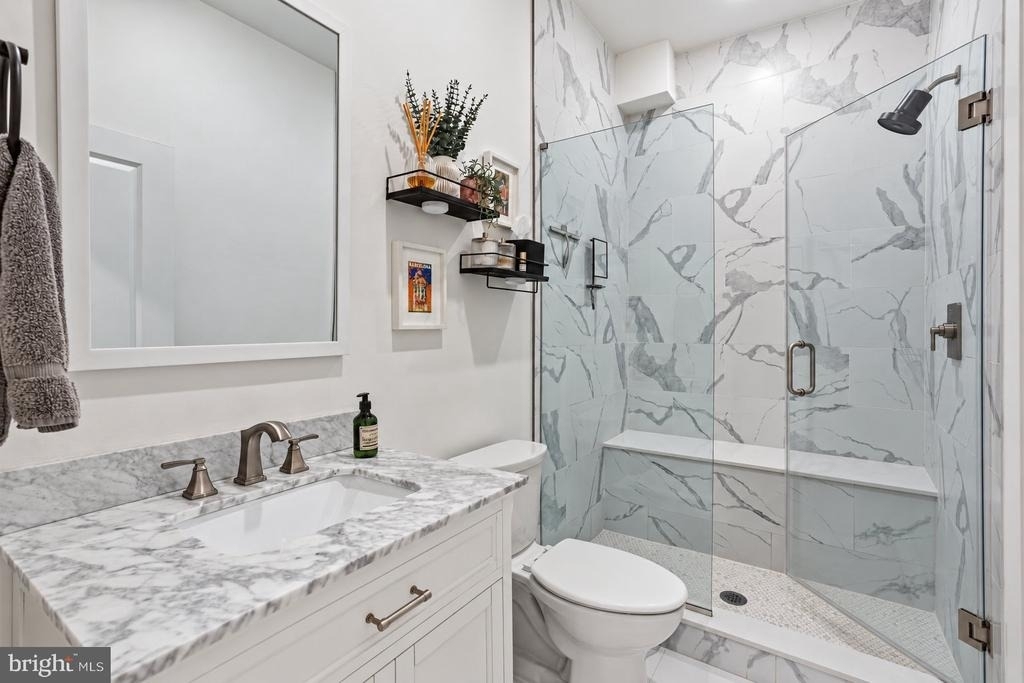
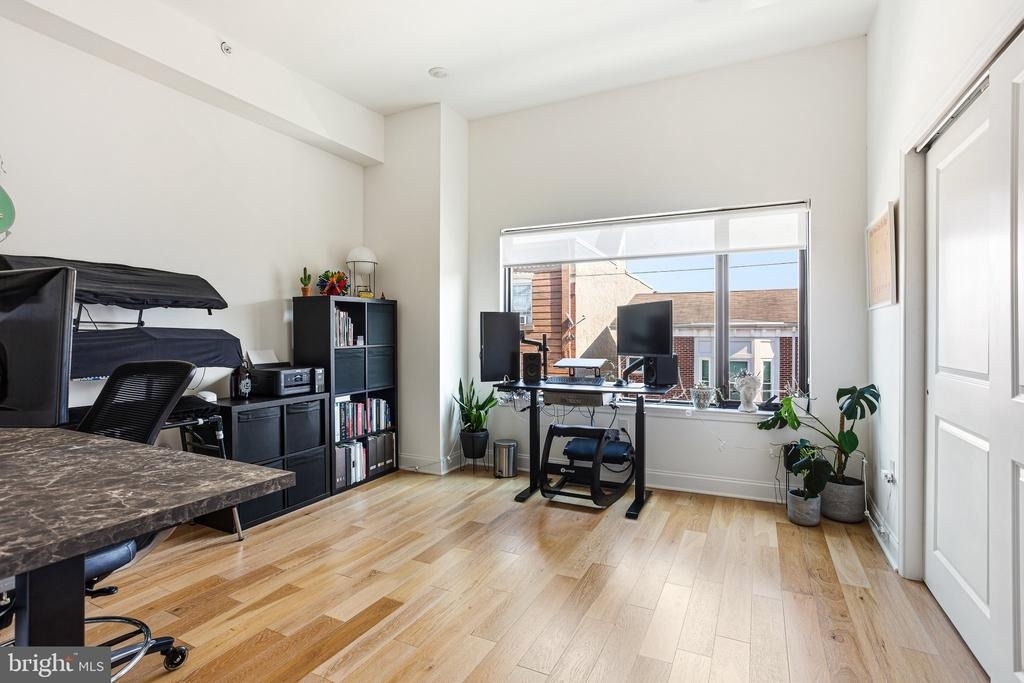
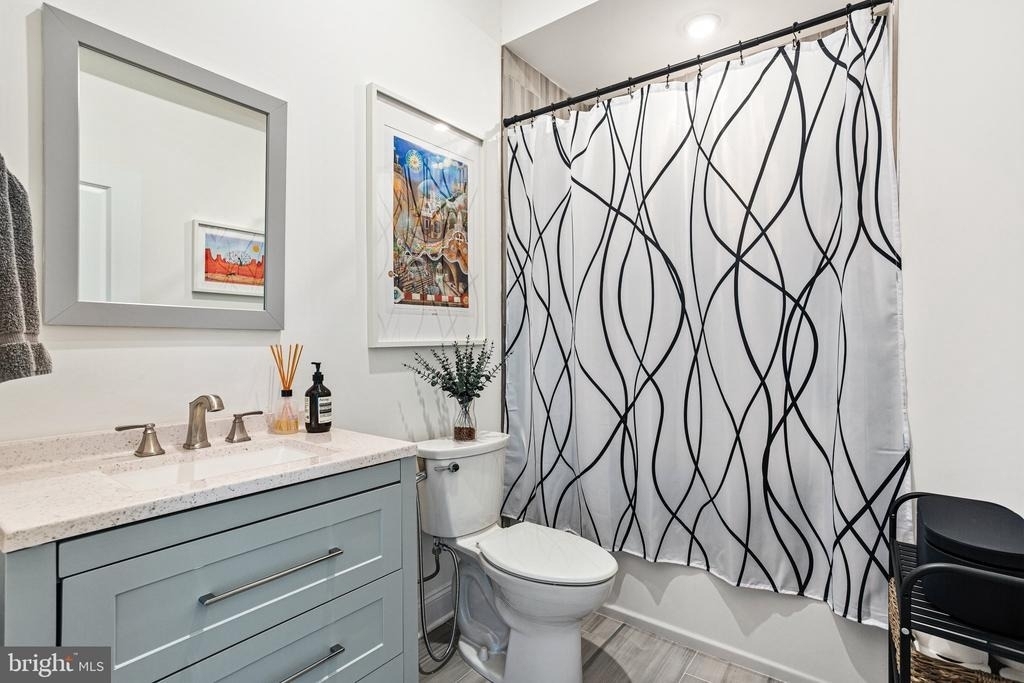
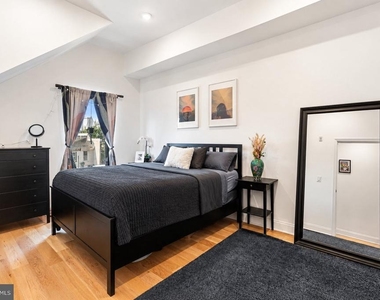
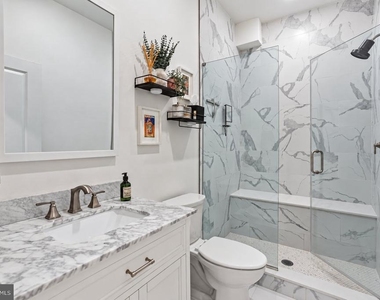
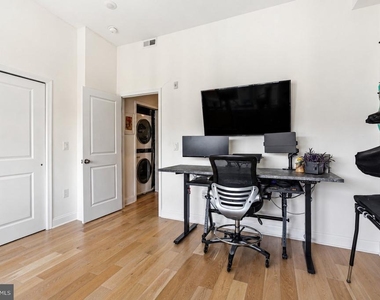
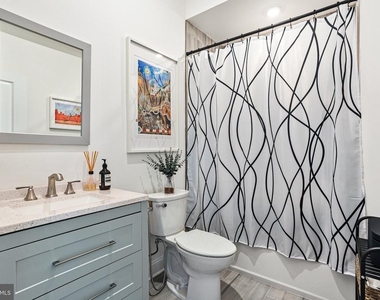
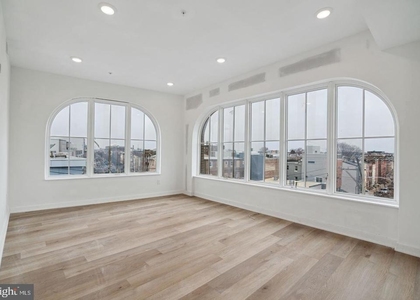
Both bedrooms are generously sized with ample closet space and abundant natural light. Two full bathrooms feature stylish tile selections, including one with a walk-in shower with frameless glass door and another with a tub. Full-size in-unit W/D and central air add to the convenience of easy, one-level living.
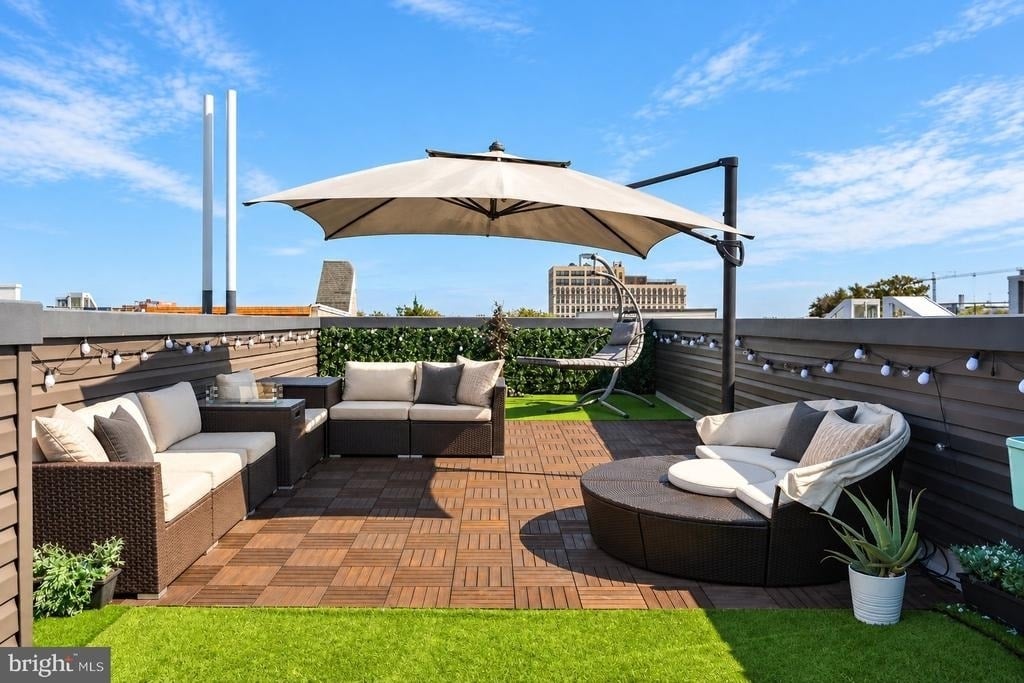
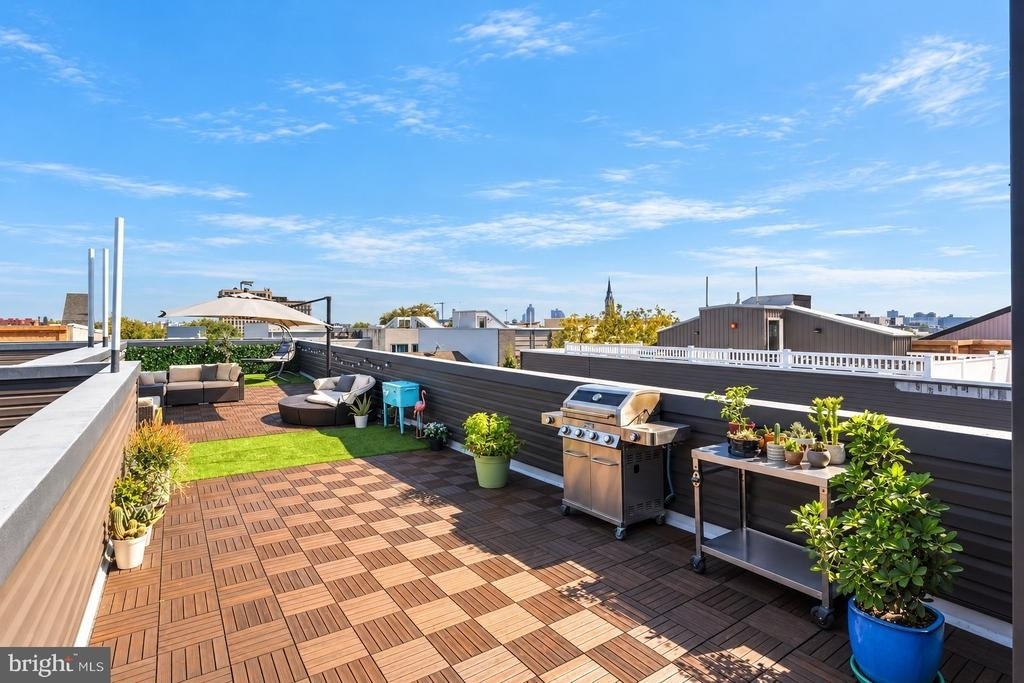
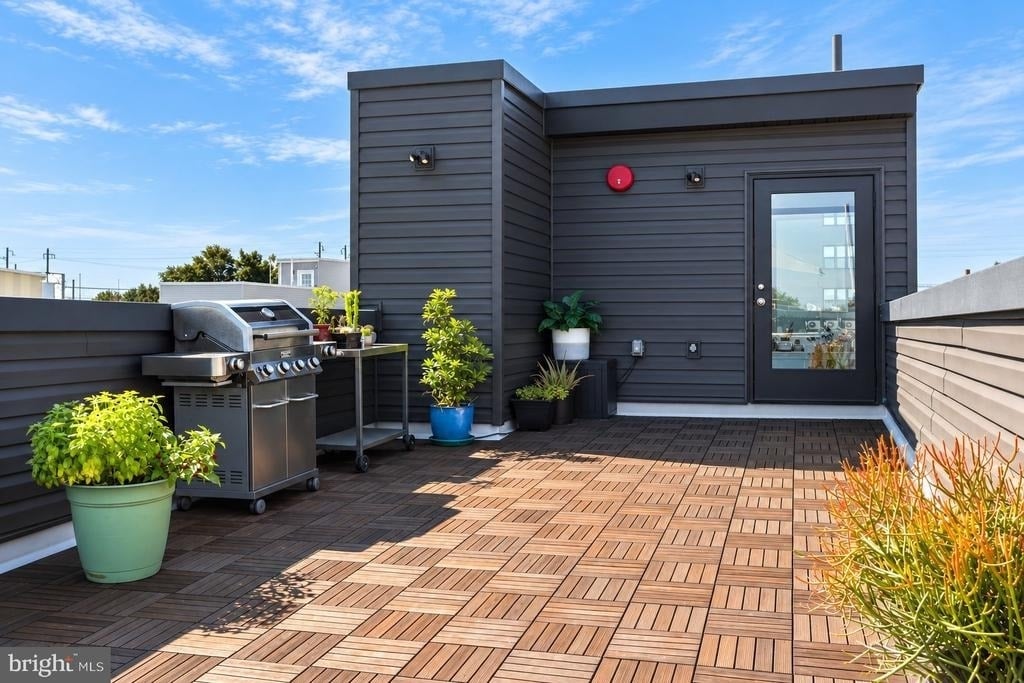
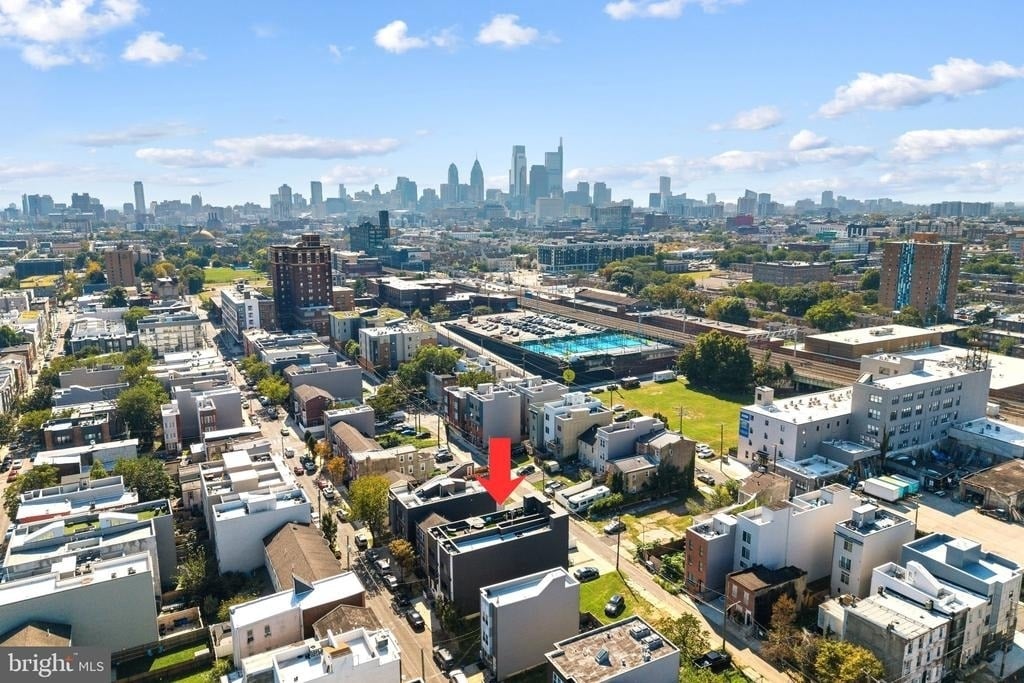
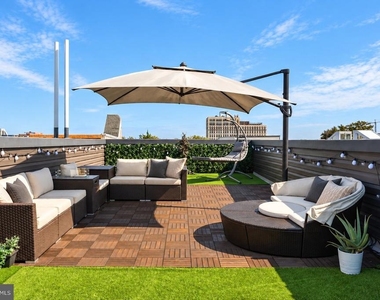
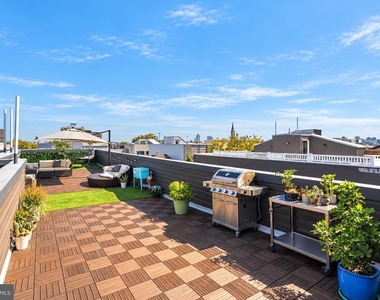
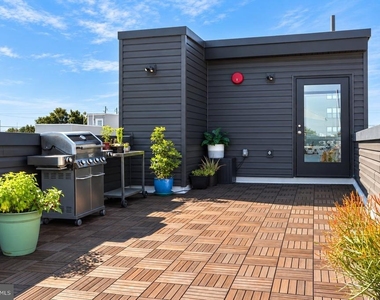
Upstairs, your private rooftop oasis awaits. Outfitted with wood deck tiles, turf grass, lounge furniture, an umbrella, and grill all included, this impressive outdoor space is ready to enjoy from day one. Take in Philadelphia skyline views while entertaining friends, dining outdoors, or simply unwinding at the end of the day.
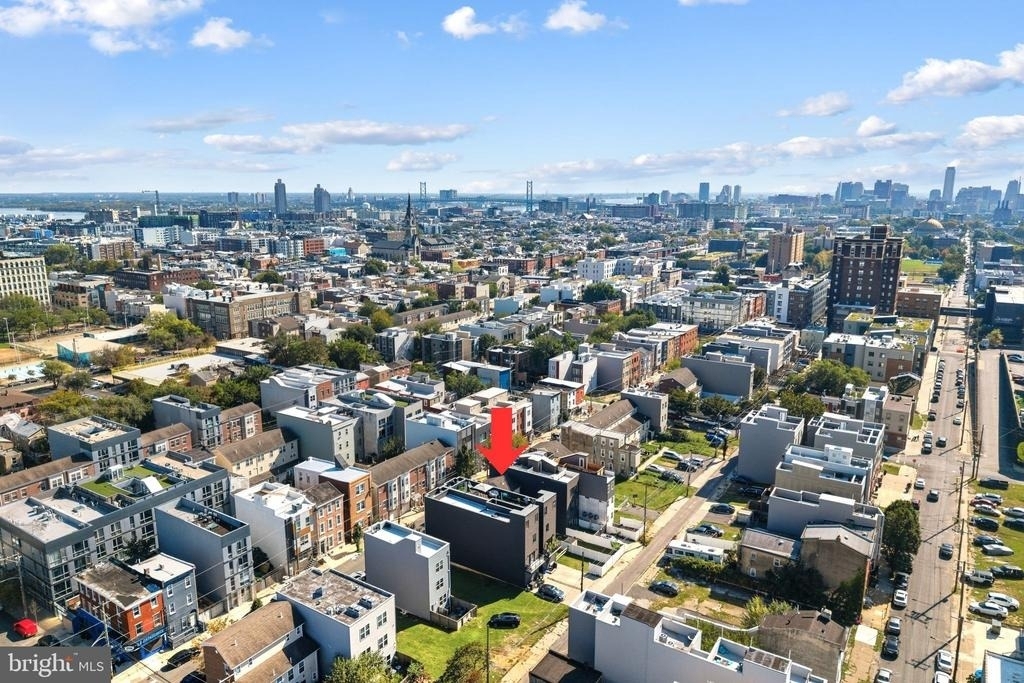
Ideally situated in Olde Kensington with convenient access to Fishtown and Northern Liberties, the home puts public transit, restaurants, bars, cafes, grocery stores, and neighborhood green spaces all within easy reach.
Meticulously maintained and move-in ready. Pet friendly with owner approval. Available November 1st.
AMENITIES
Dishwasher
ADDITIONAL INFORMATION
Interior
Bathroom Information
Full Bathrooms: 2
Interior Information
Interior Features: Bathroom - Tub Shower, Bathroom - Walk-In Shower
Appliances: Microwave, Dishwasher, Disposal, Dryer, Gas Oven, Stainless Steel Appliance(s), Washer, Energy Efficient Appliances
The median is solely based on the area and the number of bedrooms.
Listing-specific characteristics such as the number of bathrooms and the amenities will also impact the price.
LISTING QUALITY
▲
Features and amenities are properly noted
▲
RentHop has data for this building
▼
The manager has not yet mailed us a photo copy of his or her government identification and proof or property ownership.
▼
Manager has not logged in recently
▼
Manager does not yet have user reviews
RENTHOP DESCRIPTION
The apartment is a unit offered at a monthly price of $2,250. The person posting the listing did not specify that any pets were allowed. It may be the case that pets are ok and the manager simply has not yet filled out all the details. The kitchen conveniently includes a dishwasher.
We have 15 photos of this particular unit, building, and surrounding areas.
MLS# PAPH2675150
List Agent Name: Dorothy Elizabeth Menei
List Office Name: BHHS Fox & Roach-Center City Walnut
IDX information is provided exclusively for personal, non-commercial use, and may not be used for any purpose other than to identify prospective properties consumers may be interested in purchasing. Information is deemed reliable but not guaranteed. The listing broker’s offer of compensation is made only to participants of the MLS where the listing is filed.
Courtesy of RH Advisors, Inc. and RHP Realty NJ, Inc.
By selecting Check Availability, you agree that RentHop and real estate professionals may call or text you about your inquiry. Message/data rates may apply. Terms & Privacy. California Privacy Notice
We found some very similar listings nearby
Select those you'd like to message
Your messages have been sent!
Check Availability
By selecting Check Availability, you agree that RentHop and real estate professionals may call or text you about your inquiry. Message/data rates may apply. Terms & Privacy. California Privacy Notice









 Your Privacy Choices
