

14304 Vandever Street

Austins' Colony, Austin, 78725
$1,650
LEASED / EXPIRED
Posted 3 weeks ago, Immediate Move-In
bedrooms
3 Bed
bathrooms
2 Bath
square feet
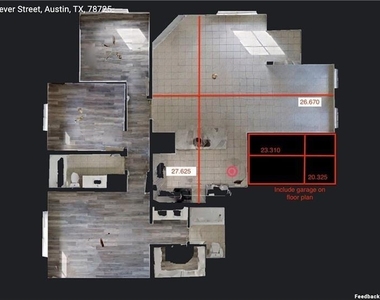
1,347 Sqft
Listing by Jay Yu
Save Listing

SIMILAR NEARBY LISTINGS
4606 Graceful Ln
Austins' Colony, Austin
78725
$1,725
By Mylie Alrich, 15 hours ago
bedrooms
3 Bed
|
bathrooms
2 Bath
|
square feet
1,408 Sqft
4509 Halliday Ave
Austins' Colony, Austin
78725
$1,700
By Matthew Naderi, 6 hours ago
bedrooms
3 Bed
|
bathrooms
2 Bath
|
square feet
1,091 Sqft
4504 Sojourner St
Austins' Colony, Austin
78725
$1,695
By Flora Huang, 15 hours ago
bedrooms
3 Bed
|
bathrooms
2 Bath
|
square feet
1,515 Sqft
14303 Kincheloe St
Austins' Colony, Austin
78725
$1,780
By Tony Qian, 19 hours ago
bedrooms
3 Bed
|
bathrooms
2 Bath
|
square feet
1,519 Sqft
4729 Castleman Dr
Austins' Colony, Austin
78725
$1,700
By Sinh Le, 20 hours ago
bedrooms
3 Bed
|
bathrooms
2 Bath
|
square feet
1,376 Sqft

DESCRIPTION
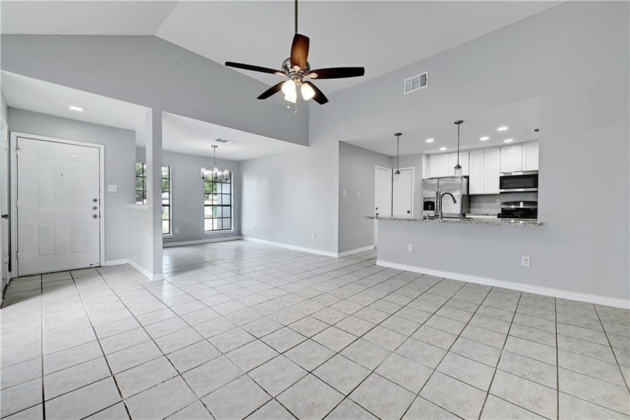
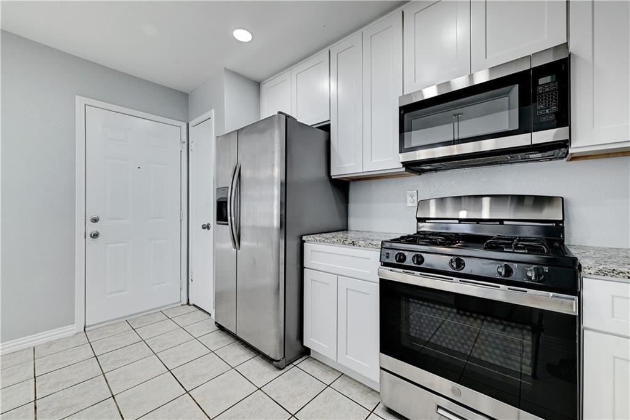
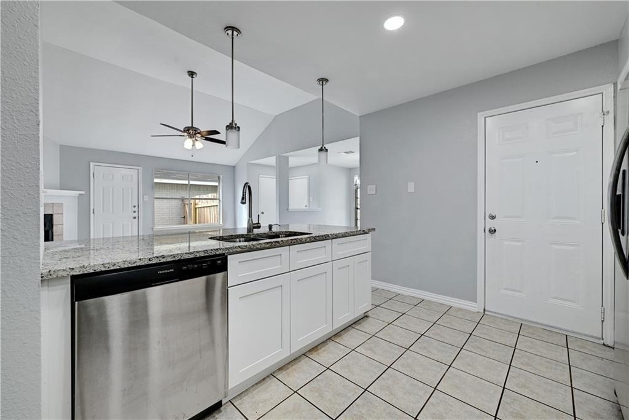
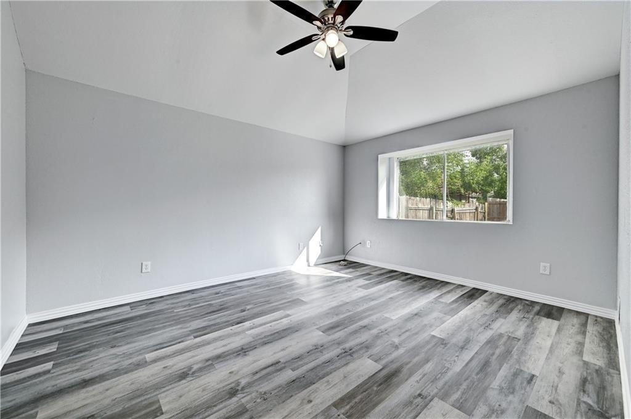
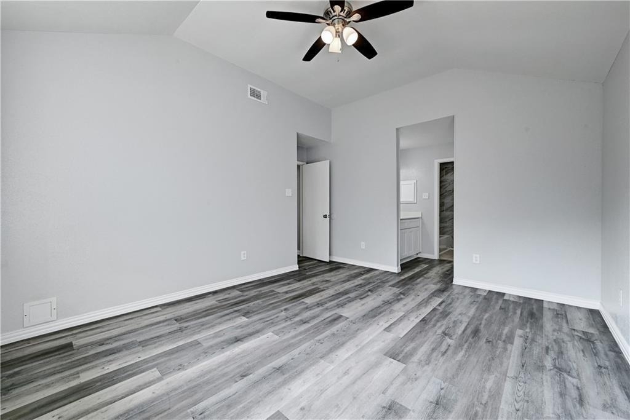
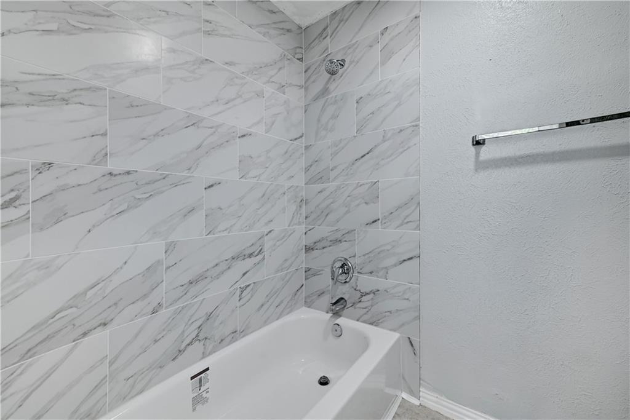
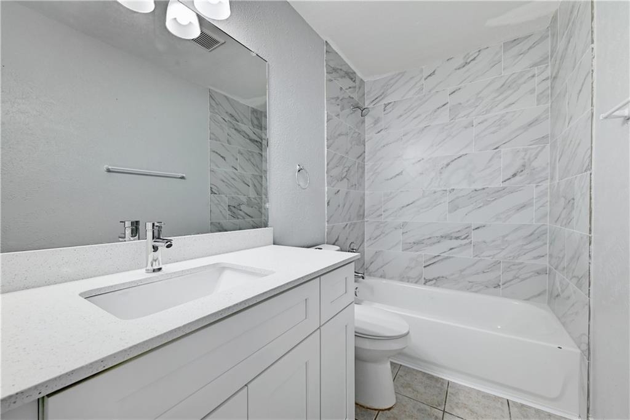
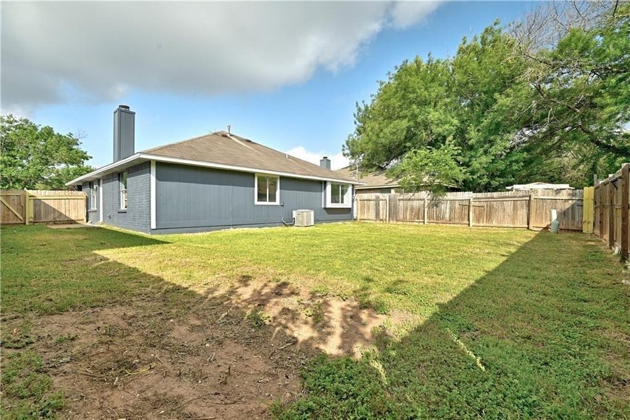
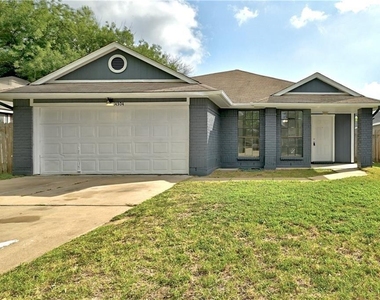
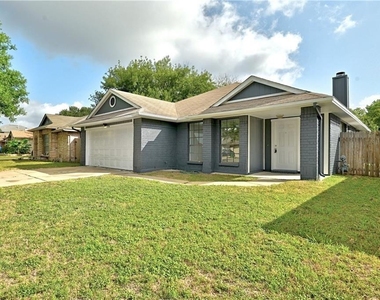
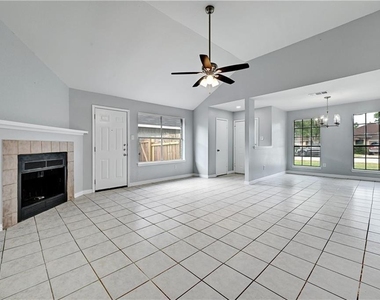
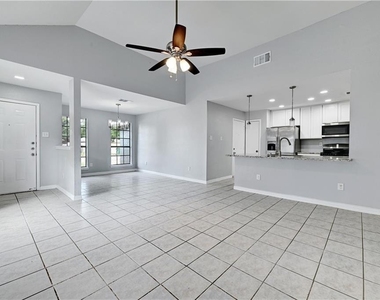
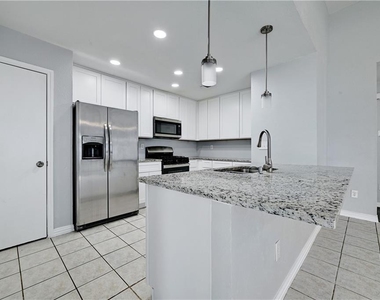
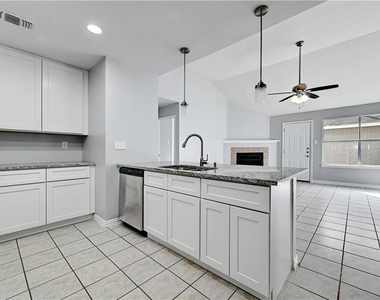
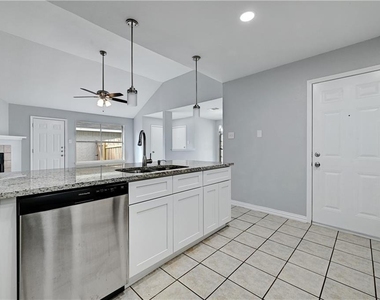
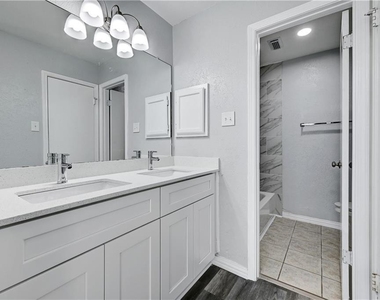
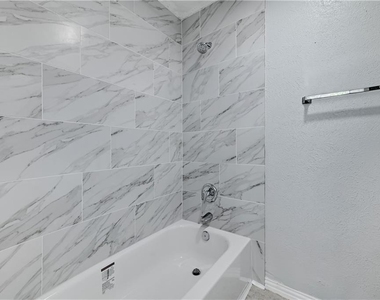
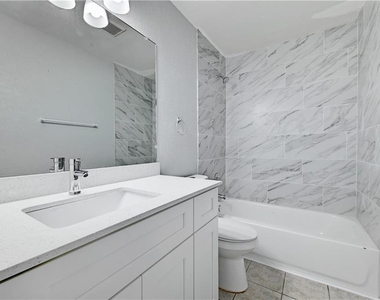
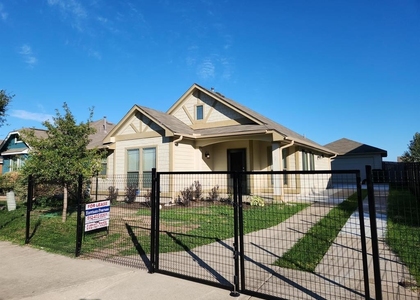
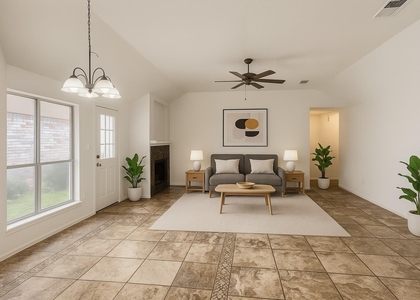
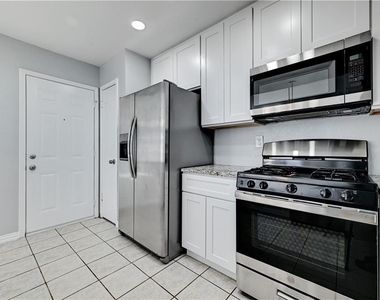
BEAUTIFUL and stunning 3 bedroom 2 bathroom 1 story HOME with all the upgrades you're looking for! Updates in 2022: NEW remodeled bathrooms w/ brand new bath Vanity and new tub tile in both bathrooms. 2020 A/C , 2020 upgraded KITCHEN w/ granite counter tops, breakfast bar, gas cooking. Easy to access or exit to major employers, shopping center, entertainments, etc,. Refrigerator included!

AMENITIES
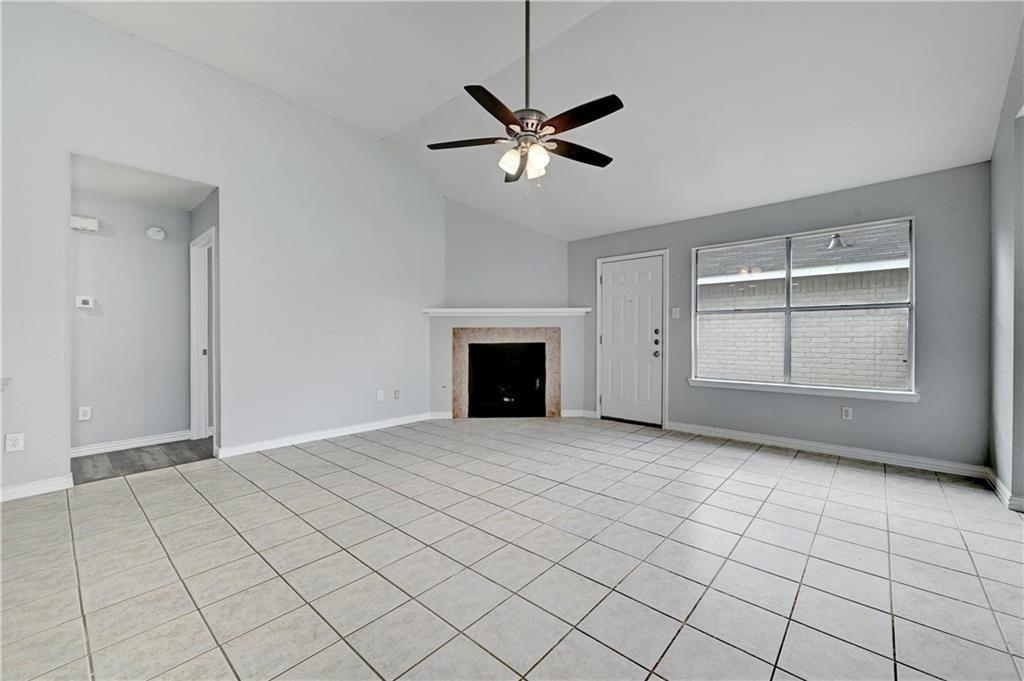
Fireplace
Storage Facility
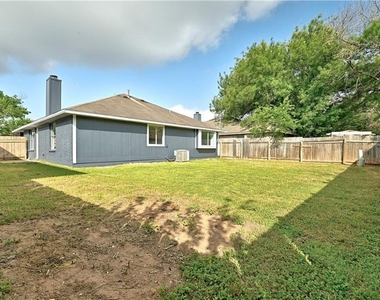
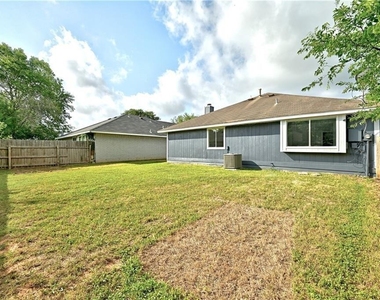
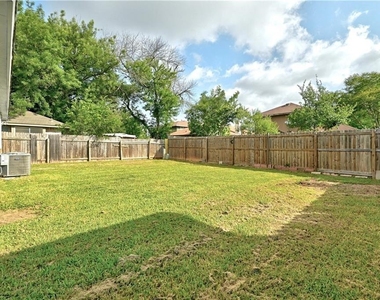
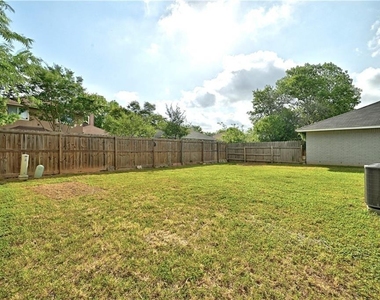
Private Outdoor Space
Dishwasher
Parking Space

ADDITIONAL INFORMATION
Interior

    Bathroom Information

  • Full Bathrooms: 2

    Interior Information

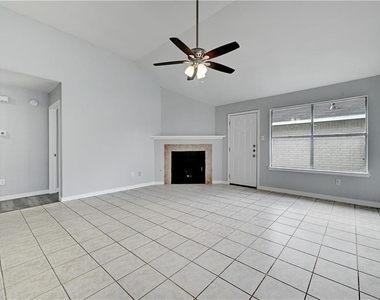
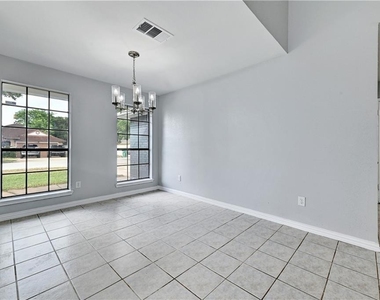
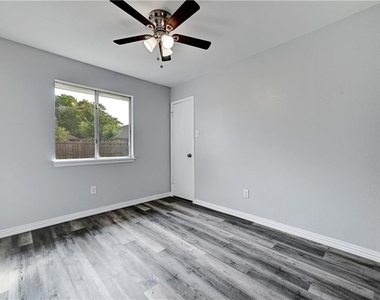
  • Interior Features: Breakfast Bar, Ceiling Fan(s), Granite Counters, Open Floorplan, Storage, No Interior Steps
  • Appliances: Built-In Gas Oven, Cooktop, Dishwasher, Disposal, Microwave
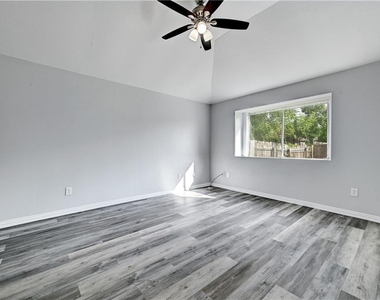
  • Flooring Type: Tile, Vinyl

    Fireplace Information

  • Has Fireplace
  • Fireplace Features: Living Room
  • Fireplaces: 1
Exterior

    Property Information

  • Square Footage: 1,347
  • Square Footage Source: $0
  • Green Sustainability
  • Security Features: Smoke Detector(s)
  • Property Condition: Resale
  • Year Built: 1987
  • Waterfront Features: None

    Building Information

  • Levels: One
  • Other Structures: None
  • Window Features: See Remarks
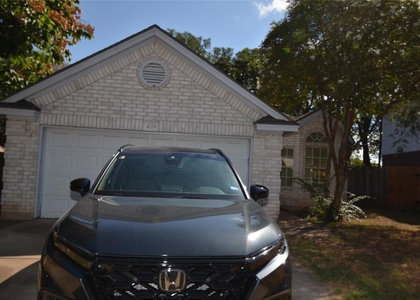
  • Construction Materials: Brick, HardiPlank Type
  • Patio and Porch Features: Covered, Porch

    Pool Information

  • Pool Features: None

    Lot Information

  • Lot Features: Back Yard
  • Lot Size Area: 5488.56
  • Lot Size Units: Square Feet
  • Lot Size Acres: 0.126
  • Square Footage: 5,489

    Land Information

  • Water Source: Public
Utilities

    Utilities Information

  • Cooling Type: Ceiling Fan(s), Central Air
  • Heating Type: Central
  • Sewer : Public Sewer
Parking

    Parking Information

  • Has Garage
  • Parking Features: Attached
  • Garage Spaces: 2
Financial

    Tax Information

  • Tax Map Number: 20

MAP


AUSTINS' COLONY

PRICE COMPARISON
This apartment's rent is 8.33% cheaper than the median rent of $1,800 for a 3-bedroom apartment in Austins' Colony, Hornsby Bend, TX.
The median is solely based on the area and the number of bedrooms. Listing-specific characteristics such as the number of bathrooms and the amenities will also impact the price.

LISTING QUALITY
▲ Listing location is an exact address
▲ Features and amenities are properly noted
▲ RentHop has data for this building
▲ Manager has many listings with high listing quality!
▼ The manager has not yet mailed us a photo copy of his or her government identification and proof or property ownership.
▼ Manager has not logged in recently
▼ Manager does not yet have user reviews

RENTHOP DESCRIPTION
The apartment is a unit offered at a monthly price of $1,650. The person posting the listing did not specify that any pets were allowed. It may be the case that pets are ok and the manager simply has not yet filled out all the details. The kitchen conveniently includes a dishwasher.

We have 26 photos of this particular unit, building, and surrounding areas.
See available units at 14304 Vandever Street.

Does something look off?

Courtesy of RH Advisors, Inc. and RHP Realty NJ, Inc.