Check Availability

14304 Tordillo Drive

Northeast Travis, 78621
$1,880
Posted 23 hours ago, Dec 1 Move-In
bedrooms
3 Bed
bathrooms
2 Bath
square feet
1,051 Sqft
Listing by Cecilia Whitley
Save Listing

DESCRIPTION
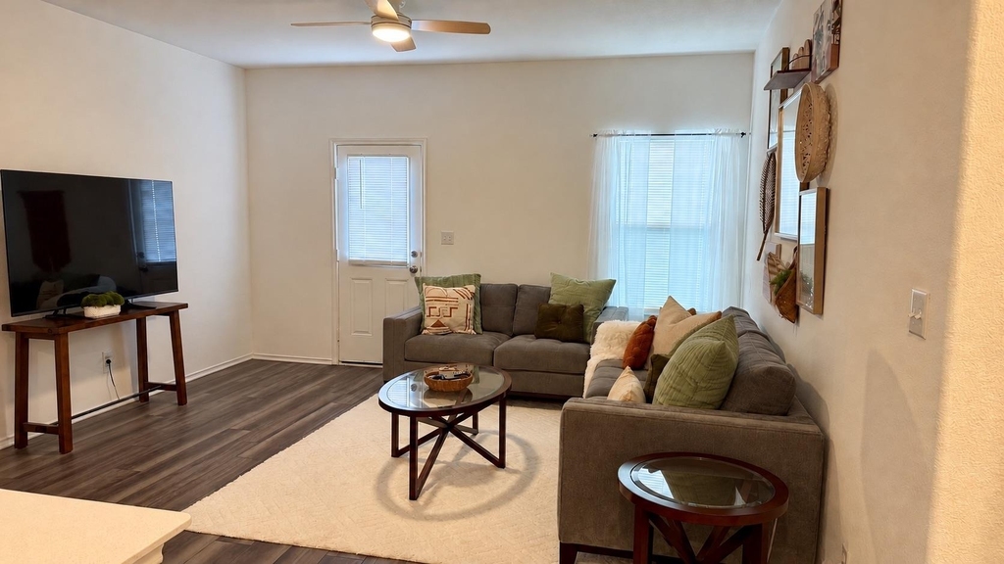
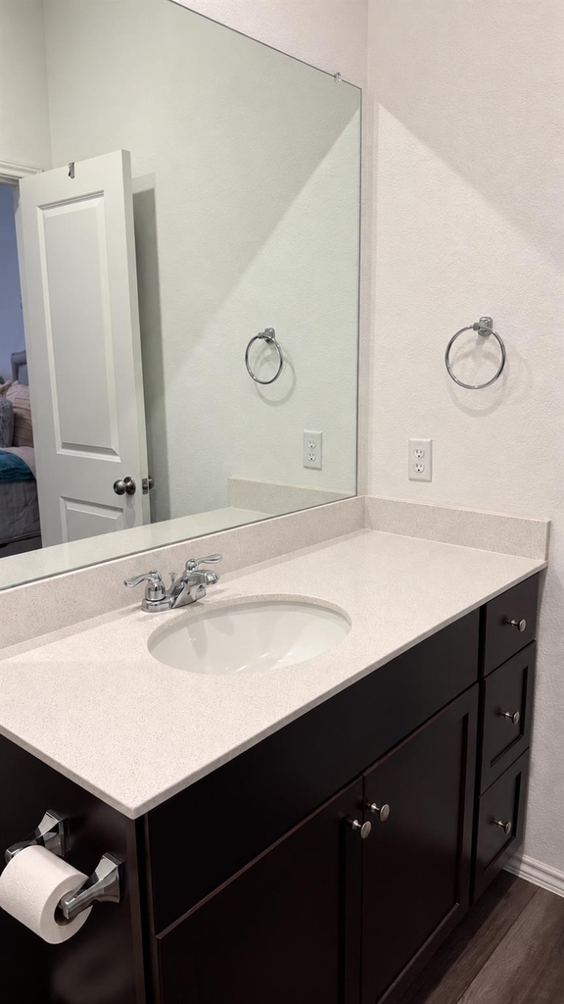
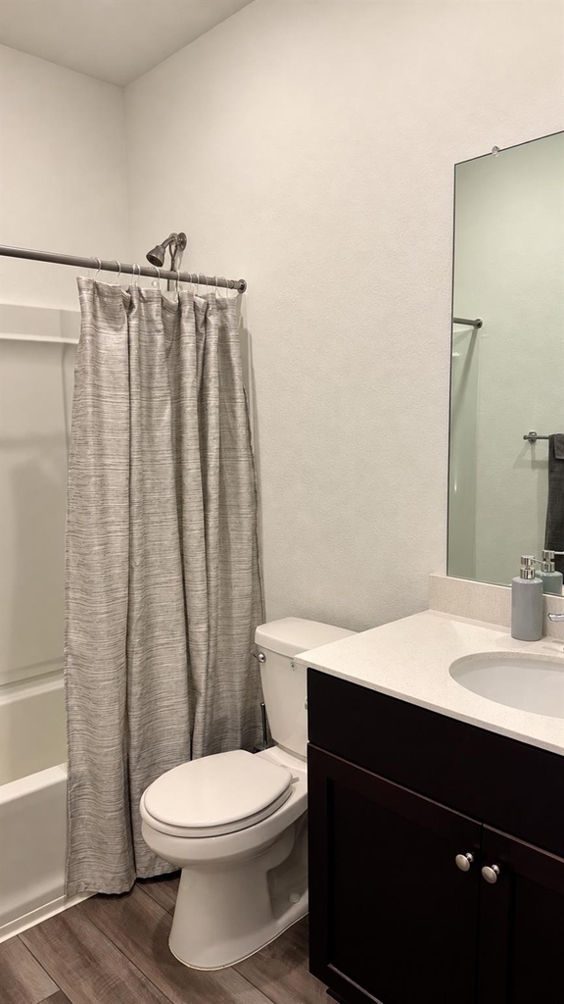
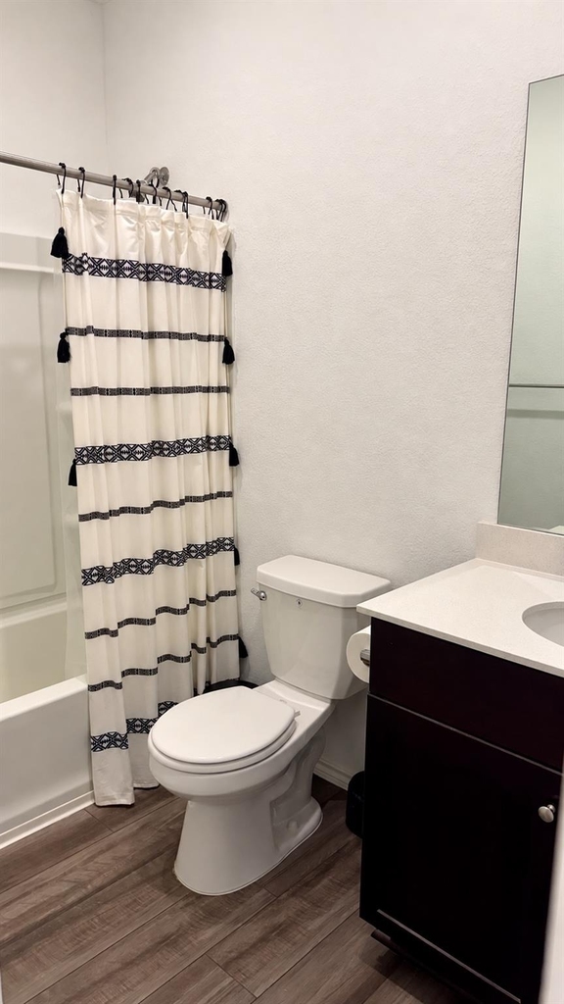
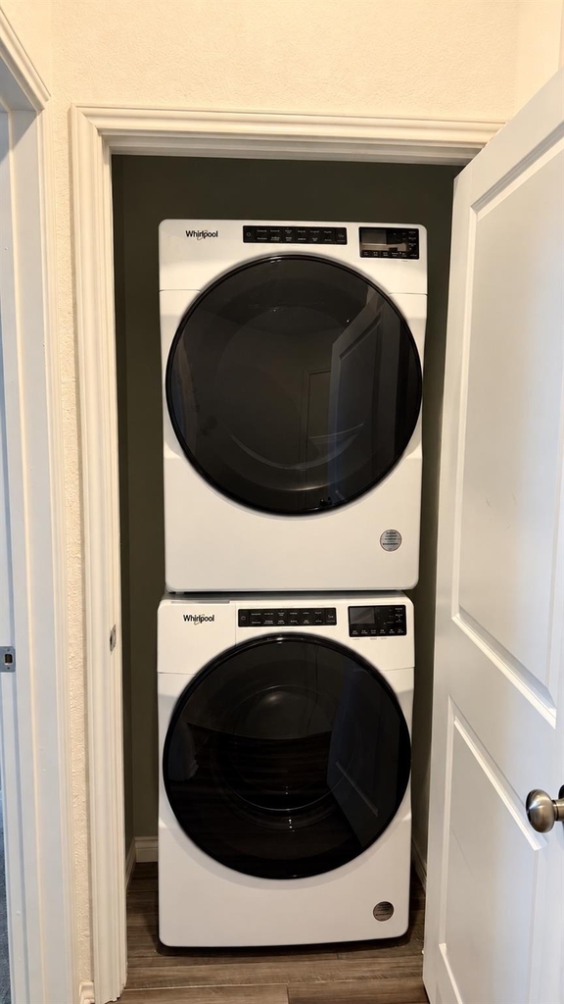
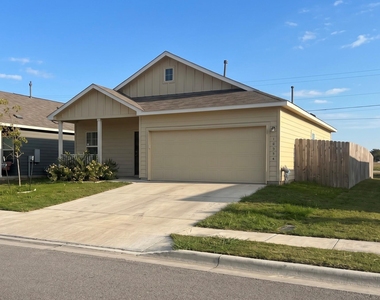
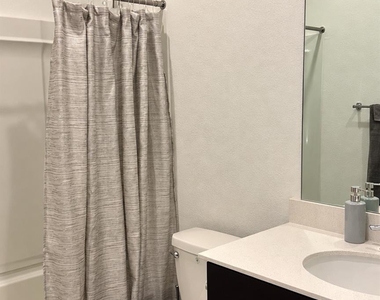
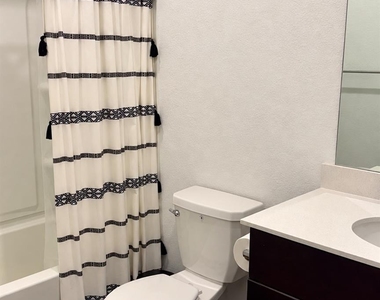
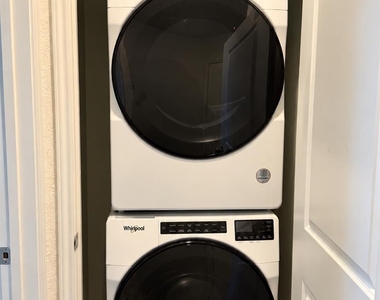
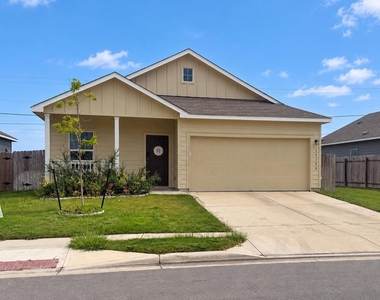
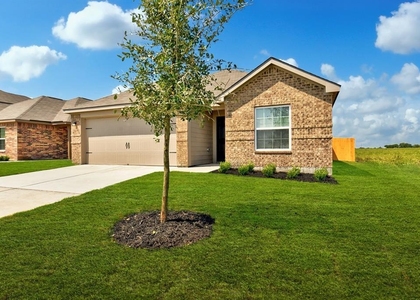
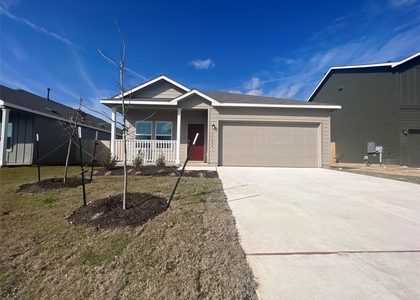
The classic brick facade of this one-story residence introduces a warm and inviting home featuring three bedrooms, two full bathrooms, a front porch, and a stackable washer and dryer. Spanning 1051.0 square feet of living area, the design offers a functional and cozy environment in immaculate condition.

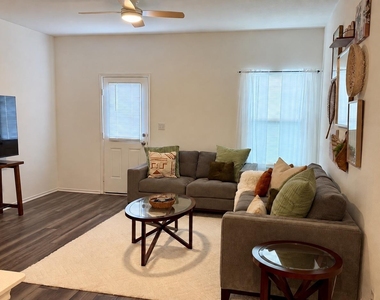
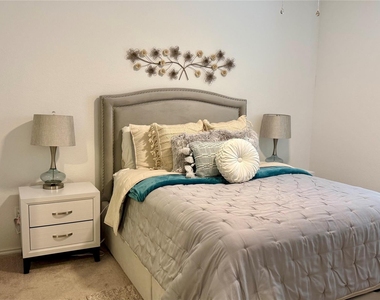
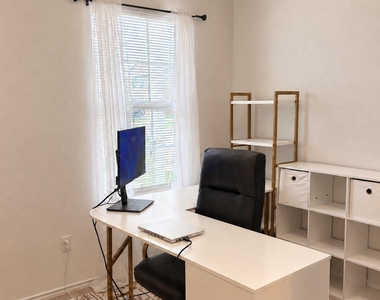
Inside, the serene space functions seamlessly for peaceful daily routines and comfortable evening gatherings. The three bedrooms and two full bathrooms provide relaxing accommodations, while the single-story layout ensures effortless movement throughout the entire home.

Situated in Elgin on a 0.1-acre lot, the property offers a fenced yard and a sprinkler system, creating a tranquil setting for outdoor activities and personal enjoyment. This residence presents a wonderful opportunity to experience comfortable living in a welcoming neighborhood.

AMENITIES
Private Outdoor Space
Dishwasher
Parking Space

ADDITIONAL INFORMATION
Interior

    Bathroom Information

  • Full Bathrooms: 2

    Interior Information

  • Interior Features: Breakfast Bar, Ceiling Fan(s), Stone Counters, Entrance Foyer, Recessed Lighting, Primary Bedroom on Main, Stackable W/D Connections
  • Appliances: Dishwasher, Exhaust Fan, Microwave, Range, Refrigerator, Washer/Dryer Stacked
  • Flooring Type: Carpet, Laminate
Exterior

    Property Information

  • Square Footage: 1,051
  • Square Footage Source: $0
  • Security Features: Smoke Detector(s)
  • Year Built: 2023

    Building Information

  • Builder Name: Lennar
  • Levels: One
  • Construction Materials: Brick Veneer, Cement Siding
  • Patio and Porch Features: Front Porch, Patio

    Pool Information

  • Pool Features: None

    Lot Information

  • Lot Features: Back Yard, Few Trees, Sprinkler - Automatic
  • Lot Size Area: 4464.9
  • Lot Size Units: Square Feet
  • Lot Size Acres: 0.1025
  • Square Footage: 4,465

    Land Information

  • Water Source: Public
Utilities

    Utilities Information

  • Cooling Type: Ceiling Fan(s), Central Air
  • Heating Type: Central
  • Sewer : Public Sewer
Parking

    Parking Information

  • Has Garage
  • Has Open Parking
  • Parking Features: Concrete, Driveway, Garage, Garage Faces Front, Paved
  • Garage Spaces: 2
Location

    HOA Information

  • HOA/Condo/Coop Amenities: Barbecue
Financial

    Tax Information

  • Tax Map Number: 20

MAP


78653

LISTING QUALITY
▲ Features and amenities are properly noted
▲ RentHop has data for this building
▼ The manager has not yet mailed us a photo copy of his or her government identification and proof or property ownership.
▼ Manager has not logged in recently
▼ Manager does not yet have user reviews

RENTHOP DESCRIPTION
The apartment is a unit offered at a monthly price of $1,880. The person posting the listing did not specify that any pets were allowed. It may be the case that pets are ok and the manager simply has not yet filled out all the details. The kitchen conveniently includes a dishwasher.

We have 11 photos of this particular unit, building, and surrounding areas.
See available units at 14304 Tordillo Drive.

SIMILAR NEARBY LISTINGS
13028 Torrey Reynolds Dr
Northeast Travis
78621
$1,795
By Giby Parackal, 13 hours ago
bedrooms
3 Bed
|
bathrooms
2 Bath
|
square feet
1,525 Sqft
18732 Imperial Eagle Ln
Eagles Landing, Northeast Travis
78621
$1,660
By Jeanette Shelby, 13 hours ago
bedrooms
3 Bed
|
bathrooms
2 Bath
|
square feet
1,540 Sqft
13705 Menard Way
Northeast Travis
78621
$1,750
By Michaela Warner, 22 hours ago
bedrooms
3 Bed
|
bathrooms
2 Bath
|
square feet
1,041 Sqft
13721 Menard Way
Northeast Travis
78621
$2,105
By Philip Silberman, 14 hours ago
bedrooms
3 Bed
|
bathrooms
2 Bath
|
square feet
1,217 Sqft
13604 Menard Way
Northeast Travis
78621
$1,665
By Philip Silberman, 20 hours ago
bedrooms
3 Bed
|
bathrooms
2 Bath
|
square feet
1,474 Sqft

Does something look off?

Unlock MLS

Last Updated: 12 hours ago
Data Source: Unlock MLS
MLS# ACT6765176
List Agent Name: Cecilia Whitley
List Office Name: Sterling & Associates R.E.
IDX information is provided exclusively for personal, non-commercial use, and may not be used for any purpose other than to identify prospective properties consumers may be interested in purchasing. Information is deemed reliable but not guaranteed. The listing broker’s offer of compensation is made only to participants of the MLS where the listing is filed.
Courtesy of RH Advisors, Inc. and RHP Realty NJ, Inc.