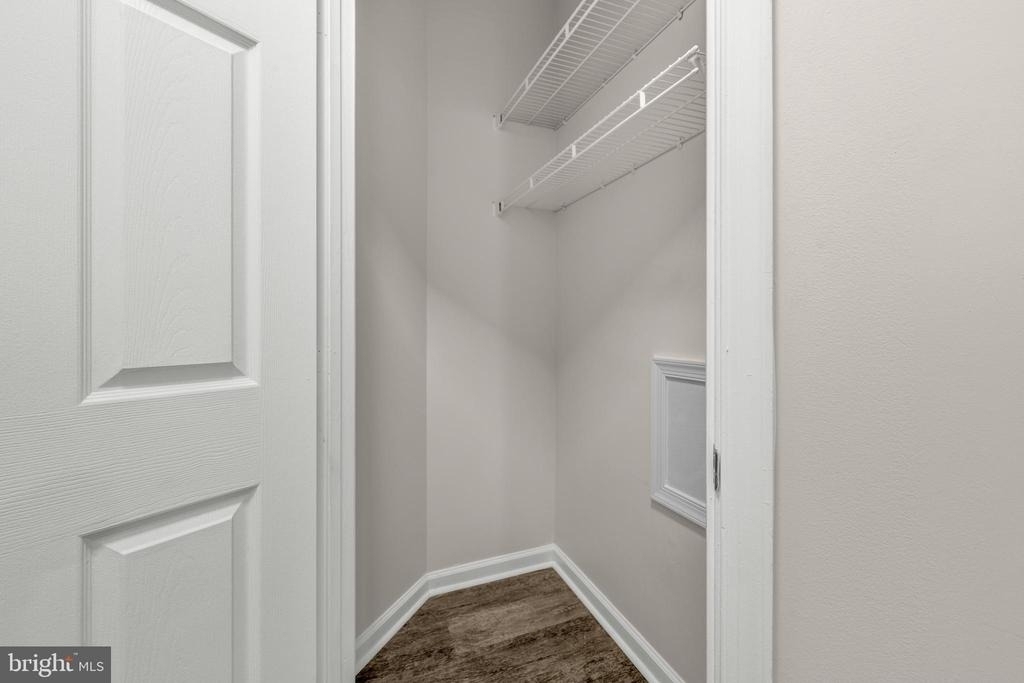
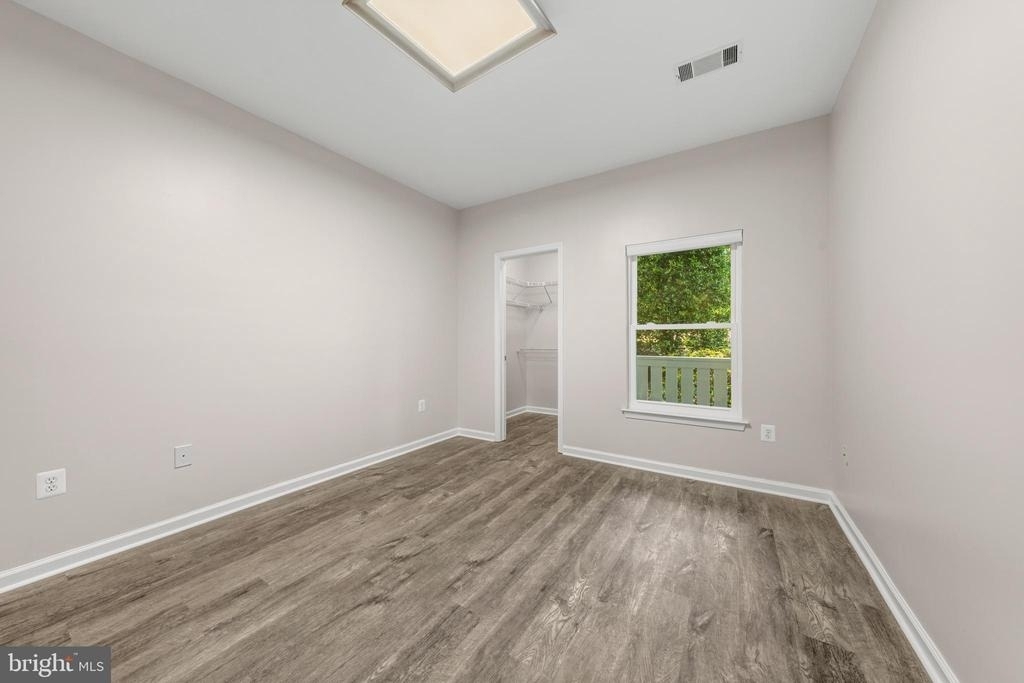
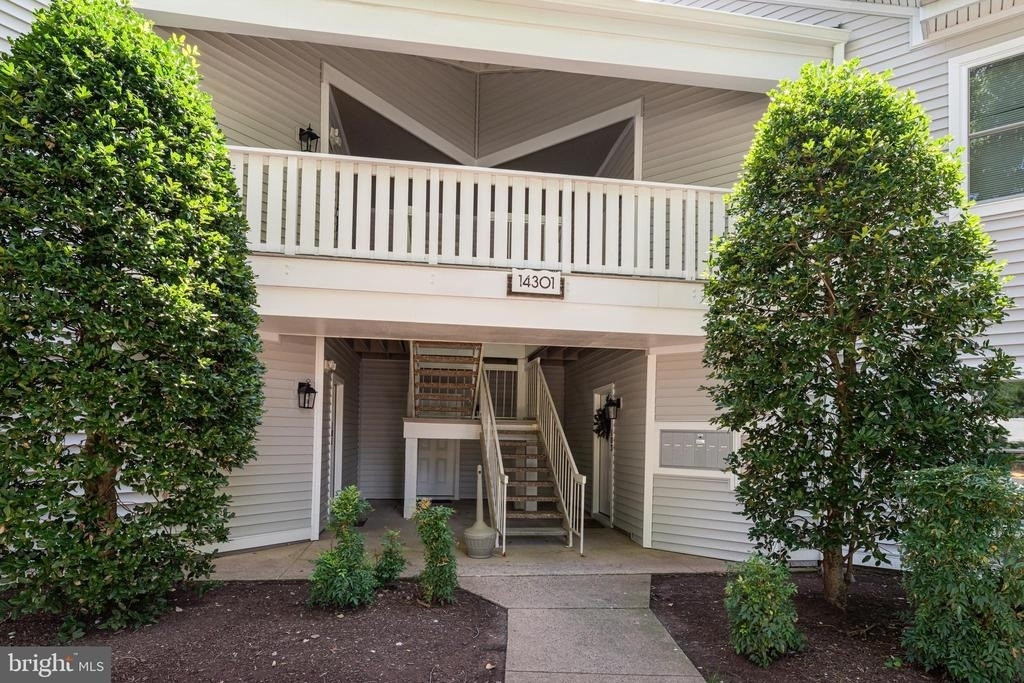
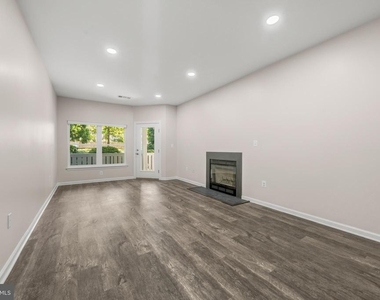
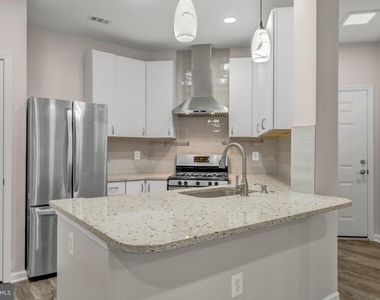
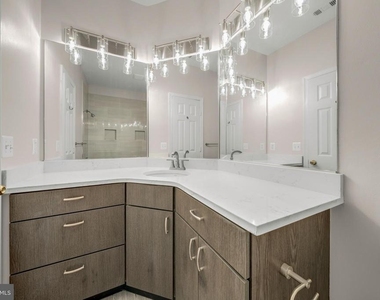
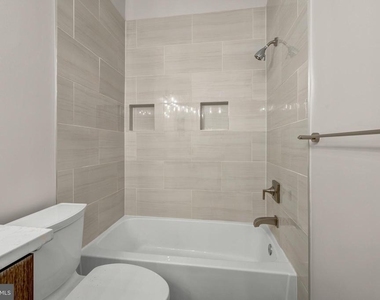
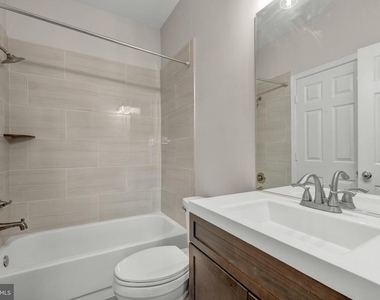
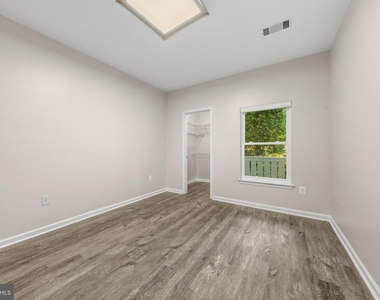
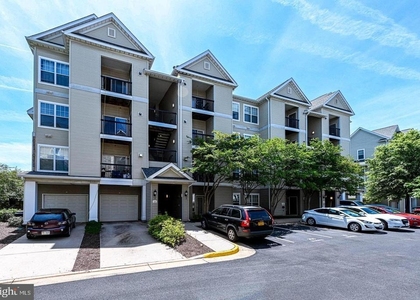
**Welcome home to this beautifully renovated 2-bedroom, 2-bathroom condominium offering approximately 1,038 square feet of modern living in a convenient Centreville location!** This move-in-ready home features brand-new luxury flooring, fresh designer paint, new interior doors, energy-efficient windows, a brand-new HVAC system, and beautifully renovated bathrooms with contemporary finishes.
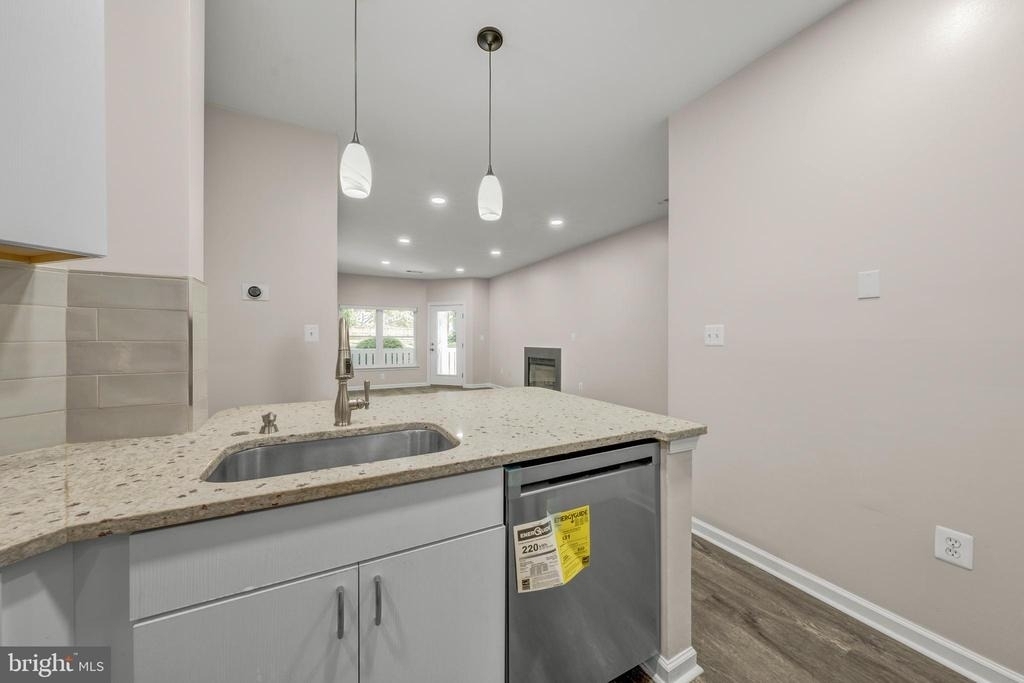
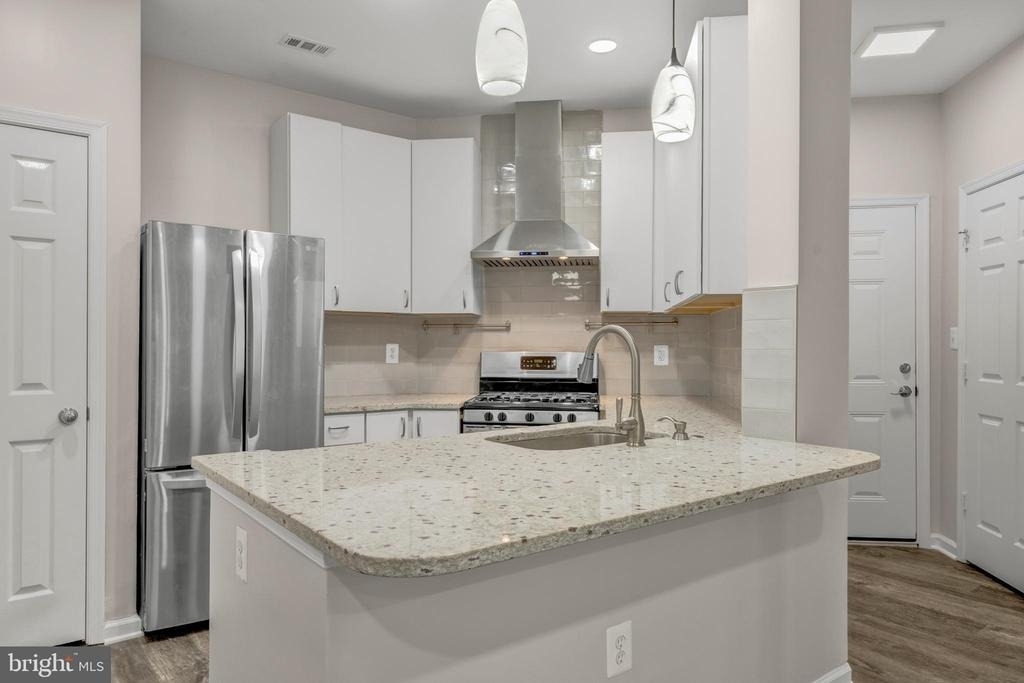
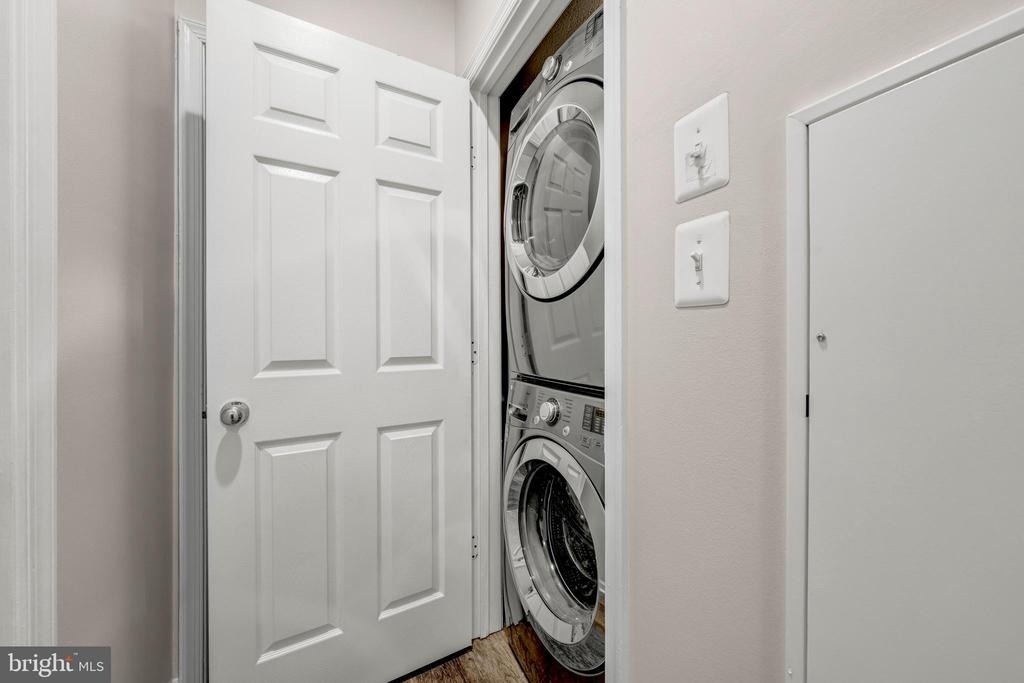
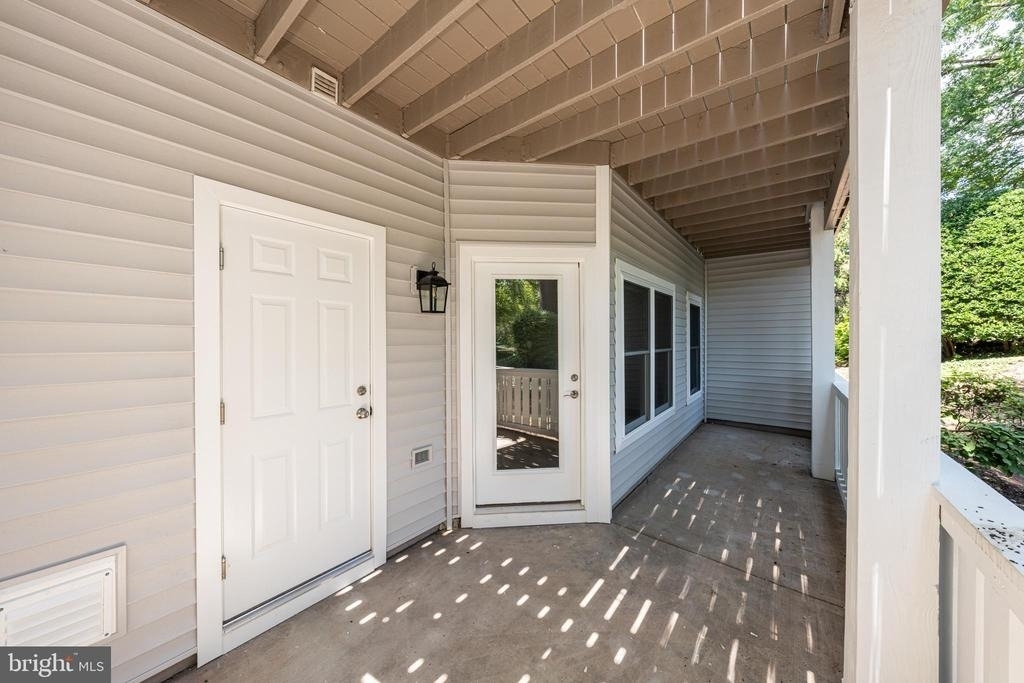
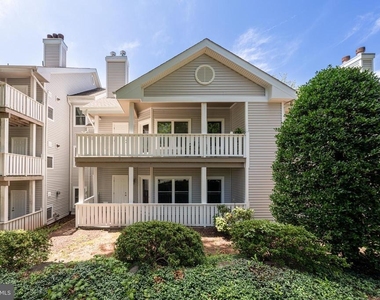
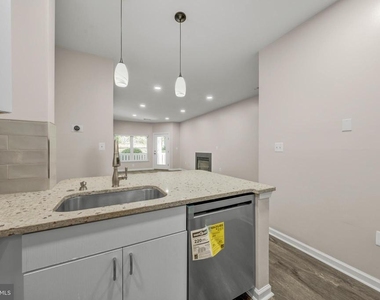
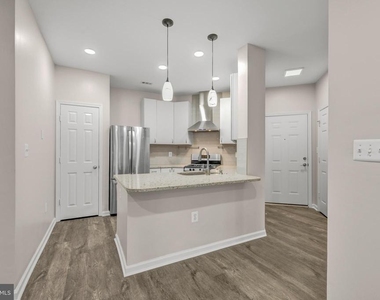
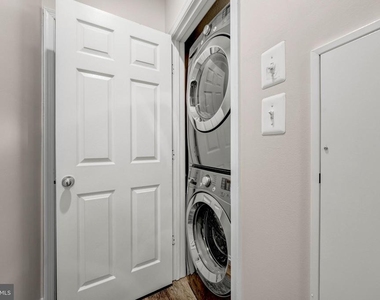
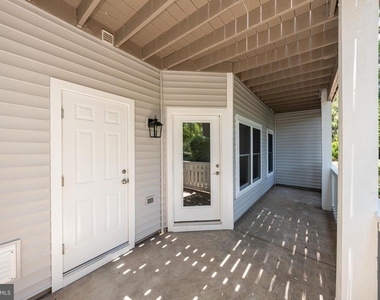
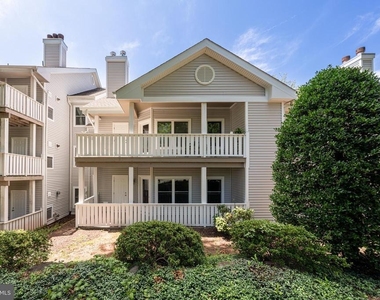
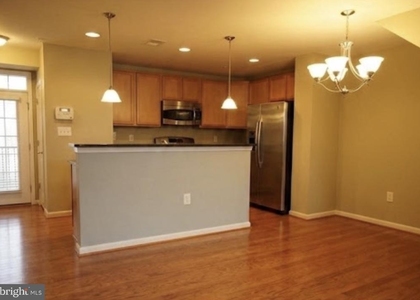
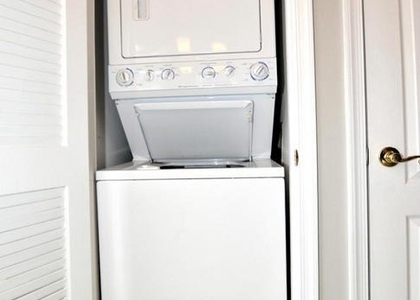
The spacious living room offers a cozy wood-burning fireplace with a built-in blower, while the private walk-out balcony provides a great space to relax outdoors. The updated kitchen features modern appliances, including a brand-new dishwasher, and the home also includes a full-size washer and dryer.
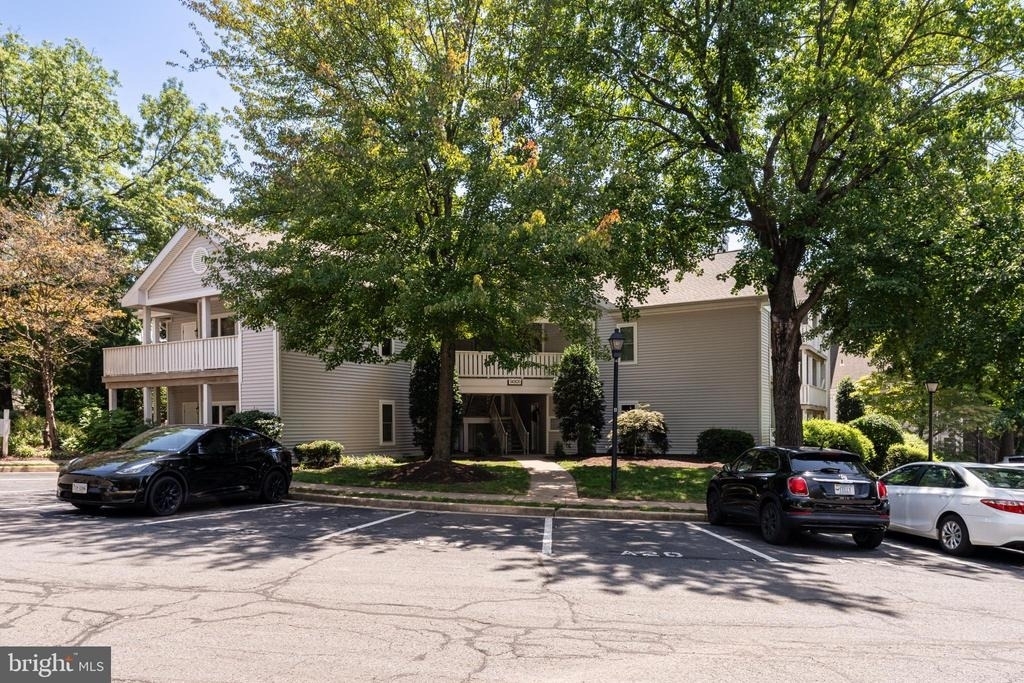
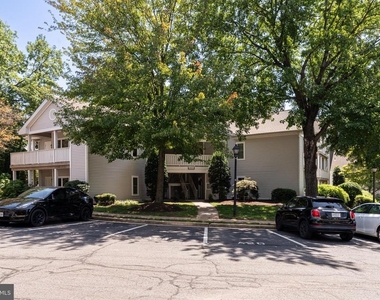
Community amenities include a swimming pool, clubhouse, indoor fitness center, racquetball court, and convenient mobile app access. **One assigned parking space (A20) is included with a parking decal, plus one visitor parking space with hangtag. Ample additional guest parking is also available throughout the community.**
Enjoy a convenient location within walking distance of **Centrewood Plaza and Centreville Square Shopping Center**, with easy access to grocery stores, restaurants, cafes, and everyday conveniences. Commuters will appreciate convenient access to **I-66, Route 28, and Route 29**, with easy travel to Fairfax, Chantilly, Reston, Tysons, Dulles International Airport, and Washington, D.C.
Available for immediate occupancy. Minimum qualifications: household income of at least 3 times the monthly rent, good credit, employment verification, background check, and no prior evictions. Renter's insurance is required.
AMENITIES
Fireplace
Private Outdoor Space
Dishwasher
ADDITIONAL INFORMATION
Interior
Bathroom Information
Full Bathrooms: 2
Interior Information
Interior Features: Combination Dining/Living, Floor Plan - Open
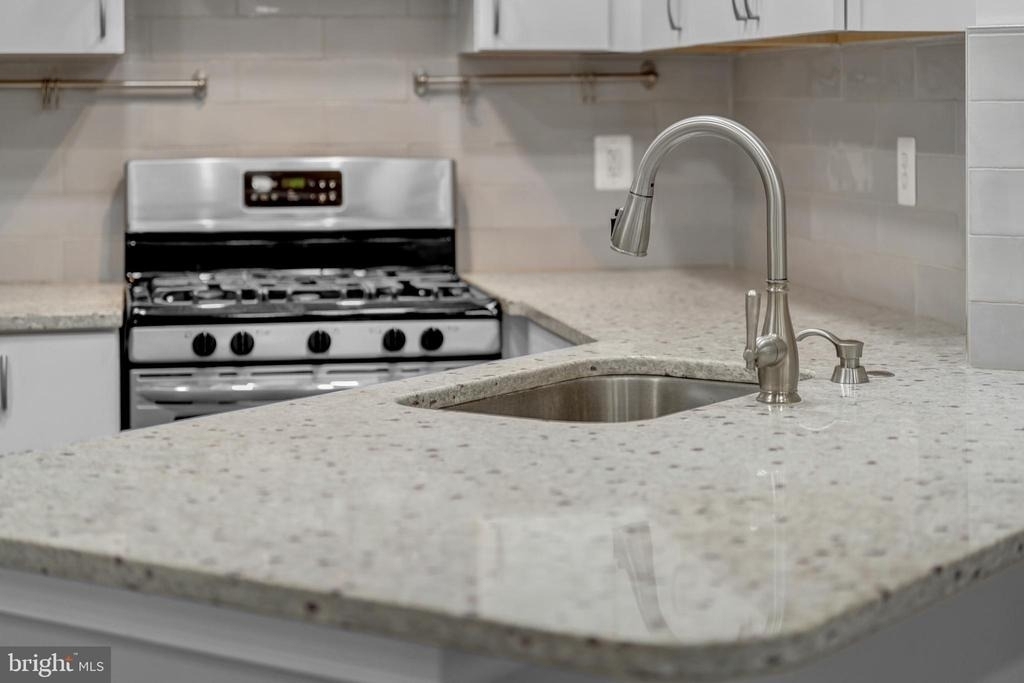
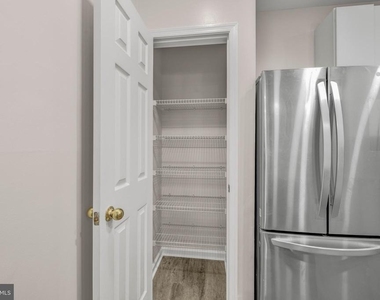
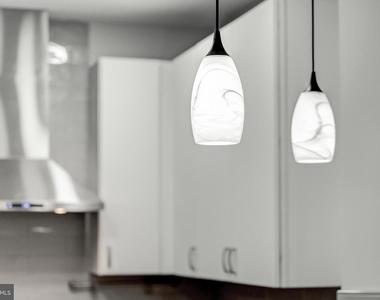
Appliances: Dishwasher, Disposal, Dryer, Exhaust Fan, Range Hood, Refrigerator, Washer, Washer/Dryer Stacked, Water Heater, Stainless Steel Appliance(s), Gas Oven, Stove
The median is solely based on the area and the number of bedrooms.
Listing-specific characteristics such as the number of bathrooms and the amenities will also impact the price.
LISTING QUALITY
▲
Features and amenities are properly noted
▲
RentHop has data for this building
▼
Listing agent has an unconfirmed email address
▼
The manager has not yet mailed us a photo copy of his or her government identification and proof or property ownership.
▼
Manager has not logged in recently
▼
Manager does not yet have user reviews
RENTHOP DESCRIPTION
The apartment is a unit offered at a monthly price of $2,300. The person posting the listing did not specify that any pets were allowed. It may be the case that pets are ok and the manager simply has not yet filled out all the details. The kitchen conveniently includes a dishwasher.
We have 41 photos of this particular unit, building, and surrounding areas.
Last Updated: 19 hours ago
Data Source: Bright MLS
MLS# VAFX2336848
List Agent Name: Elizabeth J Zeng
List Office Name: United Realty, Inc.
IDX information is provided exclusively for personal, non-commercial use, and may not be used for any purpose other than to identify prospective properties consumers may be interested in purchasing. Information is deemed reliable but not guaranteed. The listing broker’s offer of compensation is made only to participants of the MLS where the listing is filed.
Courtesy of RH Advisors, Inc. and RHP Realty NJ, Inc.
By selecting Check Availability, you agree that RentHop and real estate professionals may call or text you about your inquiry. Message/data rates may apply. Terms & Privacy. California Privacy Notice
We found some very similar listings nearby
Select those you'd like to message
Your messages have been sent!
Check Availability
By selecting Check Availability, you agree that RentHop and real estate professionals may call or text you about your inquiry. Message/data rates may apply. Terms & Privacy. California Privacy Notice





































 Your Privacy Choices