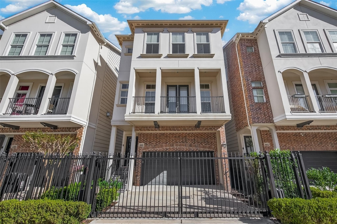
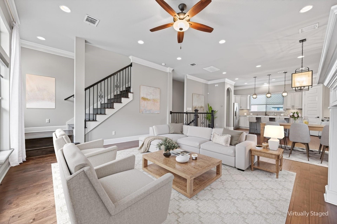
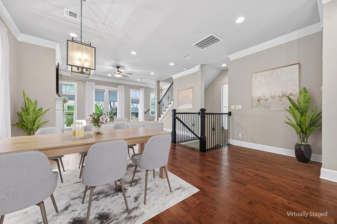
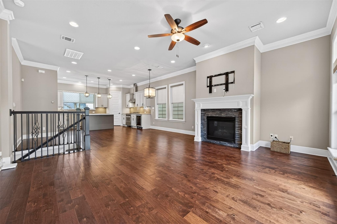
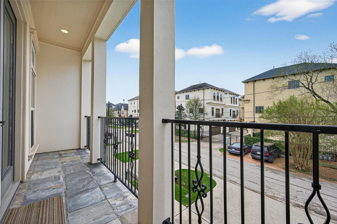
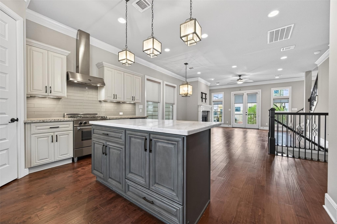
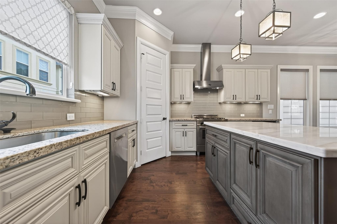
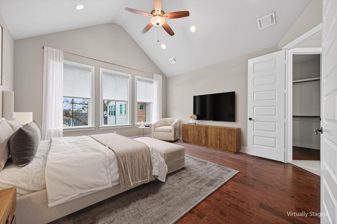
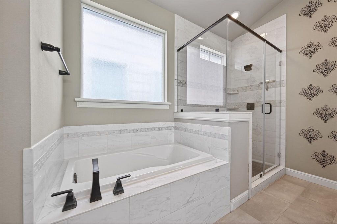
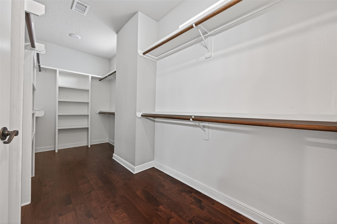
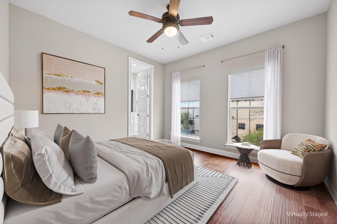
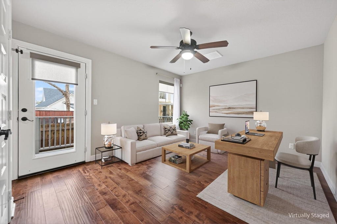
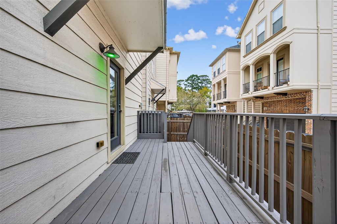
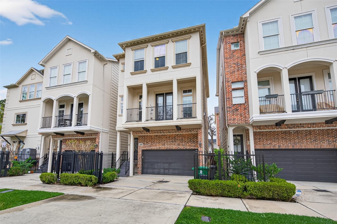
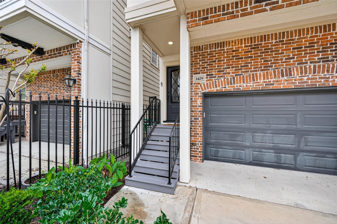
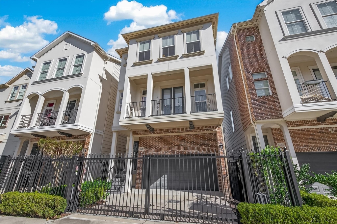
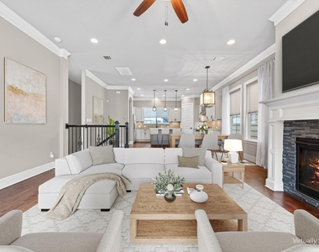
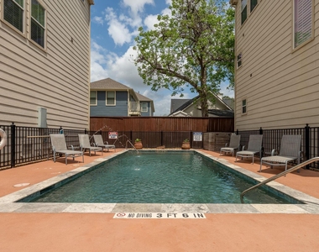
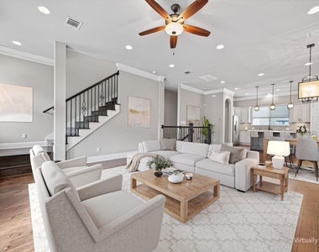
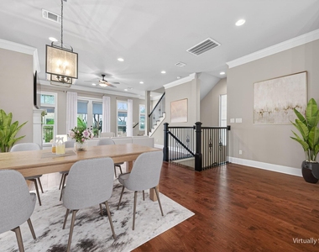
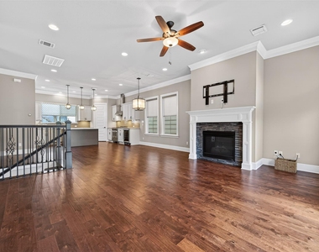
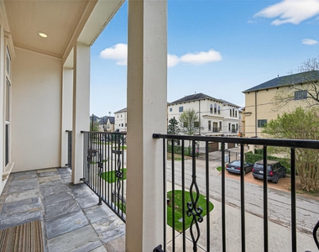
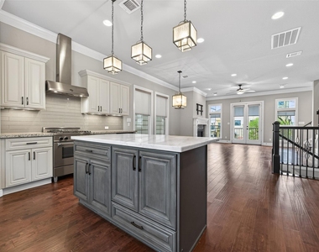
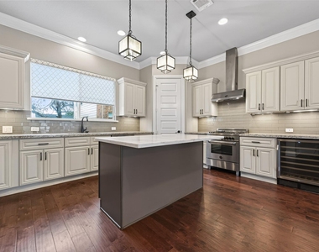
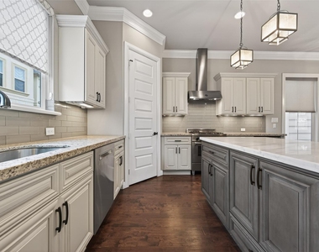
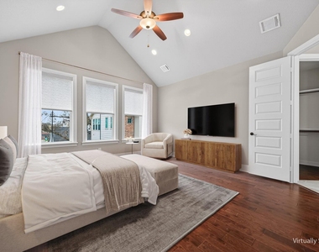
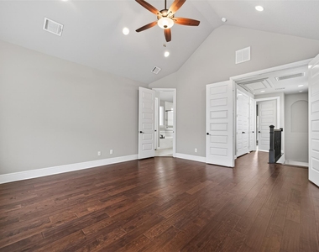
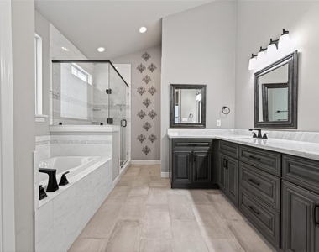
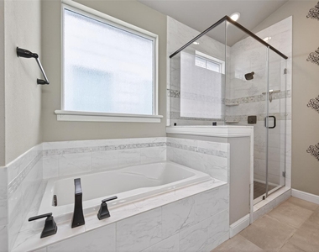
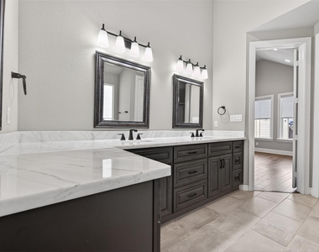
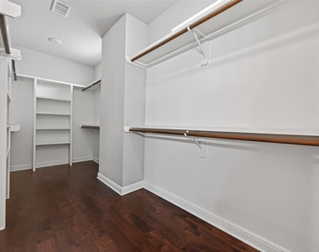
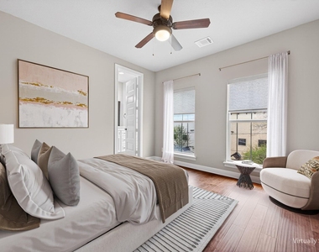
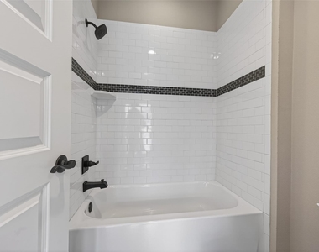
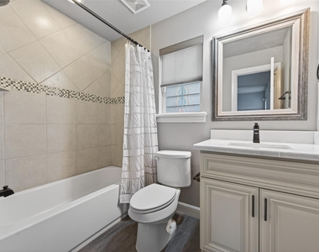
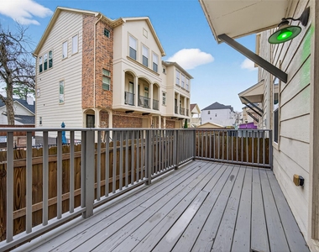
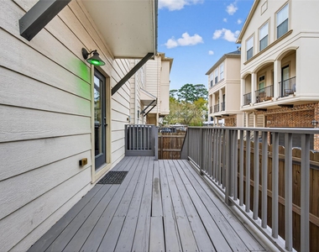
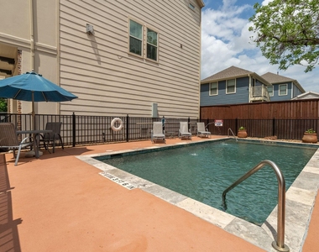
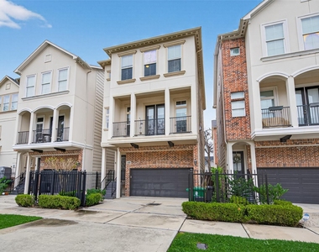
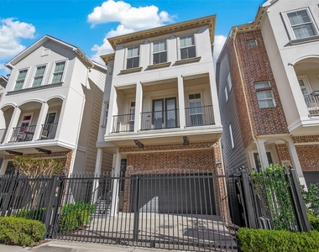
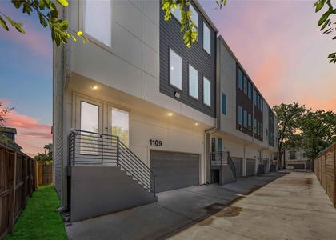
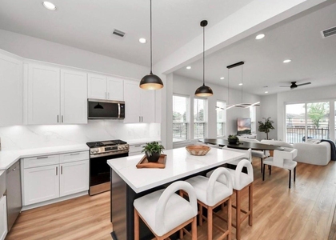
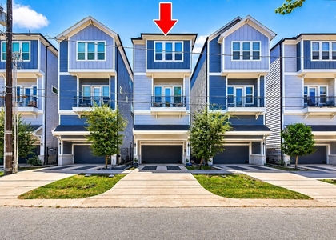
APPLICATION ACCEPTED HEIGHTS FREESTANDING HOME WITH POOL FOR $3,400 a month? YES!! This small community of just 9 freestanding homes has its own PRIVATE POOL! NOW priced so low - it's a steal of a deal! PRIVATE DRIVEWAY & AUTOMATIC GATE. The 3-bedroom, 3½-bath residence has wide open second-floor living, dining & kitchen featuring wood floors, a cozy fireplace, and big balcony. The kitchen is designed for gathering, with a large granite island, SS appliances, pantry & powder room tucked away nearby. Third floor has a stunning primary suite w/ vaulted tray ceiling, oversized windows, walk-in closets, and spa bath w/ double vanity, soaking tub, separate shower, WC & linen closet. Another en-suite bedroom & laundry are also located on this level. First floor offers a private en-suite bedroom retreat with access to a large deck overlooking the community POOL - an uncommon amenity in a small Heights community. Fantastic location close to the Heights' popular shops and restaurants.
AMENITIES
Attached Garage
Fireplace
Private Outdoor Space
Dishwasher
Parking Space
Virtual Tour
Video/3D Tour
ADDITIONAL INFORMATION
Interior
Bathroom Information
Half Bathrooms: 1
Full Bathrooms: 3
Interior Information
Interior Features: Crown Molding, High Ceilings, Vaulted Ceiling(s), Balcony, Prewired for Alarm System, 1 Bedroom Down - Not Primary BR, 2 Bedrooms Up, En-Suite Bath, Primary Bed - 3rd Floor, Walk-In Closet(s)
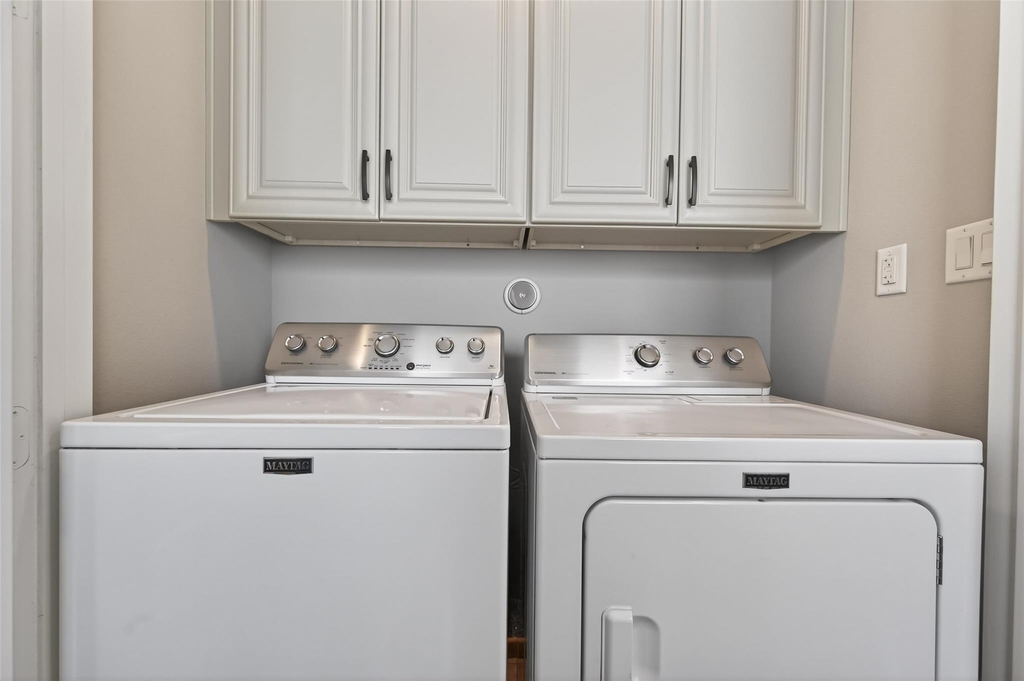
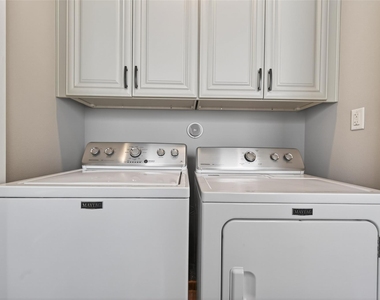
Appliances: ENERGY STAR Qualified Appliances, Water Heater, Disposal, Electric Oven, Microwave, Gas Cooktop, Dryer, Refrigerator, Washer, Dishwasher, Freestanding Oven, Full Size
Flooring Type: Tile, Wood
Laundry Features: Electric Dryer Hookup, Gas Dryer Hookup, Washer Hookup
Fireplace Information
Has Fireplace
Fireplace Features: Gas, Gas Log
Fireplaces: 1
Exterior
Property Information
Square Footage: 2,047
Architectural Style: Traditional
Year Built: 2015
Building Information
Building Area Total: 2047
Window Features: Window Coverings, Insulated/Low-E windows
Construction Materials: Insulation - Blown Fiberglass
Patio and Porch Features: Patio
Lot Information
Lot Features: Patio Lot, 0 Up To 1/4 Acre
Lot Size Area: 0.0519
Lot Size Units: Acres
Lot Size Acres: 0.0519
Square Footage: 2,261
Land Information
Water Source: Public
Utilities
Utilities Information
Cooling Type: Ceiling Fan(s), Electric
Heating Type: Natural Gas
Sewer : Public Sewer
Parking
Parking Information
Has Garage
Attached Garage
Has Open Parking
Parking Features: Attached, Garage Door Opener, Driveway, Auto Driveway Gate, Double-Wide Driveway
The median is solely based on the area and the number of bedrooms.
Listing-specific characteristics such as the number of bathrooms and the amenities will also impact the price.
LISTING QUALITY
▲
Listing location is an exact address
▲
Features and amenities are properly noted
▲
RentHop has data for this building
▼
The manager has not yet mailed us a photo copy of his or her government identification and proof or property ownership.
▼
Manager has not logged in recently
▼
Manager does not yet have user reviews
RENTHOP DESCRIPTION
The apartment is a unit offered at a monthly price of $3,400. The person posting the listing did not specify that any pets were allowed. It may be the case that pets are ok and the manager simply has not yet filled out all the details. The kitchen conveniently includes a dishwasher.
We have 32 photos of this particular unit, building, and surrounding areas.
We found some very similar listings nearby
Select those you'd like to message
Your messages have been sent!
Check Availability
By selecting Check Availability, you agree that RentHop and real estate professionals may call or text you about your inquiry. Message/data rates may apply. Terms & Privacy. California Privacy Notice




























 Your Privacy Choices
