Check Availability

1428 Warringwood Drive

Greenville, 75402
$1,850
Posted 11 hours ago, Immediate Move-In
bedrooms
4 Bed
bathrooms
2 Bath
square feet
1,473 Sqft
Listing by YunYun Sun
Save Listing

DESCRIPTION
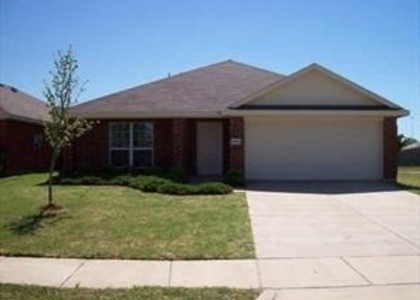
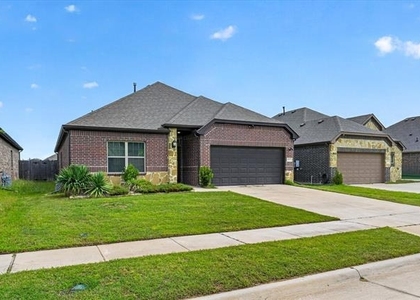
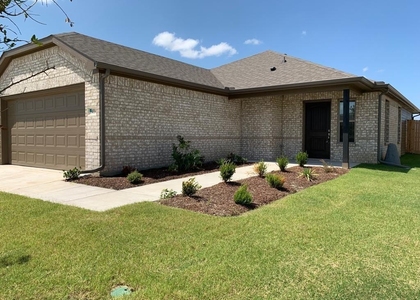
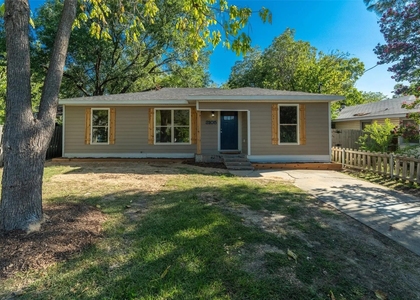
Beautifully updated 4-bedroom, 3-bath single-family home offering a bright, spacious floor plan perfect for comfortable everyday living and entertaining. This move-in-ready home features fresh paint, updated flooring, and modern finishes throughout. The kitchen offers ample cabinet and counter space and opens to the main living and dining areas. Generously sized bedrooms provide plenty of space for family, guests, or a home office. Refrigerator, washer, and dryer are included. Conveniently located near shopping, dining, schools, and major roadways. Don't miss this wonderful opportunity to make 1428 Warringwood Drive your next home!

AMENITIES
Attached Garage
Dishwasher
Parking Space
Home Office

ADDITIONAL INFORMATION
Interior

    Bathroom Information

  • Full Bathrooms: 2

    Interior Information

  • Appliances: Dishwasher, Disposal, Electric Cooktop, Electric Oven, Microwave
Exterior

    Property Information

  • Square Footage: 1,473
  • Architectural Style: Traditional
  • Year Built: 2021

    Building Information

  • Levels: One
  • Construction Materials: Brick

    Lot Information

  • Lot Size Area: 0.132
  • Lot Size Units: Acres
  • Lot Size Acres: 0.132
  • Square Footage: 5,750
Utilities

    Utilities Information

  • Cooling Type: Central Air, Electric
  • Heating Type: Central, Electric
Parking

    Parking Information

  • Has Garage
  • Attached Garage
  • Parking Features: Assigned, Garage Door Opener, Garage Single Door
  • Garage Spaces: 2

MAP


75402

LISTING QUALITY
Features and amenities are properly noted
RentHop has data for this building
Listing agent has an unconfirmed email address
The manager has not yet mailed us a photo copy of his or her government identification and proof or property ownership.
Manager has not logged in recently
Manager does not yet have user reviews

RENTHOP DESCRIPTION
The apartment is a unit offered at a monthly price of $1,850. The person posting the listing did not specify that any pets were allowed. It may be the case that pets are ok and the manager simply has not yet filled out all the details. The kitchen conveniently includes a dishwasher.

We have 19 photos of this particular unit, building, and surrounding areas.
See available units at 1428 Warringwood Drive.

SIMILAR NEARBY LISTINGS
2406 W Broadview Street
Greenville
75402
$2,000
By Amy Vasquez, 15 hours ago
bedrooms
4 Bed
|
bathrooms
2 Bath
|
square feet
1,750 Sqft
4603 Lee Street
Greenville
75401
$2,050
By Lexi Holt, 13 hours ago
bedrooms
4 Bed
|
bathrooms
2 Bath
|
square feet
2,657 Sqft
1414 Warringwood Drive
Greenville
75402
$1,800
By Kumar Shanmugavelu, 17 hours ago
bedrooms
4 Bed
|
bathrooms
2 Bath
|
square feet
1,473 Sqft
6816 Topaz Drive
Greenville
75402
$1,800
By Sasidhar Kaligotla, 16 hours ago
bedrooms
4 Bed
|
bathrooms
2 Bath
|
square feet
1,710 Sqft
310 Sugarlands Drive
Greenville
75402
$2,050
By Trisha Ramos, 12 hours ago
bedrooms
4 Bed
|
bathrooms
3 Bath
|
square feet
2,260 Sqft
3105 Mitchell Street
Greenville
75402
$1,785
By JoAnn Campbell, 1 day ago
bedrooms
4 Bed
|
bathrooms
2 Bath
|
square feet
1,594 Sqft
116 Lipan Street
Greenville
75402
$1,950
By Morgan Cook, 20 hours ago
bedrooms
4 Bed
|
bathrooms
2 Bath
|
square feet
1,910 Sqft
1920 Johnson Street
Greenville
75401
$1,595
By Lisa Allsop, 18 hours ago
bedrooms
4 Bed
|
bathrooms
1 Bath
|
square feet
1,668 Sqft

Does something look off?

Ntreis MLS

Last Updated: 11 hours ago
Data Source: Ntreis MLS
MLS# 21375038
List Agent Name: YunYun Sun
List Office Name: Marie & Marcus Group
IDX information is provided exclusively for personal, non-commercial use, and may not be used for any purpose other than to identify prospective properties consumers may be interested in purchasing. Information is deemed reliable but not guaranteed. The listing broker’s offer of compensation is made only to participants of the MLS where the listing is filed.
Courtesy of RH Advisors, Inc. and RHP Realty NJ, Inc.