Check Availability
$1,650
Posted 22 hours ago, Immediate Move-In
bedrooms
3 Bed
bathrooms
1 Bath
bathrooms
1 Half Bath
square feet
1,200 Sqft
Listing by Dottie Ciarrocchi
Save Listing

DESCRIPTION
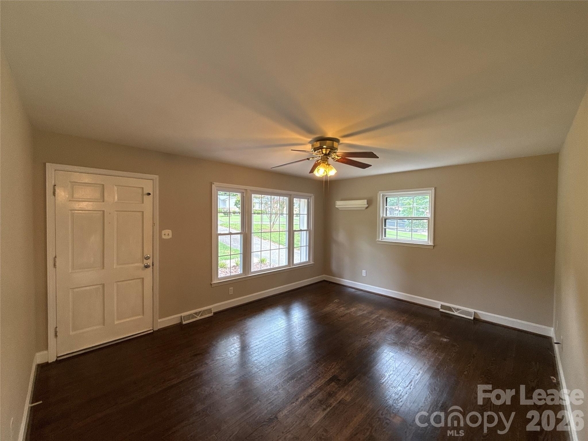
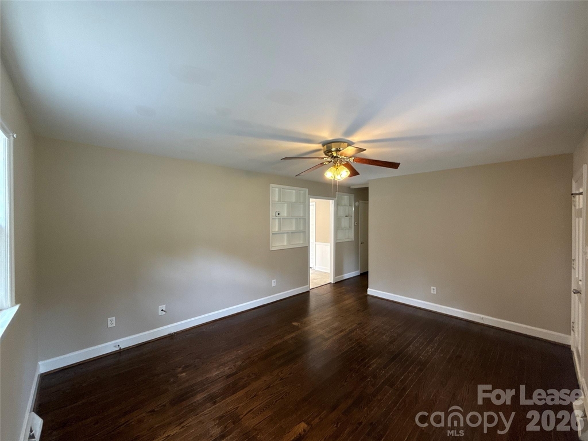
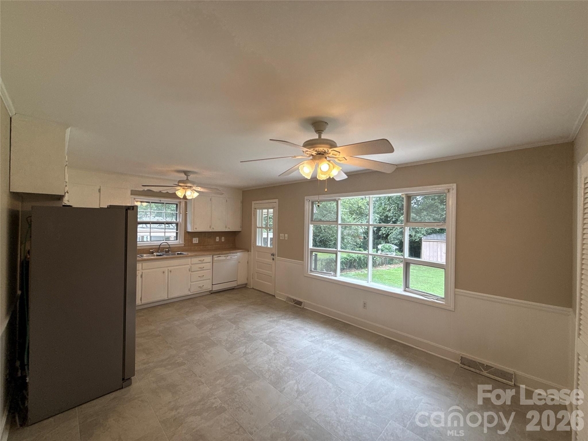
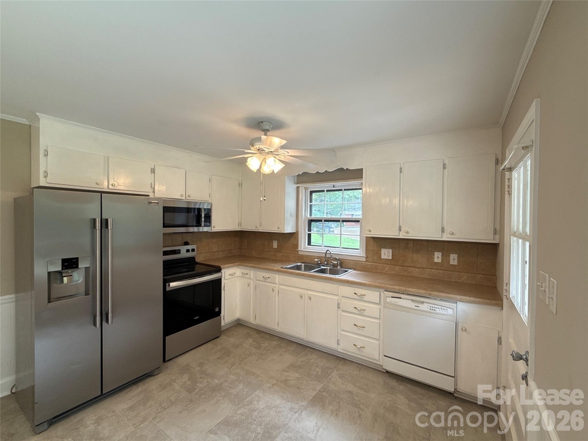
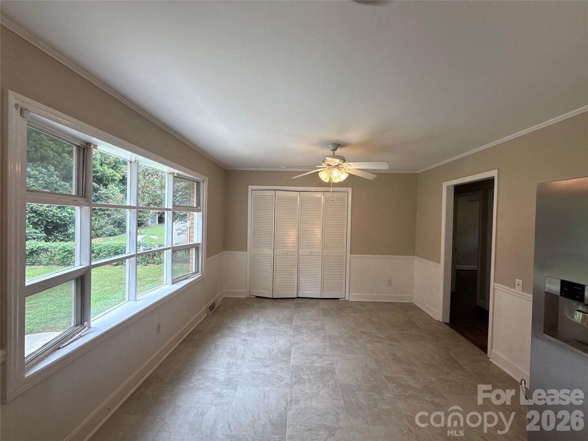
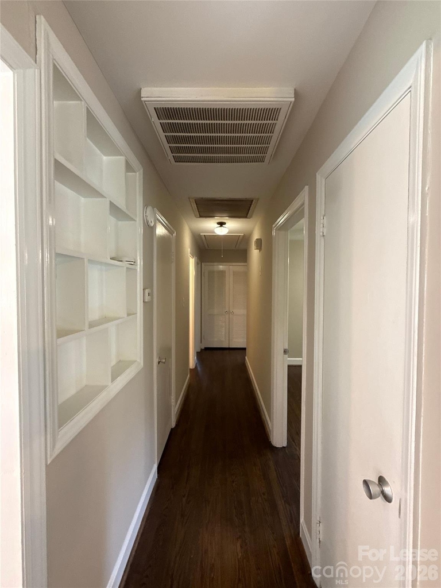
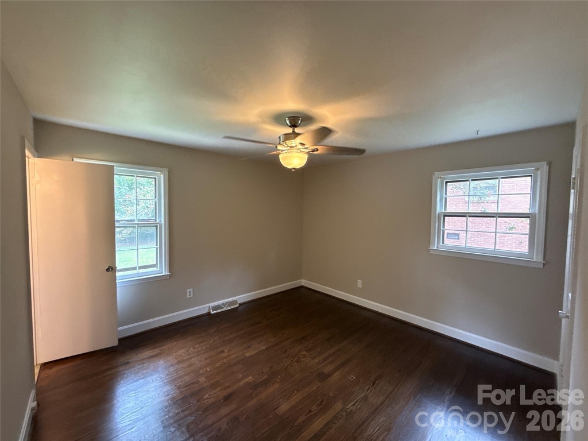
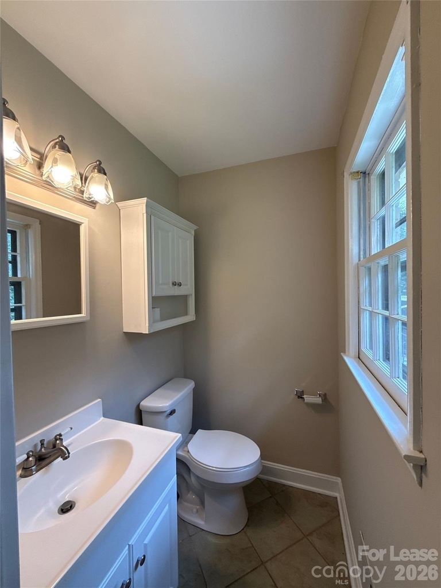
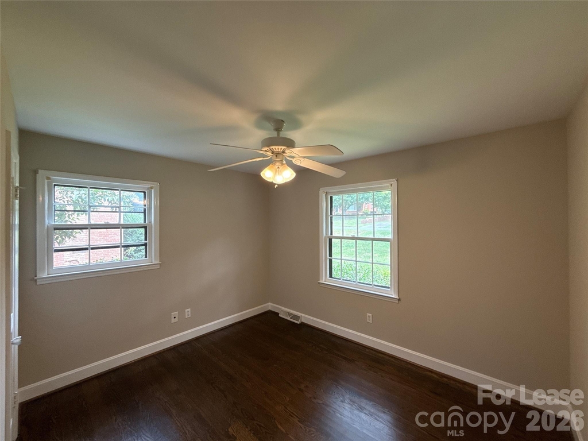
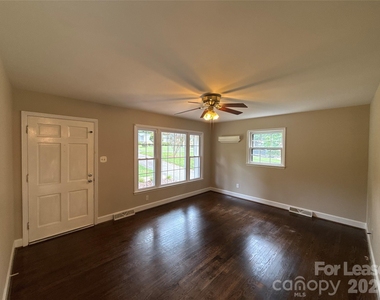
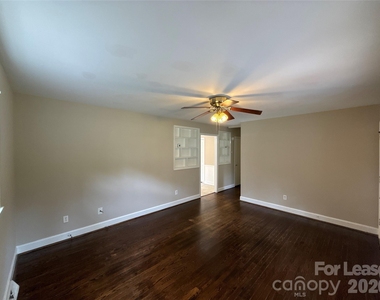
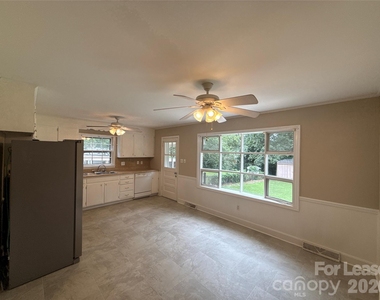
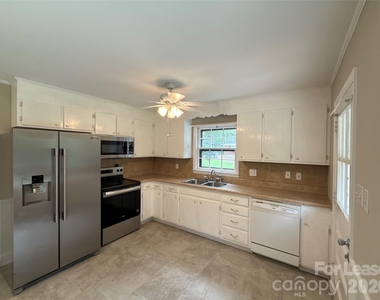
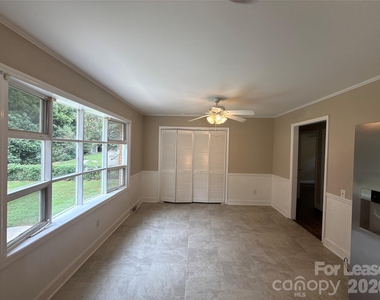
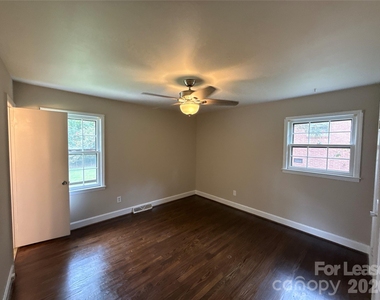
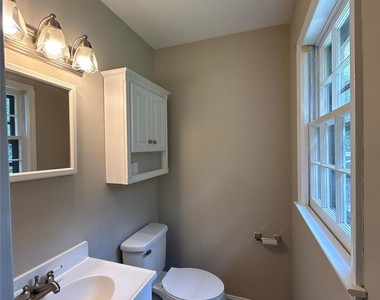
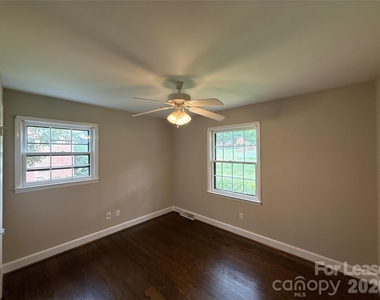
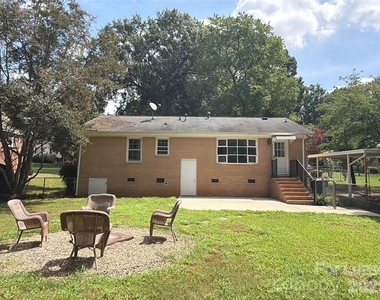
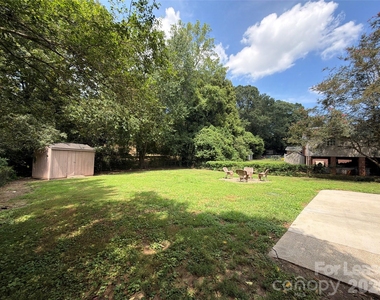
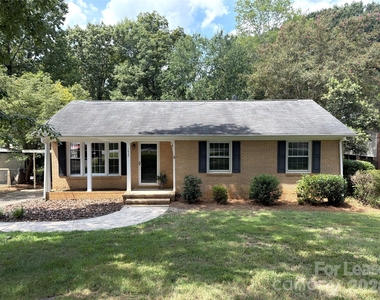
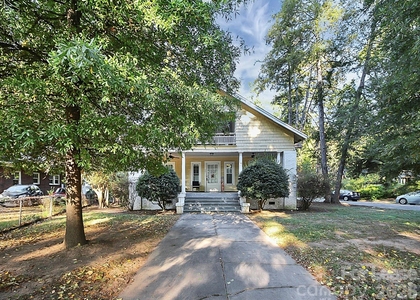
This charming brick ranch home in the Cambridge Park community is a must see! The home has 3 bedrooms and 1.5 baths with a detached 1 car carport. The open space kitchen will make time with family and friends enjoyable. There are ceiling fans in all bedrooms, living room and kitchen. Check out the fabulous large fenced-in backyard that is perfect for outdoor entertaining or just relaxing. Lawn care and landscaping are tenant responsibilities. There is a detached shed to place lawn care supplies and any additional items. There is also a small storage area under the back of the house.

We strive to provide an experience that is cost-effective and convenient. That's why we provide a Resident Benefits Package (RBP) to address common headaches for our residents. Our program handles pest control, air filter changes, utility set up, credit building and more at a rate of $40/month, added to every property as a required program. More details upon application. In addition to RBP, we provide access to liability insurance that meets your needs

Please note Renters Insurance is required. Pet charge is per pet that does not exceed 35 lbs.

AMENITIES
Dishwasher
Virtual Tour
Video/3D Tour

ADDITIONAL INFORMATION
Interior

    Bathroom Information

  • Half Bathrooms: 1
  • Full Bathrooms: 1

    Interior Information

  • Interior Features: See Remarks
  • Appliances: Dishwasher, Disposal, Electric Range, Gas Water Heater, Microwave, Refrigerator
  • Laundry Features: Electric Dryer Hookup, Washer Hookup
Exterior

    Property Information

  • Square Footage: 1,200
  • Security Features: Carbon Monoxide Detector(s)
  • Year Built: 1966

    Building Information

  • Levels: One

    Lot Information

  • Lot Size Area: 0.26
  • Lot Size Units: Acres
  • Lot Size Acres: 0.26
  • Square Footage: 11,326
Utilities

    Utilities Information

  • Cooling Type: Central Air
  • Heating Type: Natural Gas
Parking

    Parking Information

  • Parking Features: Driveway

MAP


28054

LISTING QUALITY
Features and amenities are properly noted
RentHop has data for this building
Manager has many listings with high listing quality!
The manager has not yet mailed us a photo copy of his or her government identification and proof or property ownership.
Manager has not logged in recently
Manager does not yet have user reviews

RENTHOP DESCRIPTION
The apartment is a unit offered at a monthly price of $1,650. The person posting the listing did not specify that any pets were allowed. It may be the case that pets are ok and the manager simply has not yet filled out all the details. The kitchen conveniently includes a dishwasher.

We have 15 photos of this particular unit, building, and surrounding areas.
See available units at 1427 Churchill Drive.

SIMILAR NEARBY LISTINGS
512 W 8th Avenue
Gaston
28052
$1,435
By Mickey Worthington, 19 hours ago
bedrooms
3 Bed
|
bathrooms
1 Bath
|
square feet
1,487 Sqft
275 Efird Street
Gaston
28054
$1,485
By Ashlee Cortez, 22 hours ago
bedrooms
3 Bed
|
bathrooms
1 Bath
$1,700
By Ashlee Cortez, 20 hours ago
bedrooms
3 Bed
|
bathrooms
2 Bath
$1,599
By Merrill Thierman, 1 day ago
bedrooms
3 Bed
|
bathrooms
2 Bath
|
square feet
1,447 Sqft

Does something look off?

Canopy MLS

Last Updated: 14 hours ago
Data Source: Canopy MLS
MLS# CAR4416561
List Agent Name: Dottie Ciarrocchi
List Office Name: T. R. Lawing Realty, Inc.
IDX information is provided exclusively for personal, non-commercial use, and may not be used for any purpose other than to identify prospective properties consumers may be interested in purchasing. Information is deemed reliable but not guaranteed. The listing broker’s offer of compensation is made only to participants of the MLS where the listing is filed.
Courtesy of RH Advisors, Inc. and RHP Realty NJ, Inc.