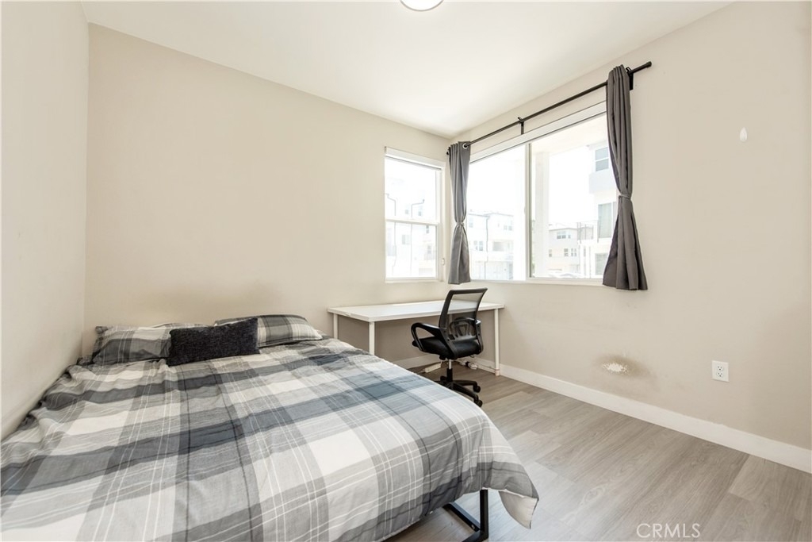
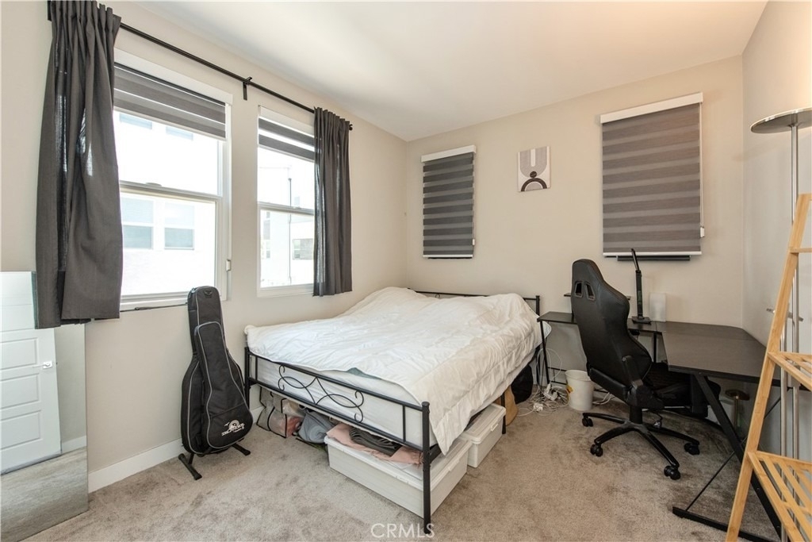
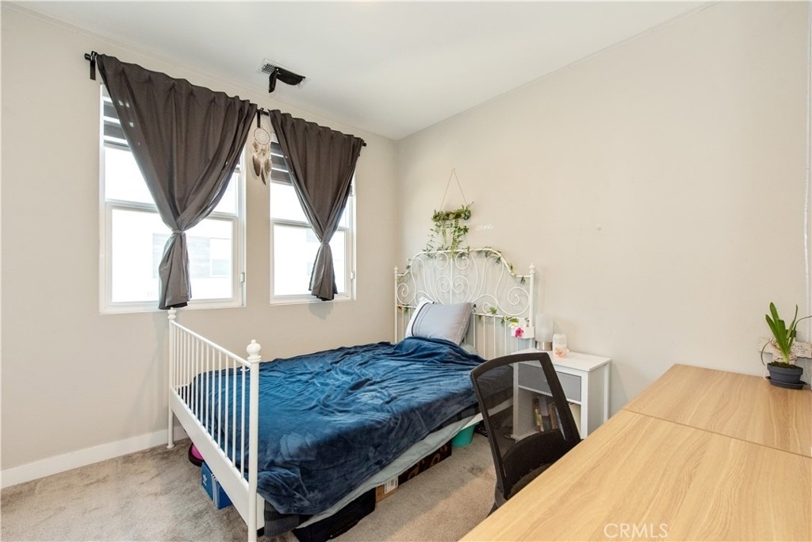
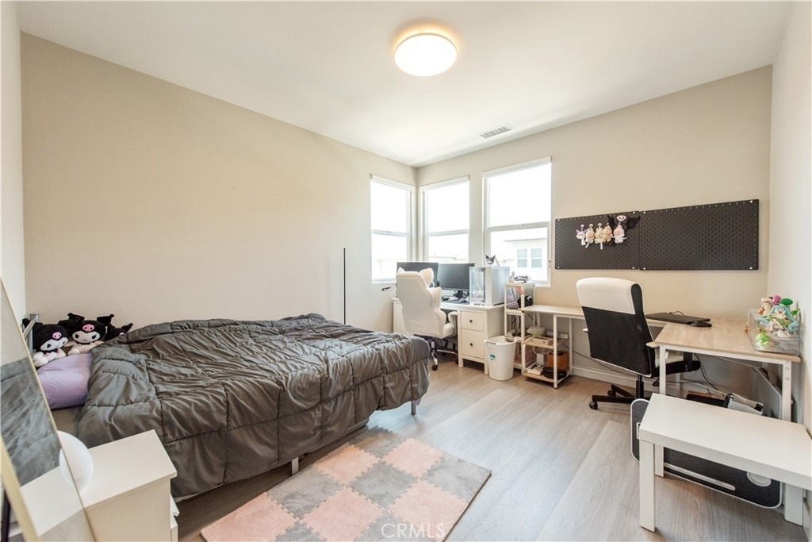
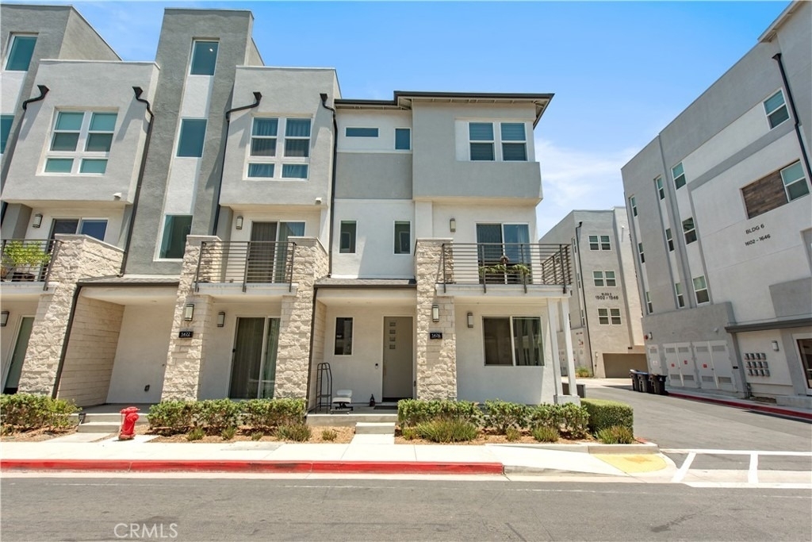
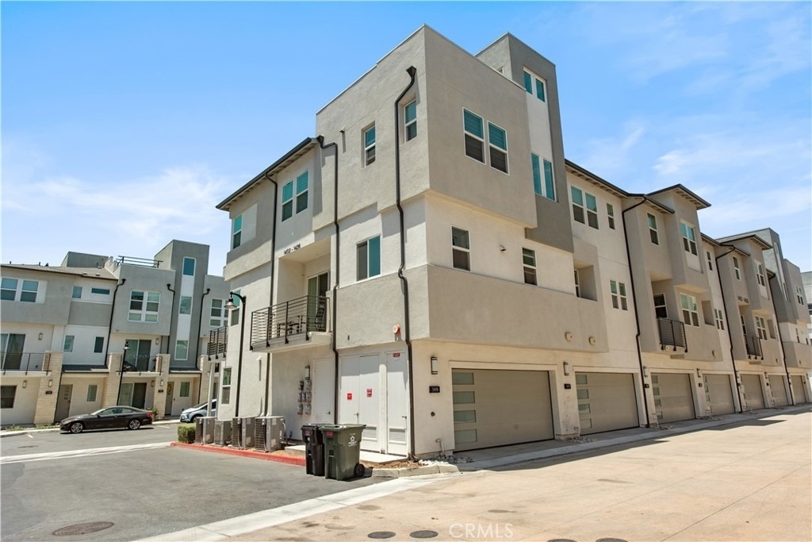
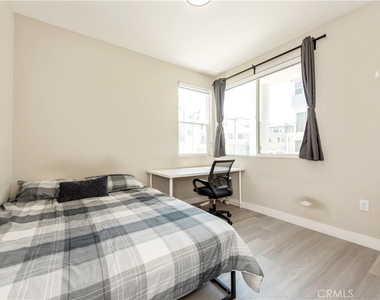
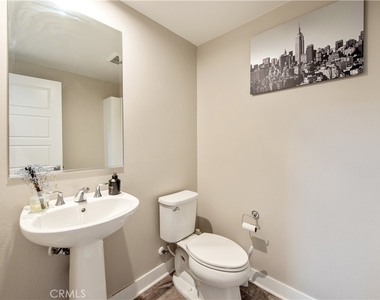
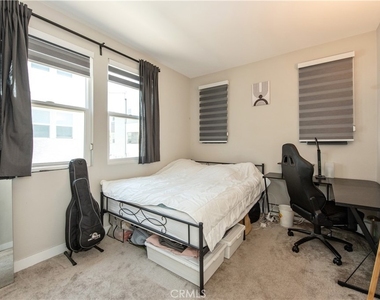
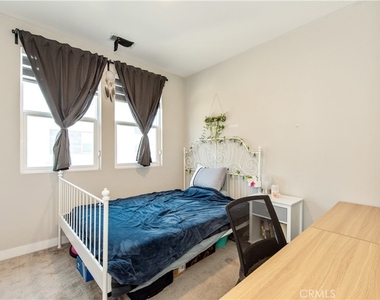
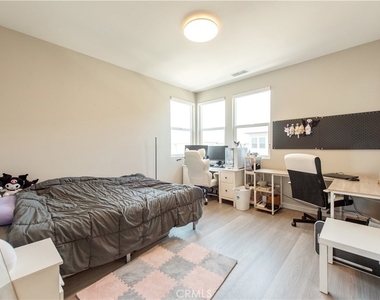
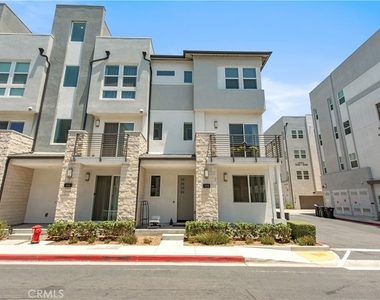
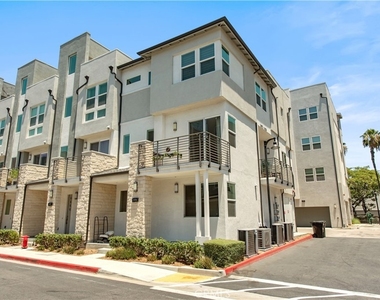
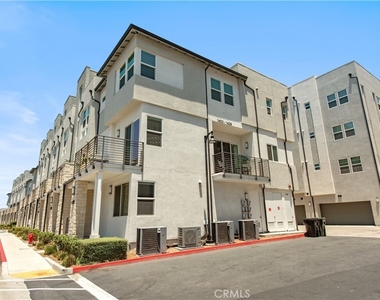
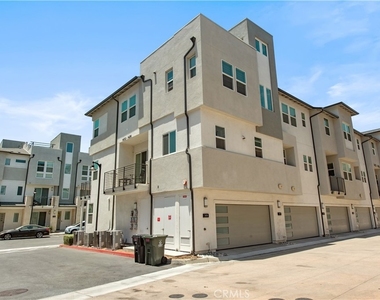
Welcome to Toll Brothers 100 West, Anaheim's premier gated luxury condominium, situated near Anaheim's dynamic Platinum Triangle. Showcasing the largest floor plan in the community, this exceptional residence offers 4 bedrooms, 4 bathrooms and over 2,100 square feet of meticulously designed living space that seamlessly blends modern sophistication with everyday functionality.
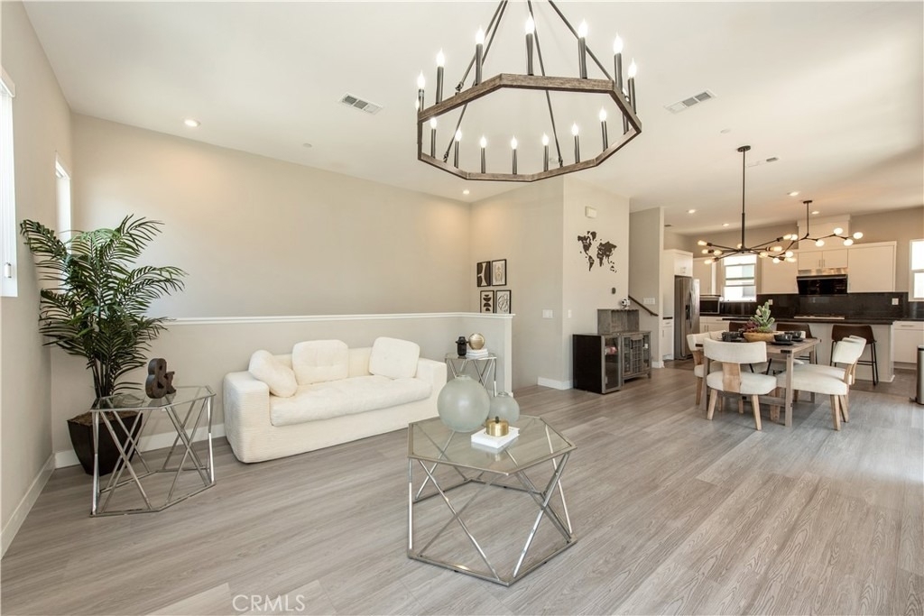
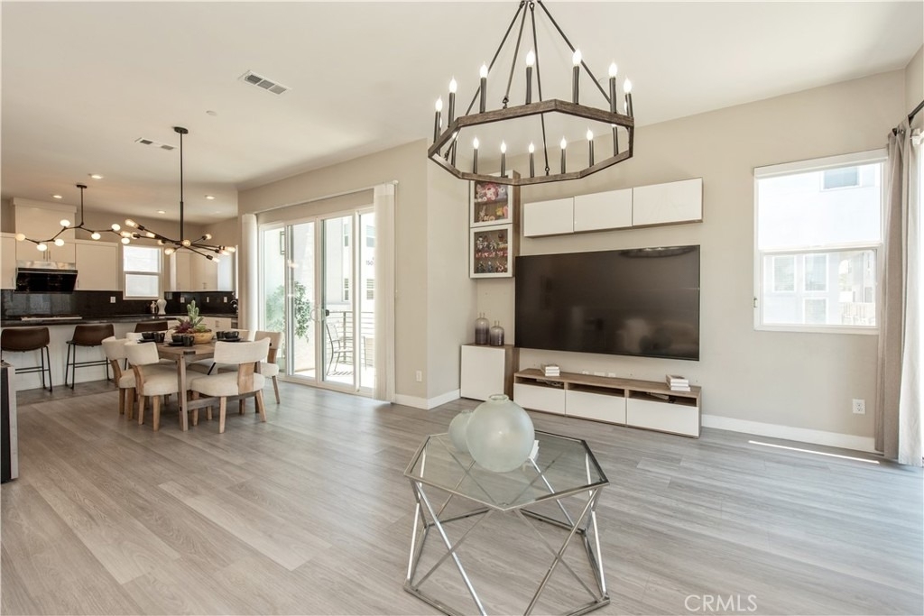
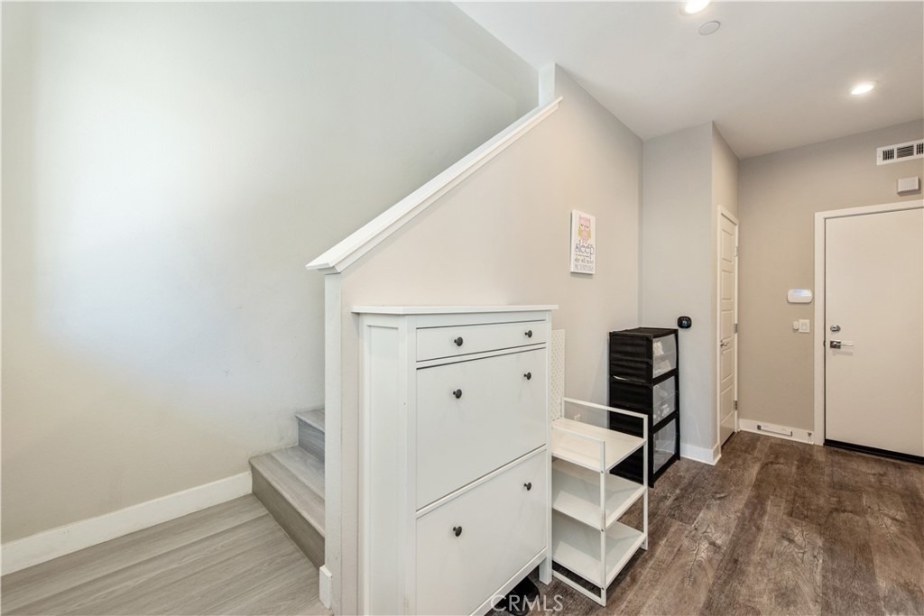
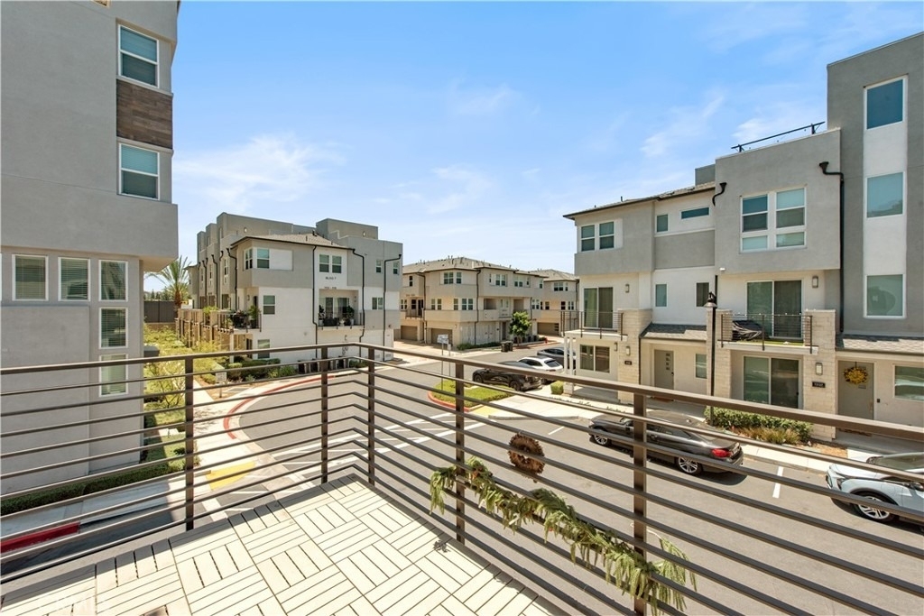
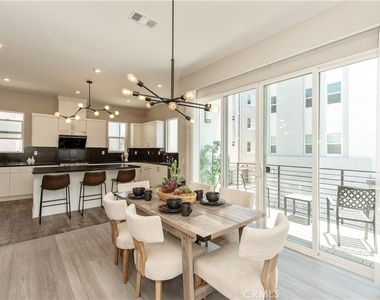
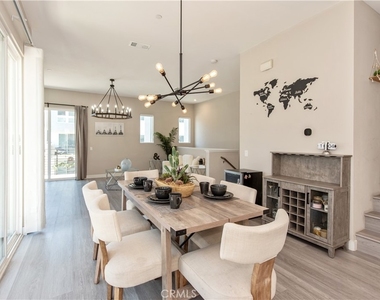
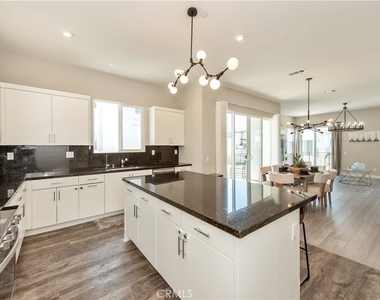
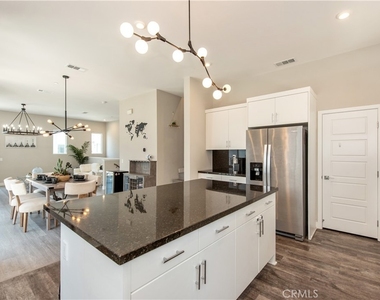
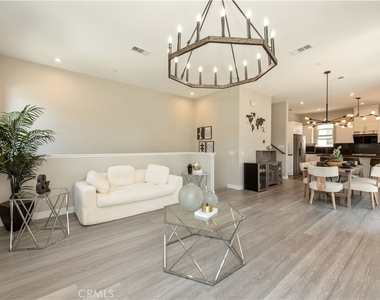
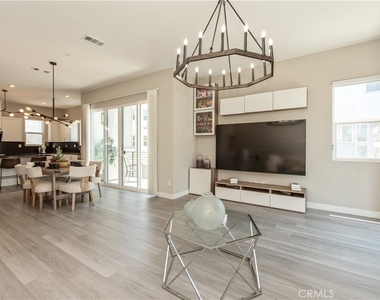
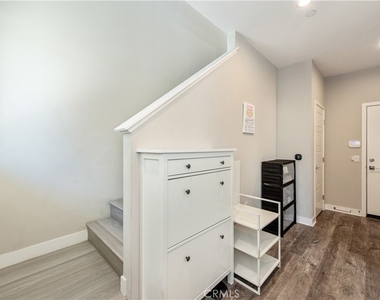
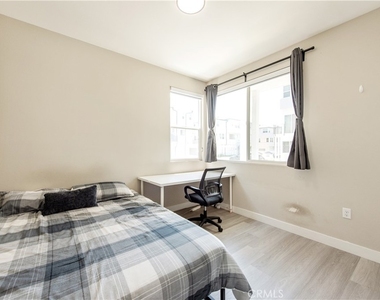
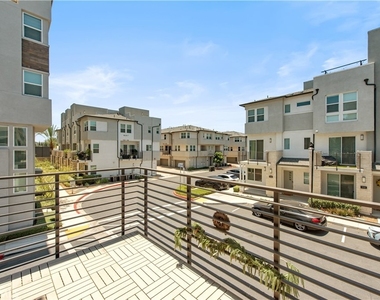
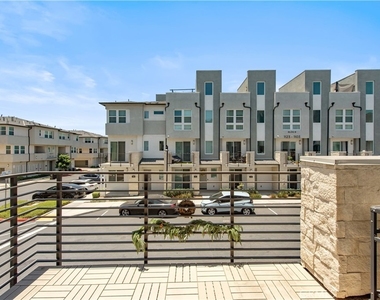
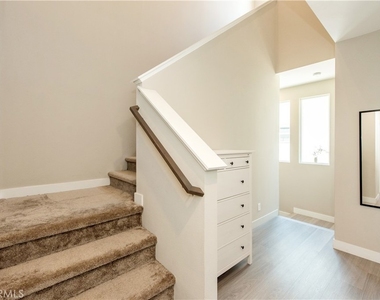
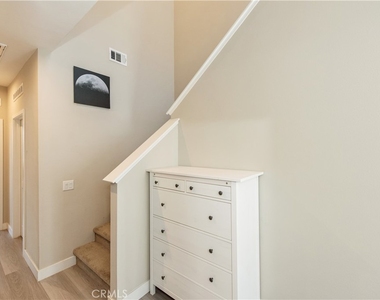
Upon entry, the first floor features a private bedroom and full bathroom, perfectly suited for guests, multigenerational living, or a dedicated executive home office. Ascending to the main living level, you'll be greeted by 10-foot ceilings and an expansive open concept great room that effortlessly blends the living, dining, gourmet kitchen and private balcony all into one, creating an inviting environment ideal for both entertaining and daily living.
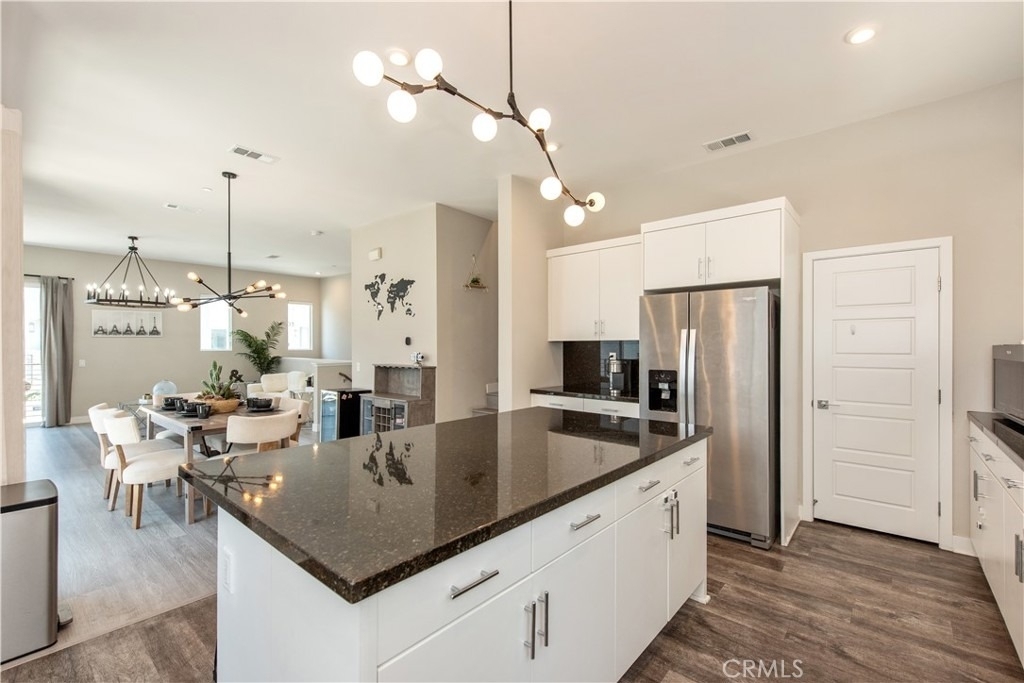
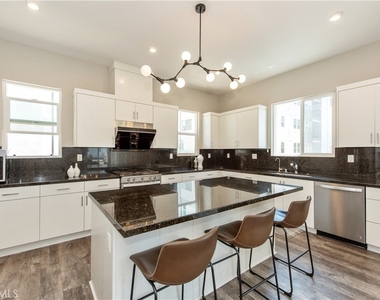
Designed with both style and practicality in mind, the chef's kitchen serves as the centerpiece of the home. A spacious center island provides additional seating and gathering space, while elegant granite countertops, abundant cabinetry, generous storage solutions and extensive prep areas deliver both beauty and functionality.
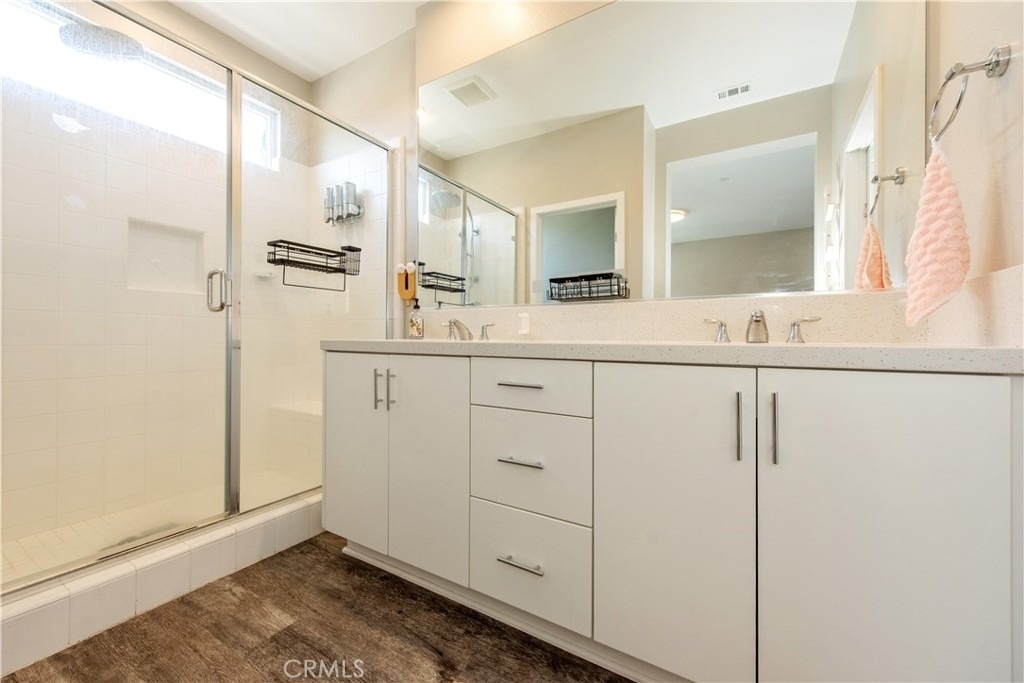
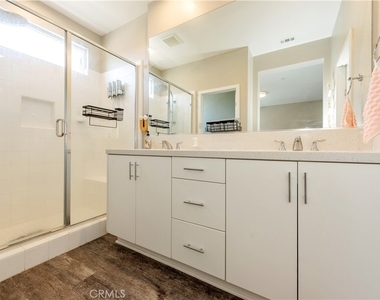
The third floor is dedicated to comfortable living and privacy. The spacious primary suite serves as a tranquil retreat, featuring a spa-inspired bathroom complete with dual vanities, a walk-in shower and a large walk-in closet.
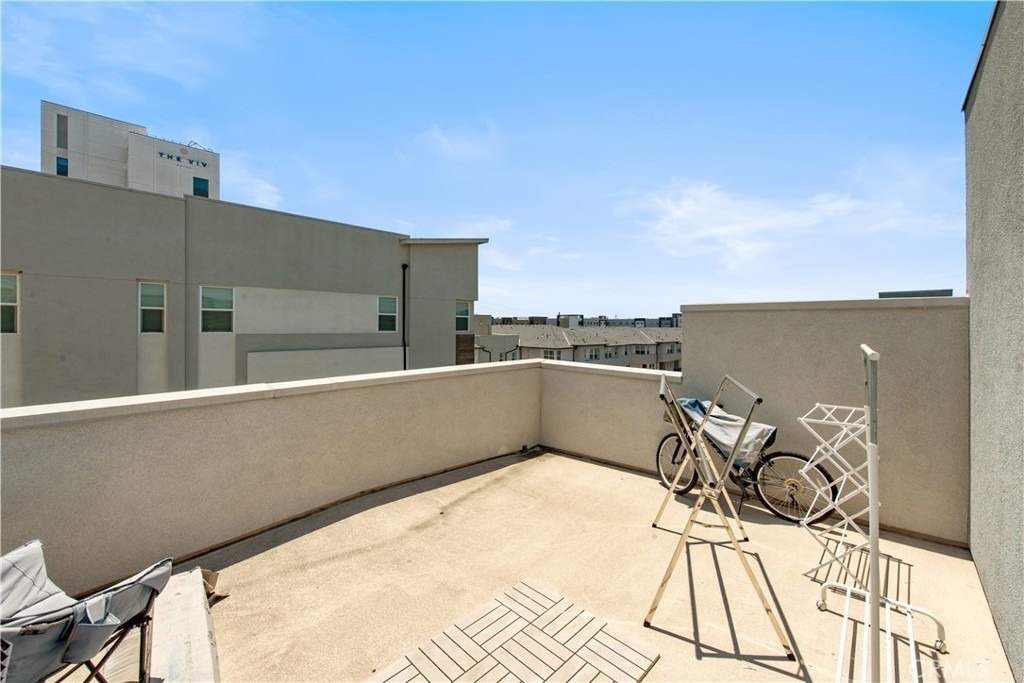
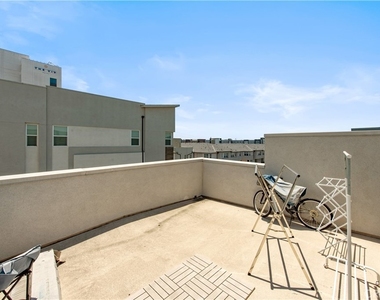
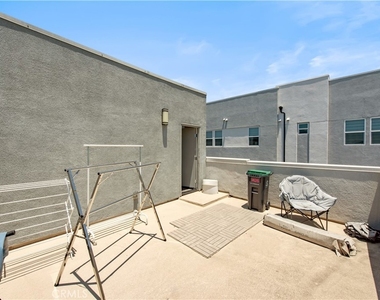
Crowning the home is an expansive private rooftop terrace, offering a unique outdoor living experience. Whether enjoying a quiet evening overlooking vibrant sunsets or taking in the spectacular Disneyland fireworks display, this elevated space provides an exceptional setting for relaxation and entertainment.
Residents enjoy unparalleled access to some of Orange County's most sought after destinations, including Disneyland Resort, Downtown Disney District, and Anaheim GardenWalk, all within a short walking distance. Additionally, the home is just minutes from OCVIBE, Angel Stadium, Anaheim Convention Center, Anaheim Packing District, as well as a diverse collection of dining, shopping and entertainment venues along the Harbor and Katella corridors. A rare opportunity to own a truly remarkable home, don't let it pass you by.
The manager has not yet mailed us a photo copy of his or her government identification and proof or property ownership.
▼
Manager has not logged in recently
▼
Manager does not yet have user reviews
RENTHOP DESCRIPTION
The apartment is a unit offered at a monthly price of $5,400. The person posting the listing did not specify that any pets were allowed. It may be the case that pets are ok and the manager simply has not yet filled out all the details. The kitchen conveniently includes a dishwasher.
We have 30 photos of this particular unit, building, and surrounding areas.
We found some very similar listings nearby
Select those you'd like to message
Your messages have been sent!
Check Availability
By selecting Check Availability, you agree that RentHop and real estate professionals may call or text you about your inquiry. Message/data rates may apply. Terms & Privacy. California Privacy Notice
























 Your Privacy Choices
