Check Availability
$2,200
Posted 16 hours ago, Immediate Move-In
bedrooms
2 Bed
bathrooms
1 Bath
bathrooms
1 Half Bath
Listing by Jin Namgung
Save Listing

DESCRIPTION
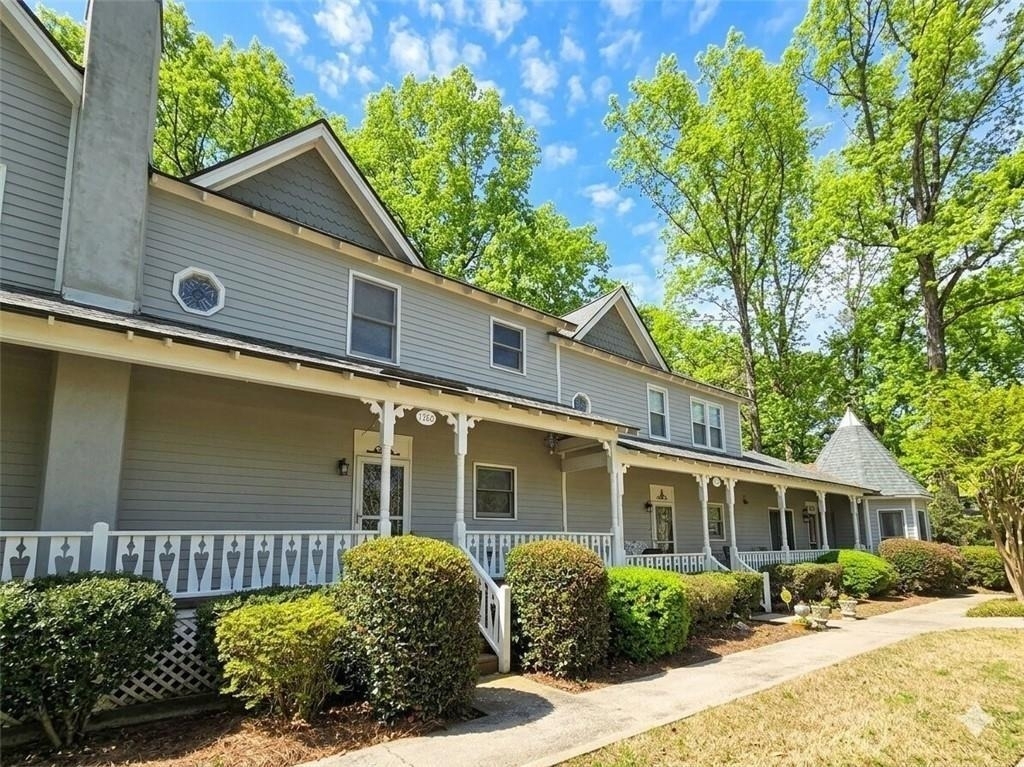
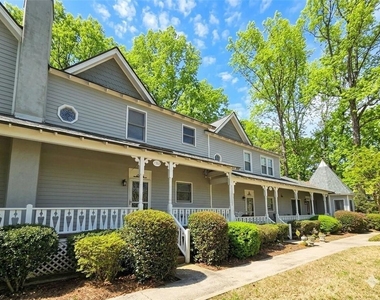
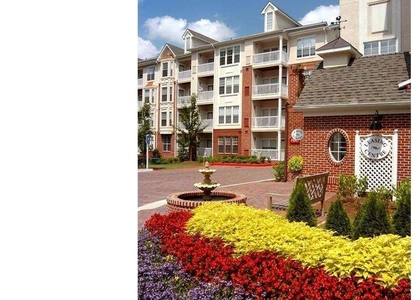
Welcome to this charming and beautifully maintained home located in the desirable Cambridge Common community of Decatur!

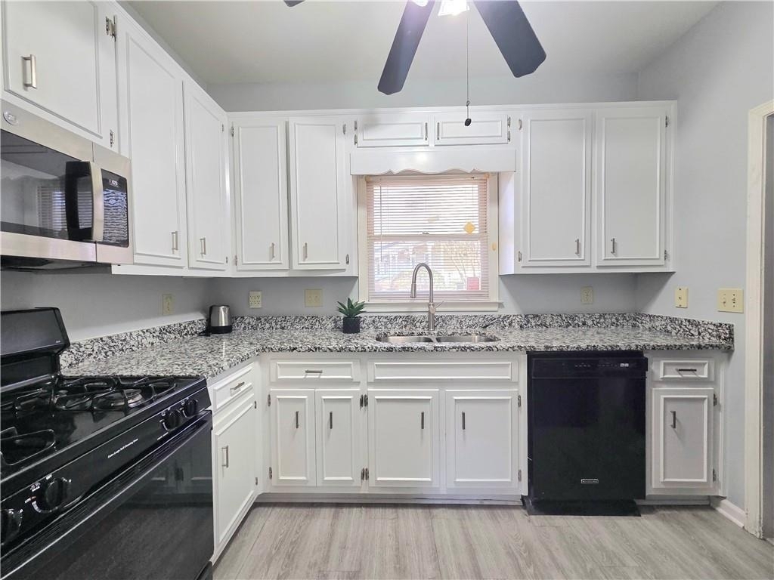
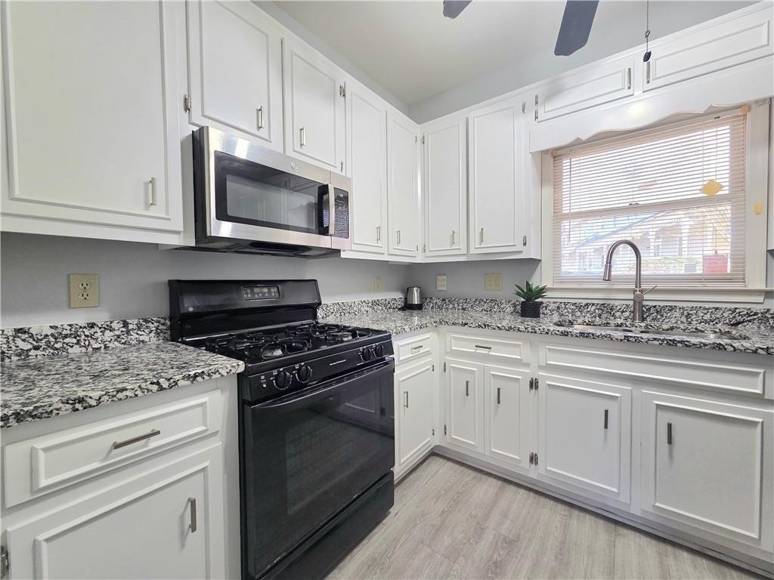
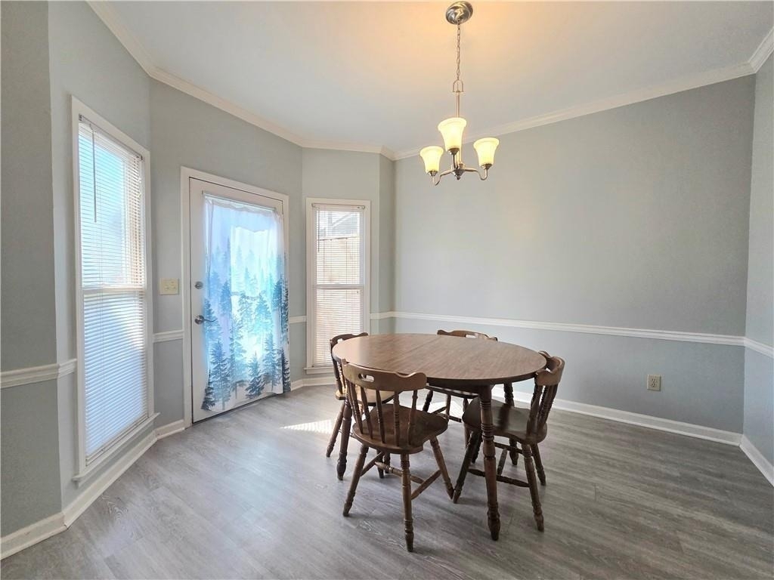
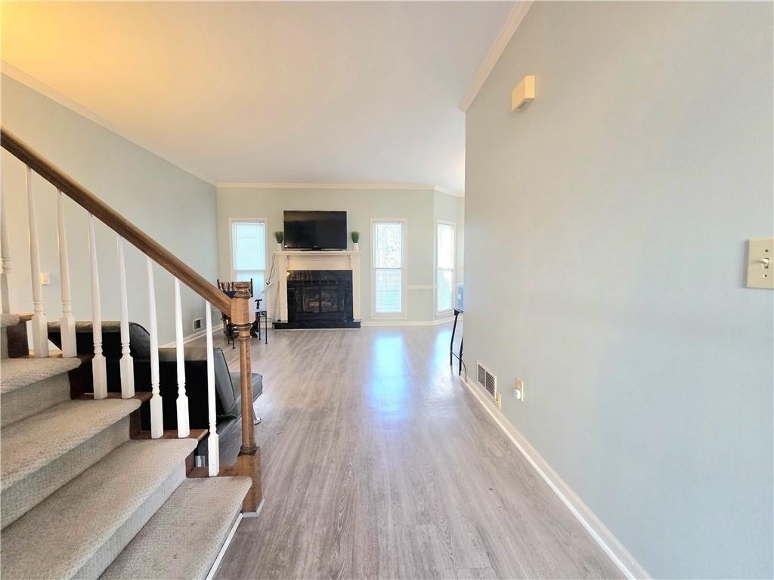
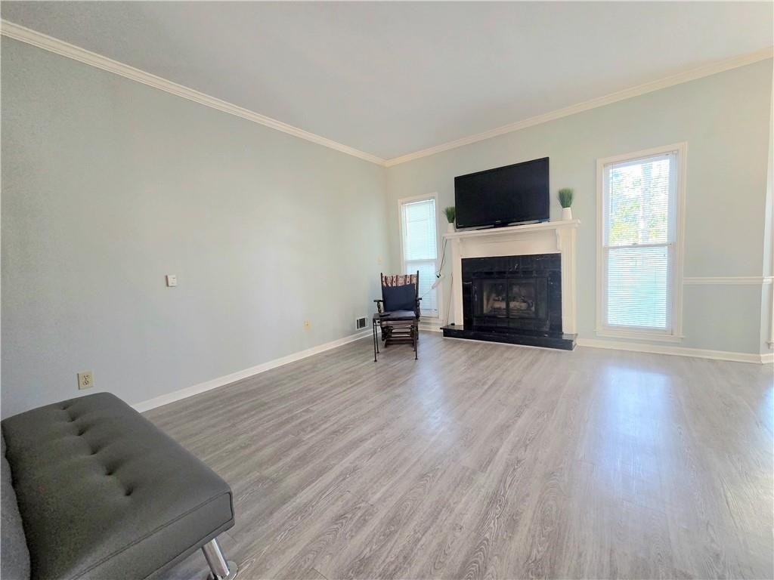
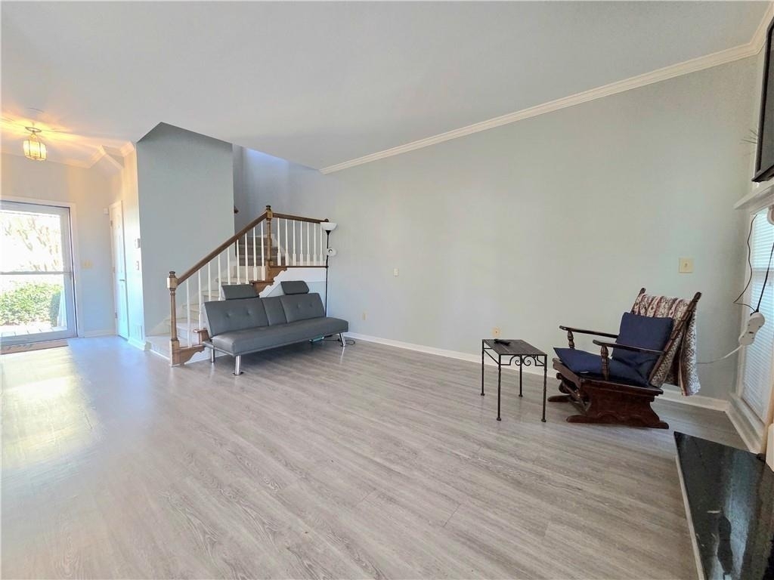
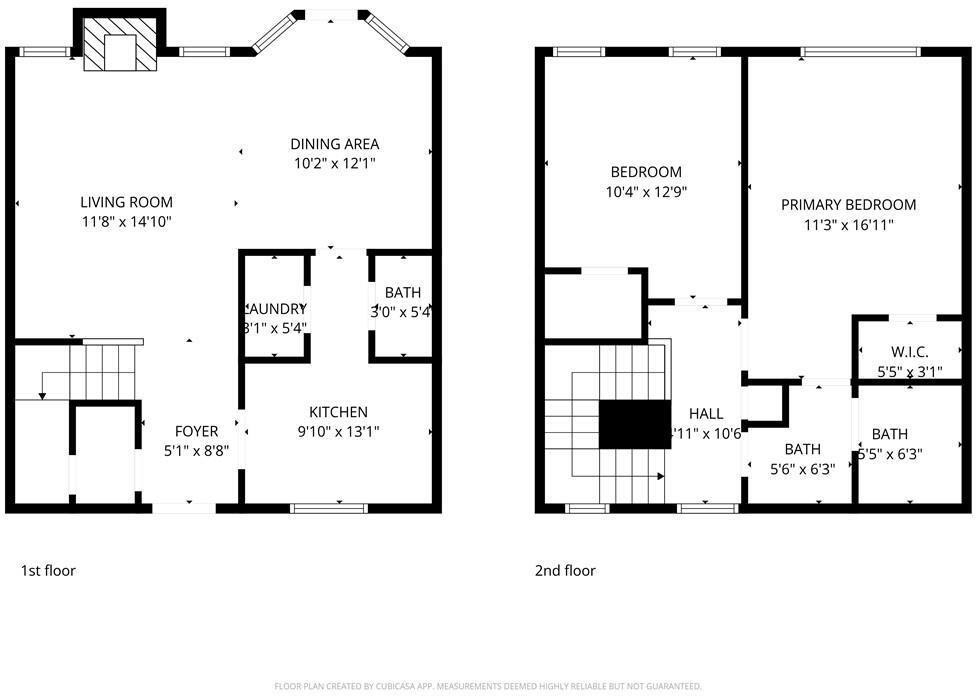
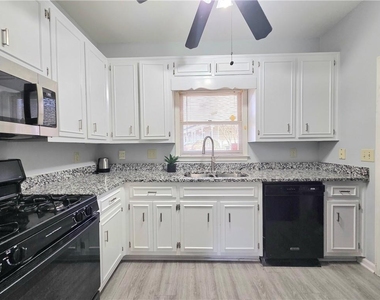
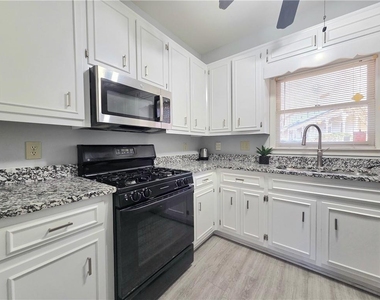
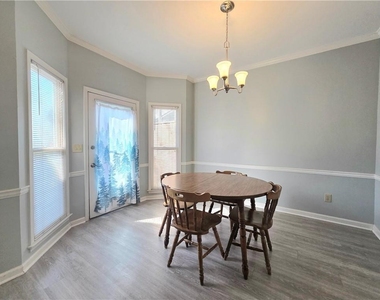
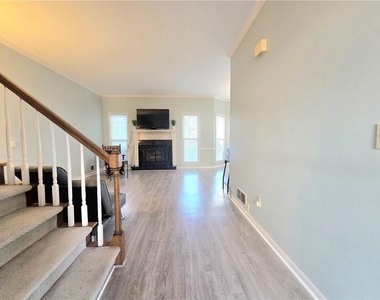
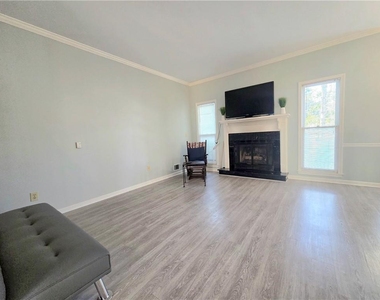
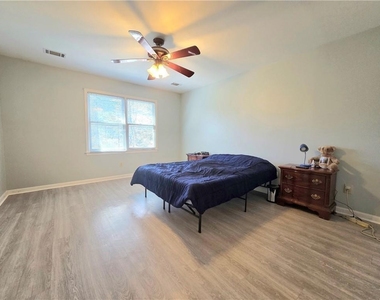
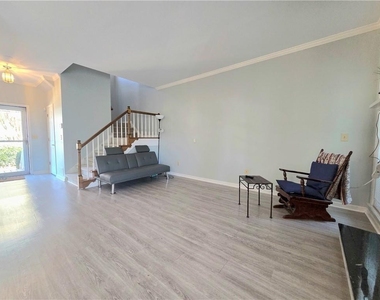
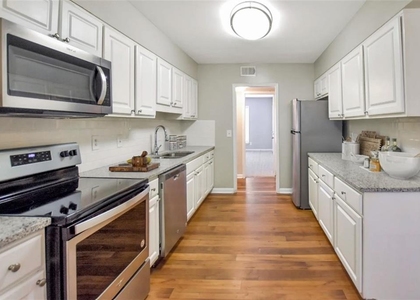
This inviting residence features a bright, functional floor plan designed for comfortable everyday living. The spacious main living area boasts abundant natural light, creating a warm atmosphere that flows seamlessly into a well-appointed kitchen equipped with ample cabinet storage and modern prep space.

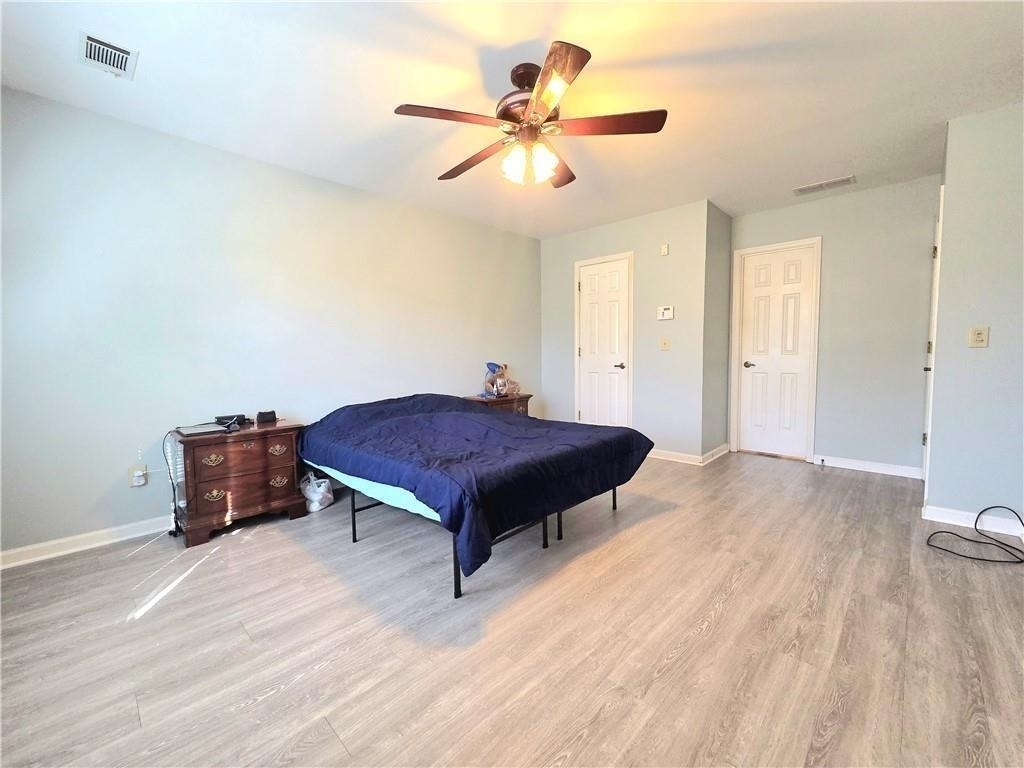
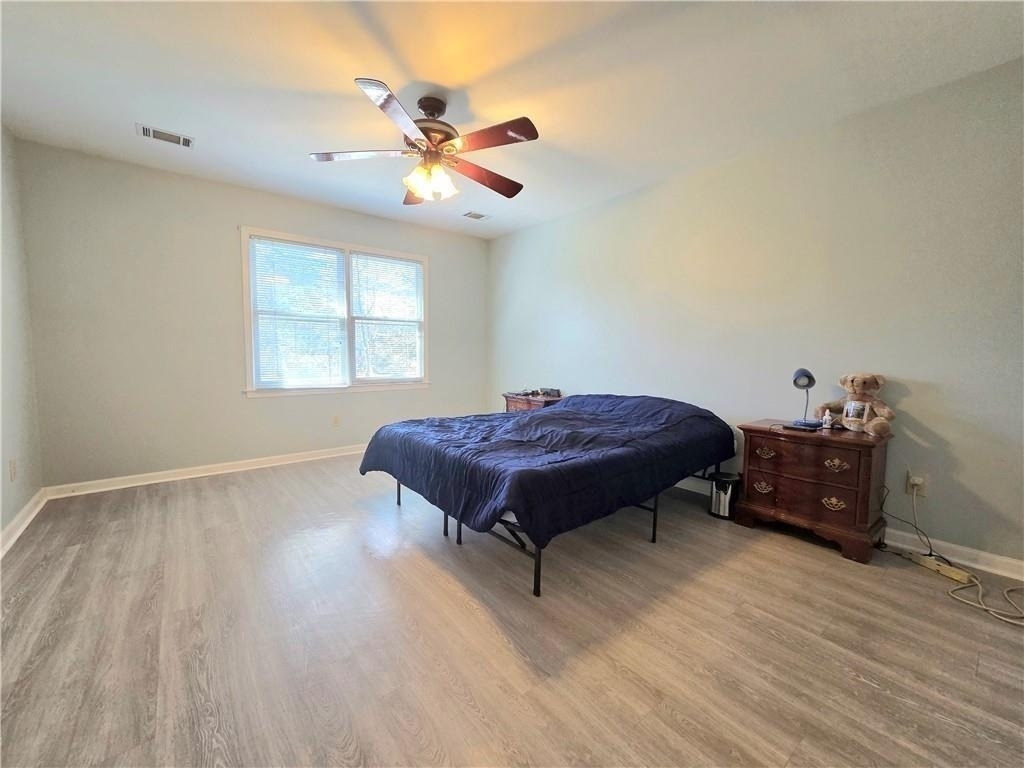
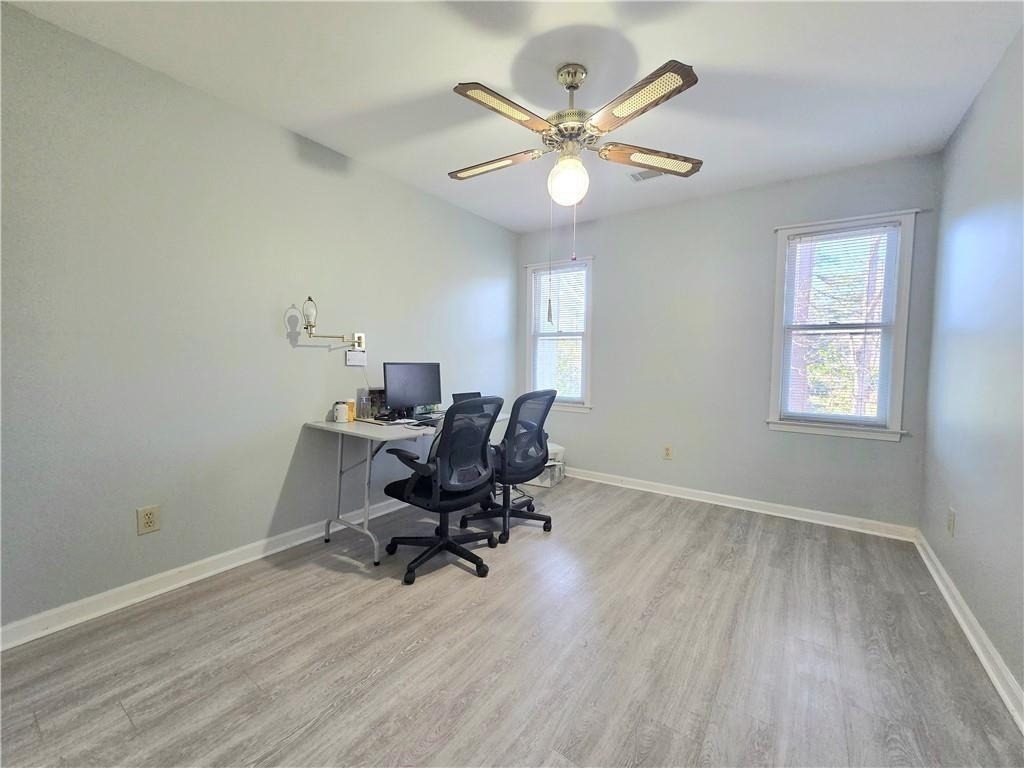
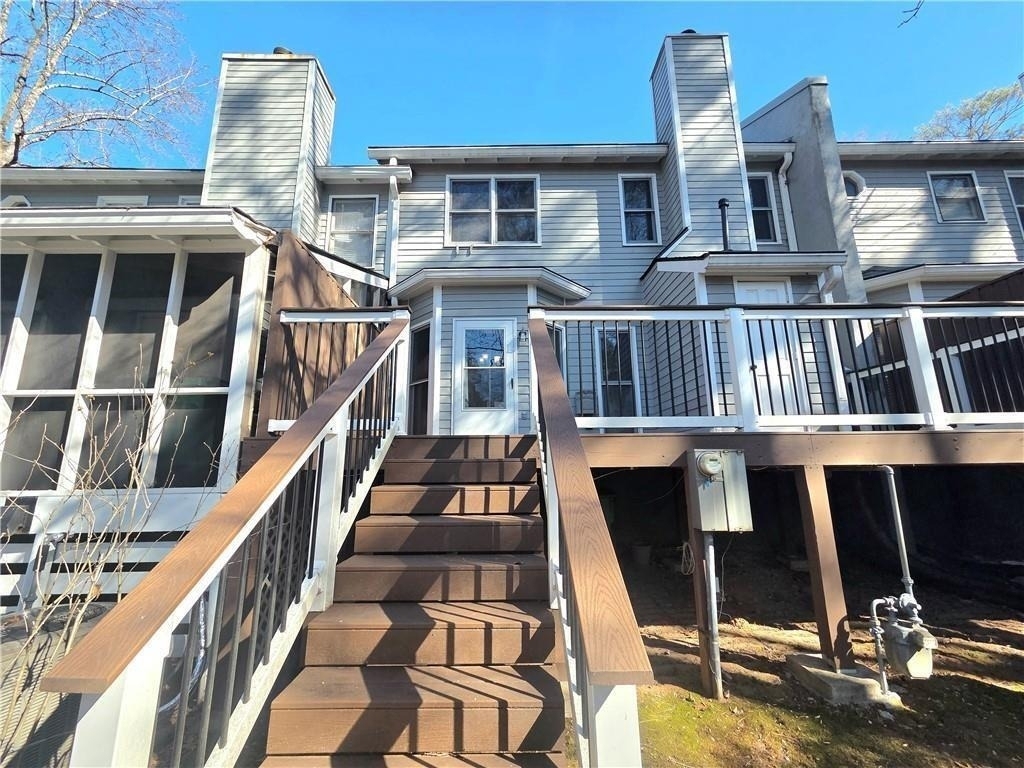
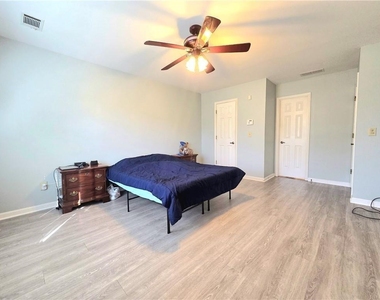
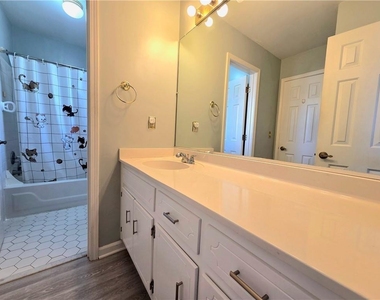
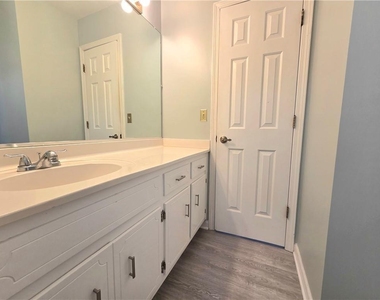
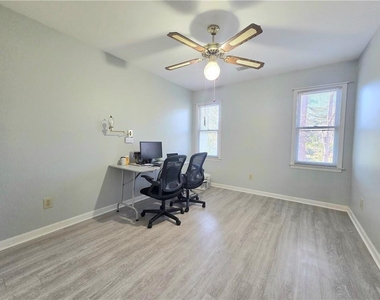
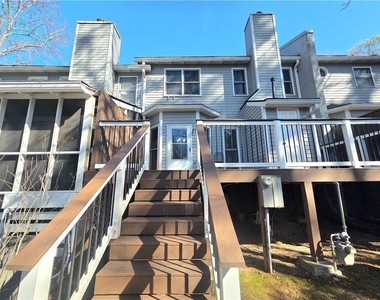
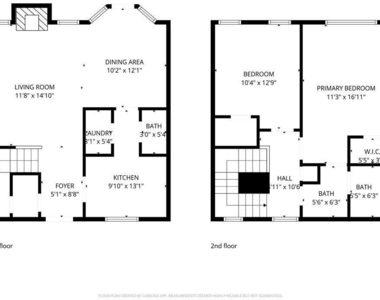
Upstairs, you'll find generous bedroom suites offering excellent privacy and closet space. Enjoy outdoor relaxation or evening entertaining in your private patio area.

Unbeatable Location: Conveniently situated just minutes from Emory University, CDC, VA Hospital, Decatur Square, and major thoroughfares (I-285/US-78). Enjoy quick access to local parks, dining, shopping, and entertainment.

Rental Terms: Minimum 12-month lease.

Requirements: Background and credit check, proof of income (3x monthly rent), and renter's insurance required.

Schedule your private tour today-this high-demand Decatur rental won't last long!

AMENITIES
Fireplace
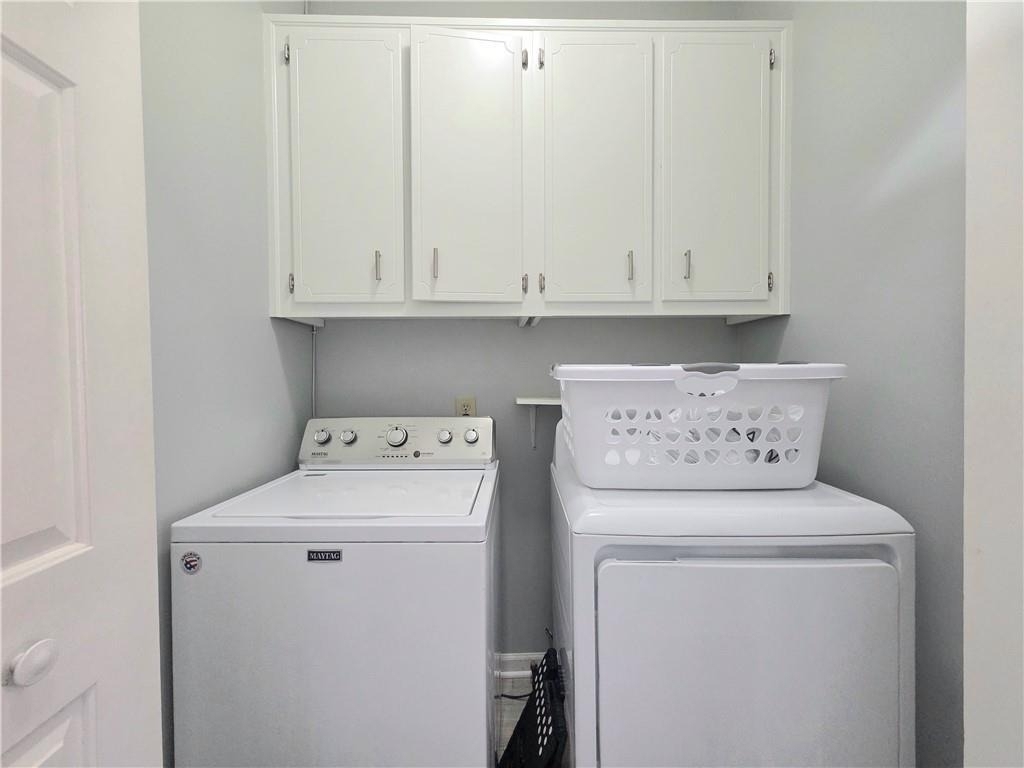
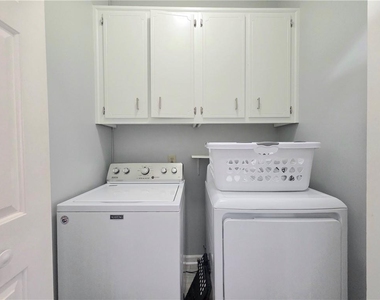
Laundry In Unit
Private Outdoor Space

ADDITIONAL INFORMATION
Interior

    Bathroom Information

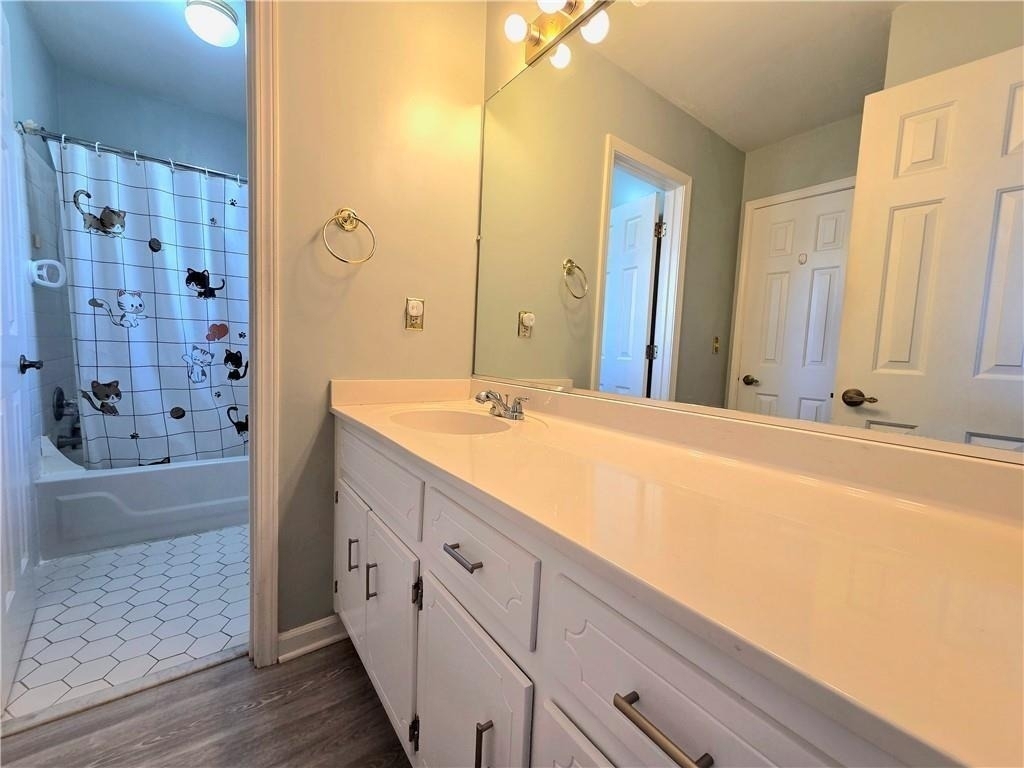
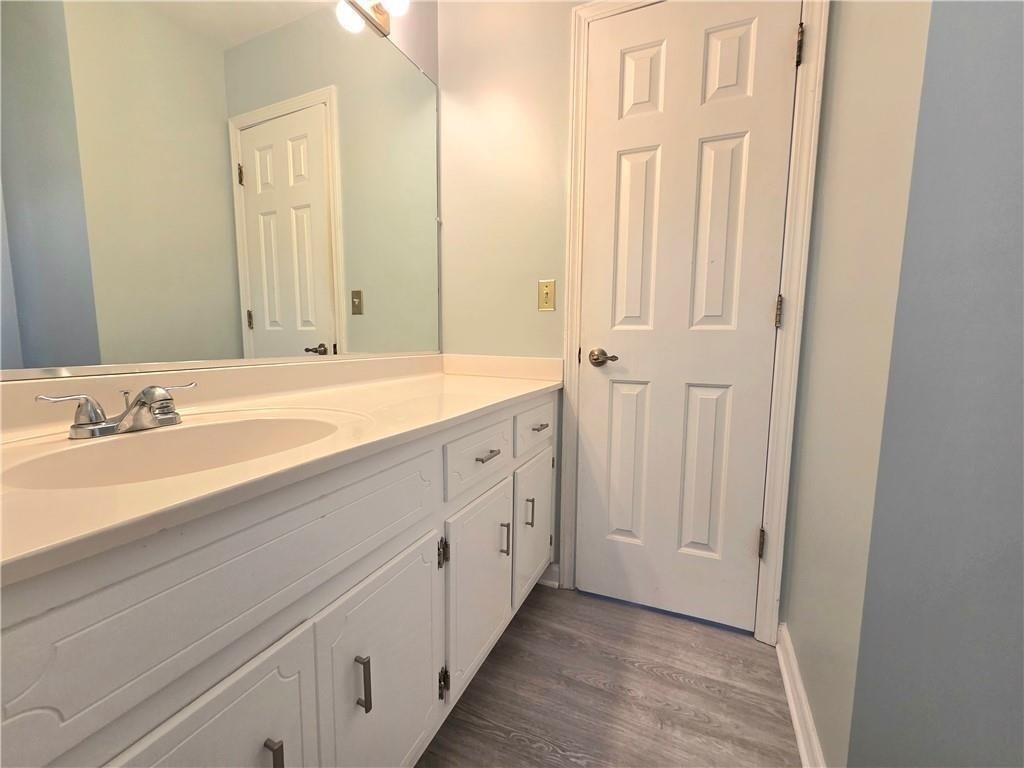
  • Half Bathrooms: 1
  • Full Bathrooms: 1

    Interior Information

  • Interior Features: Entrance Foyer, High Speed Internet, Low Flow Plumbing Fixtures, Walk-In Closet(s)
  • Appliances: Disposal, Dryer, Gas Range, Gas Water Heater, Refrigerator, Self Cleaning Oven, Washer
  • Flooring Type: Parquet, Vinyl
  • Laundry Features: Laundry Closet, Laundry Room, Main Level

    Fireplace Information

  • Has Fireplace
  • Fireplace Features: Family Room, Gas Log, Glass Doors
  • Fireplaces: 1

    Basement Information

  • Basement: None
Exterior

    Property Information

  • Security Features: Carbon Monoxide Detector(s)
  • Architectural Style: Traditional, Victorian
  • Year Built: 1986
  • Waterfront Features: None
  • Waterbody Name: None

    Building Information

  • Building Area Total: 1216
  • Levels: Two
  • Other Structures: None
  • Window Features: Double Pane Windows
  • Construction Materials: Concrete
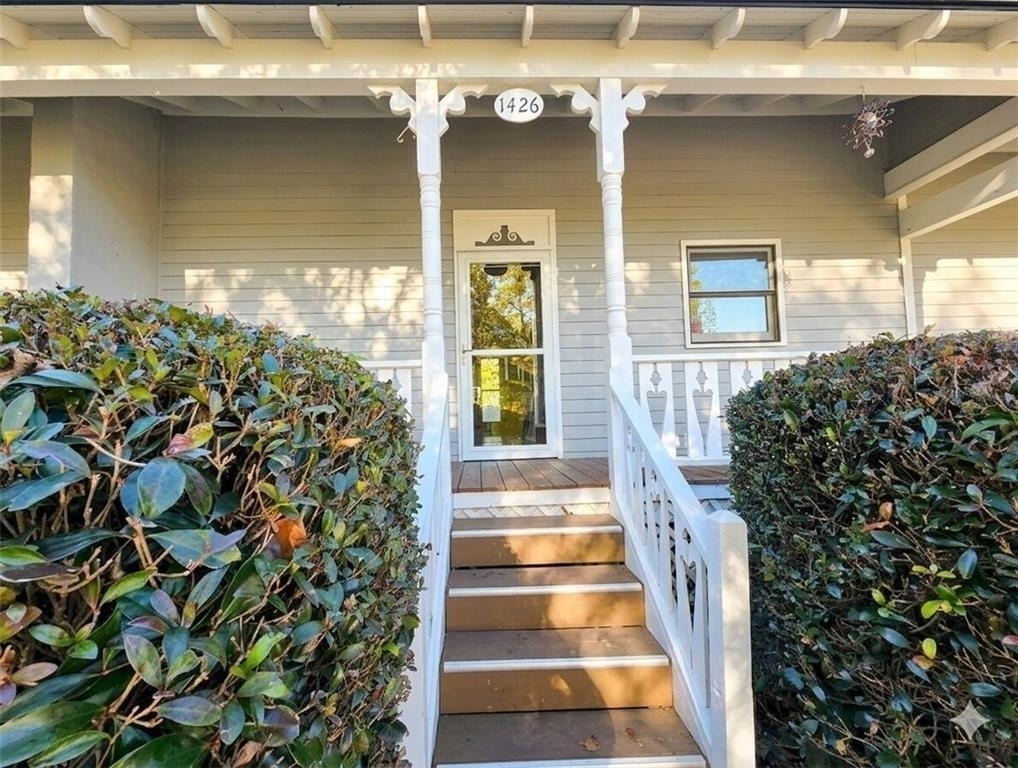
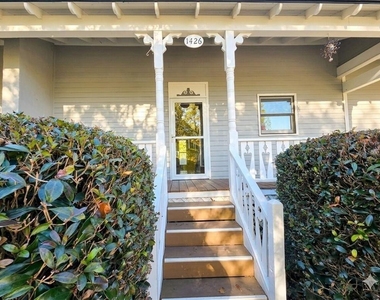
  • Patio and Porch Features: Deck, Front Porch

    Pool Information

  • Pool Features: None

    Lot Information

  • Lot Features: Cul-De-Sac, Level
  • Lot Size Area: 1306.8
  • Lot Size Units: Square Feet
  • Lot Size Acres: 0.03
  • Square Footage: 1,307
  • Lot Size Dimensions: x
Utilities

    Utilities Information

  • Cooling Type: Central Air, Electric
  • Heating Type: Central, Forced Air, Natural Gas
Parking

    Parking Information

  • Parking Features: None

MAP


30033

LISTING QUALITY
Features and amenities are properly noted
RentHop has data for this building
Listing agent has an unconfirmed email address
The manager has not yet mailed us a photo copy of his or her government identification and proof or property ownership.
Manager has not logged in recently
Manager does not yet have user reviews

RENTHOP DESCRIPTION
The apartment is a unit offered at a monthly price of $2,200. The person posting the listing did not specify that any pets were allowed. It may be the case that pets are ok and the manager simply has not yet filled out all the details.

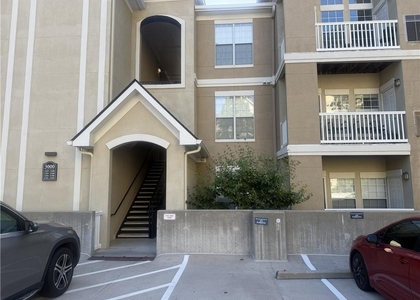
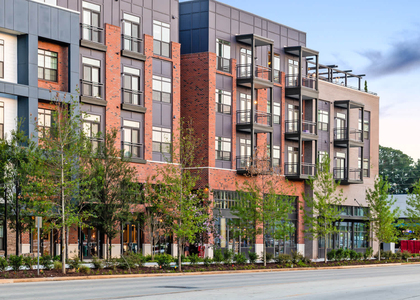
We have 16 photos of this particular unit, building, and surrounding areas.
See available units at 1426 Cambridge Common.

SIMILAR NEARBY LISTINGS
$2,000
By , 1 day ago
bedrooms
2 Bed
|
bathrooms
2 Bath
|
square feet
1,196 Sqft
$2,450
By ANGELLET MINARD, 12 hours ago
bedrooms
2 Bed
|
bathrooms
2 Bath
|
square feet
1,222 Sqft
$2,100
By Eddie Levin, 15 hours ago
bedrooms
2 Bed
|
bathrooms
1 Bath
|
square feet
1,050 Sqft
$1,939
By Oleg Konstantinovsky, 12 hours ago
bedrooms
2 Bed
|
bathrooms
2 Bath
|
square feet
1,370 Sqft
$2,265
No Fee
By Owner
By Equity Residential, 1 day ago
bedrooms
2 Bed
|
bathrooms
2 Bath
|
square feet
1,228 Sqft
$2,150
No Fee
By Owner
By Equity Residential, 1 day ago
bedrooms
2 Bed
|
bathrooms
2 Bath
|
square feet
1,105 Sqft
3197 Alberta Lane
DeKalb
30084
$2,350
By , 1 day ago
bedrooms
2 Bed
|
bathrooms
1 Bath
$2,400
By , 1 day ago
bedrooms
2 Bed
|
bathrooms
2 Bath

Does something look off?

FMLS

Last Updated: 3 hours ago
Data Source: FMLS
MLS# 7814515
List Agent Name: Jin Namgung
List Office Name: Point Honors and Associates, Realtors
IDX information is provided exclusively for personal, non-commercial use, and may not be used for any purpose other than to identify prospective properties consumers may be interested in purchasing. Information is deemed reliable but not guaranteed. The listing broker’s offer of compensation is made only to participants of the MLS where the listing is filed.
Courtesy of RH Advisors, Inc. and RHP Realty NJ, Inc.