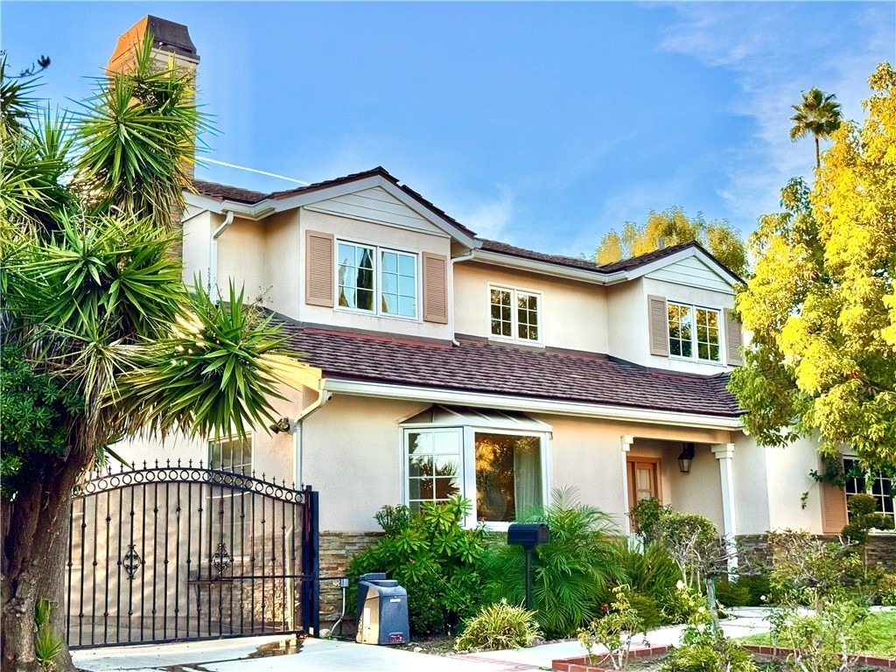
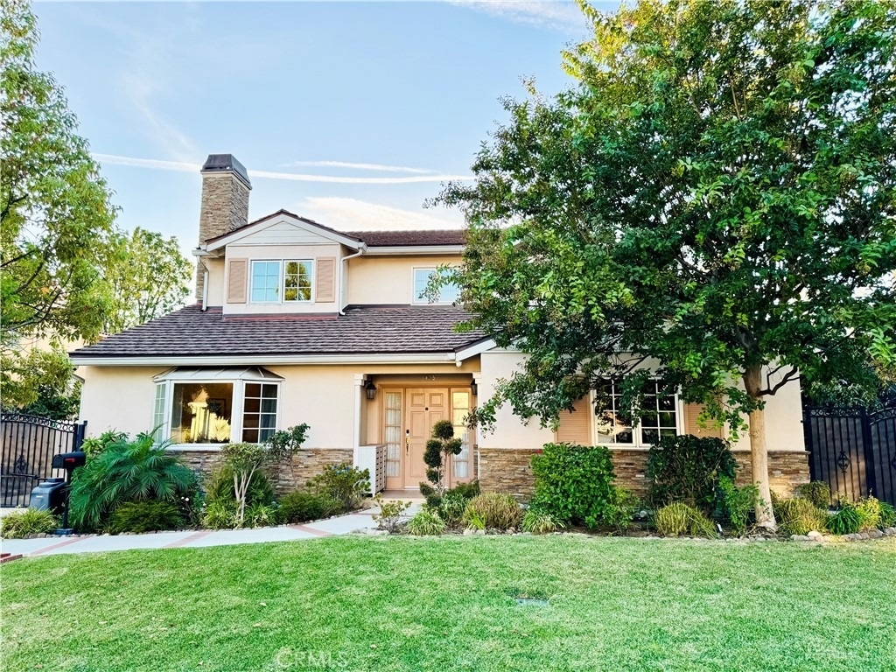
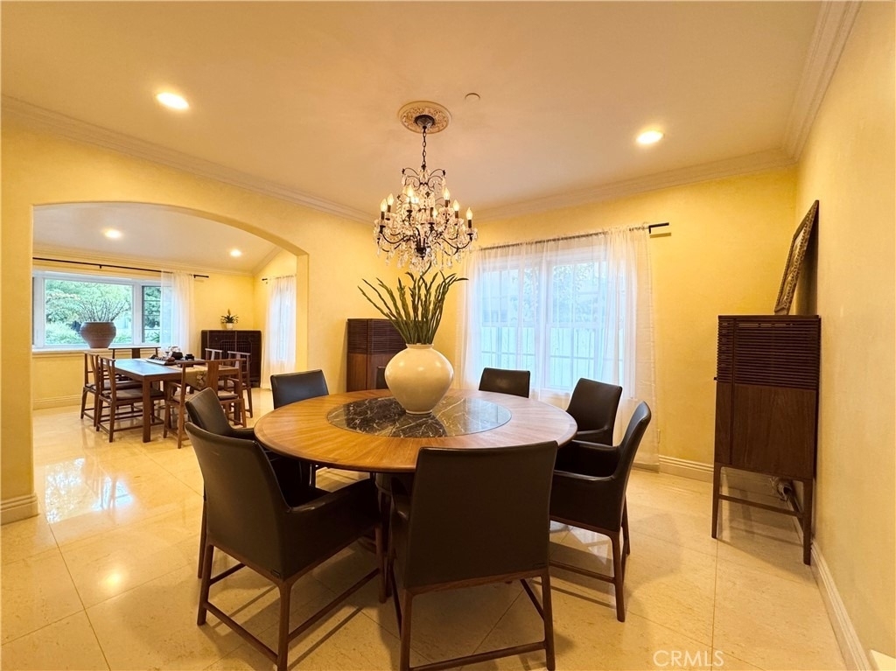
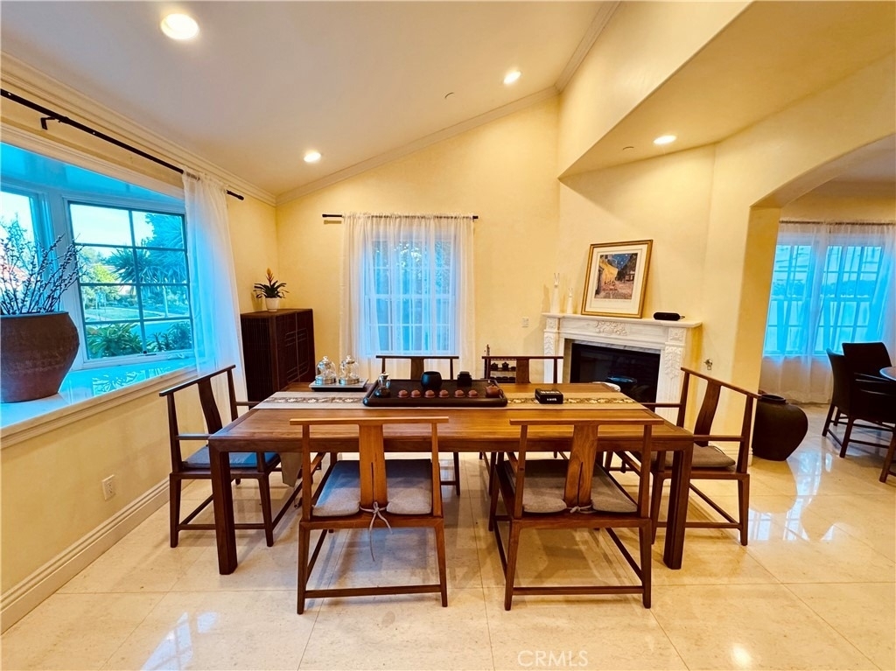
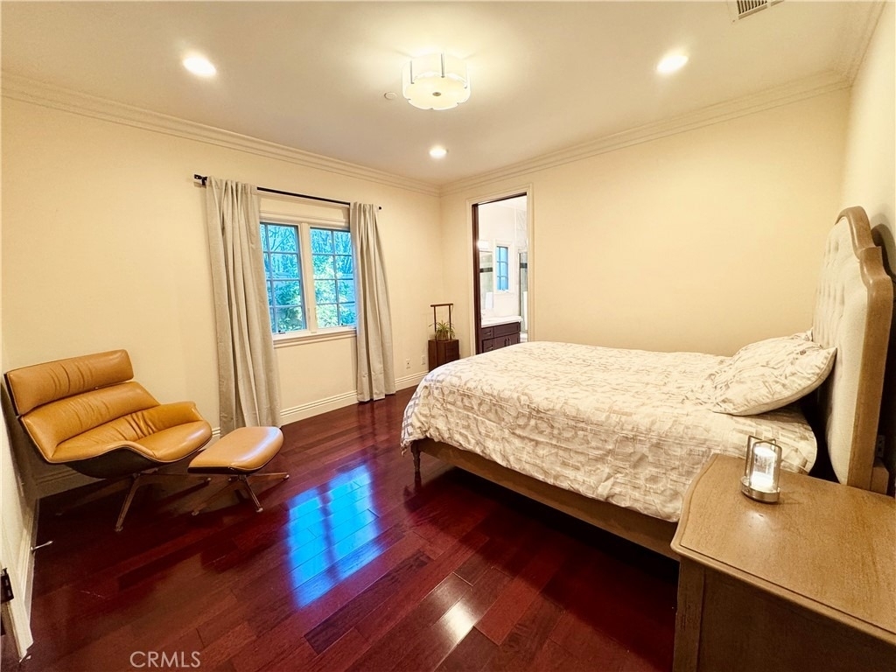
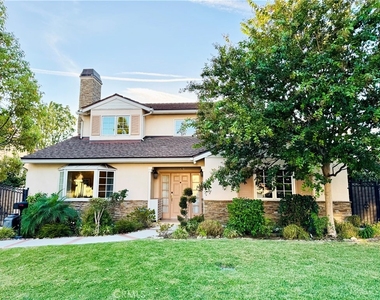
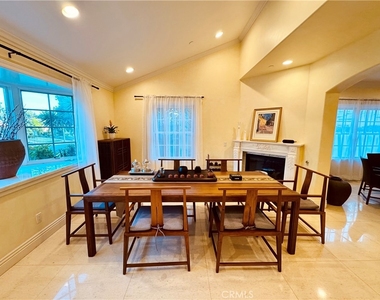
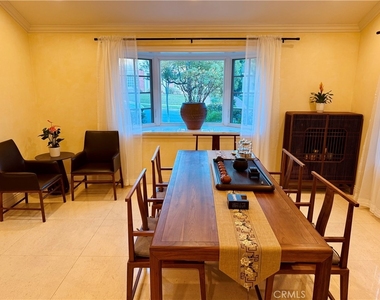
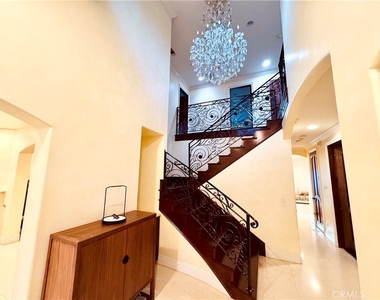
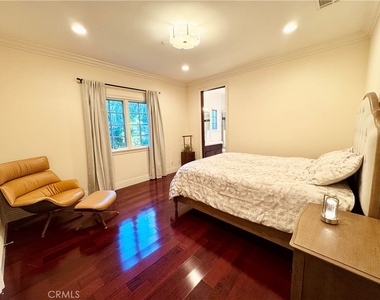
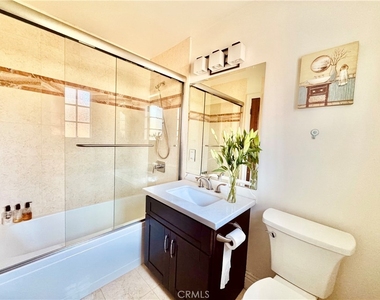
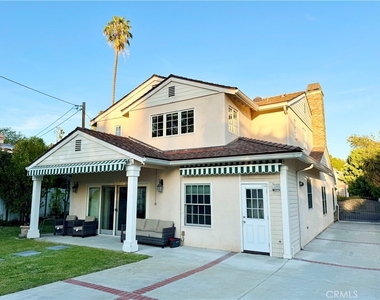
Nestled on a quiet, tree-lined street in the prestigious city of San Marino, this elegant two-story residence, built in 2012, seamlessly blends timeless sophistication with modern comfort. Offering approximately 4 spacious bedrooms and 4.5 bathrooms, this beautifully appointed home welcomes you with an abundance of natural light, soaring ceilings, and refined finishes throughout, including a tasteful combination of stone tile and hardwood flooring.
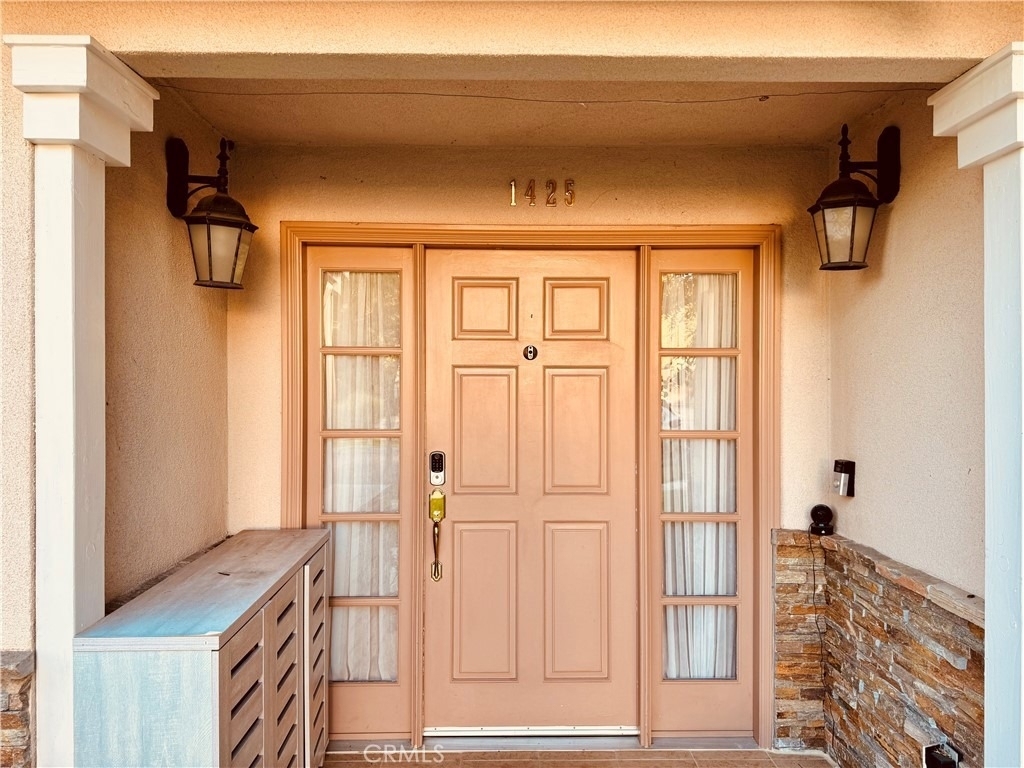
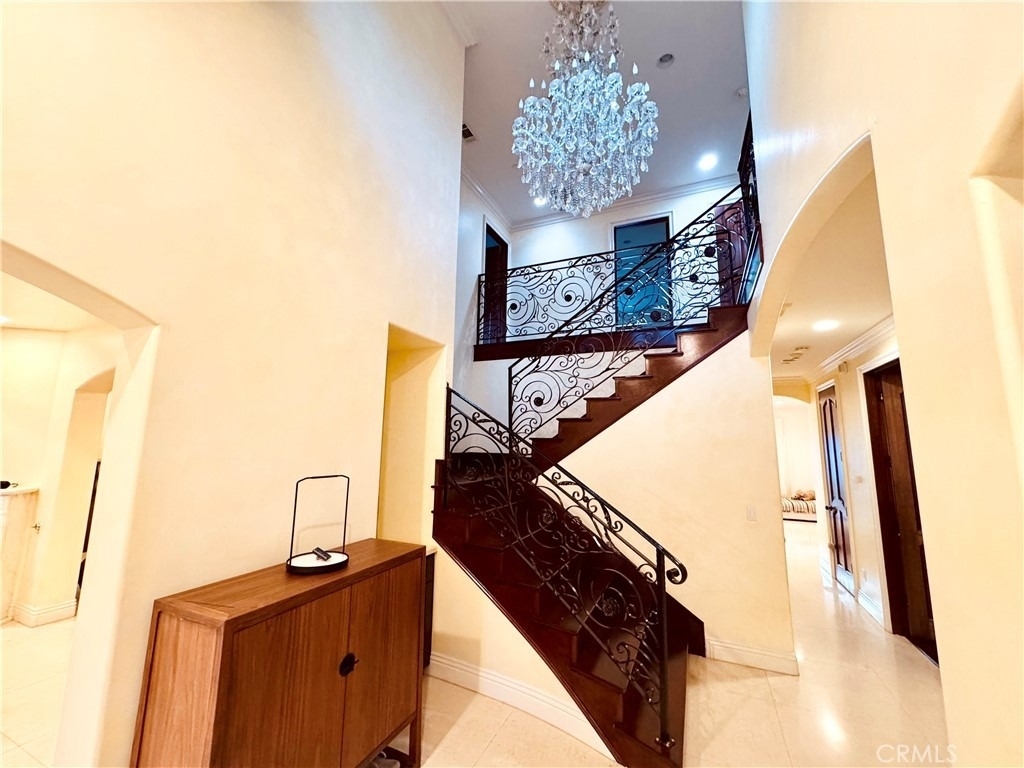
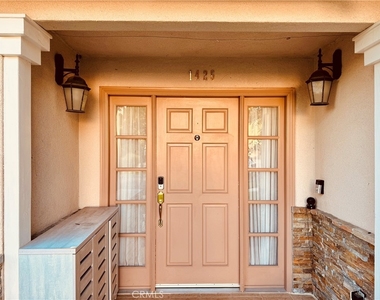
The grand entry foyer sets the tone for the home's inviting ambiance, with a sophisticated office or den to the right and a formal living room to the left. A desirable main-level ensuite bedroom provides exceptional flexibility for guests or multigenerational living.
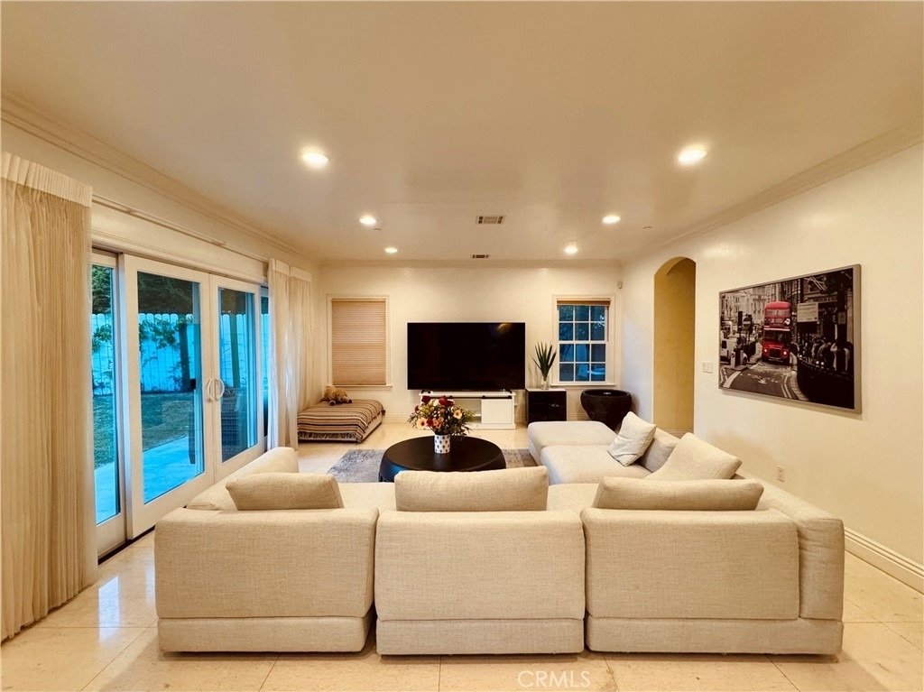
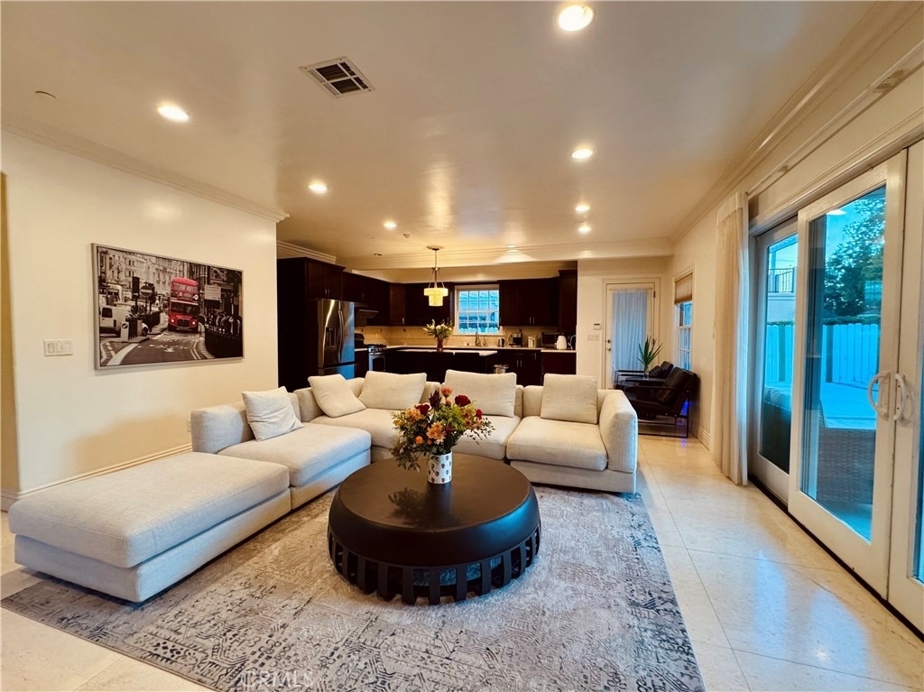
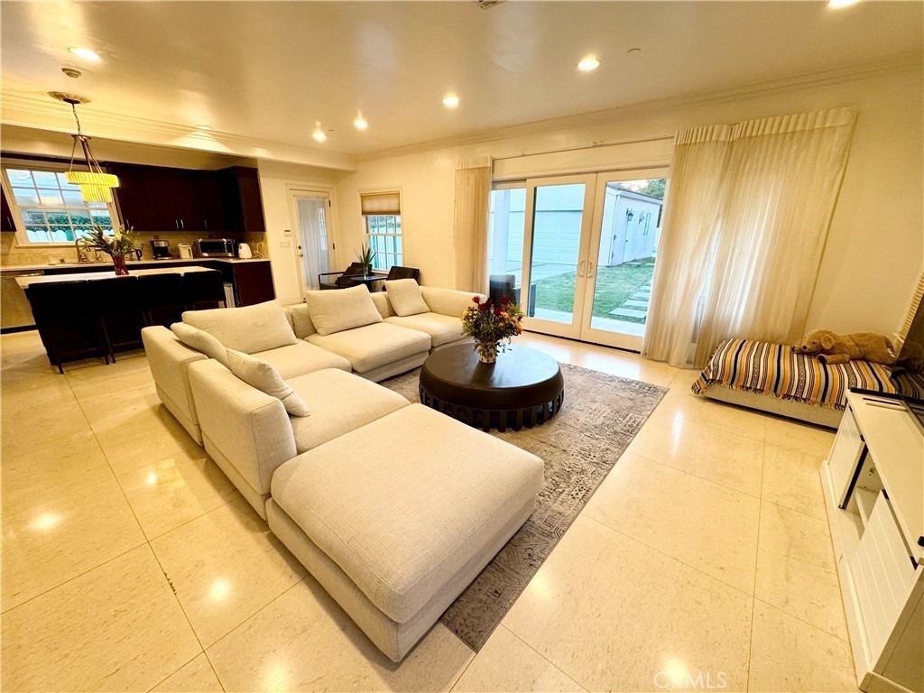
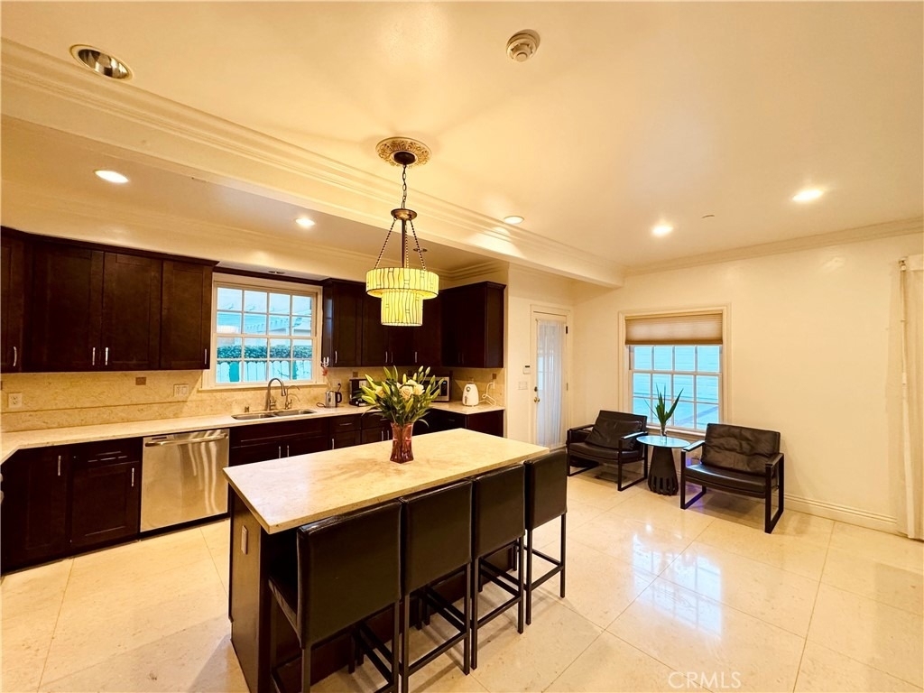
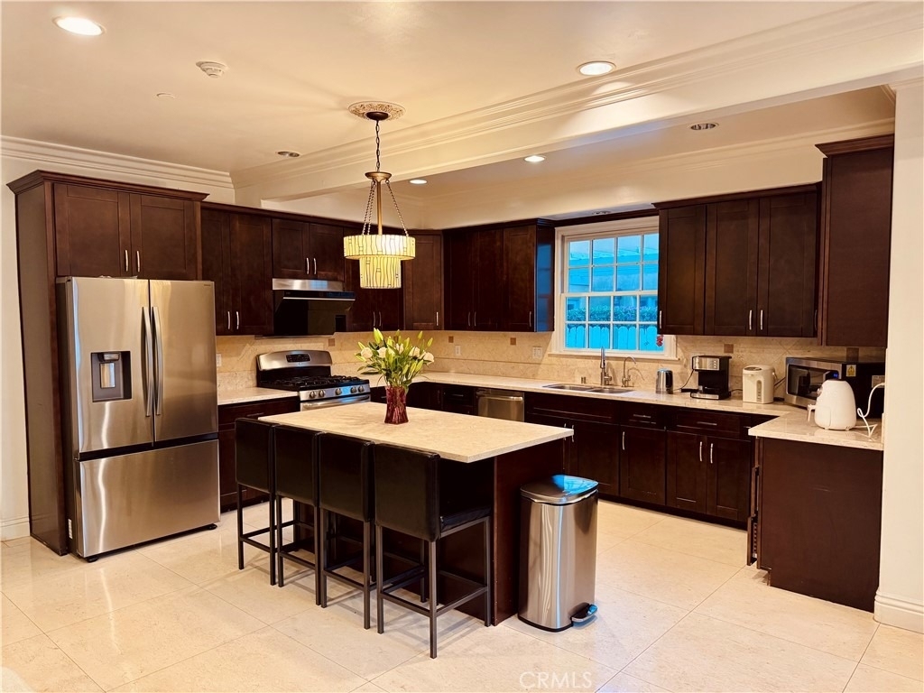
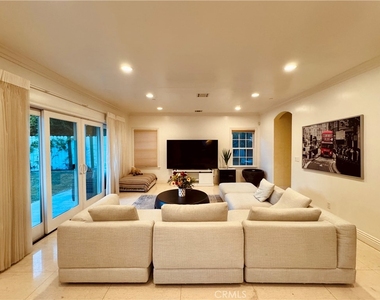
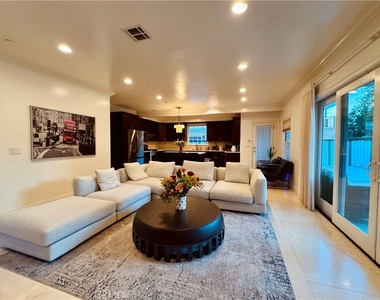
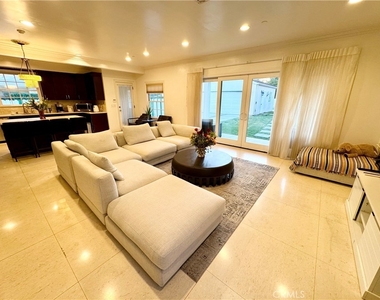
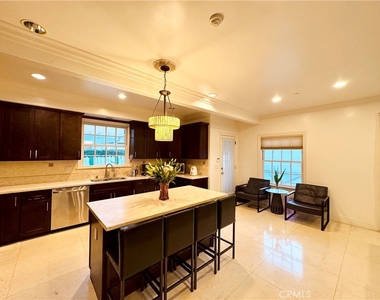
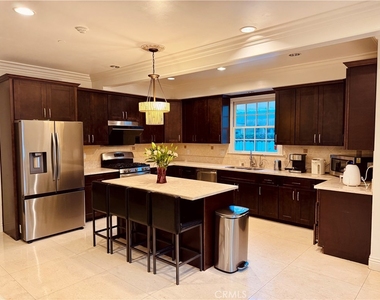
Designed for both everyday living and effortless entertaining, the gourmet kitchen features elegant marble countertops, custom cabinetry, and an oversized center island. The open-concept layout flows seamlessly into the spacious family room, creating an ideal setting for gatherings and special occasions. French doors extend the living space outdoors, opening to a private backyard retreat. A generously sized laundry room and a beautifully appointed powder room complete the main level.
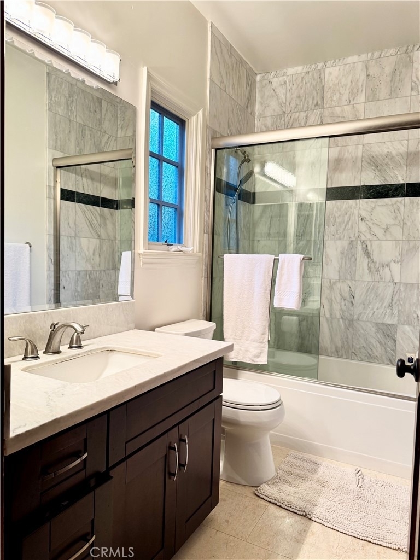
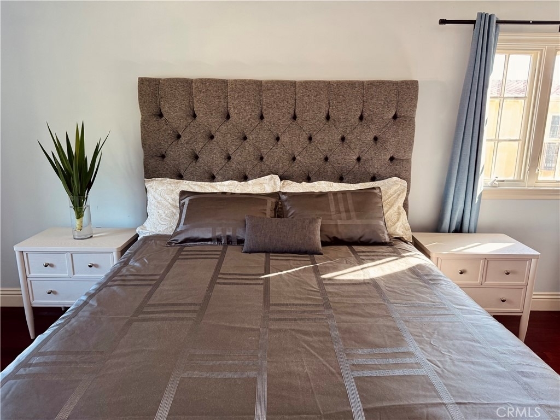
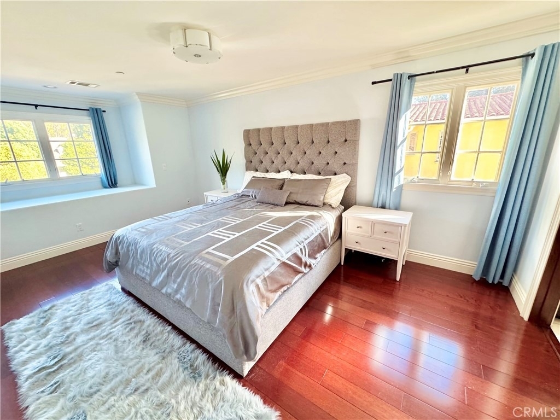
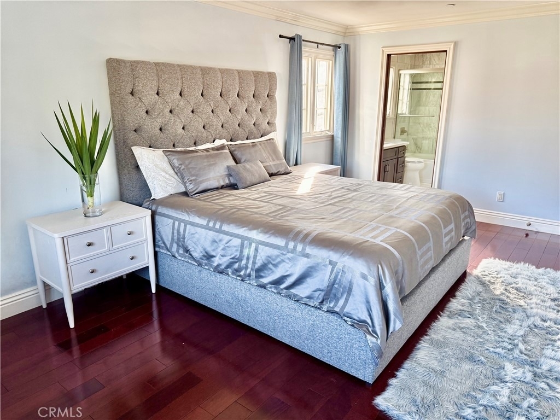
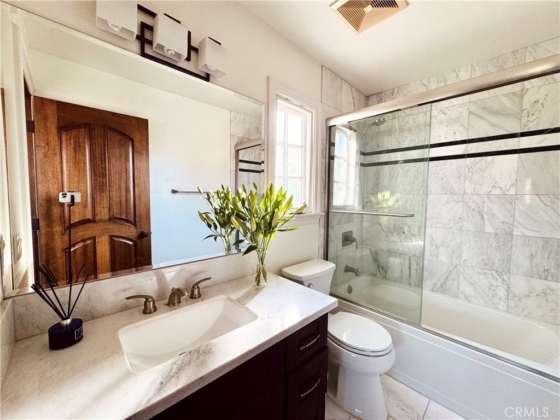
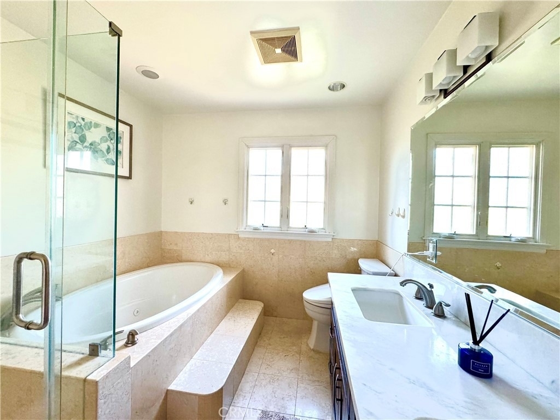
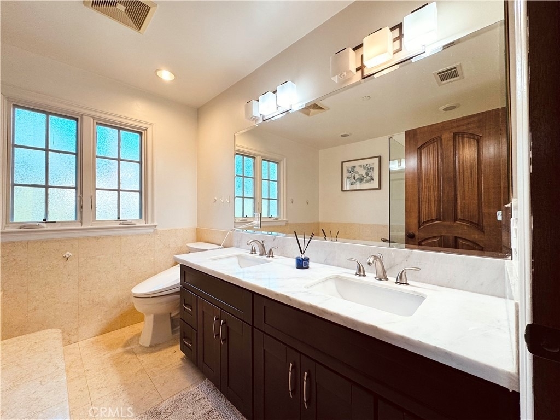
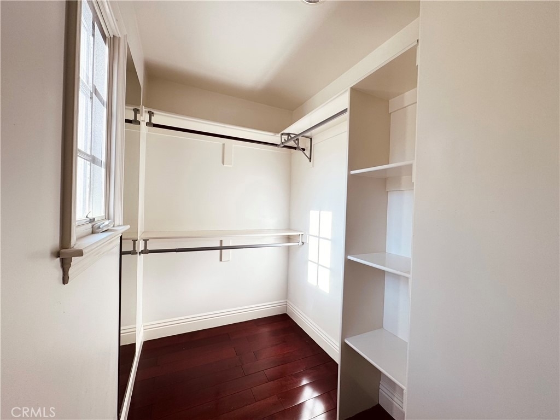
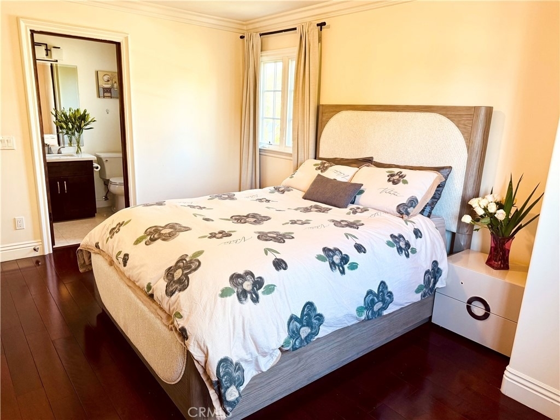
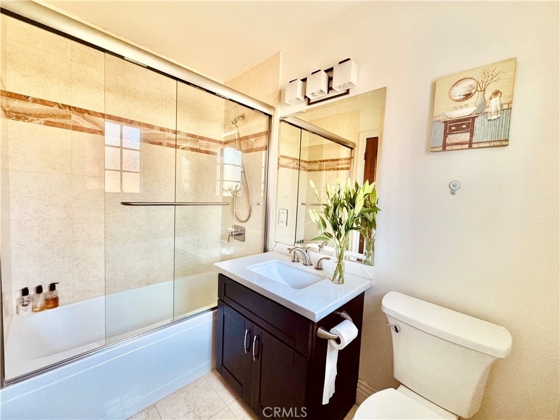
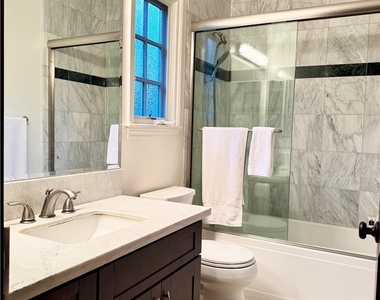
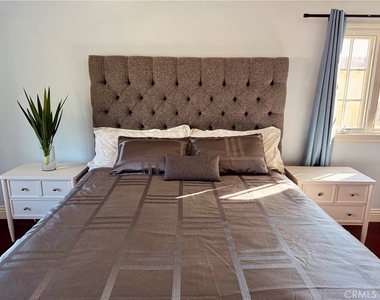
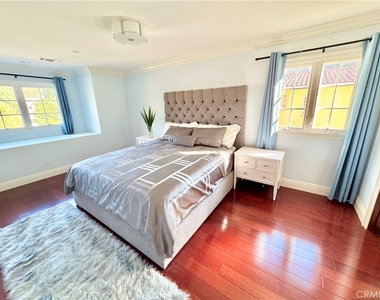
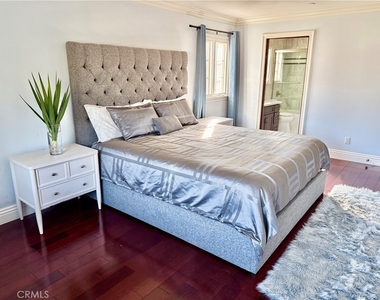
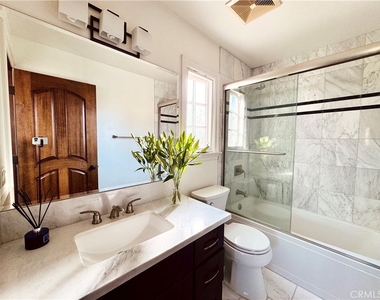
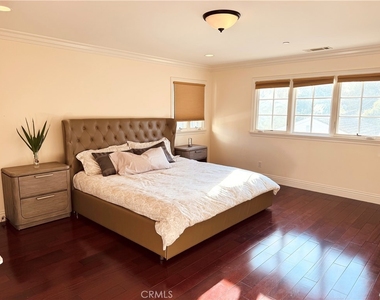
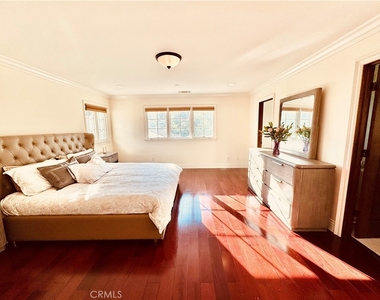
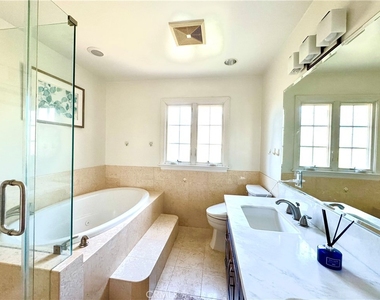
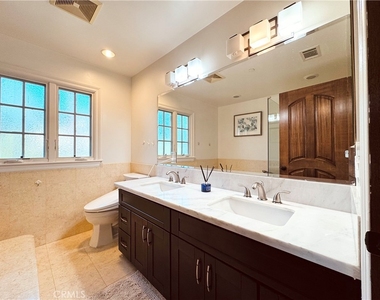
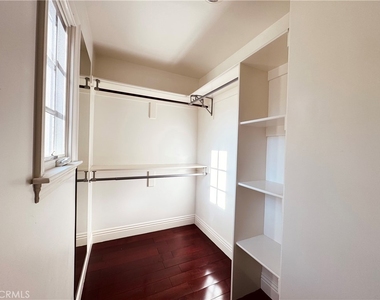
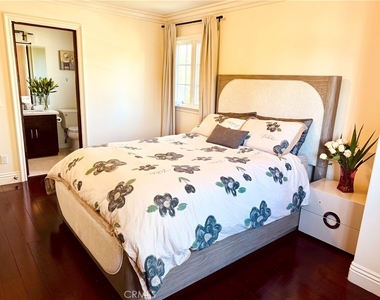
Upstairs, three additional bedrooms include the luxurious primary suite, featuring a spacious walk-in closet and an indulgent ensuite bath designed for relaxation and comfort.
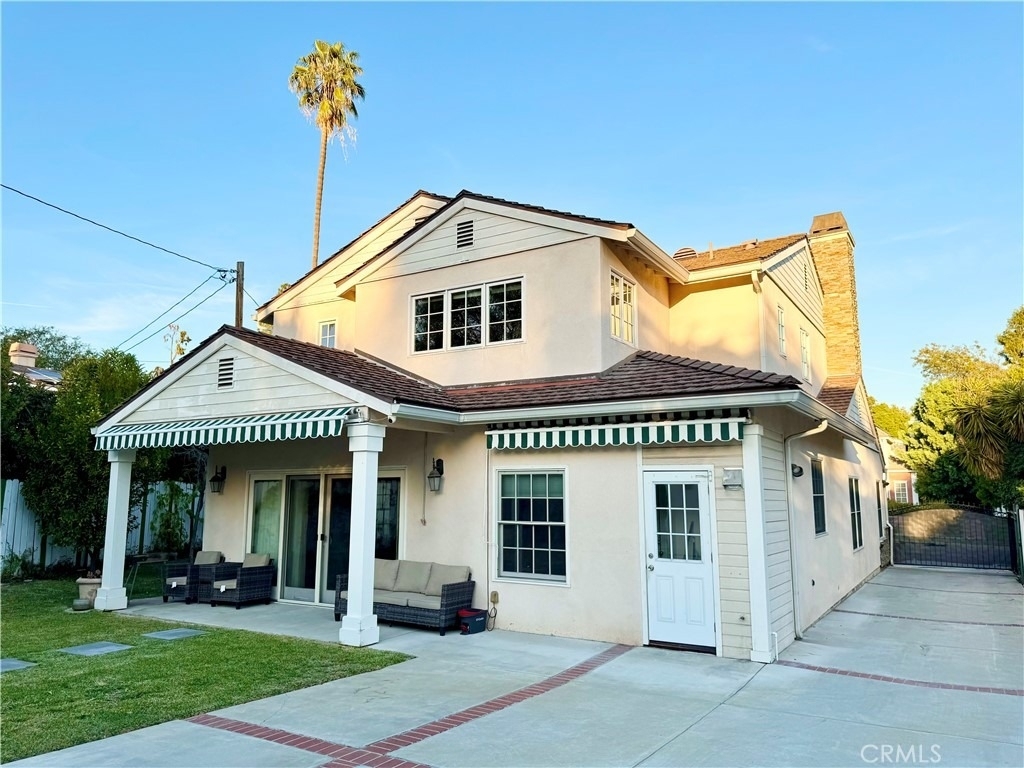
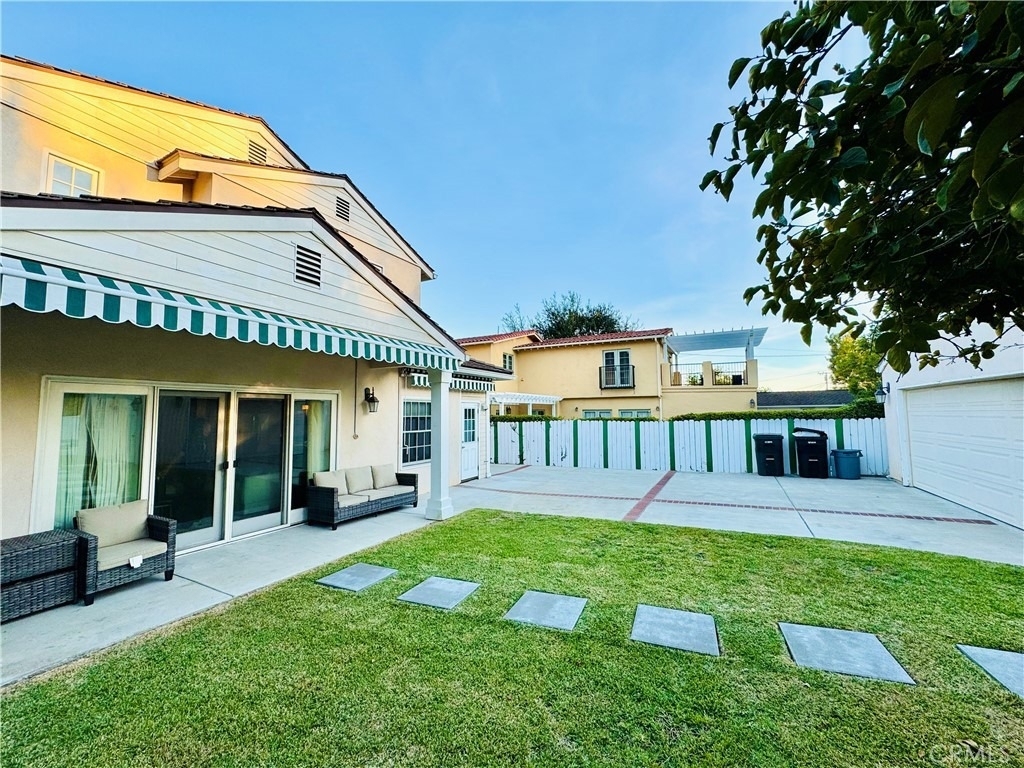
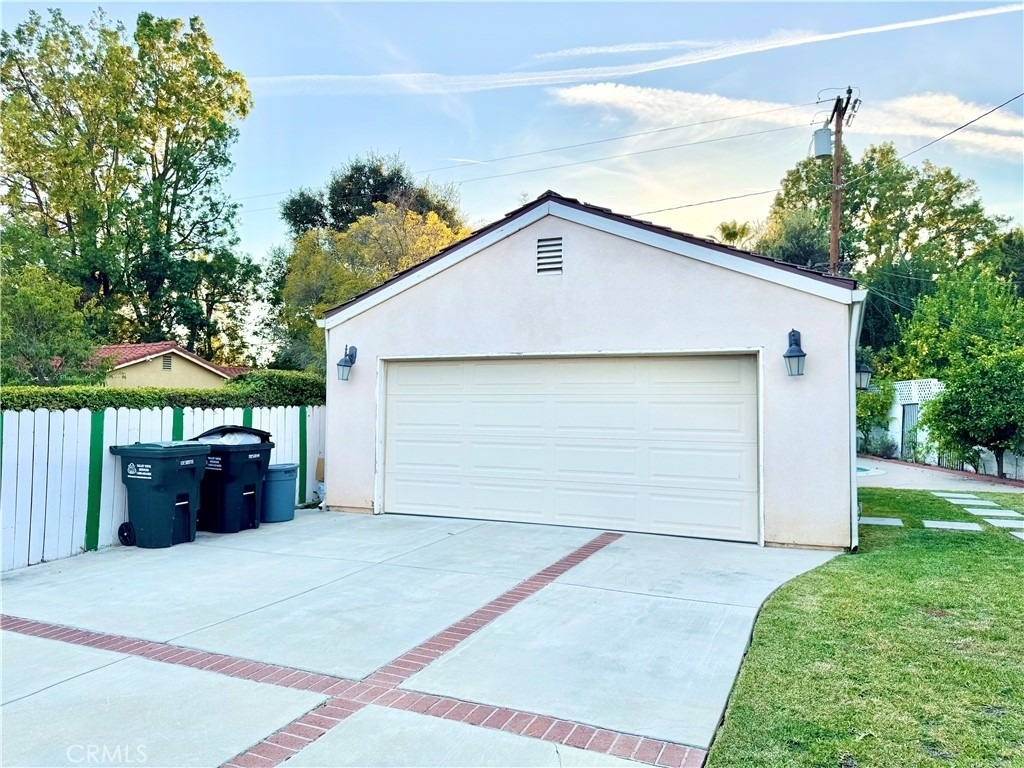
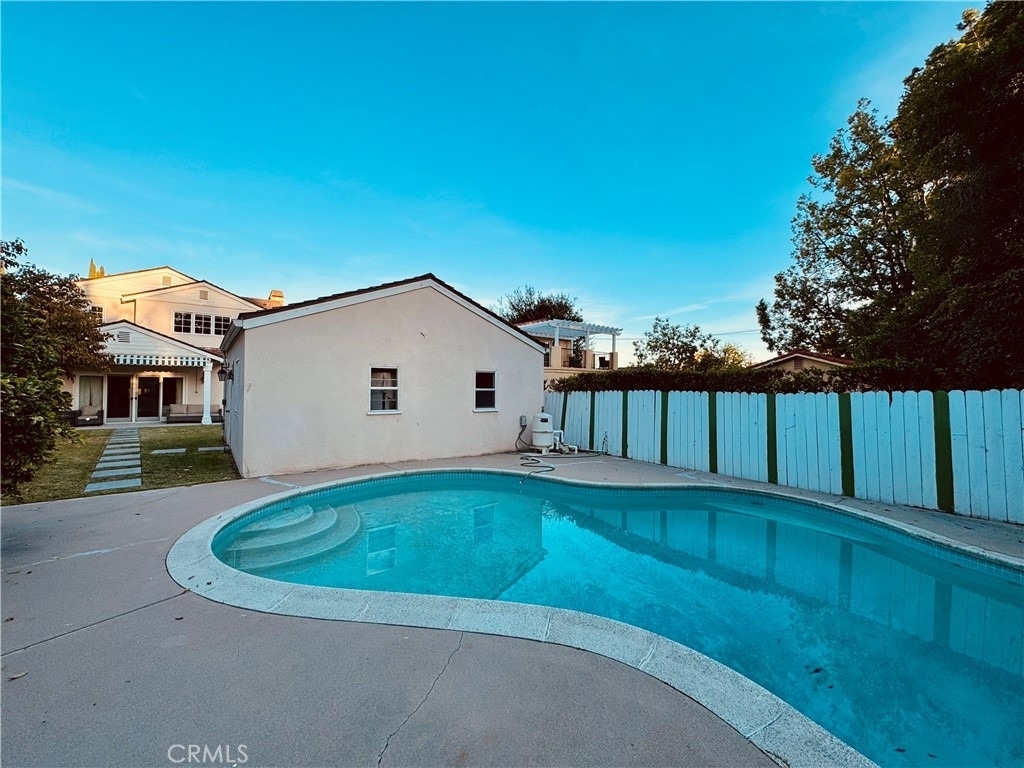
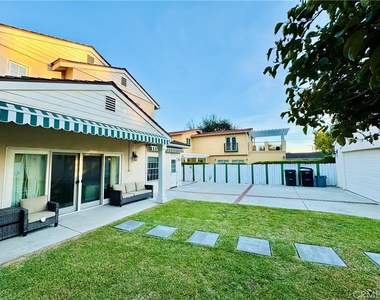
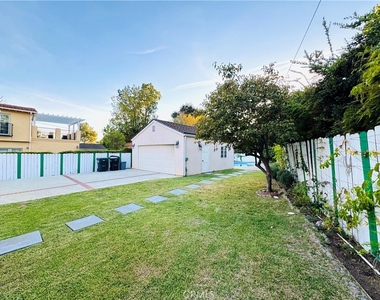
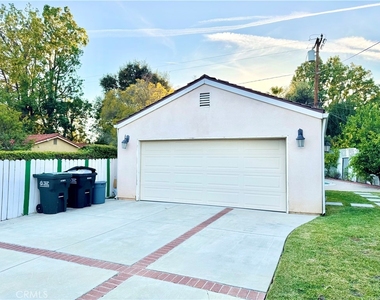
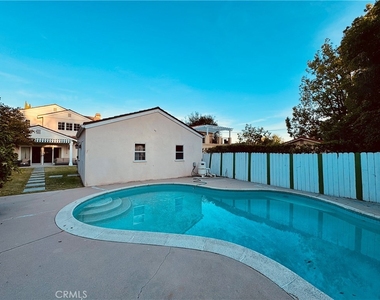
A gated driveway leads to a two-car garage, while the beautifully landscaped backyard offers inviting seating areas beneath awnings and a gated swimming pool, creating a wonderful setting for outdoor entertaining, relaxation, and enjoyment.
Combining elegant design, thoughtful functionality, and an exceptional San Marino location, this remarkable residence offers a wonderful opportunity to enjoy refined Southern California living. Conveniently located near award-winning San Marino schools, including San Marino High School, with convenient access to local elementary and middle schools, this home is an exceptional place to call home.
AMENITIES
Storage Facility
Private Outdoor Space
Dishwasher
Parking Space
ADDITIONAL INFORMATION
Interior
Bathroom Information
Half Bathrooms: 1
Full Bathrooms: 4
Interior Information
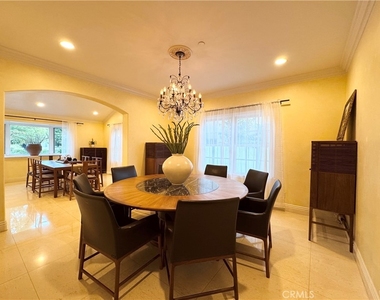
Interior Features: Breakfast Bar, Eat-in Kitchen, High Ceilings, Stone Counters, Storage, Walk-In Closet(s), SeparateFormalDiningRoom, TwoStoryCeilings, BedroomOnMainLevel, FrenchDoorsAtriumDoors, PrimarySuite
Appliances: Convection Oven, Dishwasher, Electric Range, Disposal, Gas Oven, Gas Range, Gas Water Heater, Refrigerator
Door Features: AtriumDoors
Laundry Features: Laundry Room
Fireplace Information
Fireplace Features: None
Exterior
Property Information
Square Footage: 3,122
Square Footage Source: $0
Security Features: Smoke Detector(s)
Architectural Style: Mid-Century Modern
Year Built Source: Public Records
Year Built: 2012
Building Information
Levels: Two
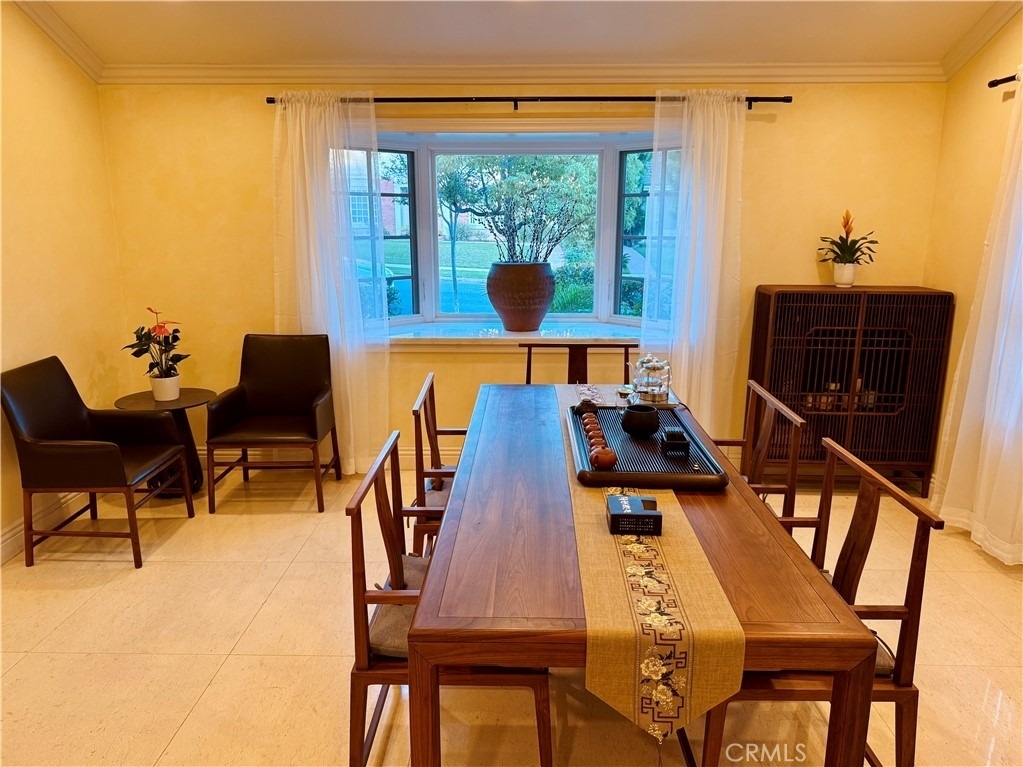
Window Features: Bay Window(s), Drapes, Screens, Atrium, RollerShields
Construction Materials: Board & Batten Siding
Patio and Porch Features: Patio, Open
Pool Information
Pool Features: Private
Pool is Private
Lot Information
Lot Features: Back Yard, Front Yard, Sprinklers In Rear, Sprinklers In Front, ZeroToOneUnitAcre, SprinklersTimer, SprinklersManual, SprinklersOnSide, SprinklerSystem, Yard
Lot Size Area: 8167
Lot Size Units: Square Feet
Lot Size Acres: 0.1875
Square Footage: 8,167
Tax Lot: 38
Land Information
Water Source: Public
Utilities
Utilities Information
Cooling Type: Central Air
Heating Type: Central
Sewer : Public Sewer
Parking
Parking Information
Has Garage
Has Open Parking
Parking Features: Driveway, Electric Gate, Garage, Gated, DoorSingle
The manager has not yet mailed us a photo copy of his or her government identification and proof or property ownership.
▼
Manager has not logged in recently
▼
Manager does not yet have user reviews
RENTHOP DESCRIPTION
The apartment is a unit offered at a monthly price of $9,900. The person posting the listing did not specify that any pets were allowed. It may be the case that pets are ok and the manager simply has not yet filled out all the details. The kitchen conveniently includes a dishwasher.
We have 34 photos of this particular unit, building, and surrounding areas.
MLS# WS26231417
List Agent Name: KEYUE WANG
List Office Name: SONG MU
IDX information is provided exclusively for personal, non-commercial use, and may not be used for any purpose other than to identify prospective properties consumers may be interested in purchasing. Information is deemed reliable but not guaranteed. The listing broker’s offer of compensation is made only to participants of the MLS where the listing is filed.
Courtesy of RH Advisors, Inc. and RHP Realty NJ, Inc.
By selecting Check Availability, you agree that RentHop and real estate professionals may call or text you about your inquiry. Message/data rates may apply. Terms & Privacy. California Privacy Notice
We found some very similar listings nearby
Select those you'd like to message
Your messages have been sent!
Check Availability
By selecting Check Availability, you agree that RentHop and real estate professionals may call or text you about your inquiry. Message/data rates may apply. Terms & Privacy. California Privacy Notice
















 Your Privacy Choices
