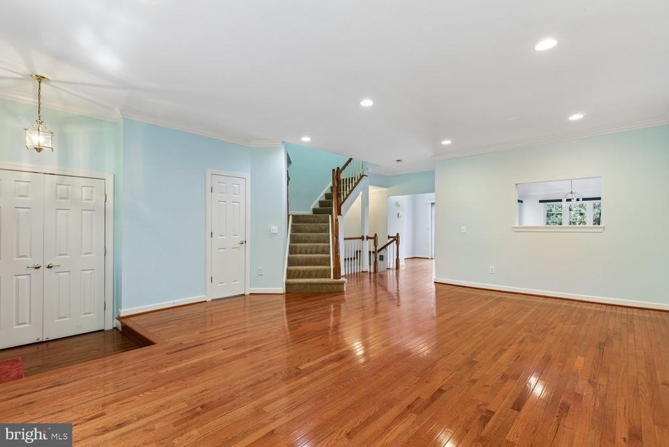
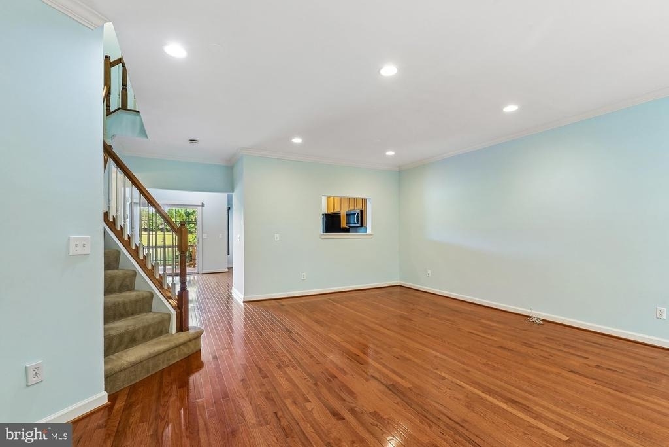
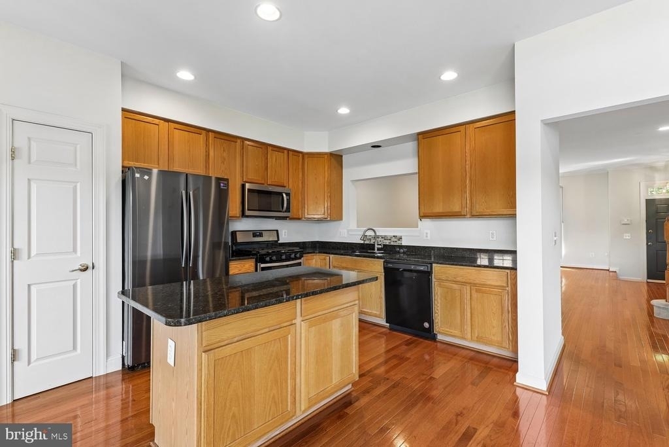
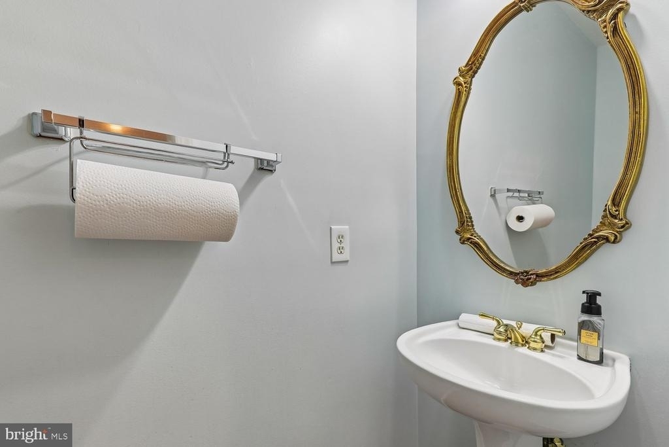
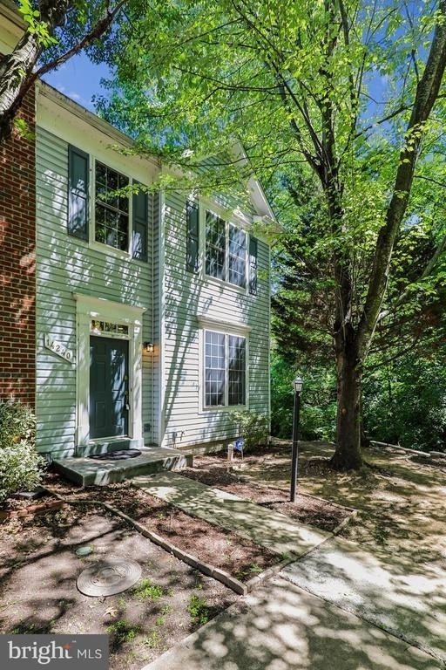
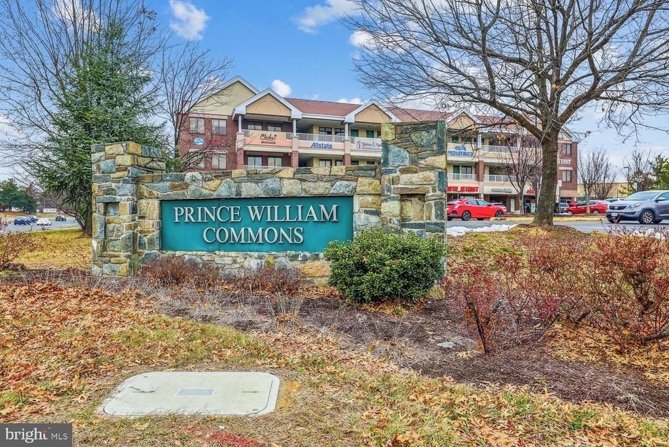
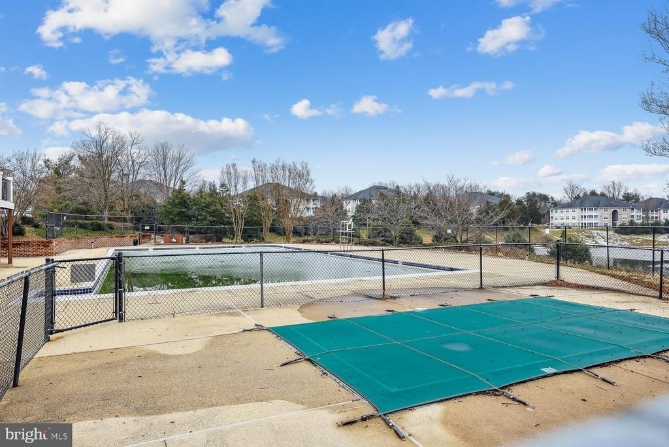
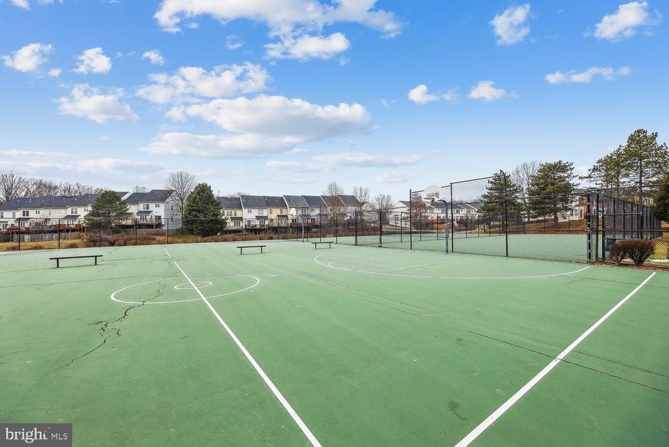
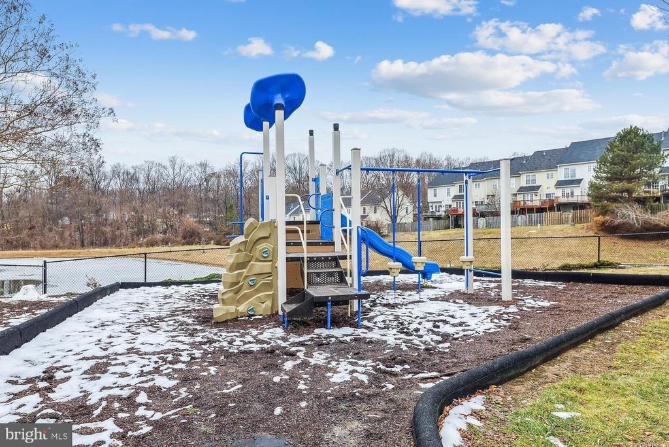
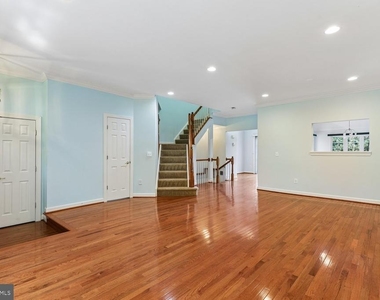
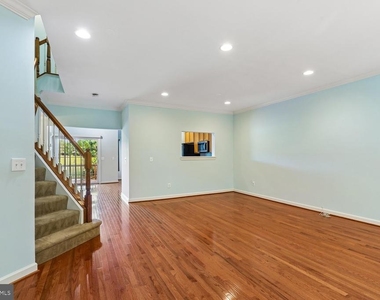
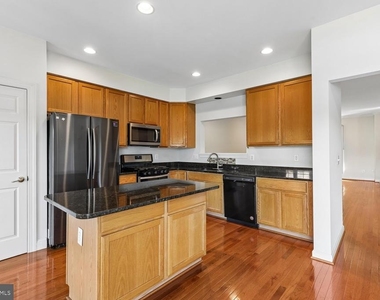
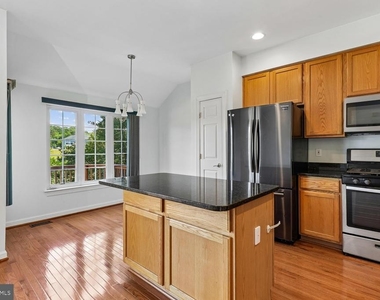
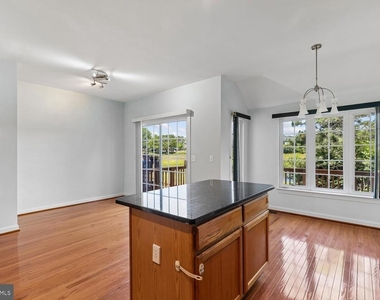
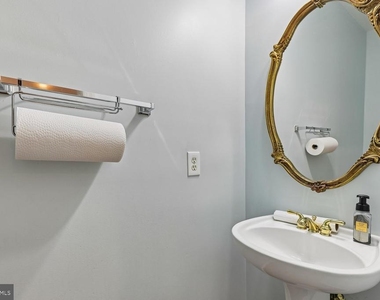
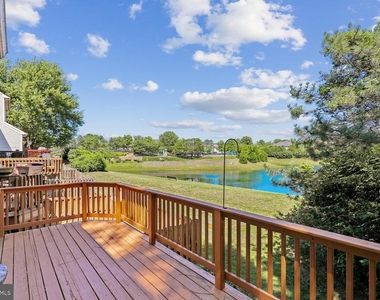
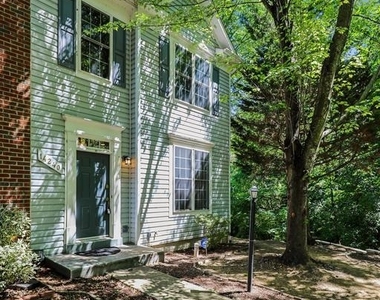
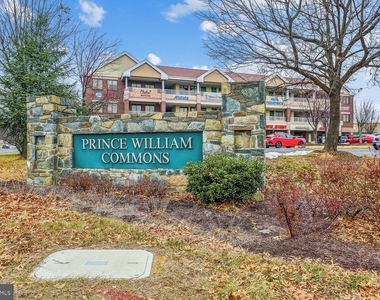
Beautiful 3-level end-unit townhome located in sought-after Prince William Commons. This well-maintained home features a gourmet kitchen with granite countertops, stainless steel appliances, and hardwood flooring throughout the main living areas. The main level offers a spacious family room, powder room, and an eat-in kitchen with access to a private deck overlooking the community pond.
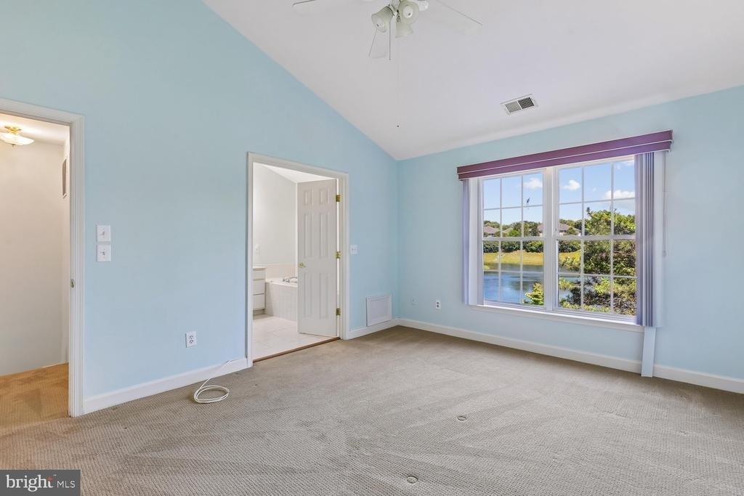
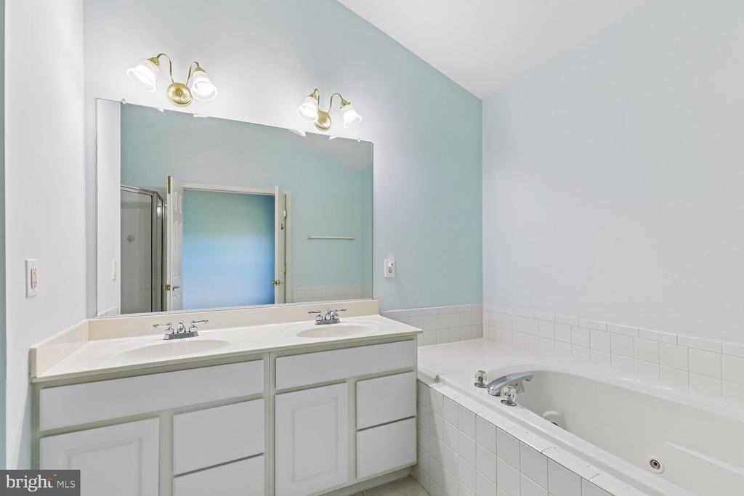
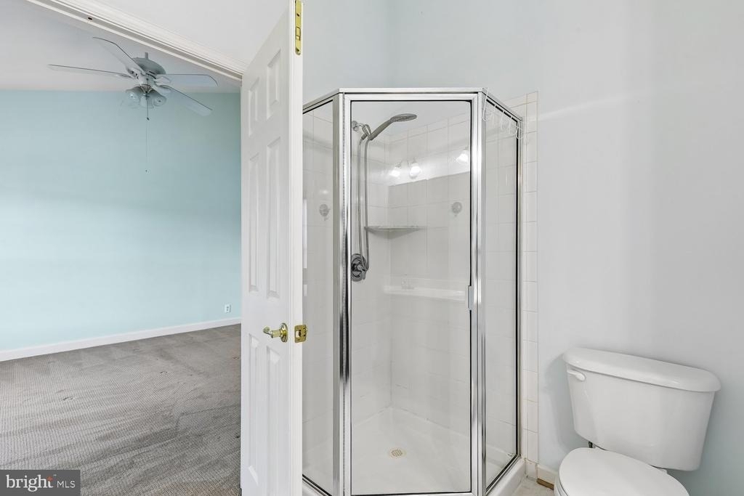
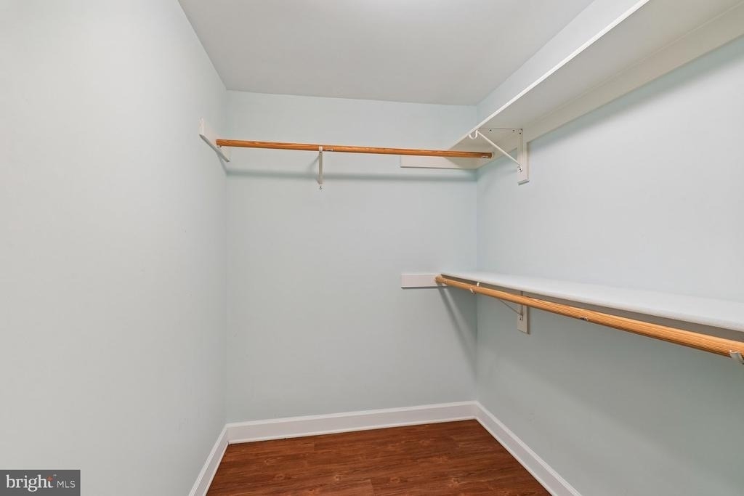
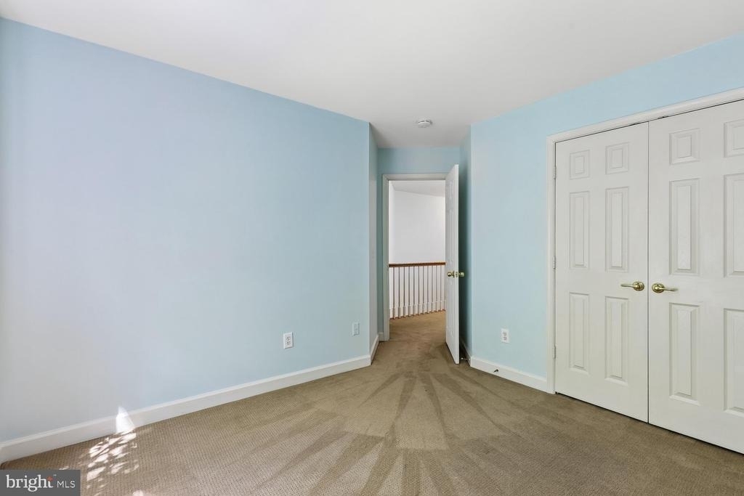
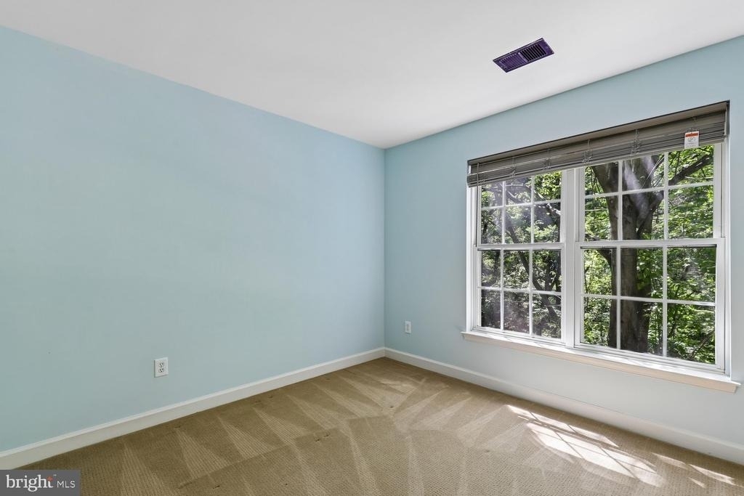
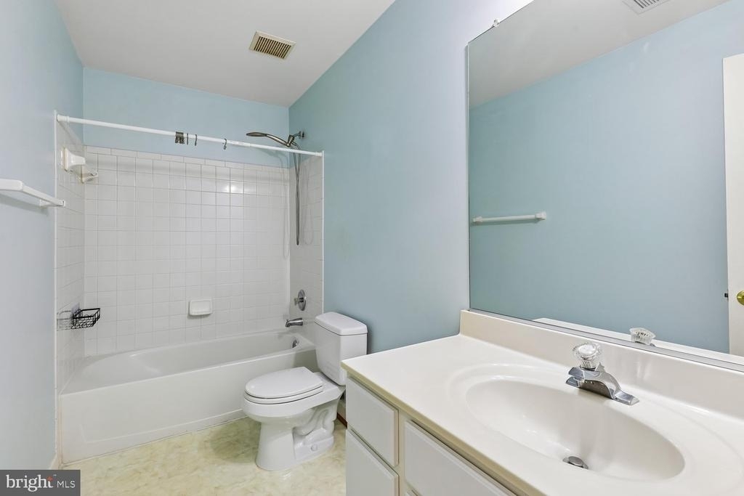
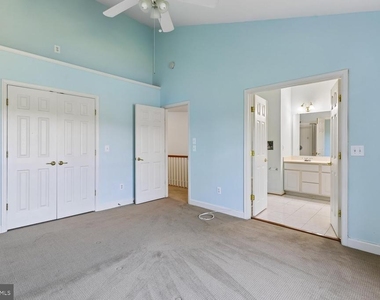
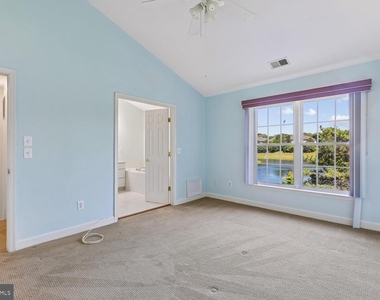
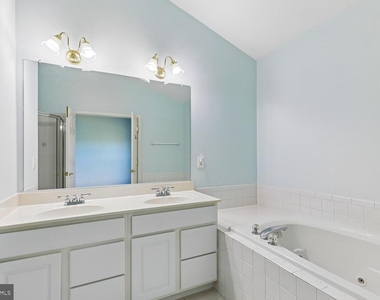
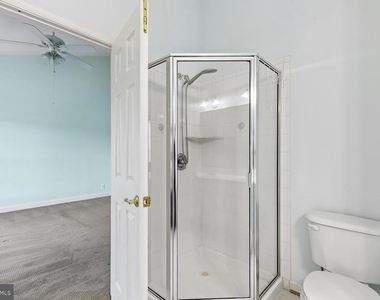
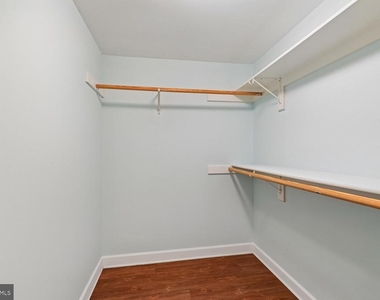
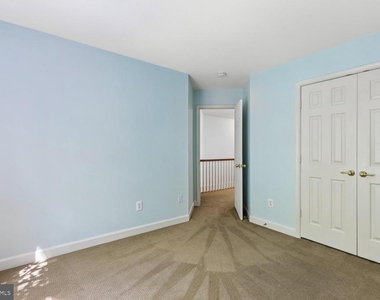
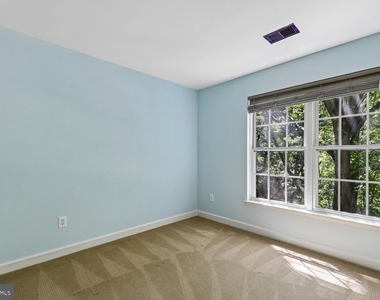
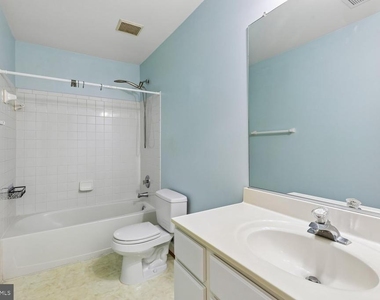
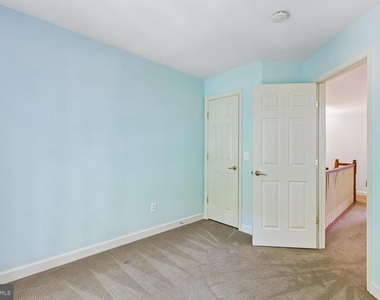
Upstairs, the spacious primary suite boasts a cathedral ceiling, walk-in closet, and an en-suite bathroom with double vanities, a jetted soaking tub, and a separate shower. Two additional bedrooms and a full hallway bathroom complete the upper level.
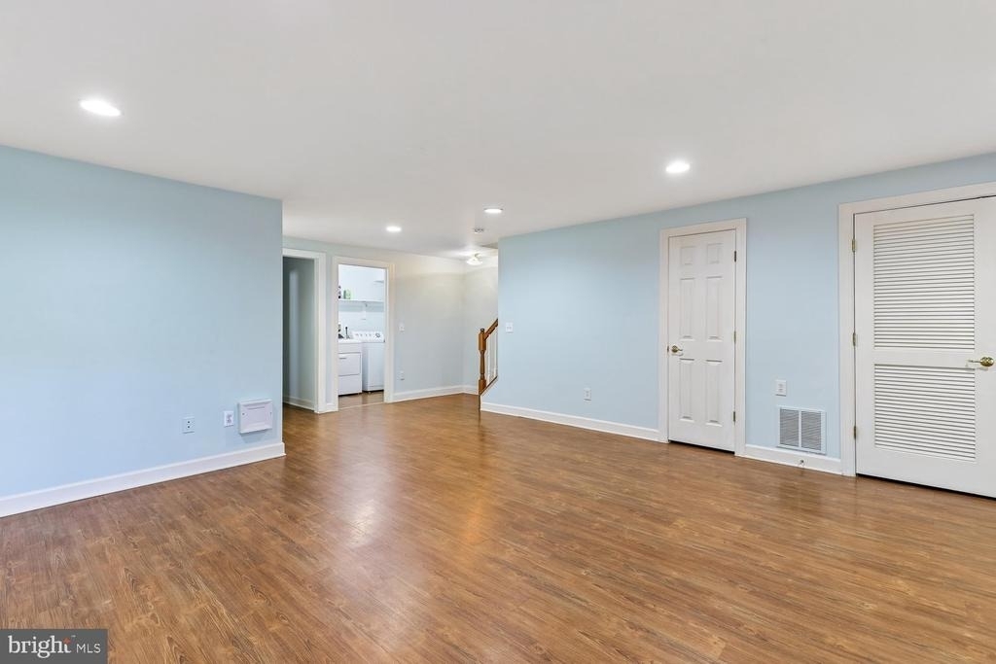
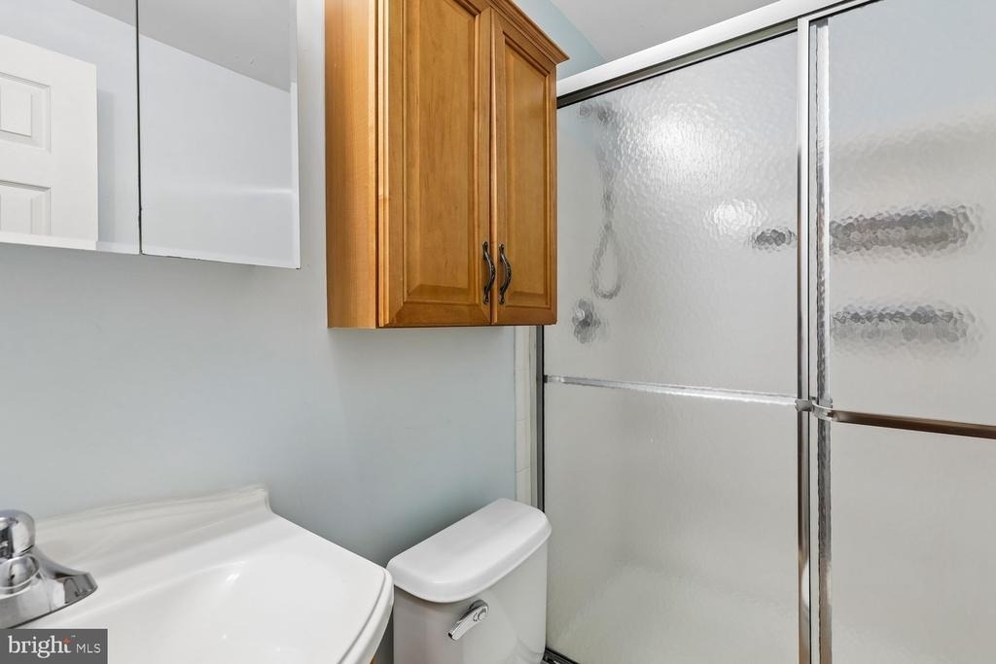
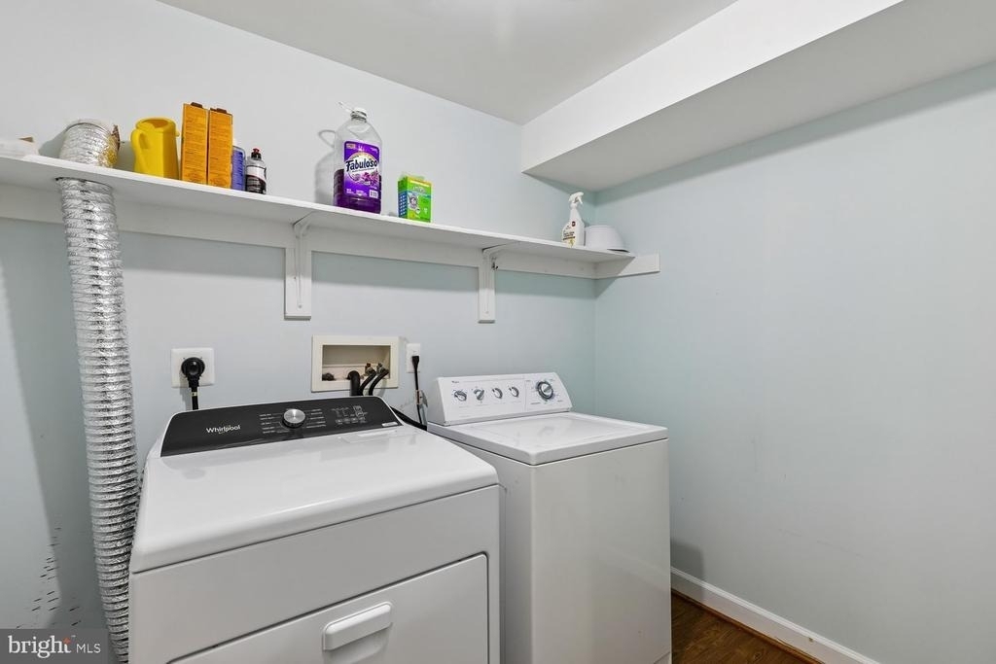
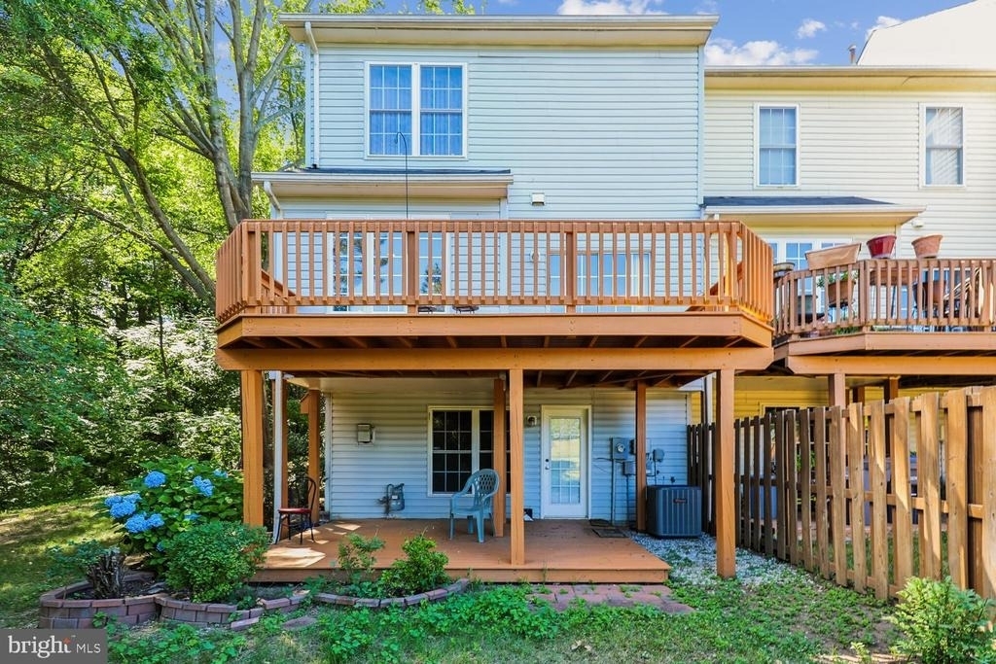
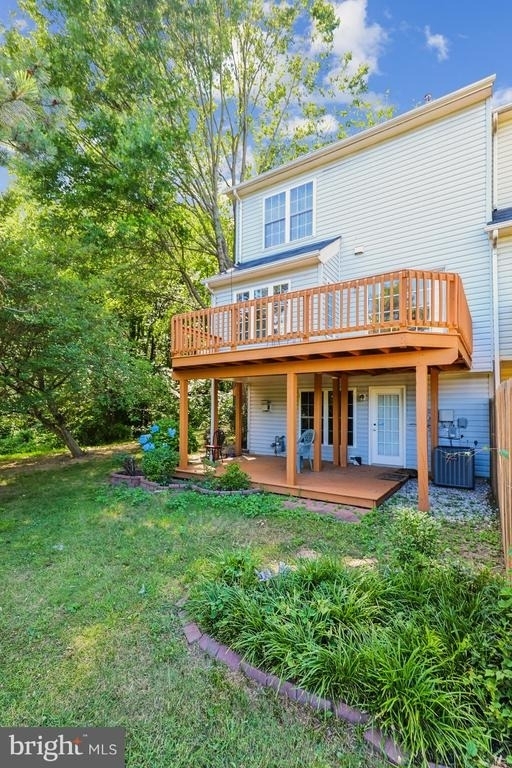
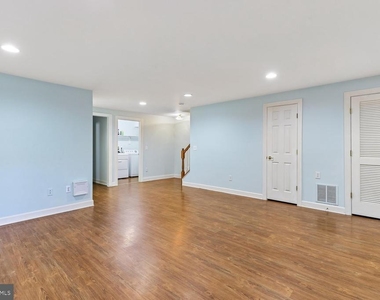
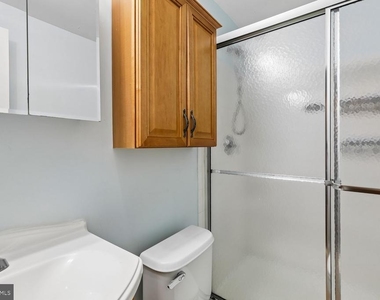
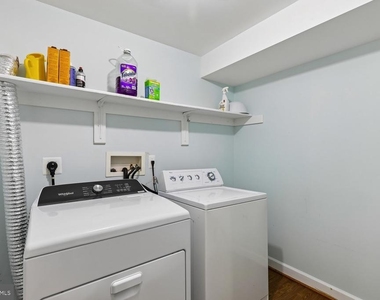
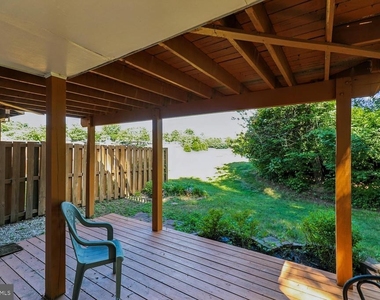
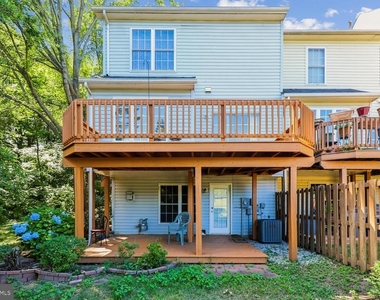
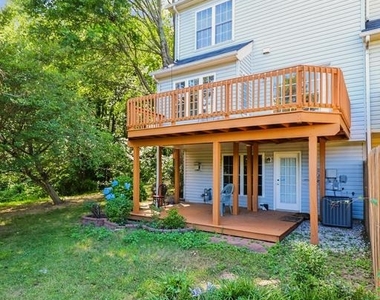
The finished lower level includes a large recreation room, a full bathroom, laundry room, additional storage space, and walk-out access to the backyard with a wood patio.
Ideally located near I-95, the VRE, Stonebridge at Potomac Town Center, and Potomac Mills, this home offers convenient access to commuting routes, shopping, dining, and entertainment.
Manager has many listings with high listing quality!
▼
The manager has not yet mailed us a photo copy of his or her government identification and proof or property ownership.
▼
Manager has not logged in recently
▼
Manager does not yet have user reviews
RENTHOP DESCRIPTION
The apartment is a unit offered at a monthly price of $2,800. The person posting the listing did not specify that any pets were allowed. It may be the case that pets are ok and the manager simply has not yet filled out all the details. The kitchen conveniently includes a dishwasher.
We have 37 photos of this particular unit, building, and surrounding areas.
We found some very similar listings nearby
Select those you'd like to message
Your messages have been sent!
Check Availability
By selecting Check Availability, you agree that RentHop and real estate professionals may call or text you about your inquiry. Message/data rates may apply. Terms & Privacy. California Privacy Notice

























 Your Privacy Choices
