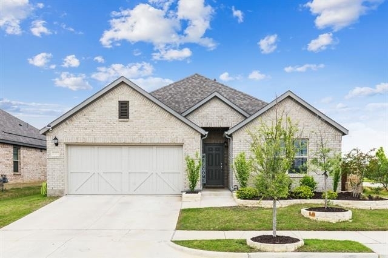
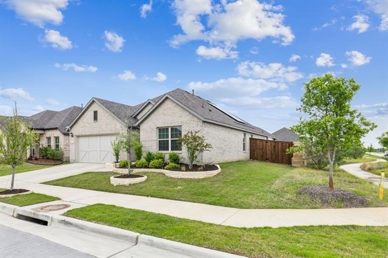
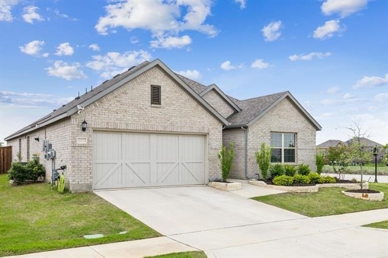
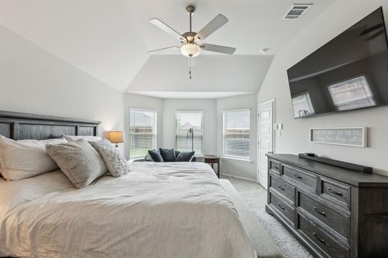
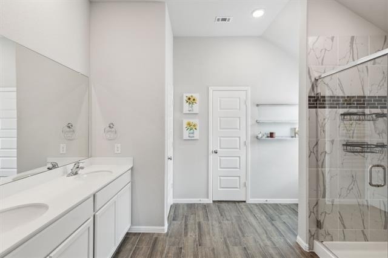
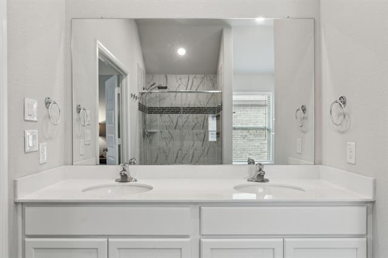
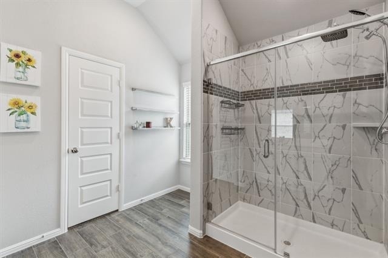
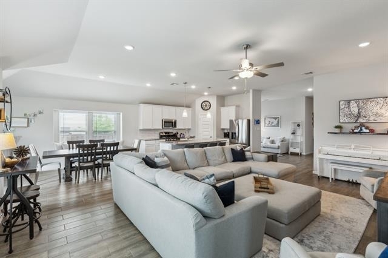
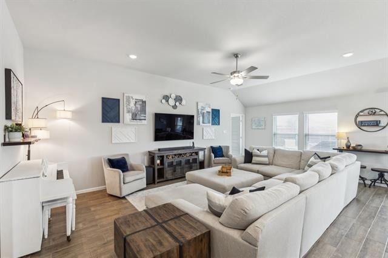
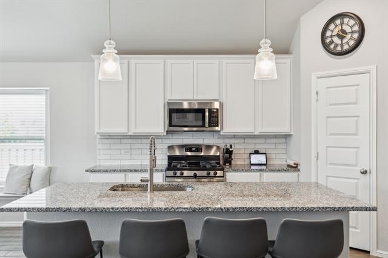
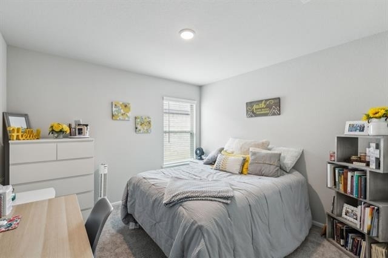
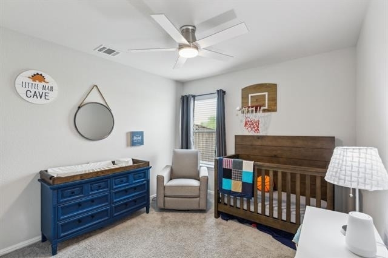
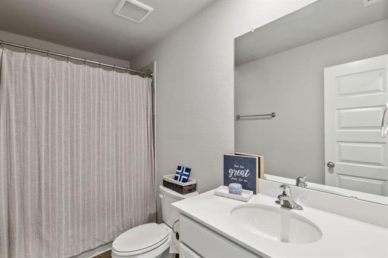
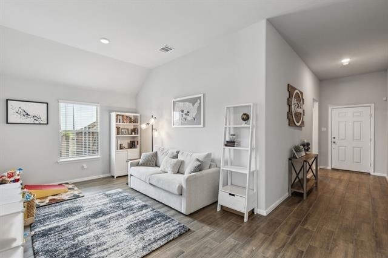
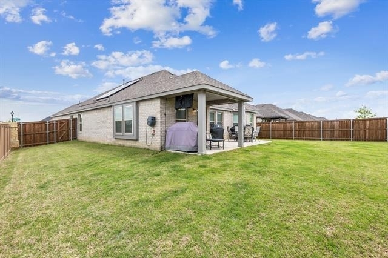
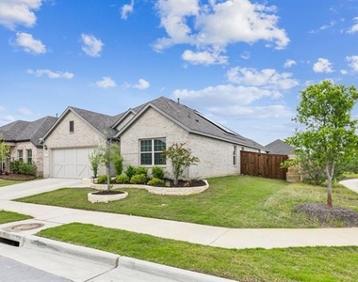
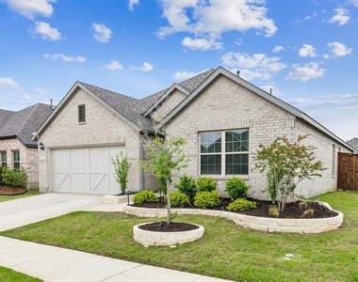
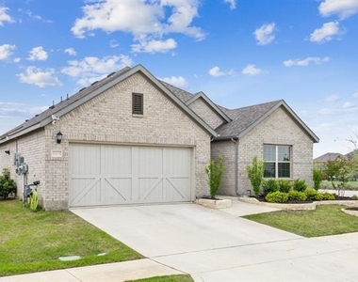
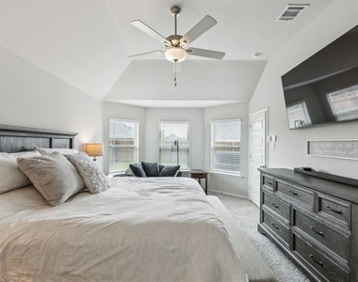
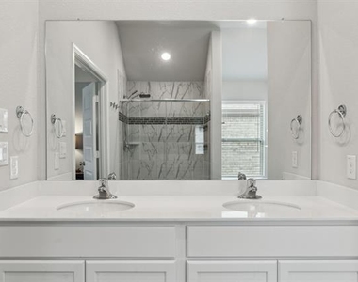
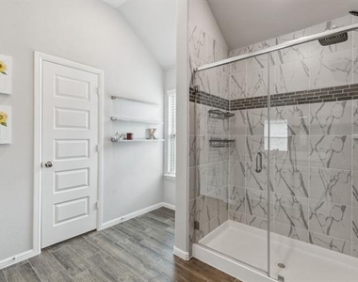
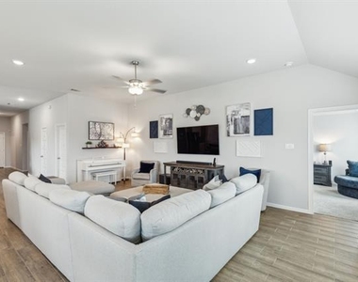
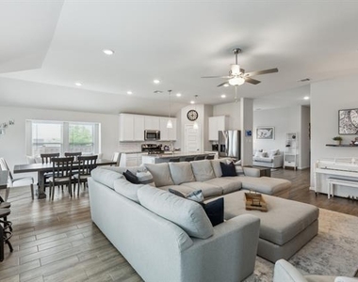
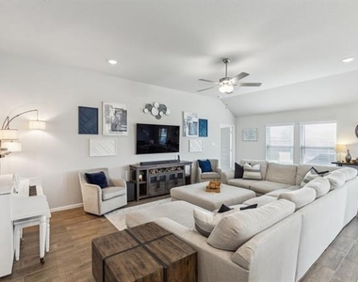
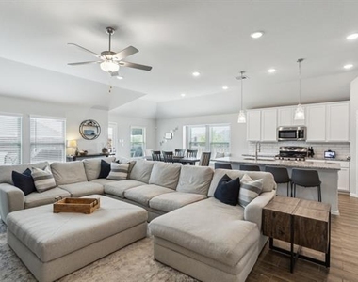
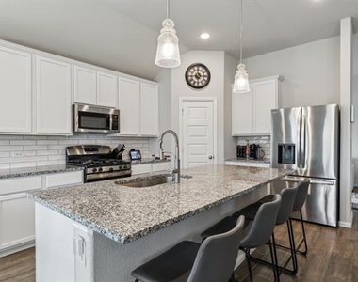
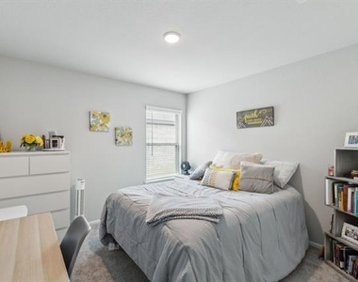
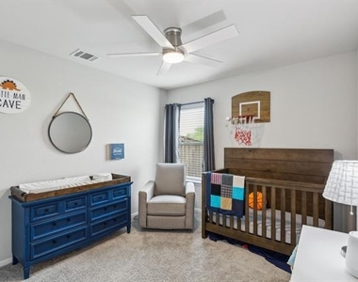
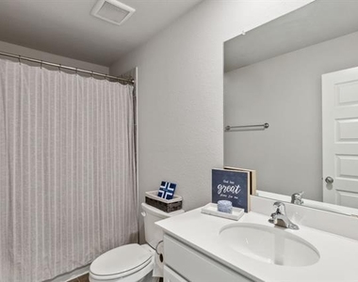
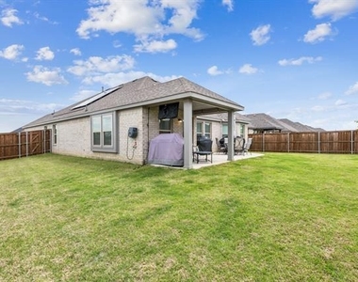
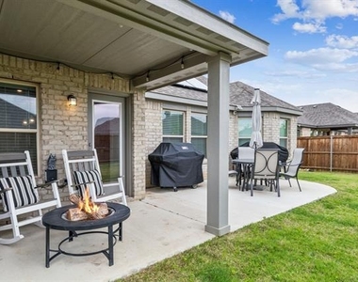
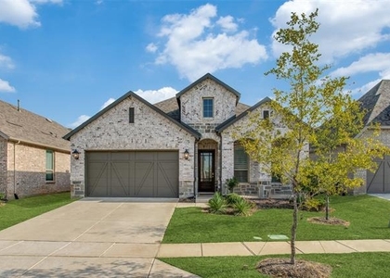
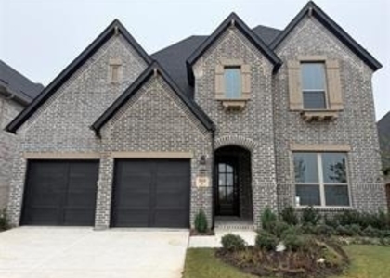
Welcome to 1424 Bellaire Street, the kind of Celina home you walk into & fall in love! Set on a desirable corner lot with beautiful curb appeal, charming rooflines & a welcoming front entry. This single story home delivers style, comfort & functionality from the very first impression. The open concept layout feels bright, spacious & move-in ready with soaring ceilings, wood look tile flooring, recessed lighting & soft neutral finishes throughout the main living areas. The living room offers plenty of space for oversized seating & flows effortlessly into the dining area & kitchen, creating the perfect setup for entertaining, family time & everyday living. The kitchen is the true heart of the home, featuring a large granite island with seating, crisp white cabinetry, subway tile backsplash, stainless steel appliances, gas cooking, pendant lighting & generous prep space. Whether you are hosting friends, serving weeknight dinners, or enjoying coffee at the island, this space is both beautiful & practical. The private primary suite is a relaxing retreat with a vaulted ceiling, great natural light, room for a sitting area & an ensuite bath with dual sinks, modern tile flooring & a stylish walk in shower with marble look tile & glass enclosure. Secondary bedrooms offer excellent flexibility for guests, kids, a nursery, or study & additional flex area give you room to work, play, relax, or create the lifestyle you need. Step outside & the home keeps impressing. The fenced backyard offers open green space for pets, play or weekend gatherings, while the covered patio extends your living space outdoors with room for grilling, dining & evenings around the fire pit. With its standout curb appeal, open layout, stylish kitchen, flexible spaces, private backyard & sought after Celina location, 1424 Bellaire Street is move in ready. Enjoy all of the community amenities including multiple pools, fitness center, playgrounds, parks & much more!. Pets considered on a case by case basis.
AMENITIES
Attached Garage
Private Outdoor Space
Dishwasher
Parking Space
ADDITIONAL INFORMATION
Interior
Bathroom Information
Full Bathrooms: 3
Interior Information
Interior Features: Granite Counters, Kitchen Island, Walk-In Closet(s), Cable TV Available, High Speed Internet Available
Appliances: Dishwasher, Disposal, Gas Cooktop, Microwave
Flooring Type: Carpet, Tile
Exterior
Property Information
Square Footage: 2,179
Security Features: Security System
Architectural Style: Traditional
Year Built: 2023
Building Information
Levels: One
Window Features: Window Coverings
Construction Materials: Brick
Patio and Porch Features: Covered, Patio
Lot Information
Lot Features: Landscaped, Sprinkler System, Subdivision
Lot Size Area: 0.17
Lot Size Units: Acres
Lot Size Acres: 0.17
Square Footage: 7,405
Tax Lot: 43
Utilities
Utilities Information
Cooling Type: Ceiling Fan(s), Central Air, Electric
Heating Type: Central, Natural Gas
Parking
Parking Information
Has Garage
Attached Garage
Parking Features: Driveway, Garage Door Opener, Garage Faces Front
Garage Spaces: 2
Location
HOA Information
HOA/Condo/Coop Fee Includes: Maintenance Grounds, Full Use of Facilities, Management Fees
The manager has not yet mailed us a photo copy of his or her government identification and proof or property ownership.
▼
Manager has not logged in recently
▼
Manager does not yet have user reviews
RENTHOP DESCRIPTION
The apartment is a unit offered at a monthly price of $3,100. The person posting the listing did not specify that any pets were allowed. It may be the case that pets are ok and the manager simply has not yet filled out all the details. The kitchen conveniently includes a dishwasher.
We have 27 photos of this particular unit, building, and surrounding areas.
MLS# 21324555
List Agent Name: Angie Yocum
List Office Name: RE/MAX DFW Associates IV
IDX information is provided exclusively for personal, non-commercial use, and may not be used for any purpose other than to identify prospective properties consumers may be interested in purchasing. Information is deemed reliable but not guaranteed. The listing broker’s offer of compensation is made only to participants of the MLS where the listing is filed.
Courtesy of RH Advisors, Inc. and RHP Realty NJ, Inc.
Enter the 6-digit code sent to or download the
RentHop mobile app to continue.
By selecting Check Availability, you agree that RentHop and real estate professionals may call or text you about your inquiry. Message/data rates may apply. Terms & Privacy.
We found some very similar listings nearby
Select those you'd like to message
Your messages have been sent!
Check Availability
By selecting Check Availability, you agree that RentHop and real estate professionals may call or text you about your inquiry. Message/data rates may apply. Terms & Privacy.