Check Availability

1423 Village Green Way

Frederick, 21716
$3,500
Posted 22 hours ago, Immediate Move-In
bedrooms
5 Bed
bathrooms
4 Bath
bathrooms
1 Half Bath
square feet
3,970 Sqft
Listing by Esther H. Caulton
Save Listing

DESCRIPTION
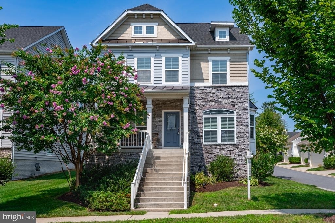
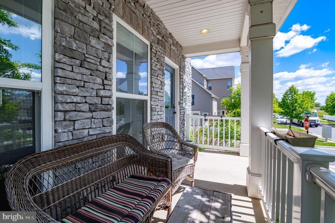
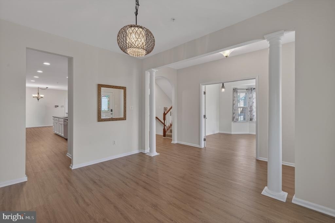
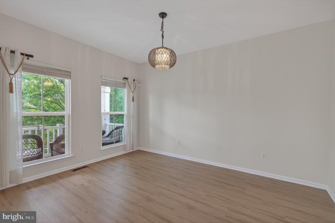
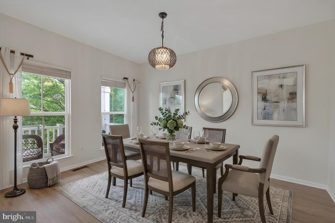
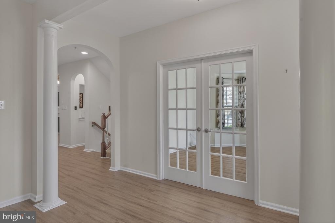
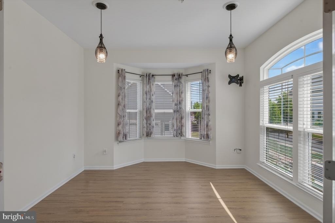
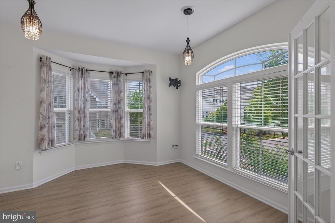
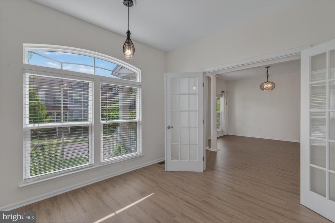
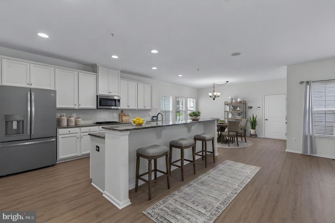
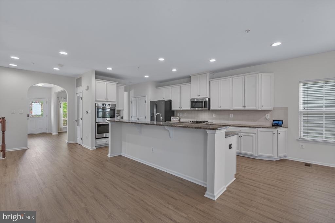
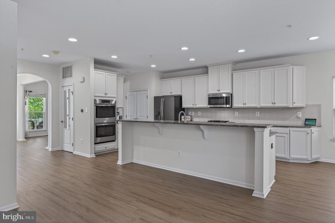
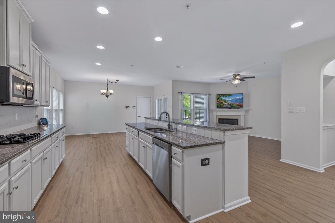
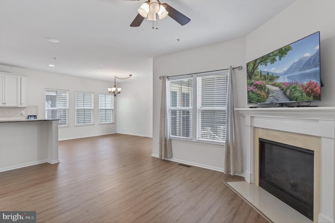
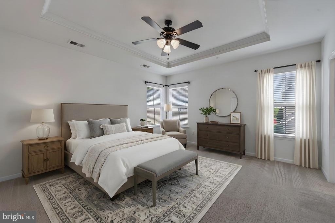
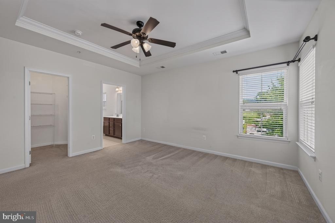
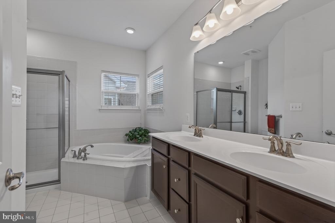
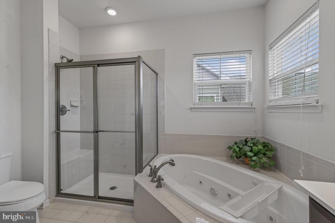
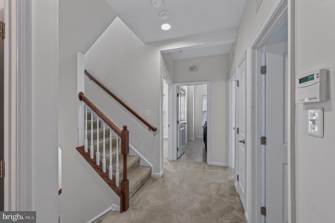
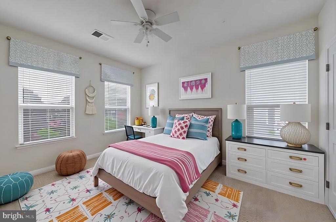
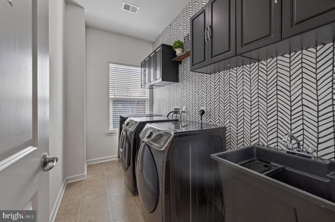
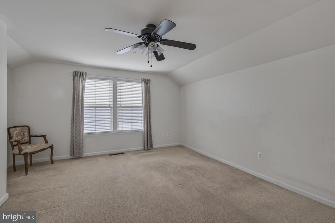
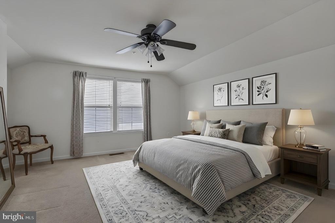
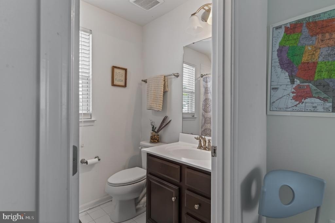
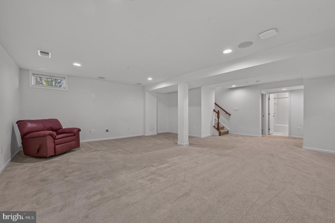
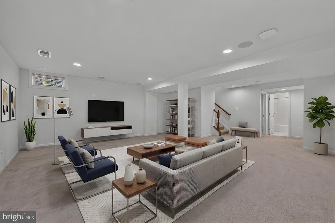
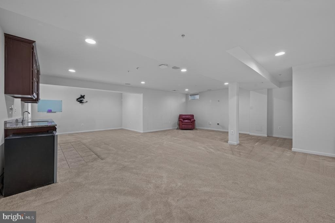
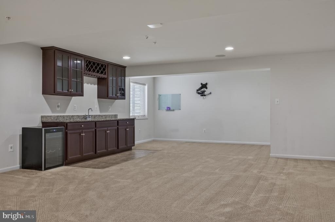
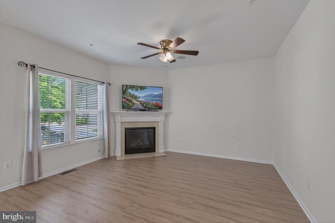
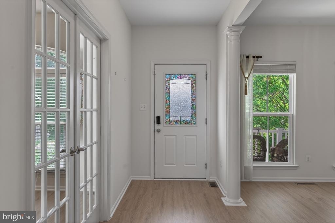
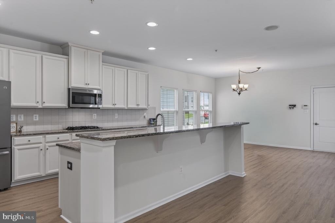
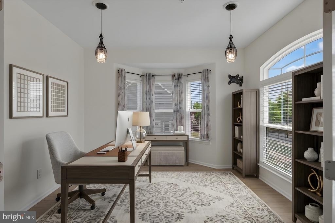
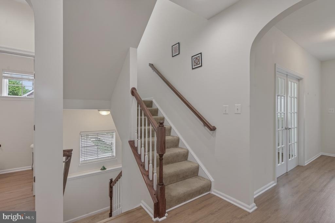
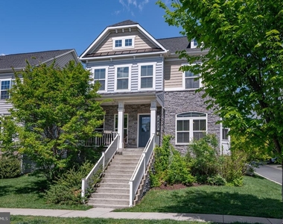
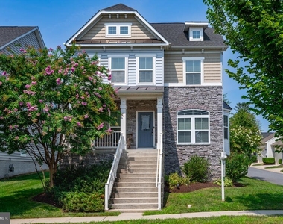
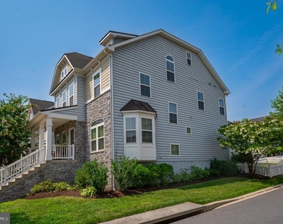
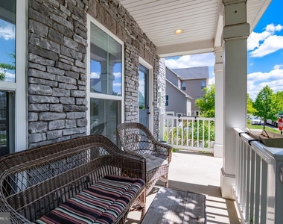
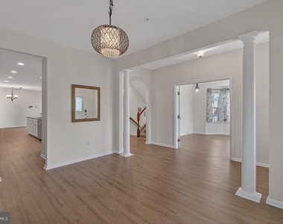
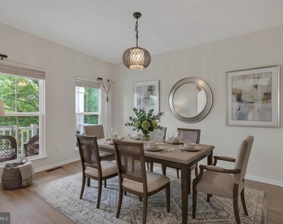
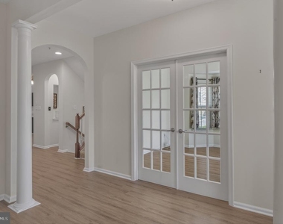
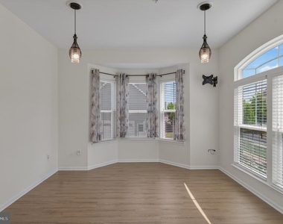
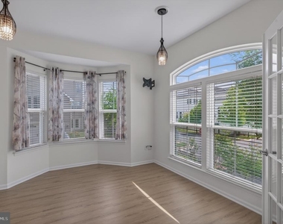
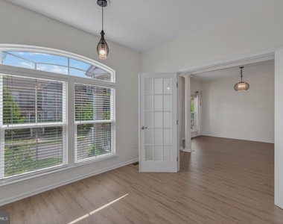
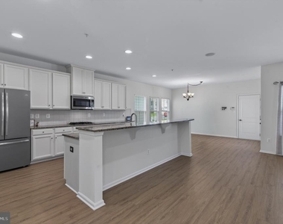
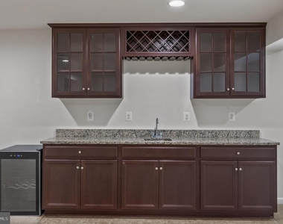
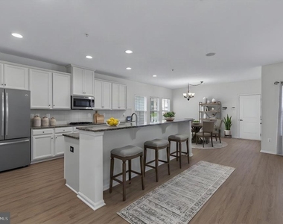
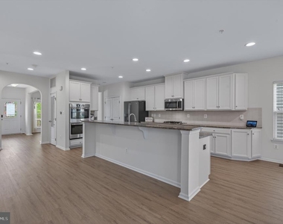
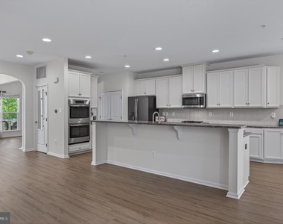
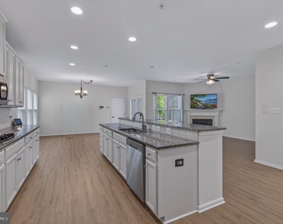
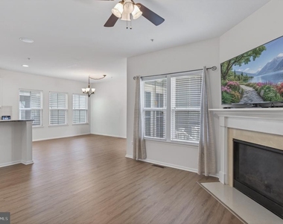
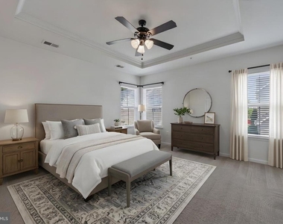
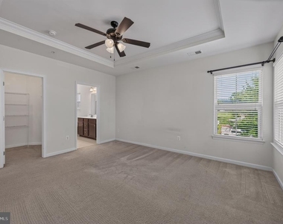
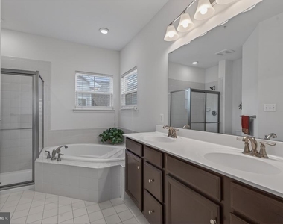
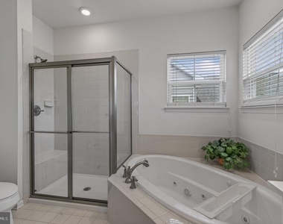
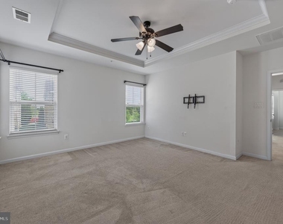
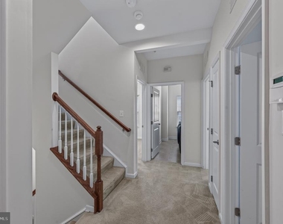
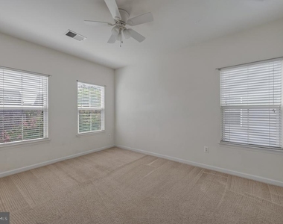
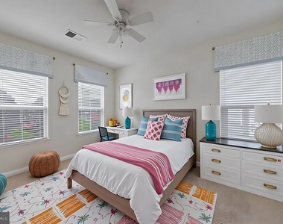
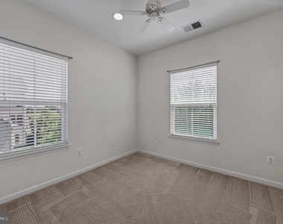
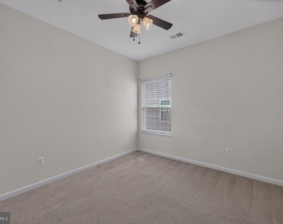
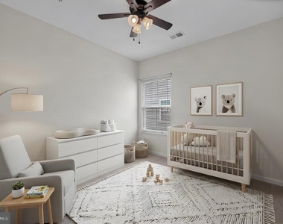
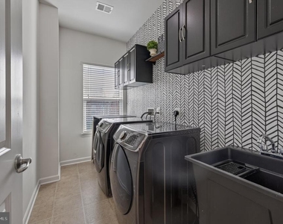
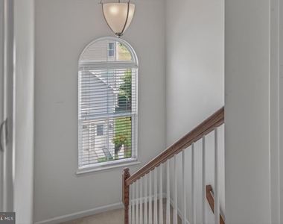
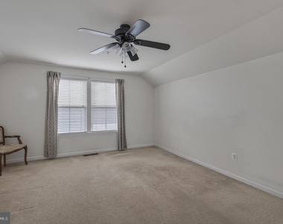
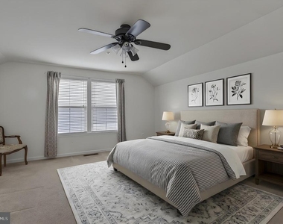
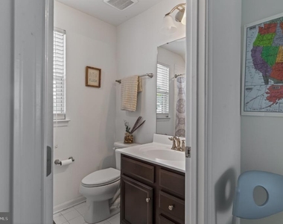
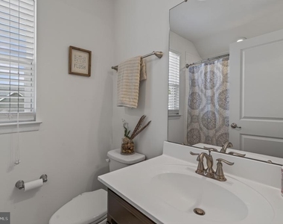
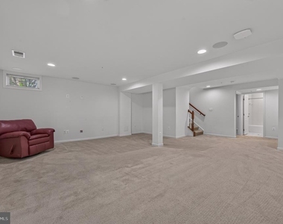
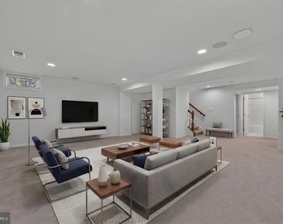
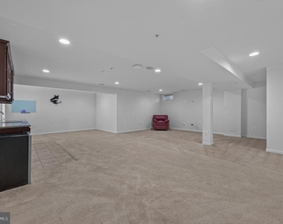
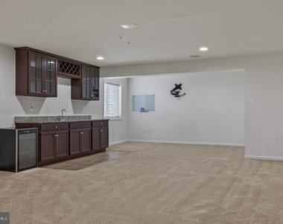
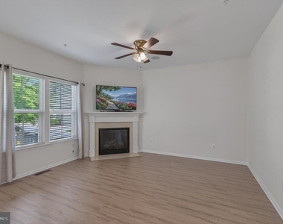
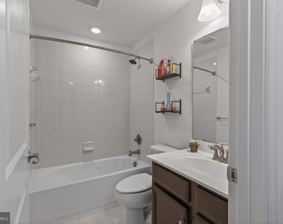
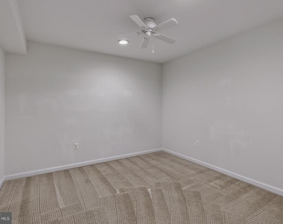
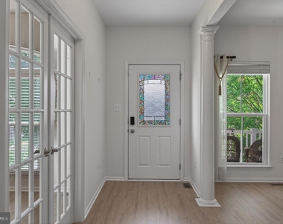
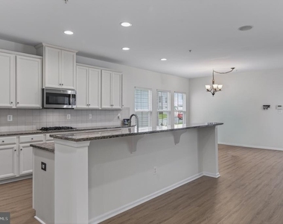
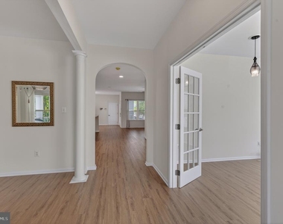
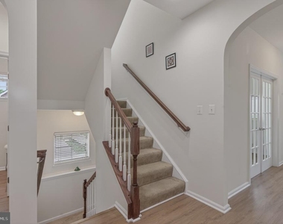
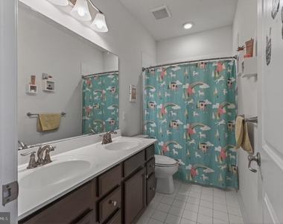
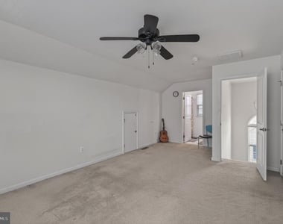
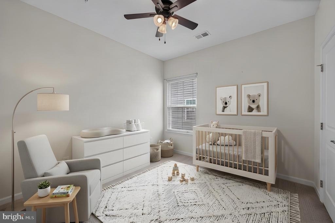
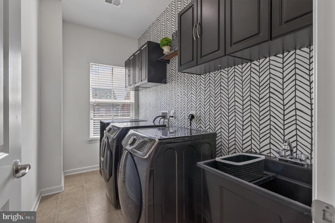
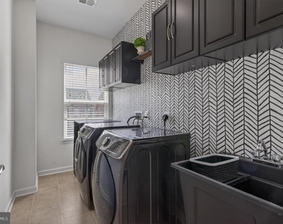
Available for immediate occupancy!! Renovated and very spacious neo-traditional floorplan with four finished levels including a private bonus 5th bedroom and full bath suite on the top level! Upgraded John Steinbeck elevation with front porch and stacked stone. Fenced backyard and patio too! Brand new wide LVP on the entire main level!  There is a formal dining room, and a large study with French doors and bay window flanking the hallway which leads into a very large kitchen with new stainless steel appliances, freshly painted cabinetry and a super-sized island with plenty of seating possibilities. This amazing kitchen which is the heart of the home, opens up to the family room with cozy gas fireplace and breakfast room with practical direct access to the oversized 2-car garage in the back of the home.  Upstairs you have 4 bedrooms including the spacious primary suite with wail-in closets and en-suite bath,  secondary bath and laundry room with utility sink. One more flight up is a loft/5th bedroom with full bath.  The basement is fully finished with a wet bar and lots of space to hang out with family and friends, as well as a bonus room that can be used as a 6th bedroom, guest room, hobby room, second office etc. There are built-in speakers in several rooms on the main level and basement level, as well as on the patio. Several photos have been rendered with virtual staging to give you inspiration of how you can decorate. Great location close to the shopping center and amenities. Brunswick Crossing is the place to be with resort-style swimming pool, walking trails for miles, tennis courts, dog parks and much much more. Easy commuting with the MARC train right here in Brunswick!  RentSpree application only. Minimum 675 credit score and 3x rent in gross monthly income. Non-management rental.

AMENITIES
Fireplace
Private Outdoor Space
Dishwasher
Parking Space

ADDITIONAL INFORMATION
Interior

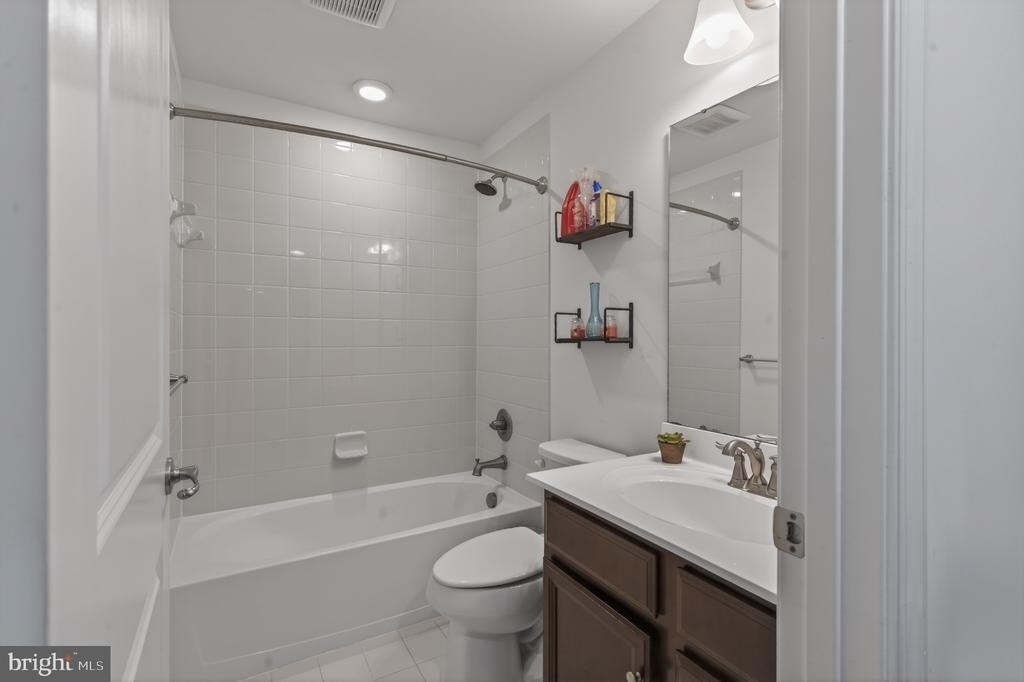
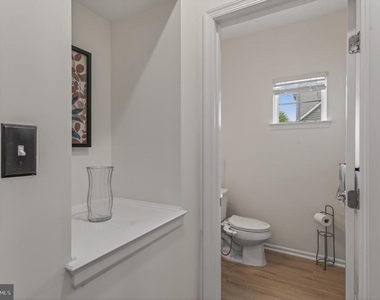
    Bathroom Information

  • Half Bathrooms: 1
  • Full Bathrooms: 4

    Interior Information

  • Interior Features: Breakfast Bar, Kitchen Island, Recessed Lighting, Family Room Off Kitchen, Floor Plan - Open, Upgraded Countertops
  • Appliances: Dishwasher, Disposal, Dryer, Exhaust Fan, Ice Maker, Microwave, Gas Oven, Refrigerator, Washer
  • Flooring Type: Carpet, Ceramic Tile, Luxury Vinyl Plank
  • Door Features: Insulated

    Fireplace Information

  • Has Fireplace
  • Fireplace Features: Propane
  • Fireplaces: 1

    Basement Information

  • Basement: Full, Connecting Stairway, English
Exterior

    Property Information

  • Square Footage: 3,970
  • Square Footage Source: $0
  • Security Features: Fire Detection System, Sprinkler System - Indoor
  • Property Condition: Excellent, Very Good
  • Architectural Style: Colonial, Transitional
  • Year Built Source: Estimated
  • Year Built: 2016

    Building Information

  • Builder Name: RYAN HOMES
  • Builder Model: JOHN STEINBECK
  • Levels: 3
  • Other Structures: Above Grade, Below Grade
  • Window Features: Double Pane Windows, Screens, Insulated, Vinyl Clad
  • Construction Materials: Stone, Vinyl Siding
  • Patio and Porch Features: Patio, Porch

    Lot Information

  • Lot Features: Corner Lot, SideYard(s)
  • Lot Size Area: 4950
  • Lot Size Units: Square Feet
  • Lot Size Acres: 0.11
  • Square Footage: 4,950

    Land Information

  • Water Source: Public
Utilities

    Utilities Information

  • Cooling Type: Central Air
  • Heating Type: Forced Air
  • Sewer : Public Sewer
Parking

    Parking Information

  • Has Garage
  • Parking Features: Attached, Garage, Driveway, Asphalt Driveway
  • Garage Spaces: 2
Location

    HOA Information

  • HOA/Condo/Coop Fee Includes: Snow Removal, Lawn Care Front, Lawn Care Rear, Lawn Care Side, Lawn Maintenance, Management, Pool(s)
  • HOA/Condo/Coop Amenities: Basketball Court, Maintenance Grounds, Other, Tennis Court(s), Playground, Community Center, Jog/Walk Path, Pool - Outdoor, Soccer Field, Volleyball Courts
  • HOA Fee Frequency: Monthly
Financial

    Tax Information

  • Tax Assessed Value: $536,600

MAP


21758

LISTING QUALITY
▲ Features and amenities are properly noted
▲ RentHop has data for this building
▼ Listing agent has an unconfirmed email address
▼ The manager has not yet mailed us a photo copy of his or her government identification and proof or property ownership.
▼ Manager has not logged in recently
▼ Manager does not yet have user reviews

RENTHOP DESCRIPTION
The apartment is a unit offered at a monthly price of $3,500. The person posting the listing did not specify that any pets were allowed. It may be the case that pets are ok and the manager simply has not yet filled out all the details. The kitchen conveniently includes a dishwasher.

We have 61 photos of this particular unit, building, and surrounding areas.
See available units at 1423 Village Green Way.

Does something look off?

Bright MLS

Last Updated: 15 hours ago
Data Source: Bright MLS
MLS# MDFR2089472
List Agent Name: Esther H. Caulton
List Office Name: Potomac View Realty, LLC
IDX information is provided exclusively for personal, non-commercial use, and may not be used for any purpose other than to identify prospective properties consumers may be interested in purchasing. Information is deemed reliable but not guaranteed. The listing broker’s offer of compensation is made only to participants of the MLS where the listing is filed.
Courtesy of RH Advisors, Inc. and RHP Realty NJ, Inc.