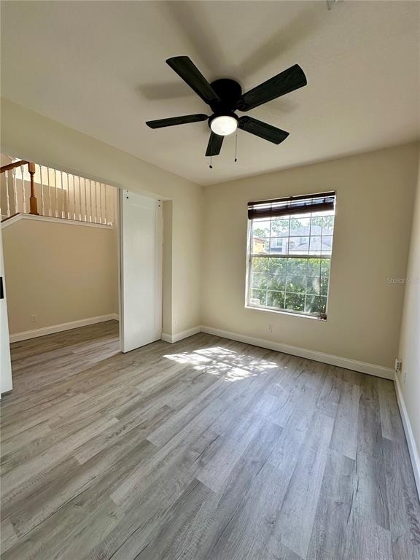
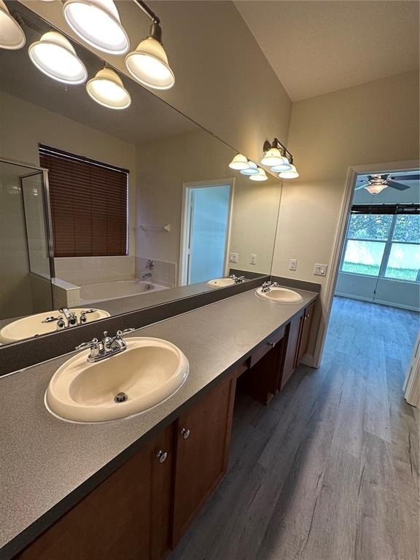
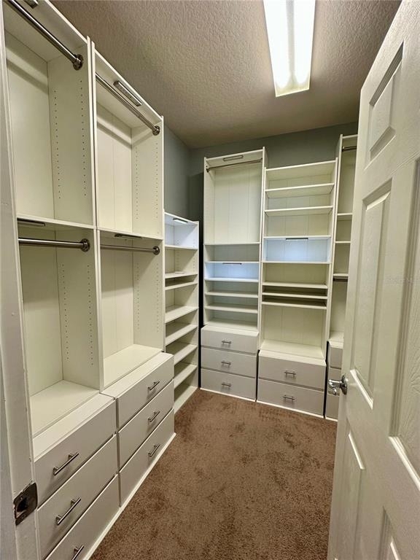
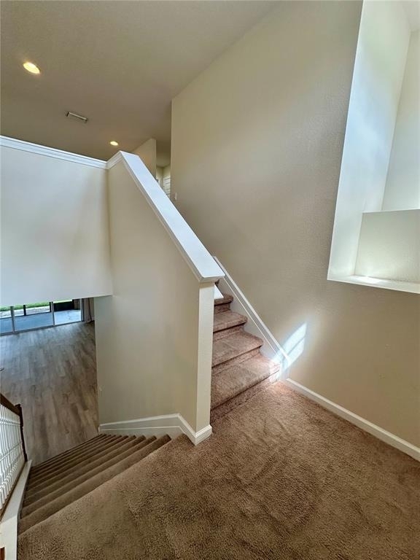
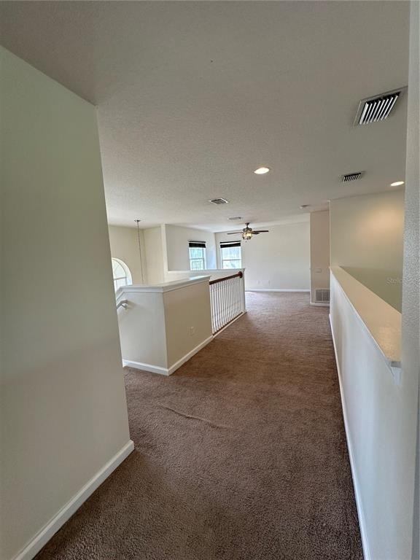
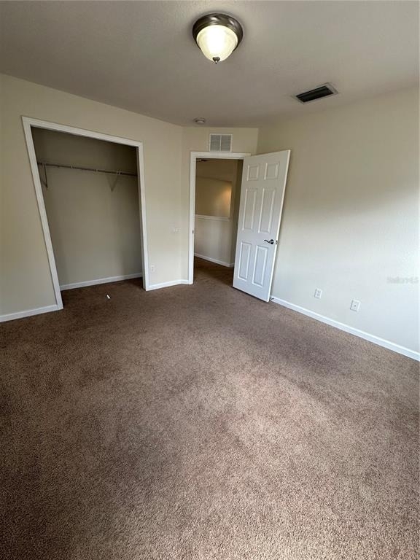
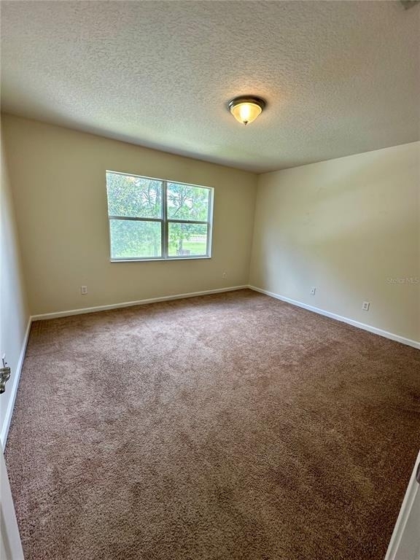
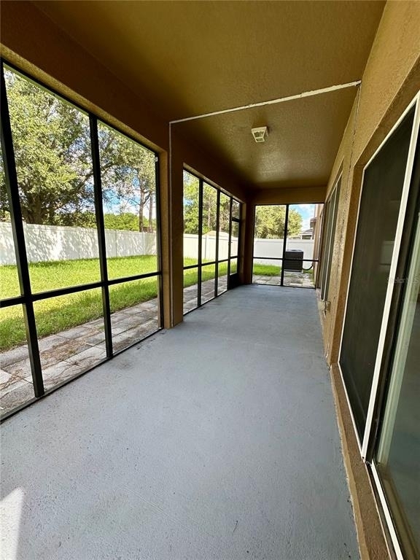
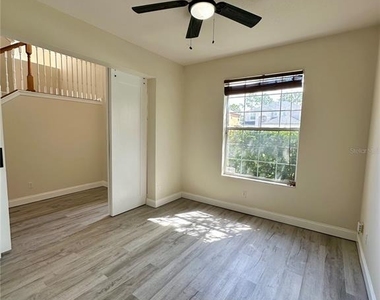
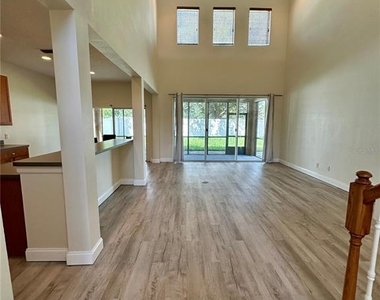
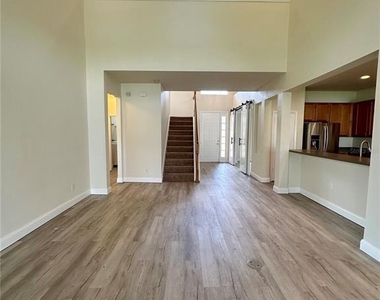
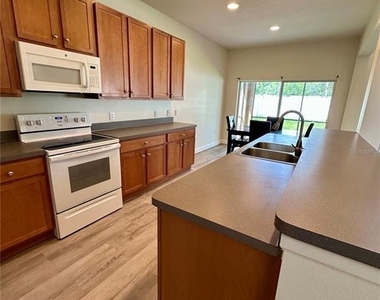
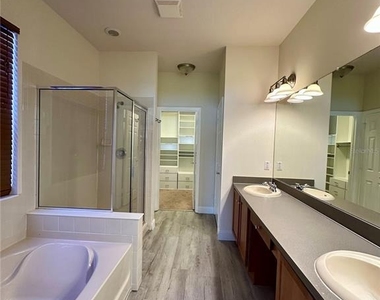
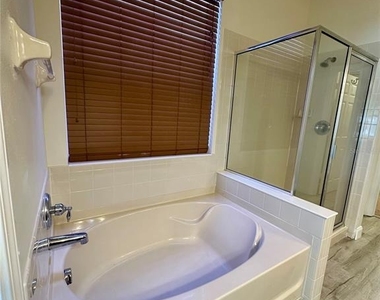
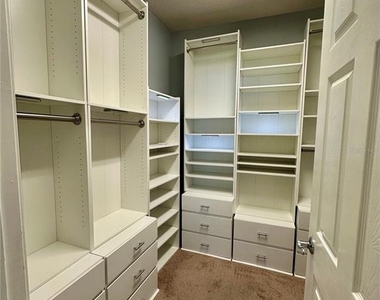
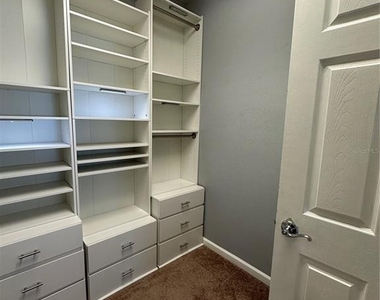
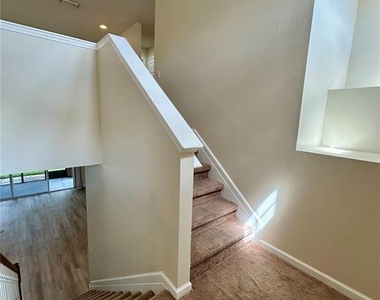
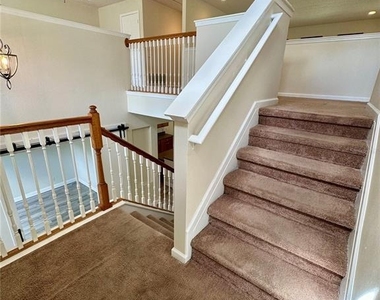
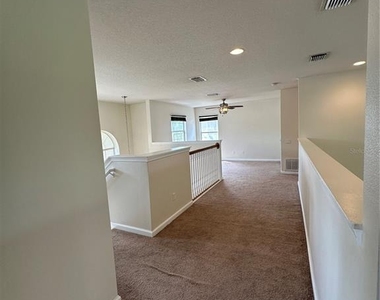
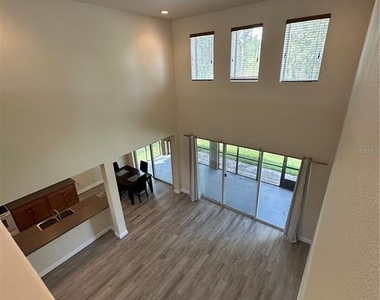
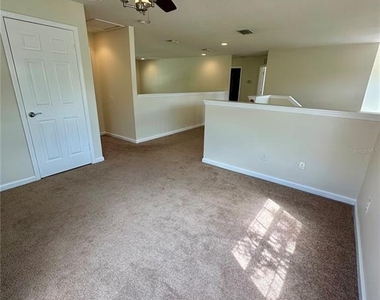
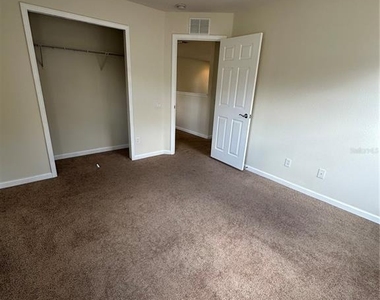
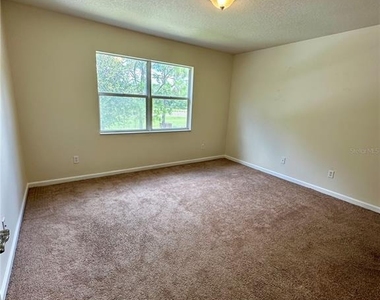
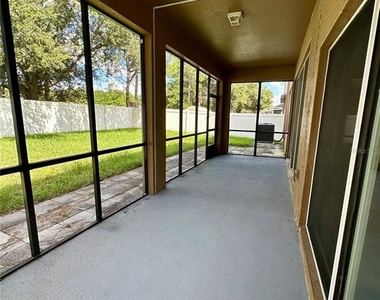
Now available for lease in the Trillium community of Brooksville, this spacious two-story home offers over 2,300 square feet of living space with 4 bedrooms, a bonus room, 2.5 bathrooms, a loft, and a layout that provides comfort, flexibility, and functionality. The first floor features the primary suite, complete with a built-in closet system, along with a versatile bonus room that can serve as a home office, playroom, guest space, or hobby room. High ceilings and oversized windows fill the home with abundant natural light, creating a bright and inviting atmosphere throughout. The open kitchen offers an impressive amount of cabinet storage and seamlessly connects to the dining and living areas, making it ideal for entertaining or daily living. Upstairs, you'll find the remaining bedrooms along with a spacious loft area that can be utilized as a media room, study space, or additional living area. Recent updates include a newer A/C system, refrigerator, washer and dryer, and fresh interior paint. Step outside to enjoy the enclosed screened lanai overlooking a fully fenced backyard with no rear neighbors, providing added privacy and a peaceful setting for relaxing or entertaining. Residents of Trillium enjoy access to community amenities including a resort-style pool, playground, and scenic walking paths, all conveniently located near the Suncoast Parkway for an easy commute to Tampa, shopping, dining, and Florida's Gulf Coast.
AMENITIES
Attached Garage
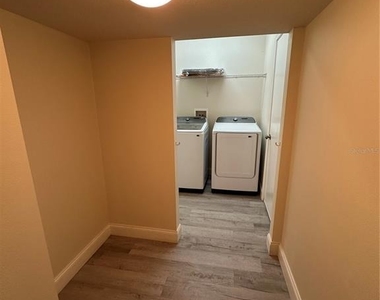
Laundry In Unit
Dishwasher
Parking Space
Home Office
ADDITIONAL INFORMATION
Interior
Bathroom Information
Half Bathrooms: 1
Full Bathrooms: 2
Interior Information
Interior Features: Ceiling Fan(s), High Ceilings, Open Floorplan, Primary Bedroom Main Floor, Thermostat
The manager has not yet mailed us a photo copy of his or her government identification and proof or property ownership.
▼
Manager has not logged in recently
▼
Manager does not yet have user reviews
RENTHOP DESCRIPTION
The apartment is a unit offered at a monthly price of $2,450. The person posting the listing did not specify that any pets were allowed. It may be the case that pets are ok and the manager simply has not yet filled out all the details. The kitchen conveniently includes a dishwasher.
We have 31 photos of this particular unit, building, and surrounding areas.
We found some very similar listings nearby
Select those you'd like to message
Your messages have been sent!
Check Availability
By selecting Check Availability, you agree that RentHop and real estate professionals may call or text you about your inquiry. Message/data rates may apply. Terms & Privacy. California Privacy Notice































 Your Privacy Choices
