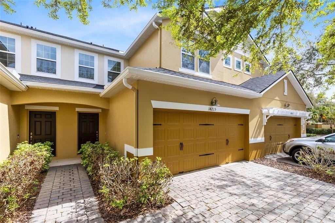
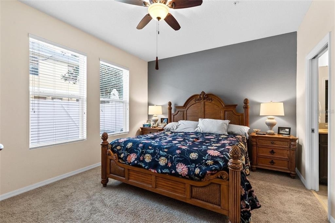
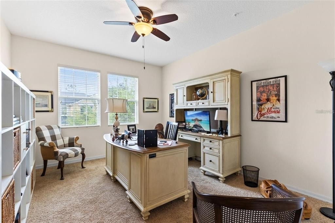
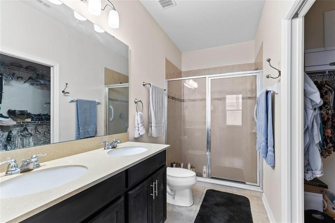
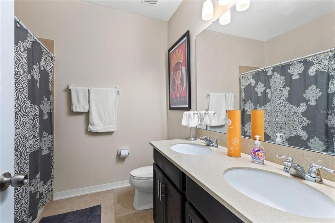
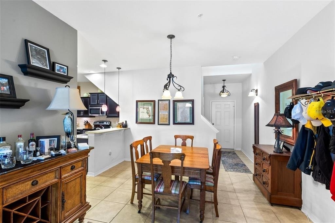
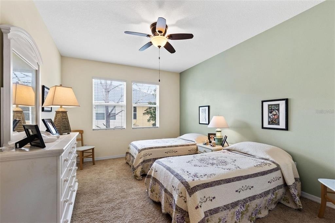
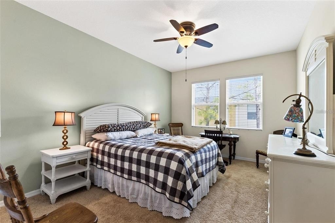
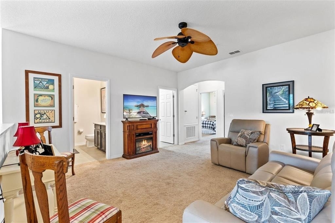
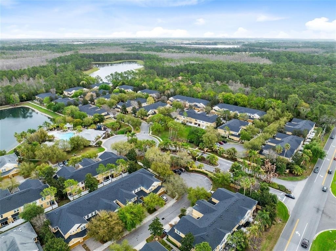
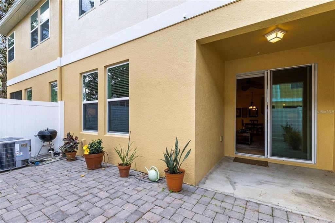
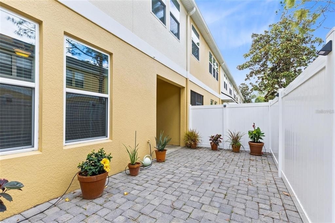
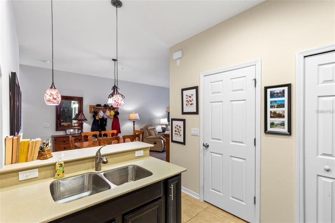
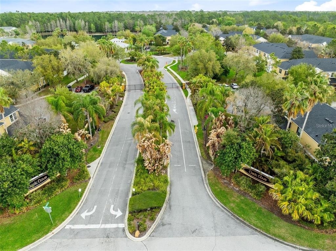
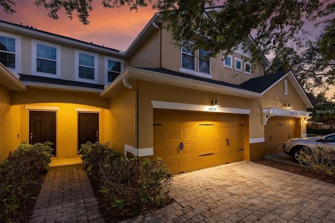
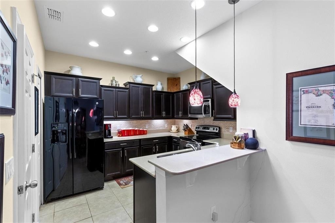
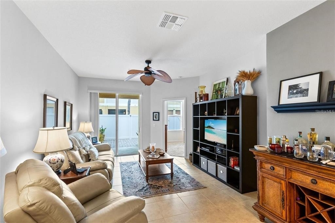
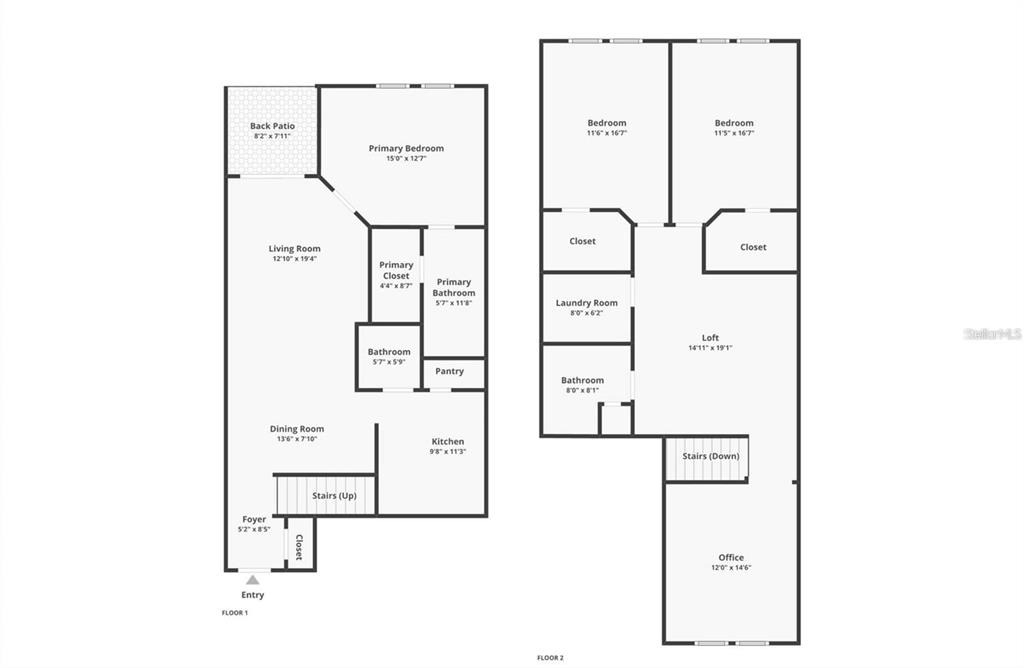
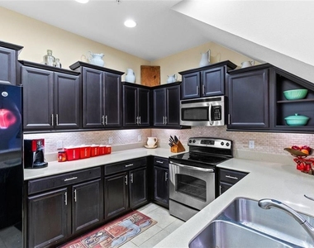
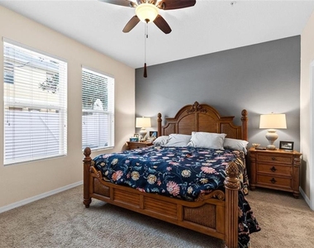
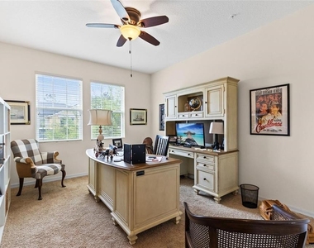
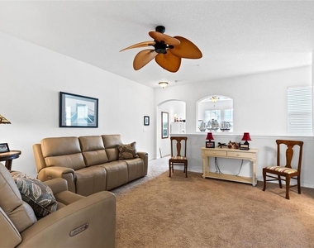
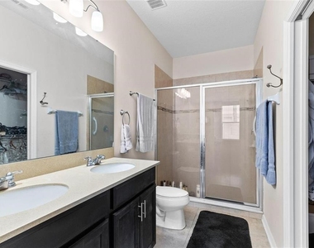
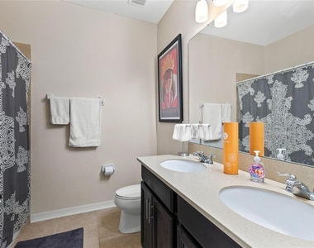
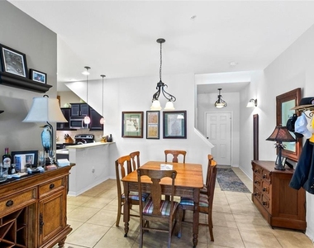
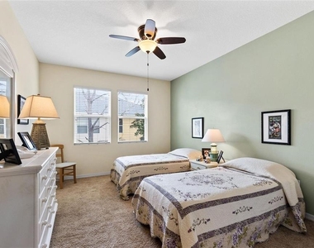
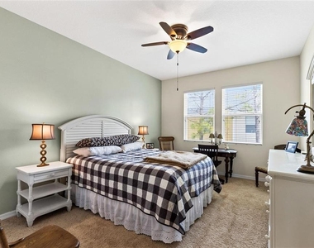
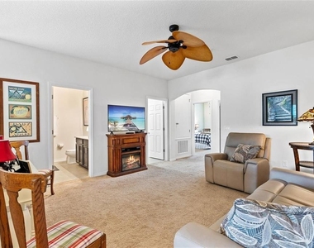
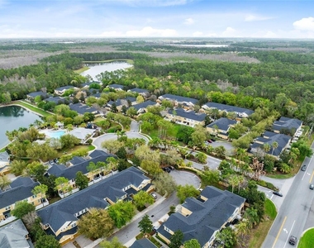
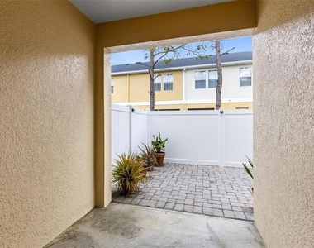
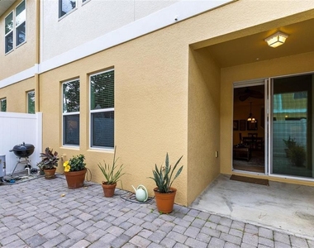
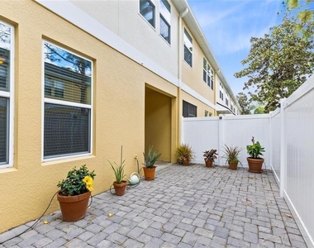
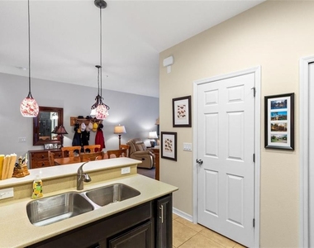
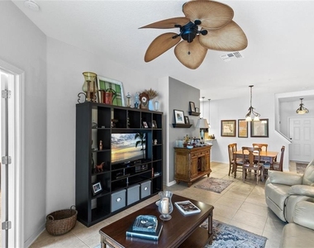
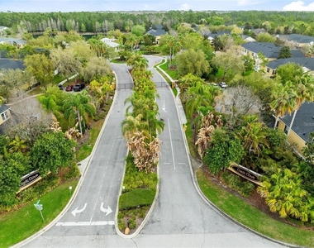
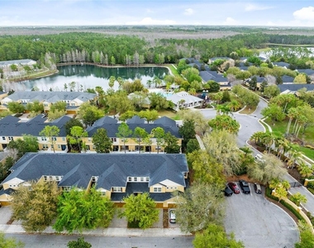
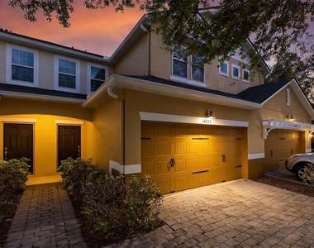
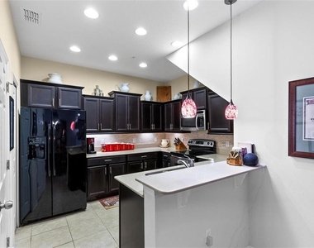
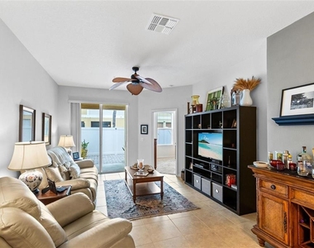
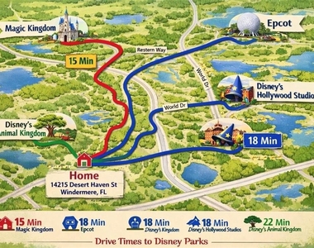
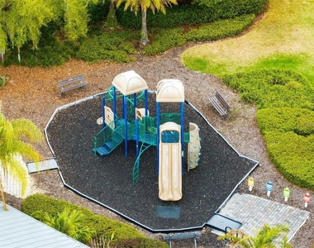
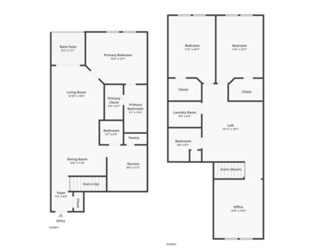
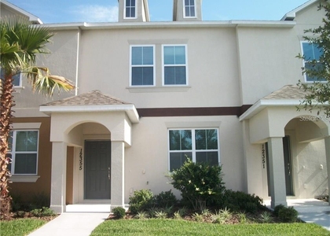
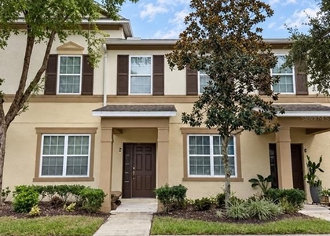
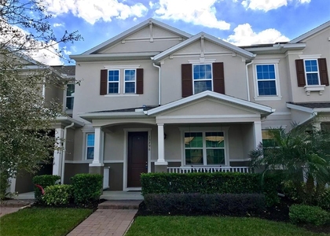
Welcome to Oasis Cove, a Windermere community near Disney. This townhome residence offers the perfect blend of modern updates and functional design. The first floor features a bright, open-concept living and dining area that flows seamlessly into a spacious kitchen equipped with stone countertops, ample cabinetry, and a walk-in pantry. Retreat to the primary suite, conveniently located on the main level that features a walk-in closet and an en-suite bathroom with dual sinks and a walk-in shower. Head up to the second floor providing the ultimate versatility with two additional bedrooms, A great room and a dedicated office space that can be used as a play area, craft area, storage room or whatever your family needs. Prefer to enjoy the FL Sunshine? Just pop through the sliding glass doors in the living room to find your private, fully paved rear courtyard and covered patio within the security of a newly installed fence. Other notable upgrades include fresh interior and exterior paint, and stylish new lighting and ceiling fans. Beyond the home, the Oasis Cove HOA offers a resort-style lifestyle, covering your Cable TV, Internet, Water, Pest Control, and exterior maintenance, while providing access to a clubhouse, fitness center, pool, and playground. Within minutes of medical facilities, restaurants, shopping, and so much more! Not to mention Walt Disney.
AMENITIES
Attached Garage
Dishwasher
Parking Space
ADDITIONAL INFORMATION
Interior
Bathroom Information
Half Bathrooms: 1
Full Bathrooms: 2
Interior Information
Interior Features: Stone Counters, Walk-In Closet(s), Living Room/Dining Room Combo, Primary Bedroom Main Floor, Solid Surface Counters
Appliances: Dishwasher, Microwave, Range
Flooring Type: Carpet, Tile
Door Features: Sliding Doors
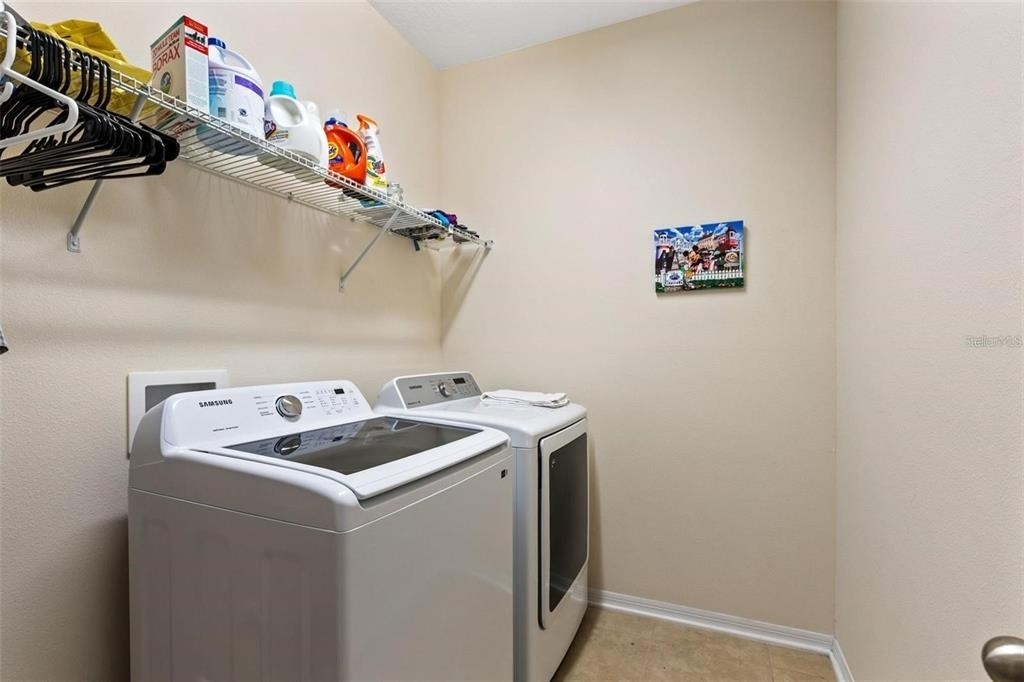
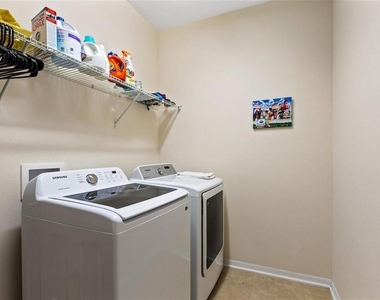
Laundry Features: Laundry Room, Upper Level
Room Information
Rooms: 11
Exterior
Property Information
Has Property Attached
Square Footage: 2,028
Square Footage Source: $0
Security Features: Gated Community
Property Condition: Completed
Year Built: 2012
Building Information
Building Area Total: 2028
Levels: Two
Building Area Units: Square Feet
Patio and Porch Features: Covered, Rear Porch
Lot Information
Lot Features: Landscaped, Sidewalk
Lot Size Area: 1461
Lot Size Units: Square Feet
Lot Size Acres: 0.03
Square Footage: 1,461
Land Information
Water Source: Public
Utilities
Utilities Information
Cooling Type: Central Air
Heating Type: Central
Sewer : Public Sewer
Parking
Parking Information
Has Garage
Attached Garage
Has Open Parking
Parking Features: Driveway
Garage Spaces: 2
Location
HOA Information
HOA/Condo/Coop Amenities: Cable TV, Clubhouse, Fitness Center, Maintenance, Playground, Pool, Recreation Facilities
The manager has not yet mailed us a photo copy of his or her government identification and proof or property ownership.
▼
Manager has not logged in recently
▼
Manager does not yet have user reviews
RENTHOP DESCRIPTION
The apartment is a unit offered at a monthly price of $2,600. The person posting the listing did not specify that any pets were allowed. It may be the case that pets are ok and the manager simply has not yet filled out all the details. The kitchen conveniently includes a dishwasher.
We have 30 photos of this particular unit, building, and surrounding areas.
We found some very similar listings nearby
Select those you'd like to message
Your messages have been sent!
Check Availability
By selecting Check Availability, you agree that RentHop and real estate professionals may call or text you about your inquiry. Message/data rates may apply. Terms & Privacy. California Privacy Notice






















 Your Privacy Choices
