Listing by Rima Tannous, Long & Foster Real Estate
Copy Link
Share Listing
Save Listing
Link copied to clipboard!
DESCRIPTION
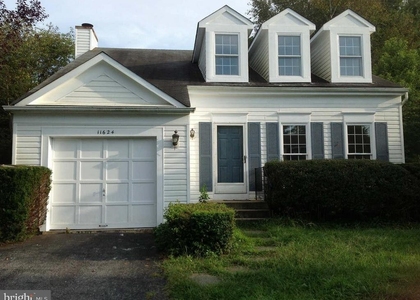
Terrific townhouse located in the Wooton HS district ! Fully renovated from top to bottom featuring 4 bedrooms, 3.5 baths on 3 levels with a deck and a walk out lower level backing to trees and community park!! The main level has refinished hardwood floors, an entry foyer with a fully renovated powder room, a terrific brand new kitchen with white cabinets , Quartz counter tops, stainless steel appliances with a bay window overlooking the front views and open to the dining room through a hatch; the living room is delightful with glass doors that open to a spacious deck with views to the trees. The upper level has engineered wood floors, a spacious primary bedroom with a brand new ensuite bathroom , two additional bedrooms and an updated hall bathroom . The lower level has a 4th bedroom with a full bathroom, a laundry room with a washer, brand new dryer and a spacious Recreation/ family room with ceramic floors that opens to a fully fenced slate patio. Street parking in the front that provides two parking spaces for each townhouse. This beautiful townhouse is located in the lovely community of Potomac farms with playground, tennis courts, swimming pool , surrounded by Parkland with trails. Easy access to major commuter routes: I-270, 200 and 28. Minutes to downtown Rockville and Metro. The public schools are: Travilah ES, Robert Frost MS and Thomas.S. Wooton HS.
AMENITIES
Accessibility: Other
Architecturalstyle: Colonial
Associationamenities: Maintenance Grounds
Associationamenities: Tennis Court(s)
Associationamenities: Playground
Associationamenities: Swimming Pool
Basement: Daylight
Basement: Full
Basement: Finished
Basement: Walkout Level
Cooling: Central Air
Heating: Forced Air
Interior: Kitchen - Gourmet
Interior: Wood Floors
Parking: Parking Lot
ADDITIONAL INFORMATION
Interior
Bathroom Information
Half Bathrooms: 1
Full Bathrooms: 3
Interior Information
Interior Features: Kitchen - Gourmet, Wood Floors
Room Information
Rooms: 12
Basement Information
Basement: Daylight, Full, Finished, Walkout Level
Exterior
Property Information
Has Property Attached
Square Footage: 1,960
Square Footage Source: $0
Architectural Style: Colonial
Year Built Source: Assessor
Year Built: 1986
Building Information
Levels: 3
Other Structures: Above Grade, Below Grade
Construction Materials: Brick
Lot Information
Lot Size Area: 1700
Lot Size Units: Square Feet
Lot Size Acres: 0.04
Square Footage: 1,700
Land Information
Water Source: Public
Utilities
Utilities Information
Cooling Type: Central Air
Heating Type: Forced Air
Sewer : Public Sewer
Parking
Parking Information
Parking Features: Parking Lot
Location
HOA Information
HOA/Condo/Coop Amenities: Maintenance Grounds, Tennis Court(s), Playground, Swimming Pool
The median is solely based on the area and the number of bedrooms.
Listing-specific characteristics such as the number of bathrooms and the amenities will also impact the price.
LISTING QUALITY
▲
Features and amenities are properly noted
▲
RentHop has data for this building
▼
Listing agent has an unconfirmed email address
▼
The manager has not yet mailed us a photo copy of his or her government identification and proof or property ownership.
▼
Manager has not logged in recently
▼
Manager does not yet have user reviews
RENTHOP DESCRIPTION
The apartment is a unit offered at a monthly price of $3,250. The person posting the listing did not specify that any pets were allowed. It may be the case that pets are ok and the manager simply has not yet filled out all the details.
We have 34 photos of this particular unit, building, and surrounding areas.
MLS# MDMC2262820
List Agent Name: Rima Tannous
List Office Name: Long & Foster Real Estate, Inc.
IDX information is provided exclusively for personal, non-commercial use, and may not be used for any purpose other than to identify prospective properties consumers may be interested in purchasing. Information is deemed reliable but not guaranteed. The listing broker’s offer of compensation is made only to participants of the MLS where the listing is filed.
Courtesy of RH Advisors, Inc. and RHP Realty NJ, Inc.
By selecting Check Availability, you agree that RentHop and real estate professionals may call or text you about your inquiry. Message/data rates may apply. Terms & Privacy. California Privacy Notice
We found some very similar listings nearby
Select those you'd like to message
Your messages have been sent!
Check Availability
By selecting Check Availability, you agree that RentHop and real estate professionals may call or text you about your inquiry. Message/data rates may apply. Terms & Privacy. California Privacy Notice








 Your Privacy Choices
