Listing by Anissa Roberts, Berkshire Hathaway HomeServices PenFed Realty
Copy Link
Share Listing
Save Listing
Link copied to clipboard!
DESCRIPTION
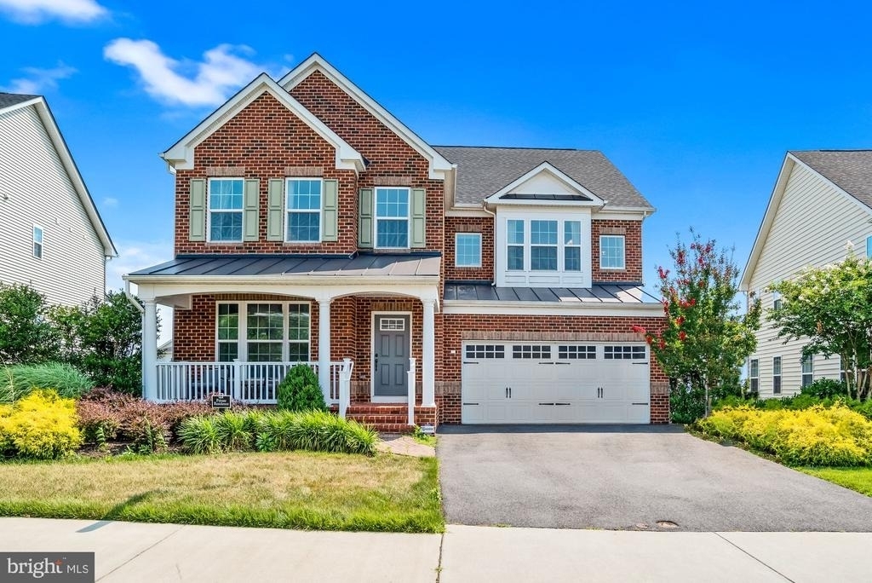
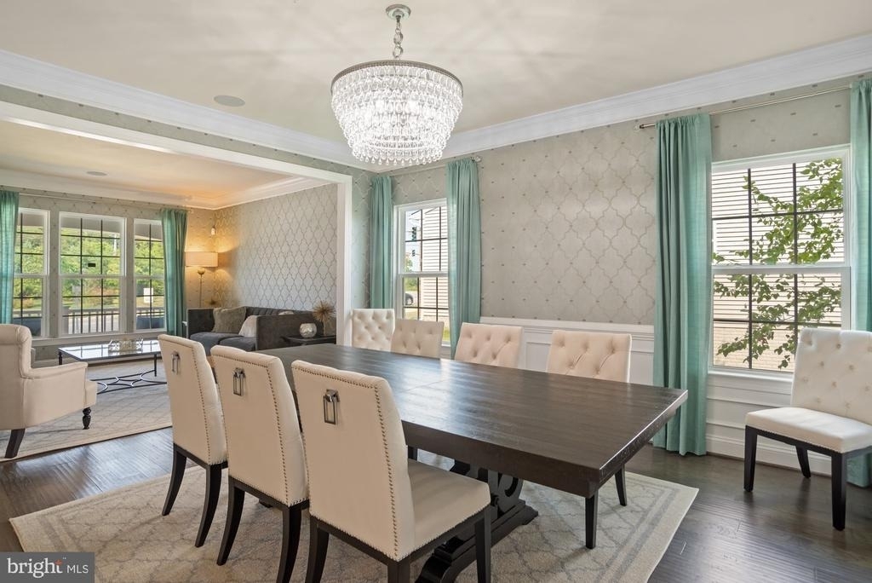
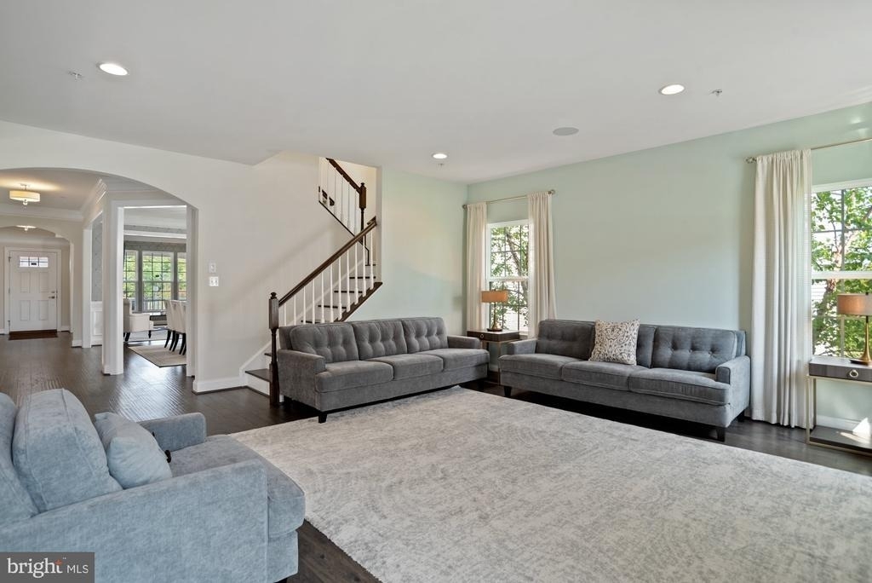
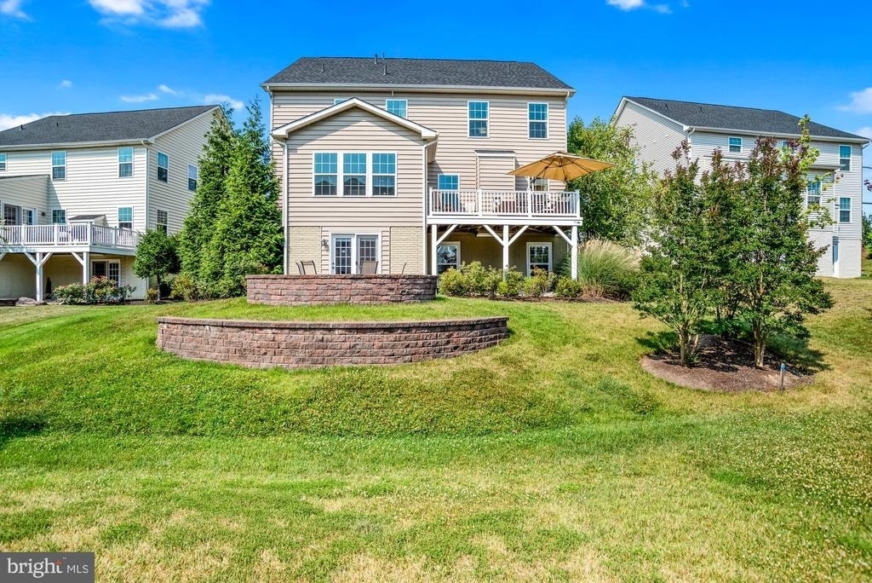
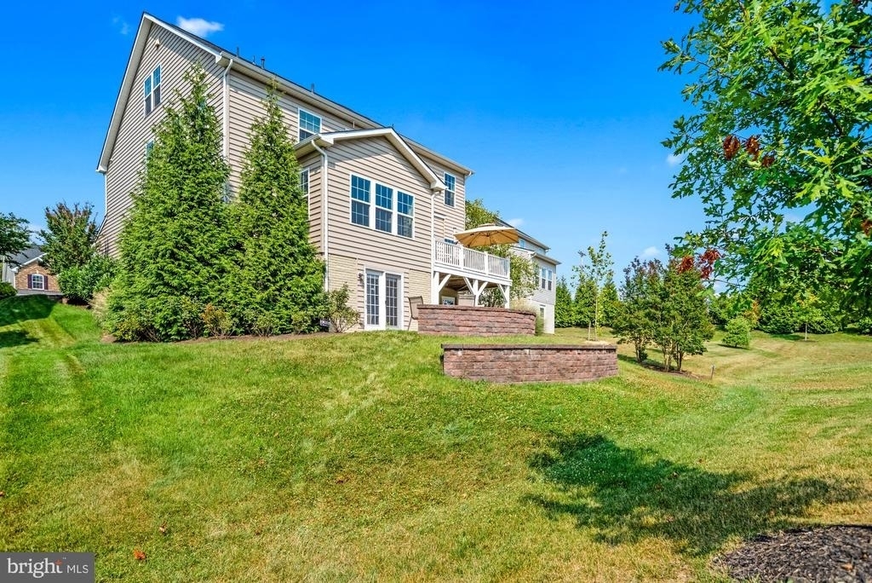
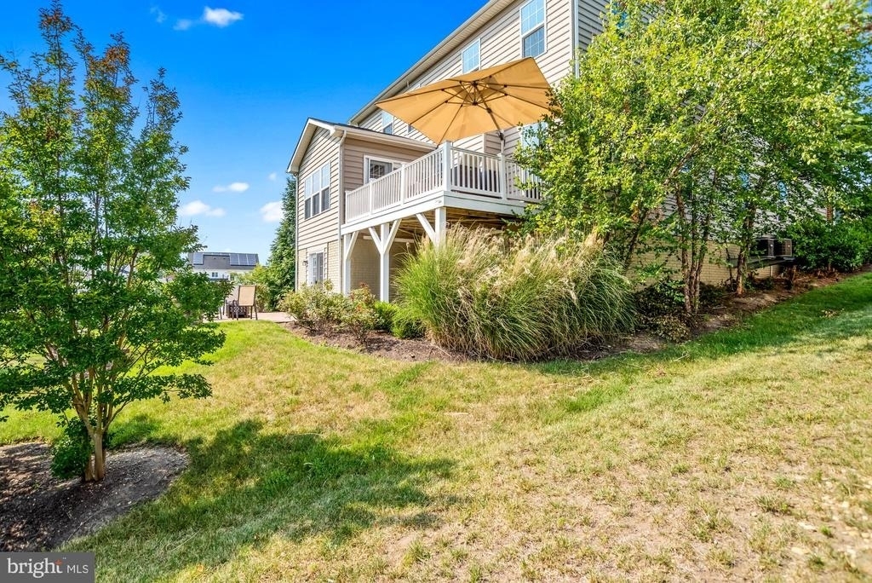
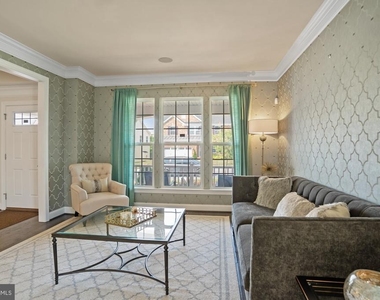
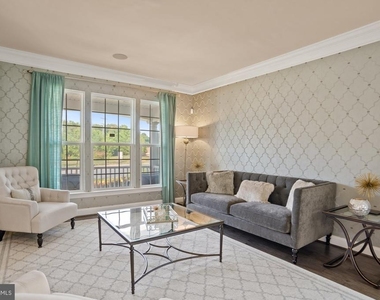
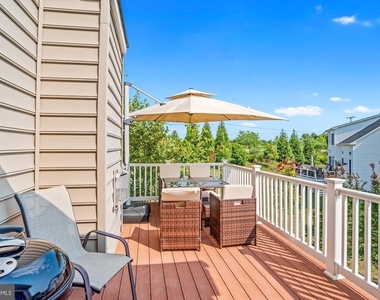
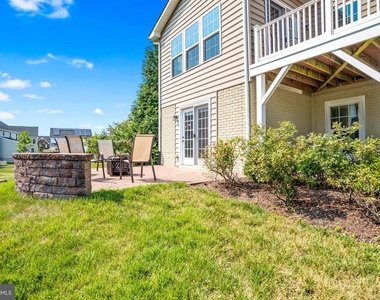
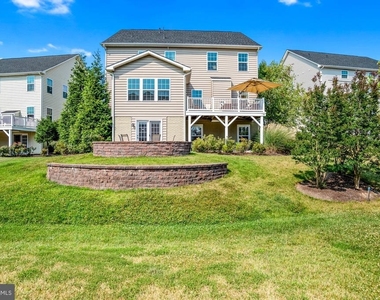
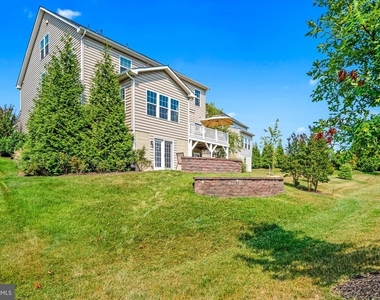
Welcome Home! This stunning former Ryan Homes Torino model is now available for lease. Offering more than 6,000 square feet of finished living space, this home features the largest floor plan in Bentley Park and is ideal for both everyday living and entertaining.
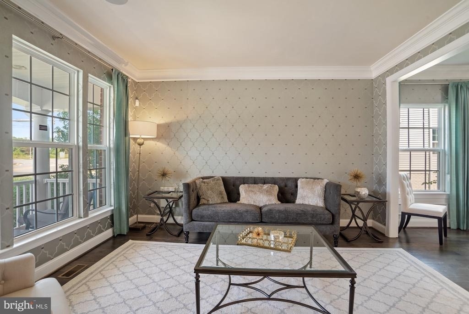
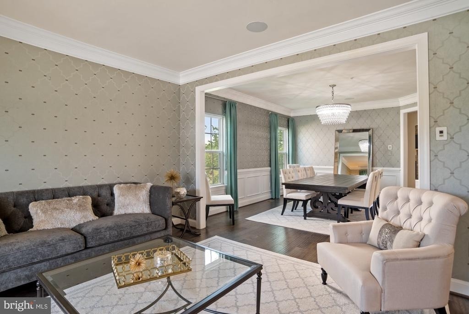
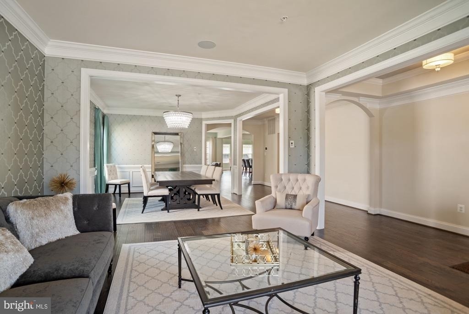
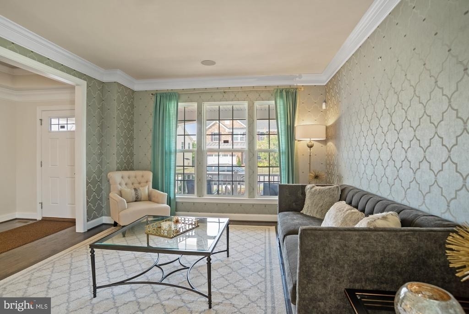
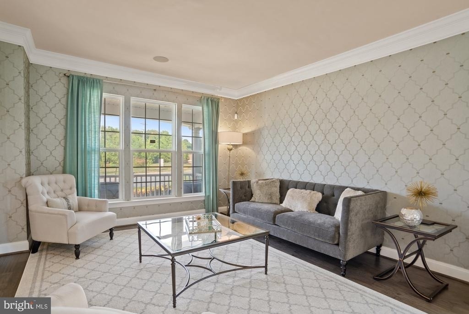
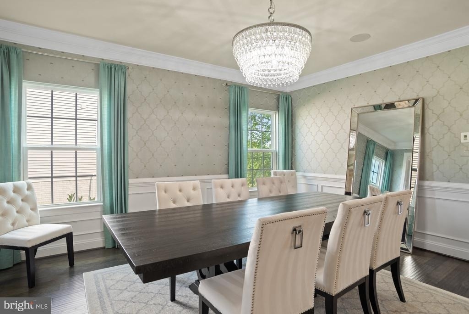
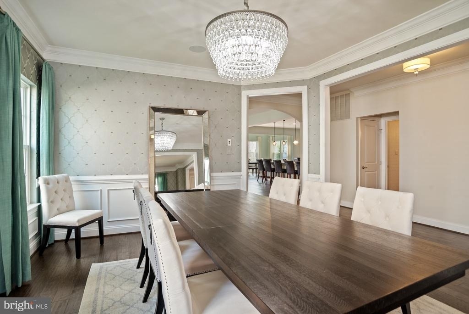
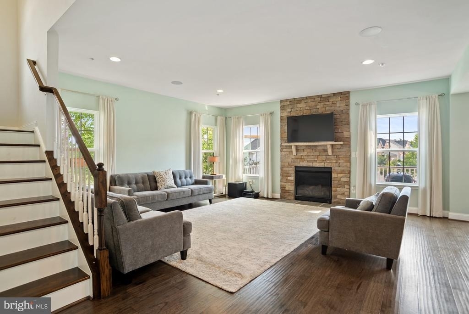
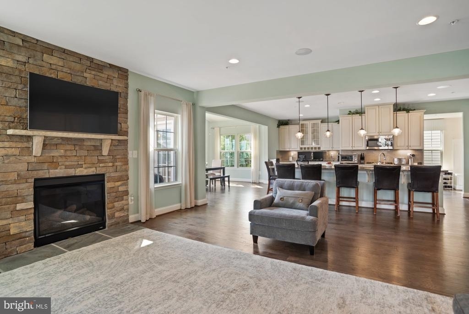
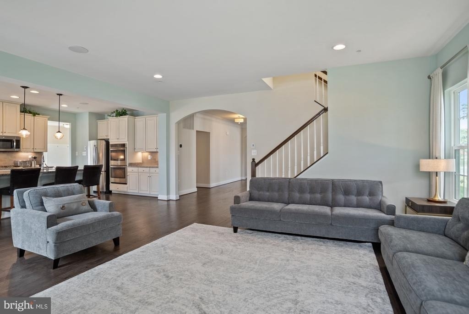
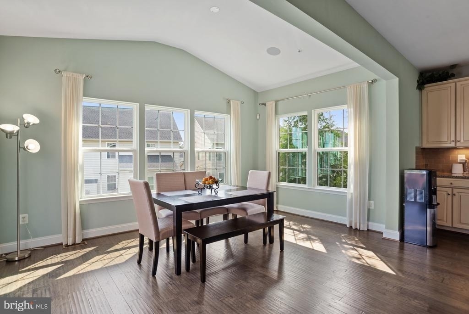
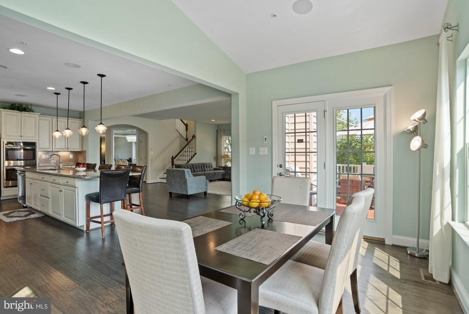
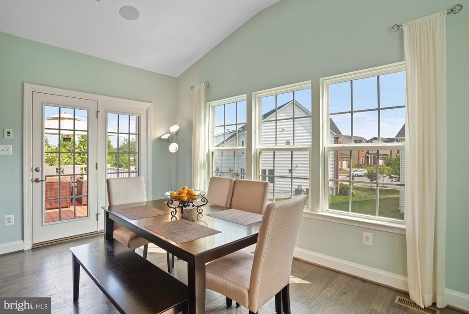
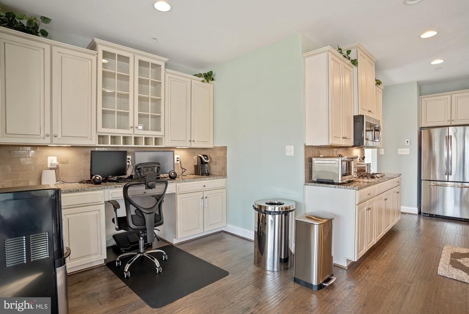
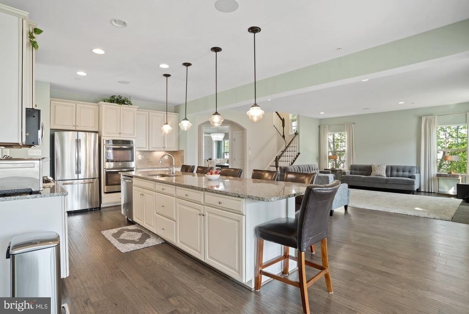
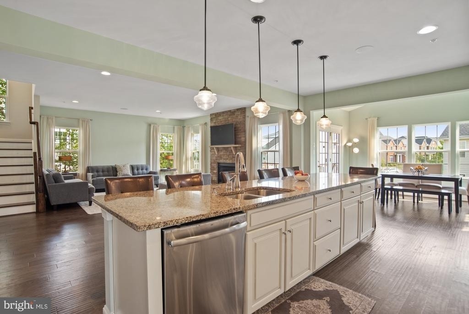
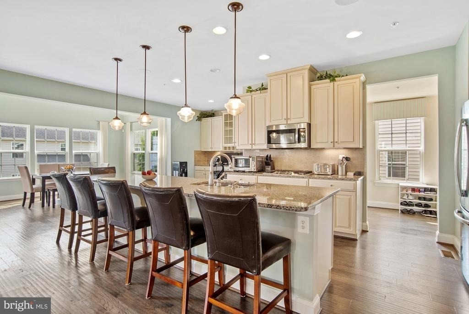
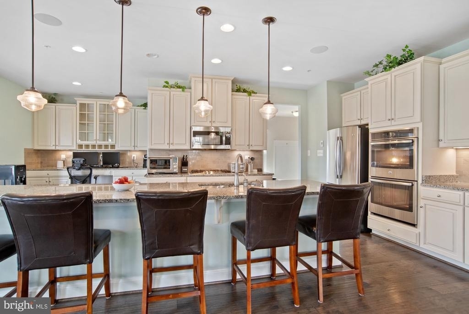
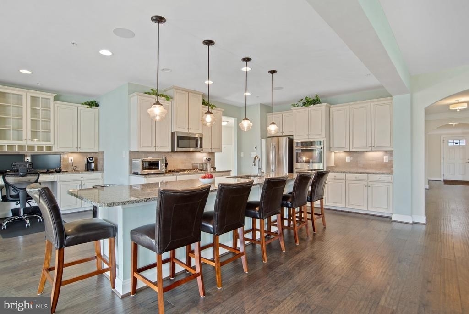
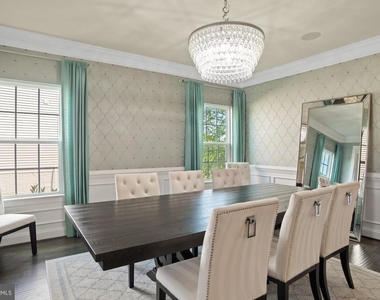
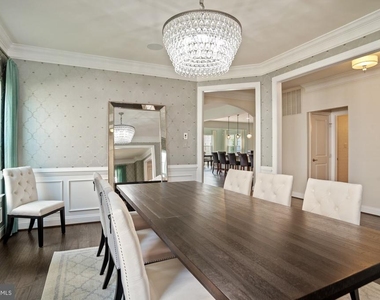
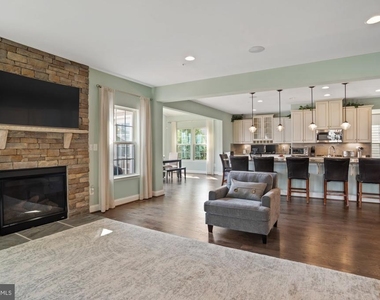
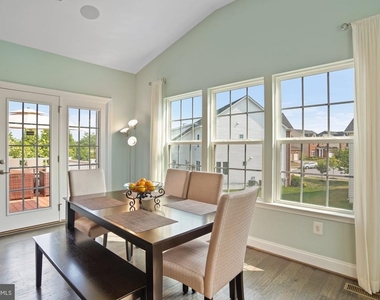
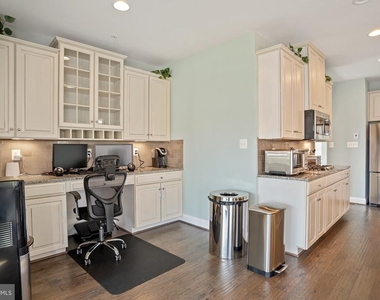
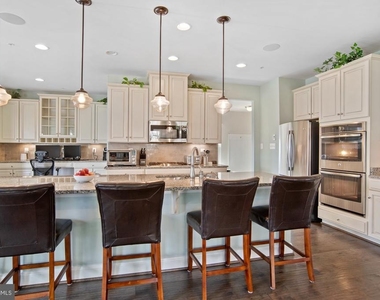
The main level boasts a gourmet kitchen with granite countertops, stainless steel appliances, a large center island, and built-in desk area. Additional features include a formal dining room, spacious family room with gas fireplace, mudroom, hardwood flooring, custom moldings, and an integrated whole-home speaker system.
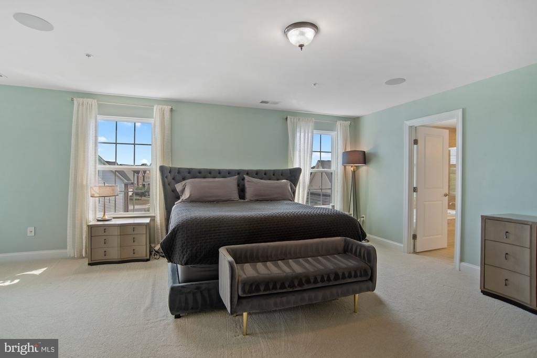
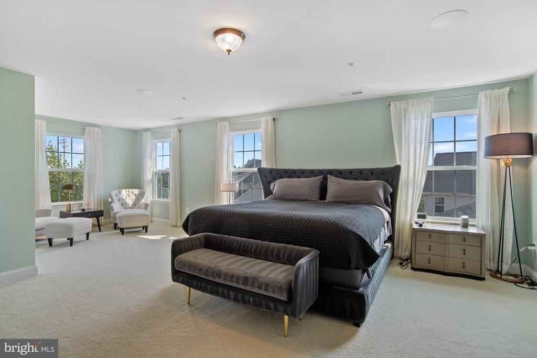
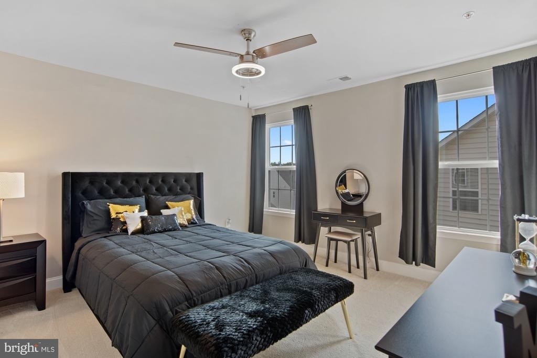
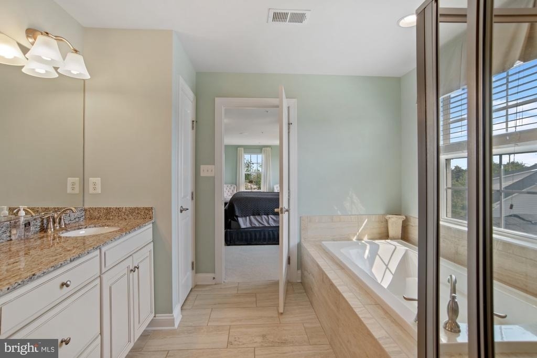
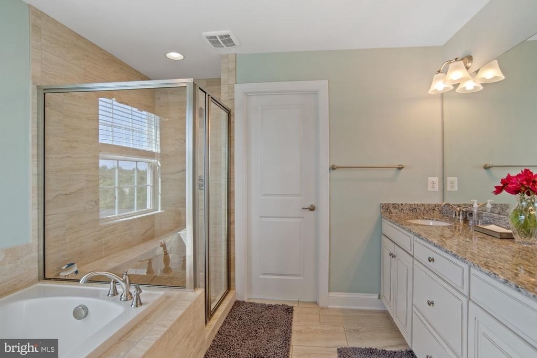
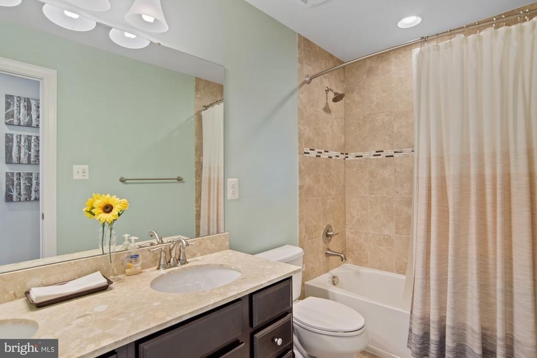
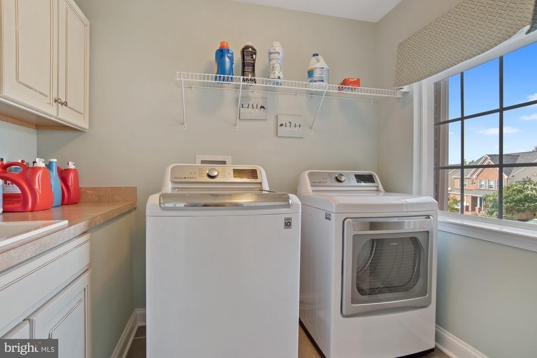
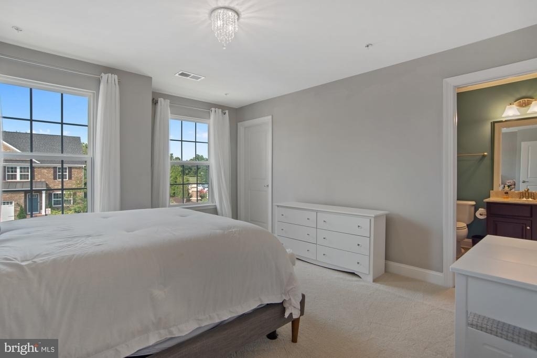
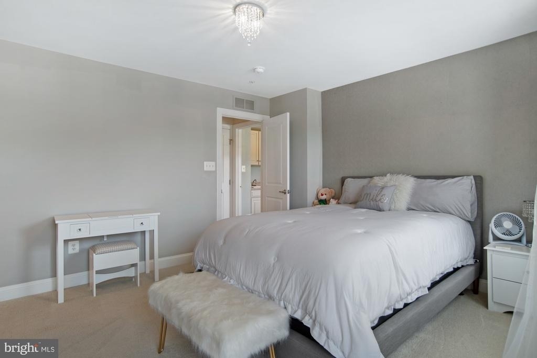
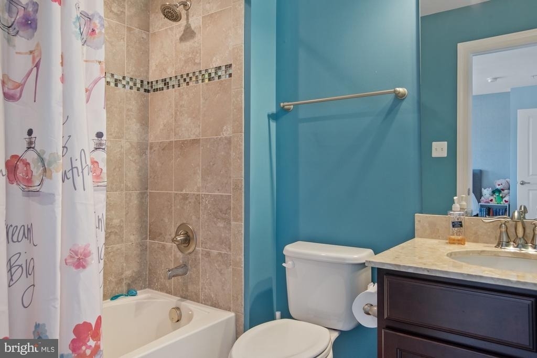
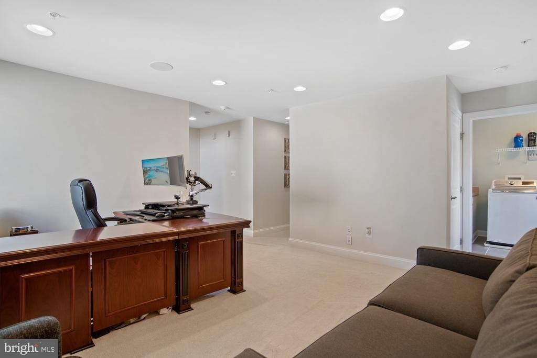
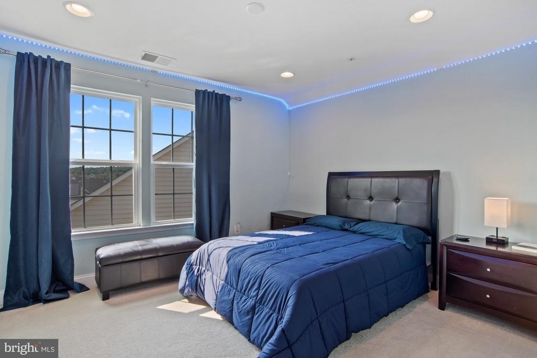
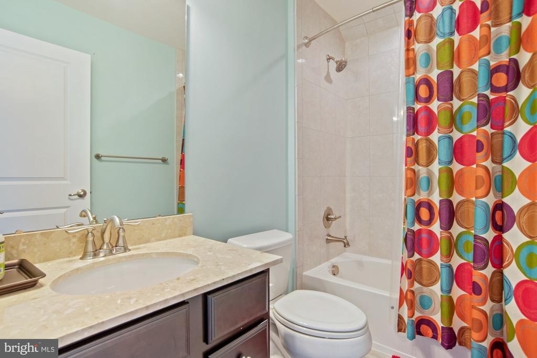
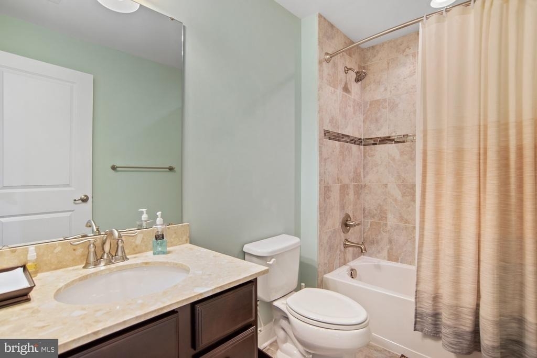
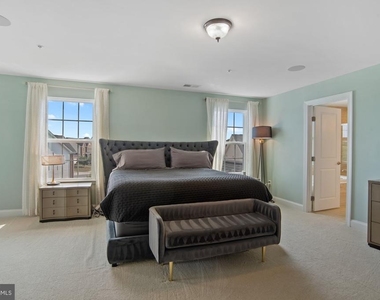
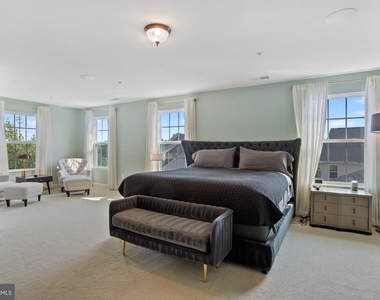
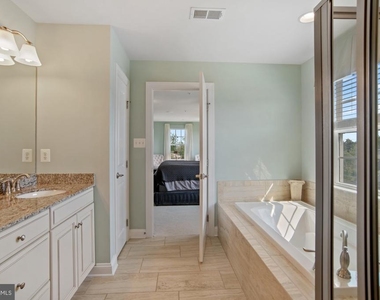
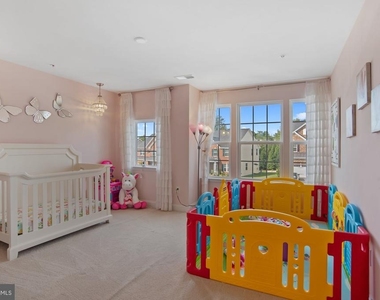
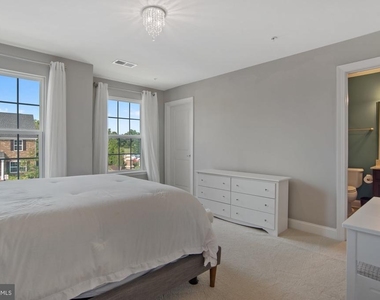
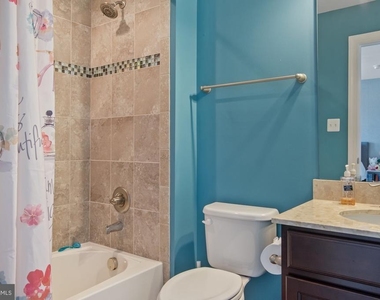
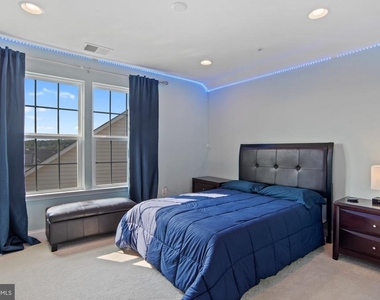
The first upper level offers a luxurious primary suite with a spa-like bath and dual walk-in closets, a second bedroom with en-suite bath, two additional bedrooms, a full hall bath, bonus area, and convenient laundry room.
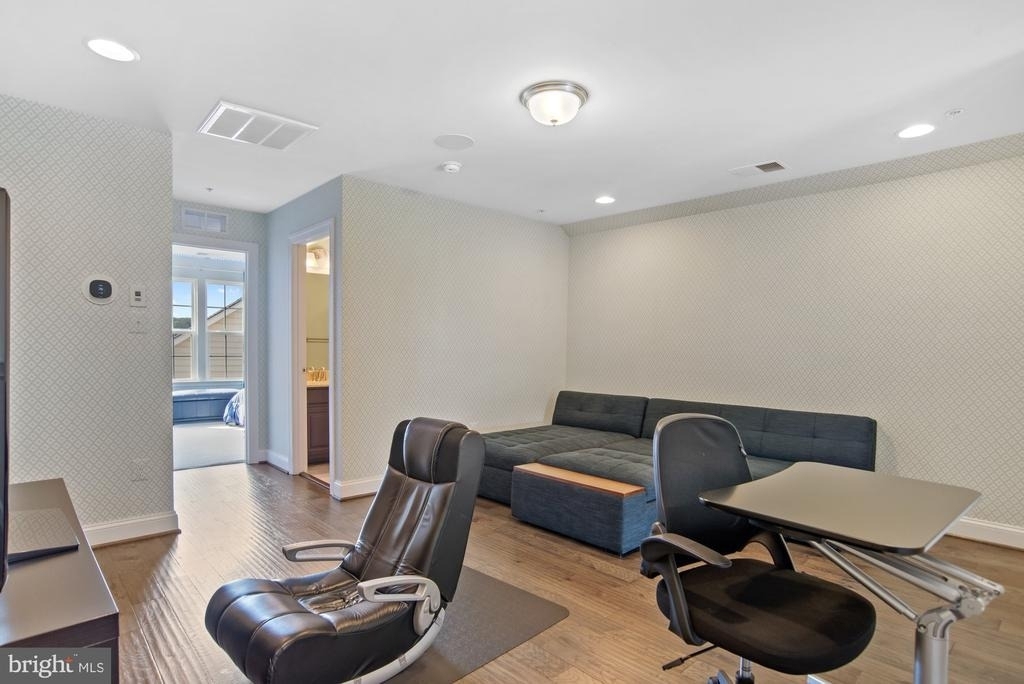
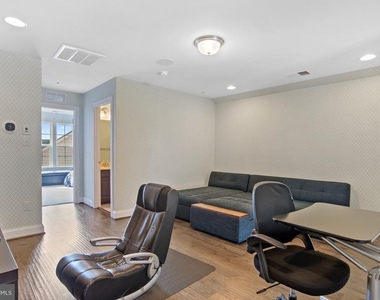
A rare third-level suite provides a private bedroom, full bath, and sitting area-perfect for guests, extended family, or a private retreat.
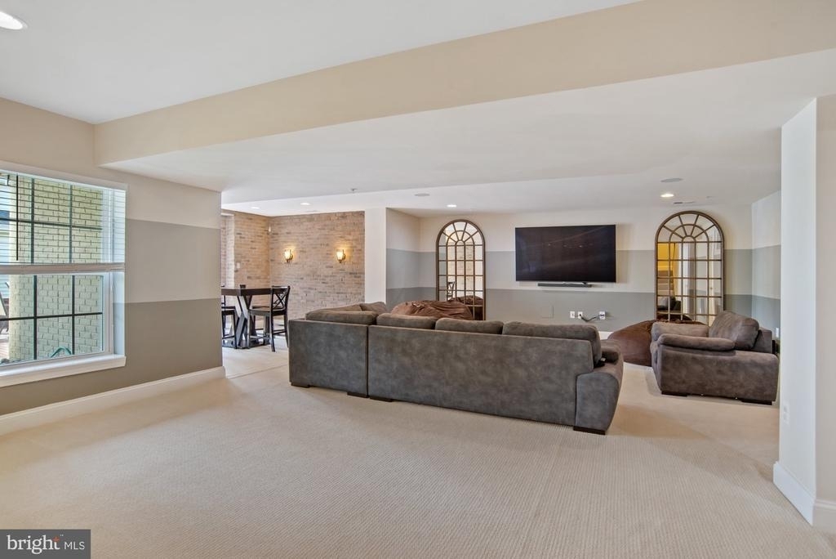
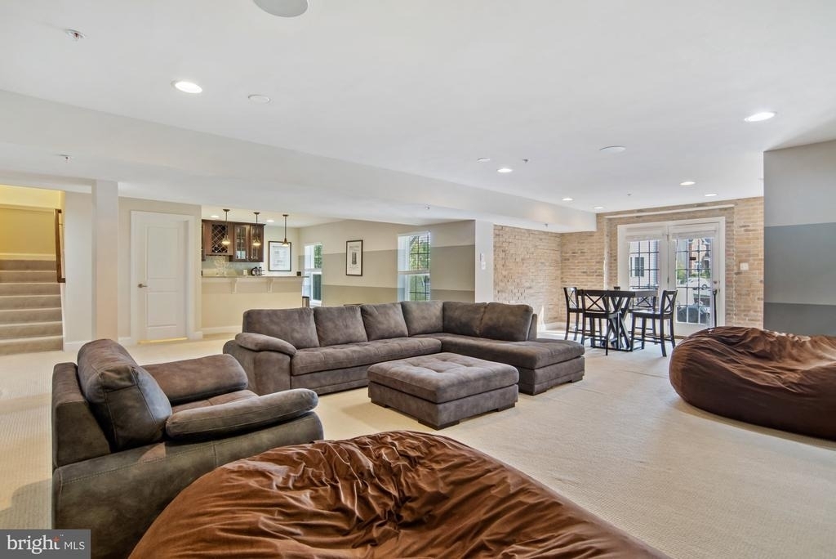
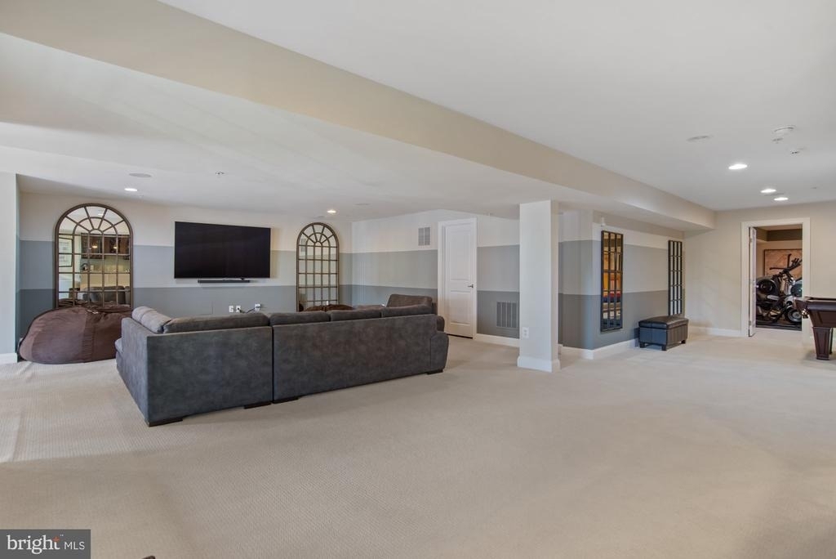
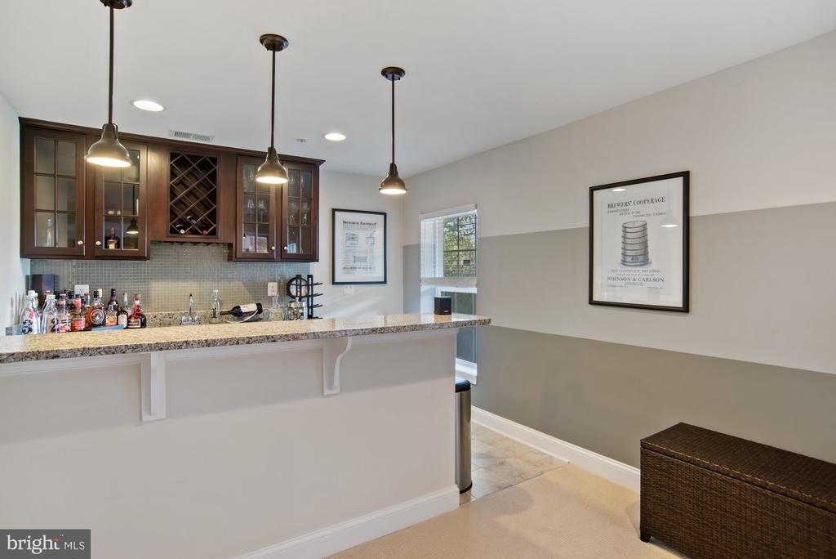
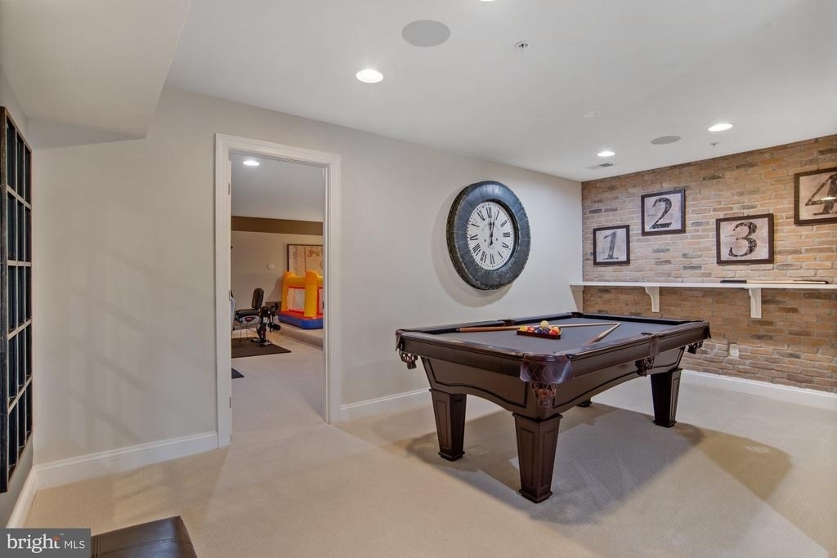
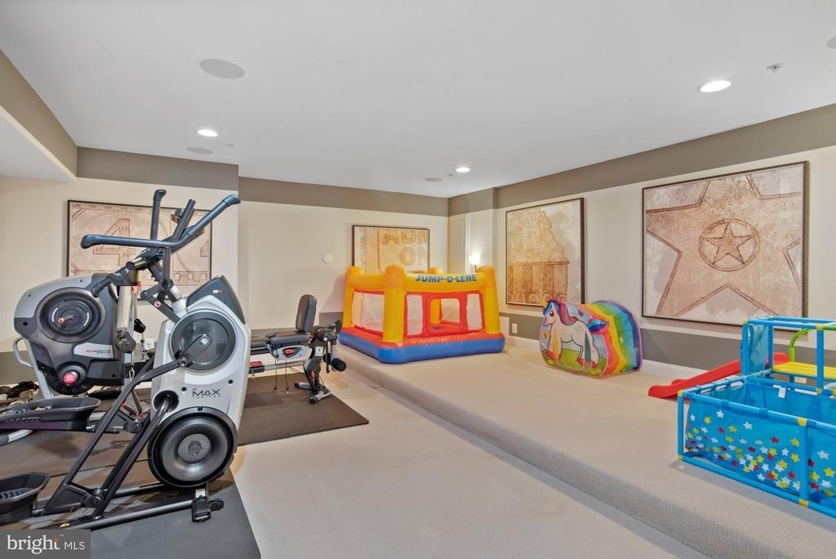
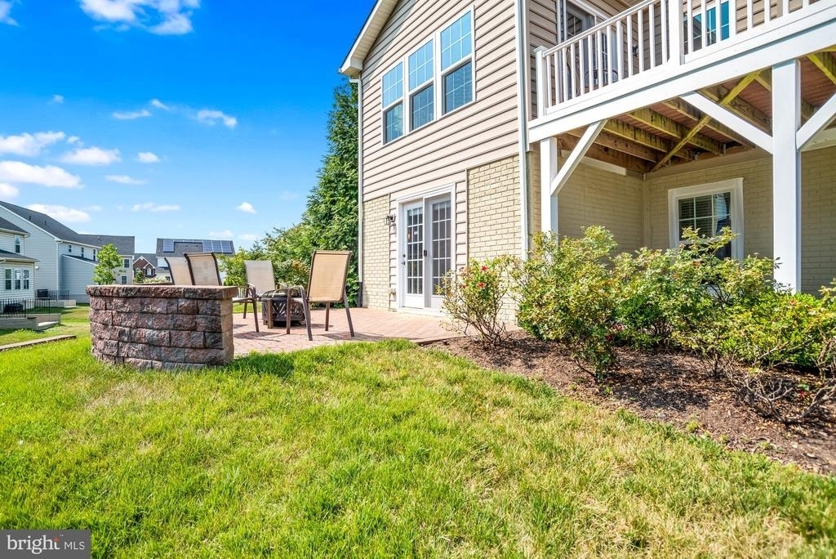
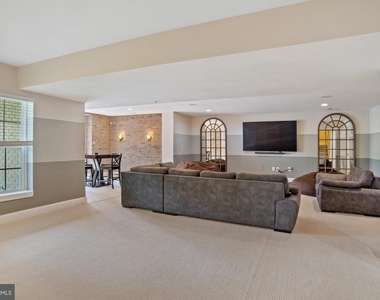
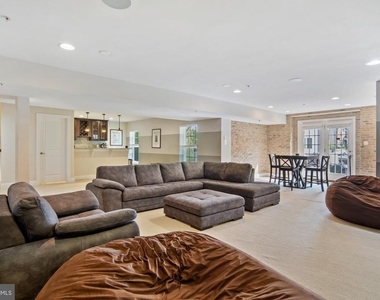
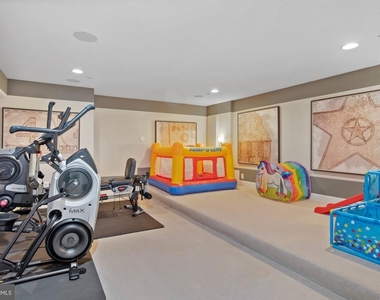
The finished walkout lower level is designed for entertaining and features a large recreation room, wet bar, theater room, and game area. New hardwood flooring installed on upper levels and basement.
Enjoy Bentley Park's outstanding community amenities, including a clubhouse, swimming pool, walking and biking trails, playground, and more. Conveniently located near I-95, the ICC, and MARC commuter rail service.
Tenant screening is completed through RentSpree at https://apply.link/ii0tRD8. Photos were taken in November 2022 and represent the current condition of the property.
AMENITIES
Fireplace
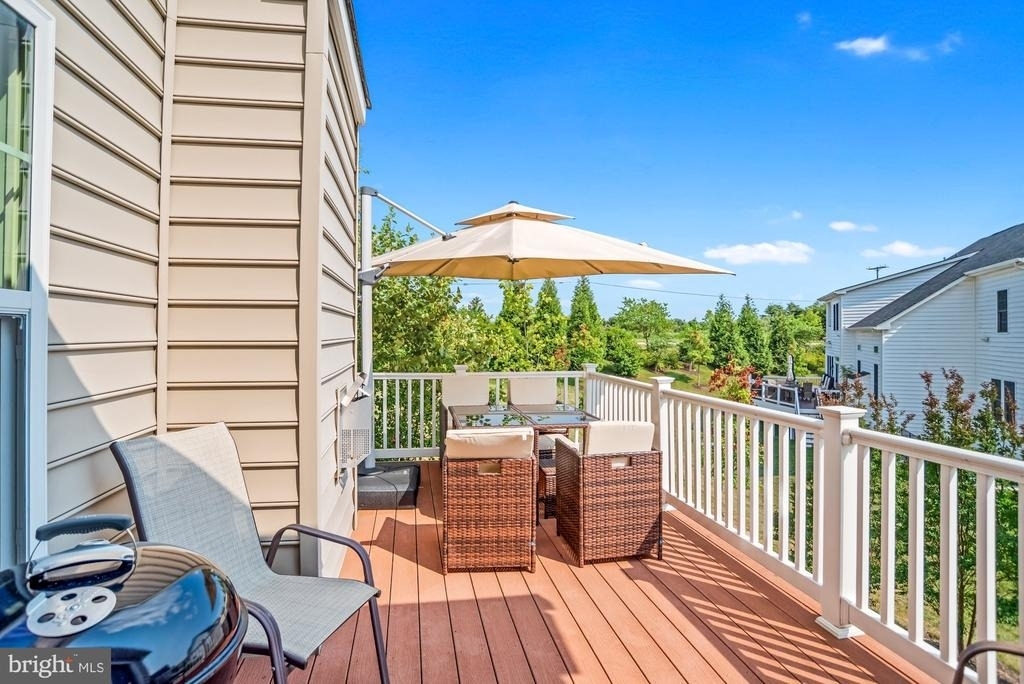
Private Outdoor Space
Dishwasher
Parking Space
ADDITIONAL INFORMATION
Interior
Bathroom Information
Half Bathrooms: 1
Full Bathrooms: 5
Interior Information
Interior Features: Breakfast Bar, Crown Molding, Recessed Lighting, Kitchen Island, Dry Bar, Dining Area, Kitchen - Gourmet, Wood Floors, Carpet, Window Treatments
The manager has not yet mailed us a photo copy of his or her government identification and proof or property ownership.
▼
Manager has not logged in recently
▼
Manager does not yet have user reviews
RENTHOP DESCRIPTION
The apartment is a unit offered at a monthly price of $6,100. The person posting the listing did not specify that any pets were allowed. It may be the case that pets are ok and the manager simply has not yet filled out all the details. The kitchen conveniently includes a dishwasher.
We have 50 photos of this particular unit, building, and surrounding areas.
Last Updated: 19 hours ago
Data Source: Bright MLS
MLS# MDPG2208396
List Agent Name: Anissa Roberts
List Office Name: Berkshire Hathaway HomeServices PenFed Realty
IDX information is provided exclusively for personal, non-commercial use, and may not be used for any purpose other than to identify prospective properties consumers may be interested in purchasing. Information is deemed reliable but not guaranteed. The listing broker’s offer of compensation is made only to participants of the MLS where the listing is filed.
Courtesy of RH Advisors, Inc. and RHP Realty NJ, Inc.
By selecting Check Availability, you agree that RentHop and real estate professionals may call or text you about your inquiry. Message/data rates may apply. Terms & Privacy. California Privacy Notice
We found some very similar listings nearby
Select those you'd like to message
Your messages have been sent!
Check Availability
By selecting Check Availability, you agree that RentHop and real estate professionals may call or text you about your inquiry. Message/data rates may apply. Terms & Privacy. California Privacy Notice


























 Your Privacy Choices
