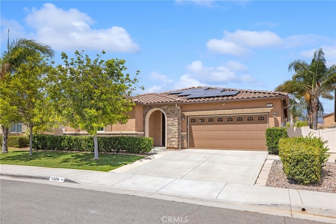
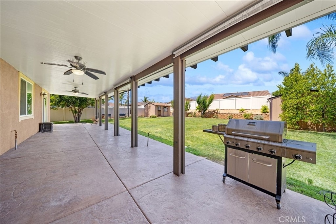
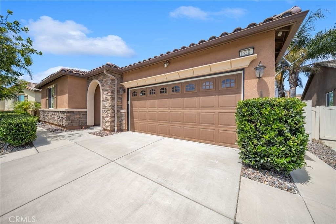
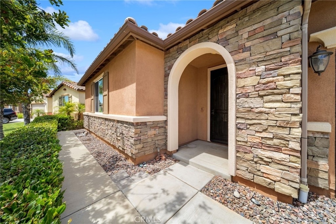
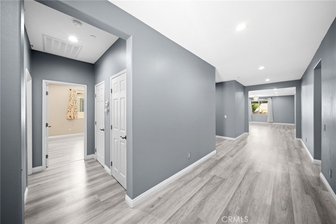
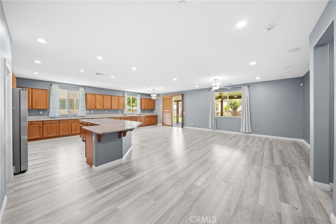
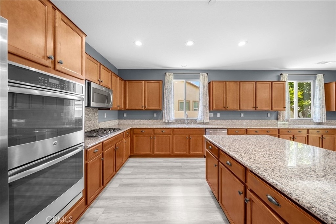
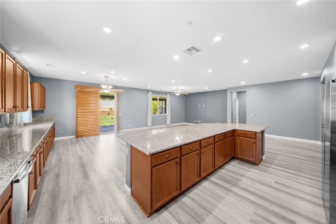
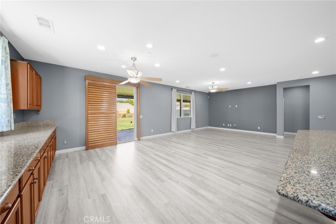
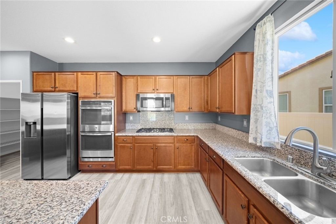
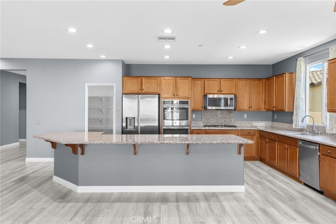
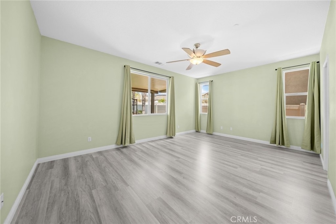
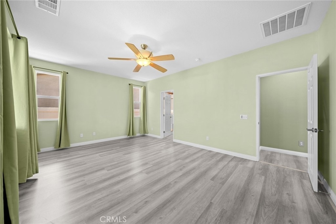
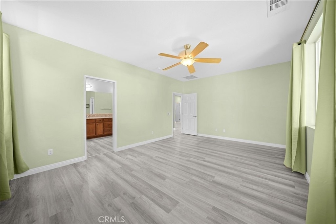
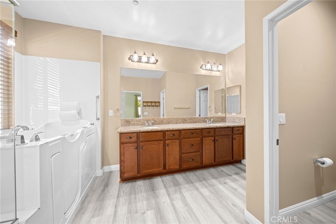
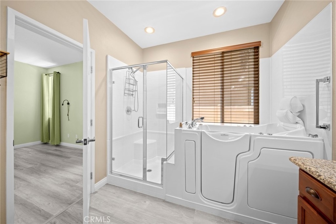
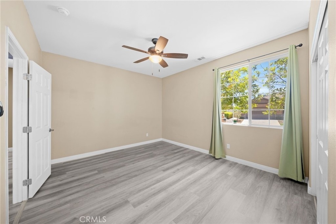
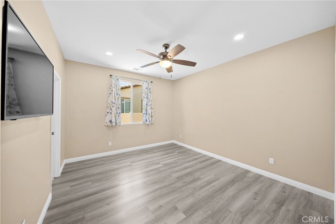
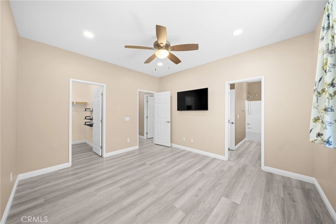
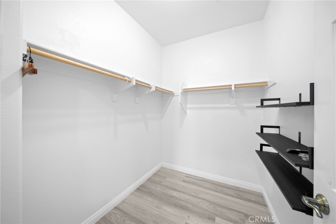
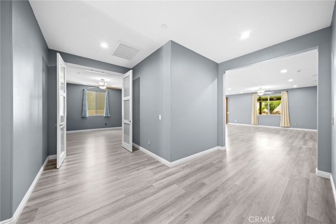
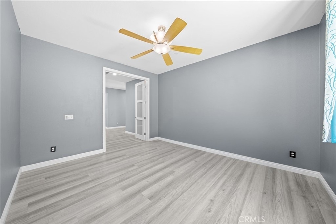
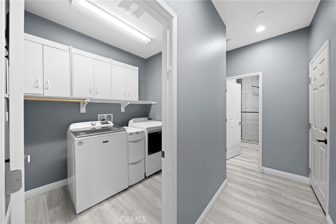
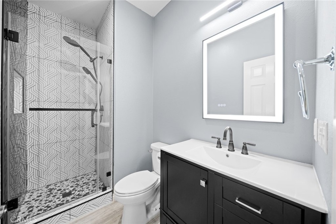
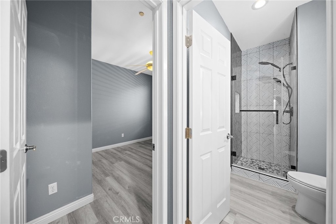
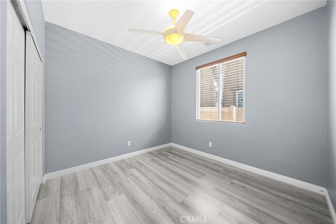
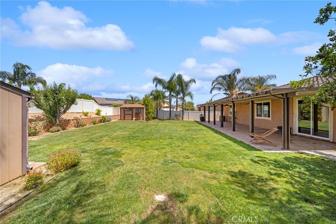
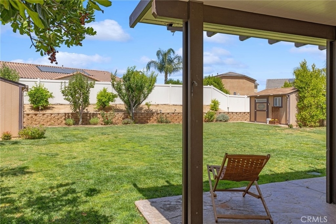
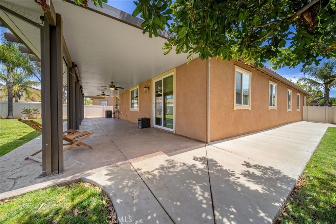
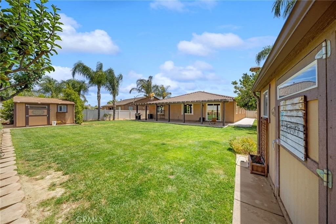
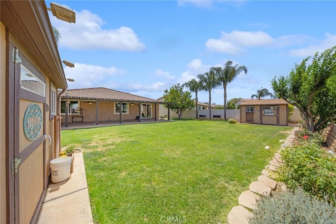
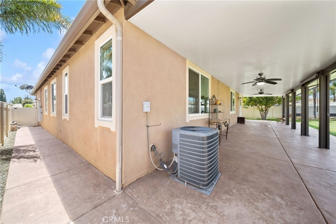
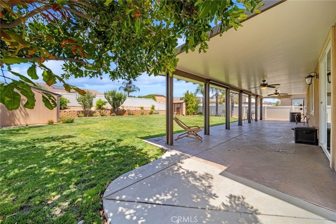
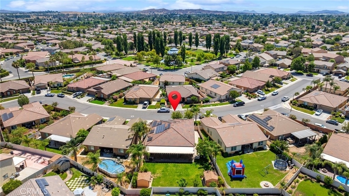
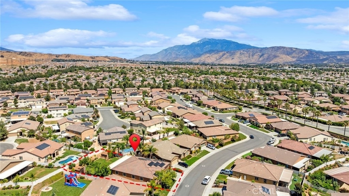
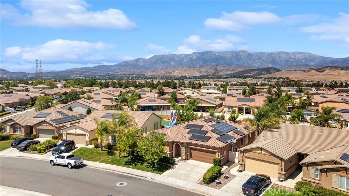
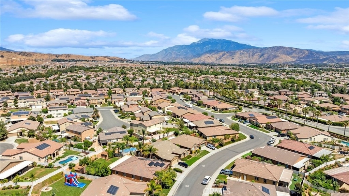
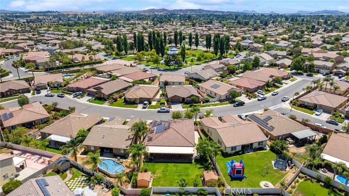
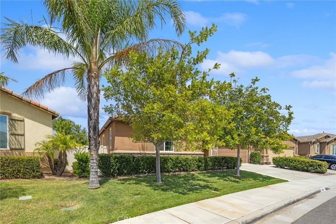
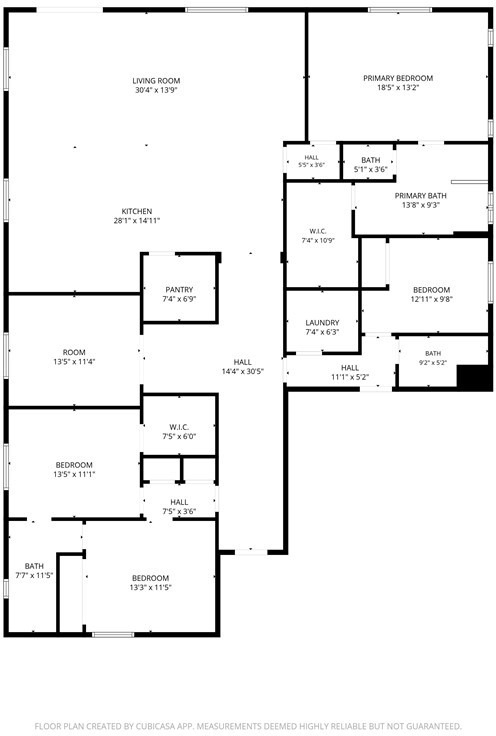
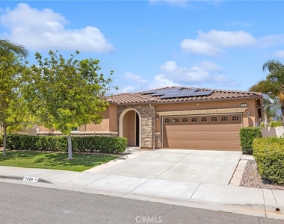
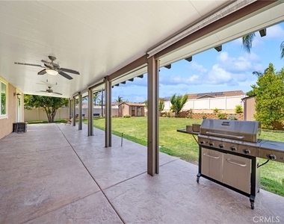
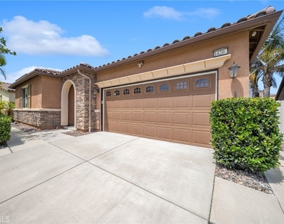
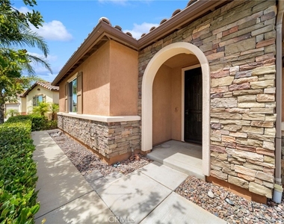
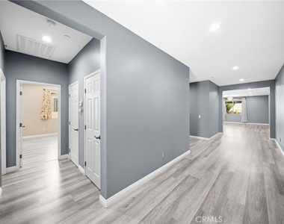
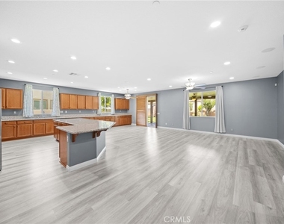
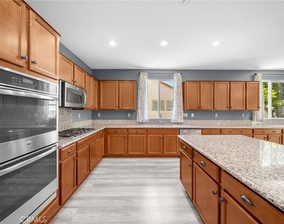
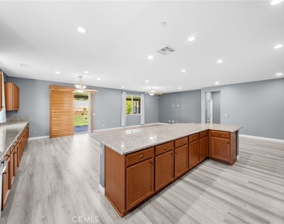
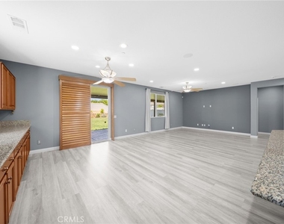
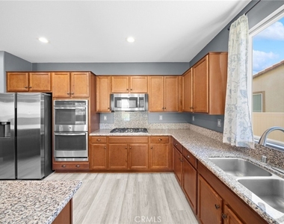
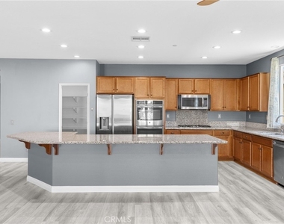
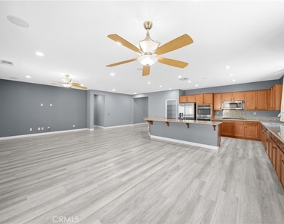
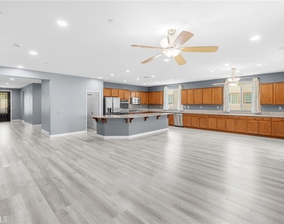
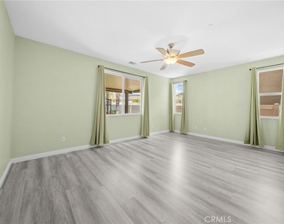
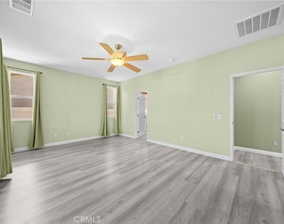
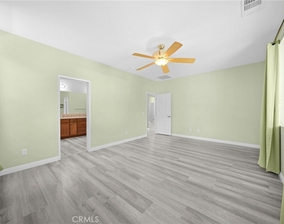
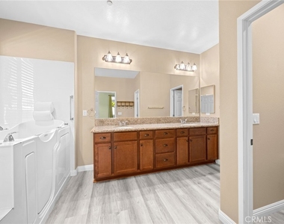
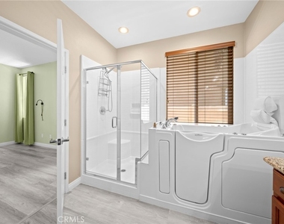
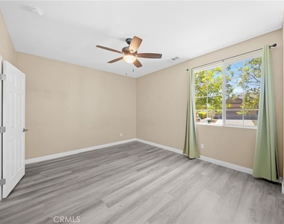
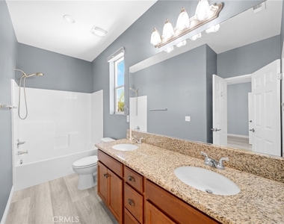
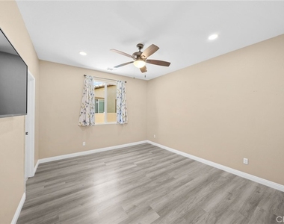
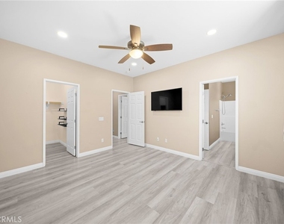
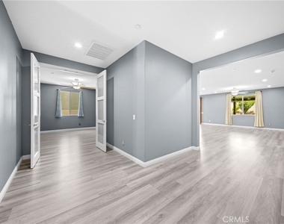
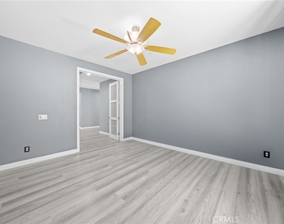
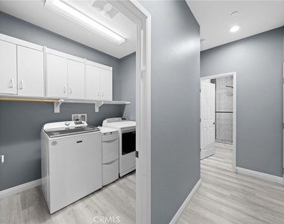
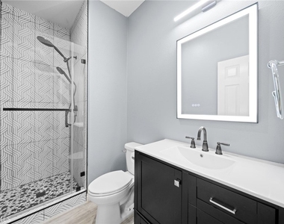
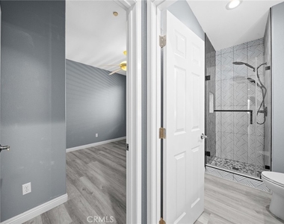
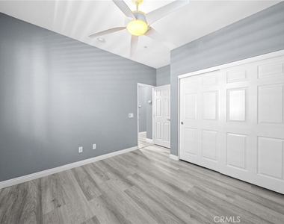
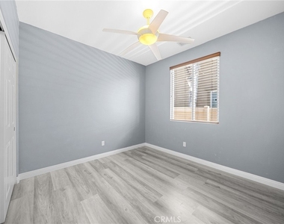
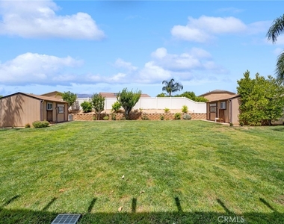
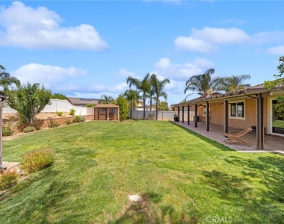
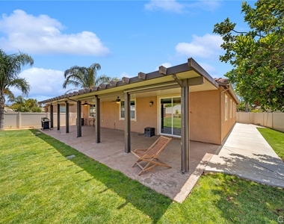
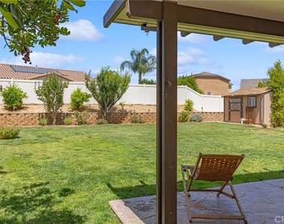
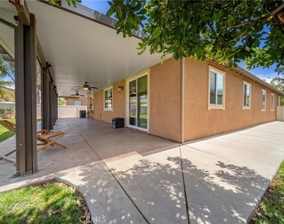
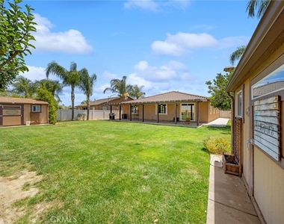
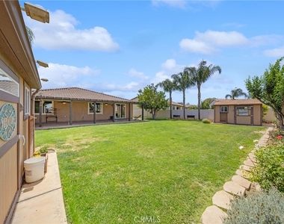
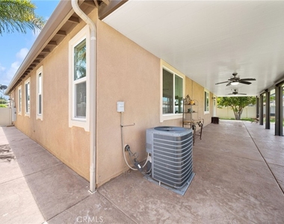
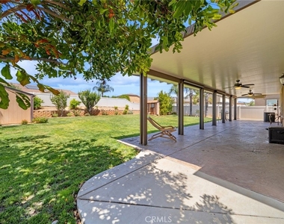
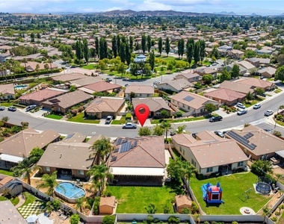
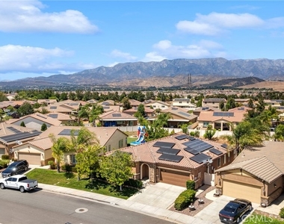
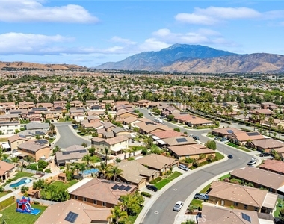
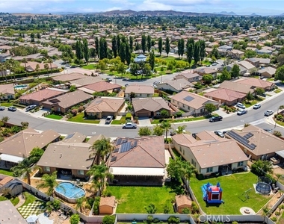
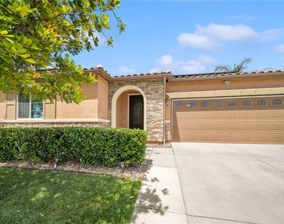
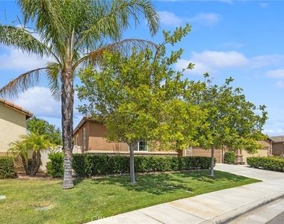
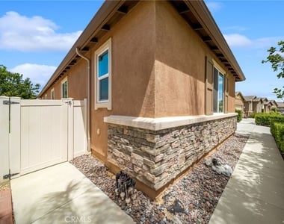
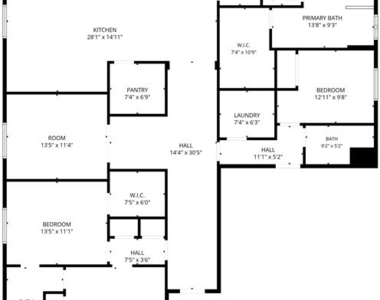
Welcome to this beautifully maintained 4-bedroom, 3-bathroom home with a versatile bonus den, ideally located in the highly desirable Sundance community of Beaumont. Offering a spacious and functional floor plan, this home combines comfort, efficiency, and convenience. One of the standout features is the extensive solar system, included with the lease, helping keep electricity costs at or near zero depending on usage. Inside, you'll find a thoughtfully designed layout featuring a spacious kitchen with a large center island and bar seating, durable luxury vinyl plank flooring, updated bathrooms, and a generously sized indoor laundry room. The lease includes all major appliances, including the refrigerator, washer, and dryer, making move-in easy. Step outside to a private backyard designed for year-round enjoyment, complete with an expansive Alumawood-covered patio, plenty of outdoor space for relaxing or entertaining, and access to one storage shed. Residents enjoy the convenience of nearby Wildflower Park, beautifully maintained community grounds, and schools serving grades K–8 located within approximately one mile. Commuters will appreciate quick access to the 10 and 60 Freeways, while shopping and dining are just minutes away at Sun Lakes Shopping Center, home to Walmart, Home Depot, Petco, In-N-Out Burger, and many other popular retailers and restaurants. Pets are welcome, subject to the owner's approval.
The manager has not yet mailed us a photo copy of his or her government identification and proof or property ownership.
▼
Manager has not logged in recently
▼
Manager does not yet have user reviews
RENTHOP DESCRIPTION
The apartment is a unit offered at a monthly price of $3,300. The person posting the listing did not specify that any pets were allowed. It may be the case that pets are ok and the manager simply has not yet filled out all the details. The kitchen conveniently includes a dishwasher.
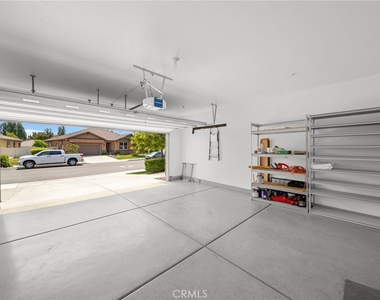
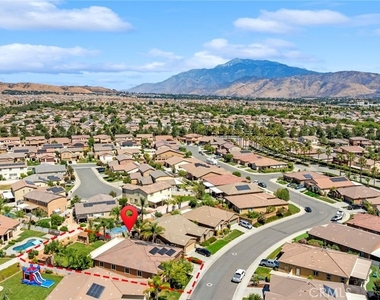
We have 54 photos of this particular unit, building, and surrounding areas.
We found some very similar listings nearby
Select those you'd like to message
Your messages have been sent!
Check Availability
By selecting Check Availability, you agree that RentHop and real estate professionals may call or text you about your inquiry. Message/data rates may apply. Terms & Privacy. California Privacy Notice






















 Your Privacy Choices
