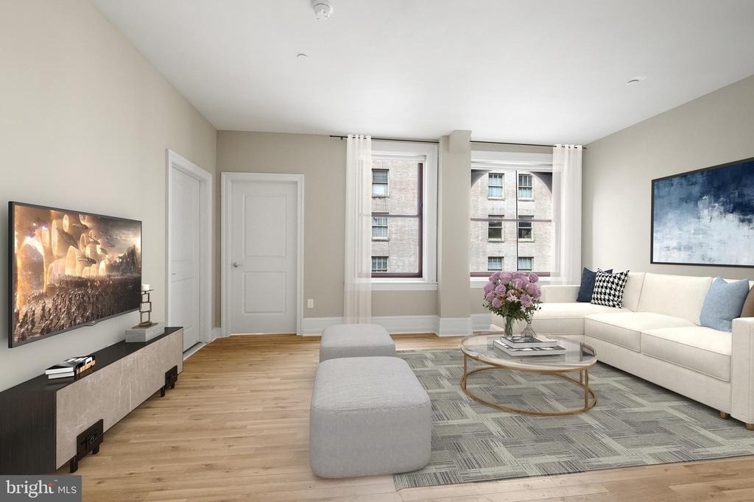
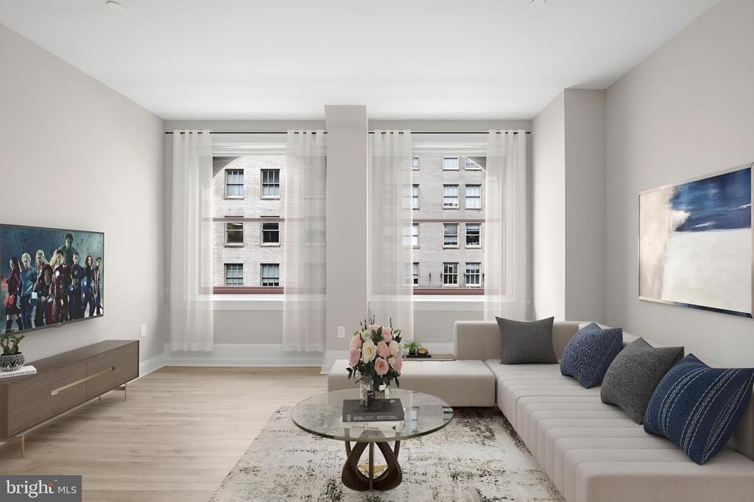
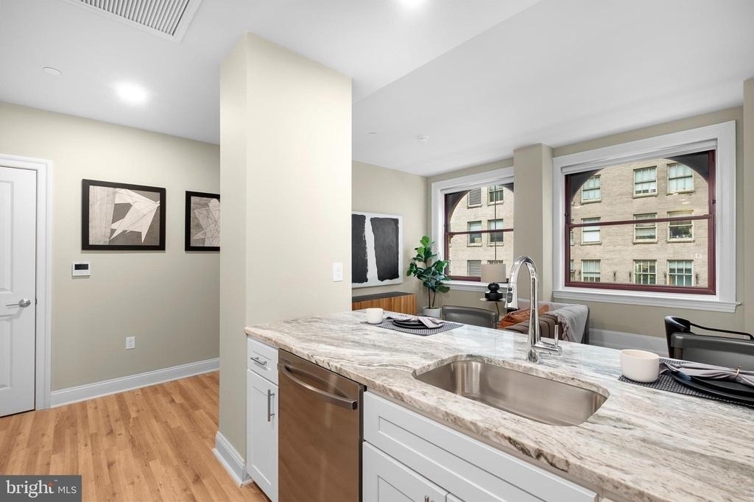
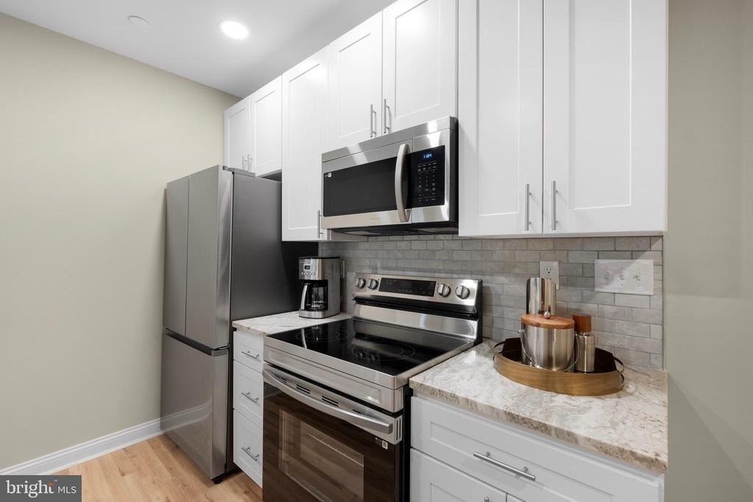
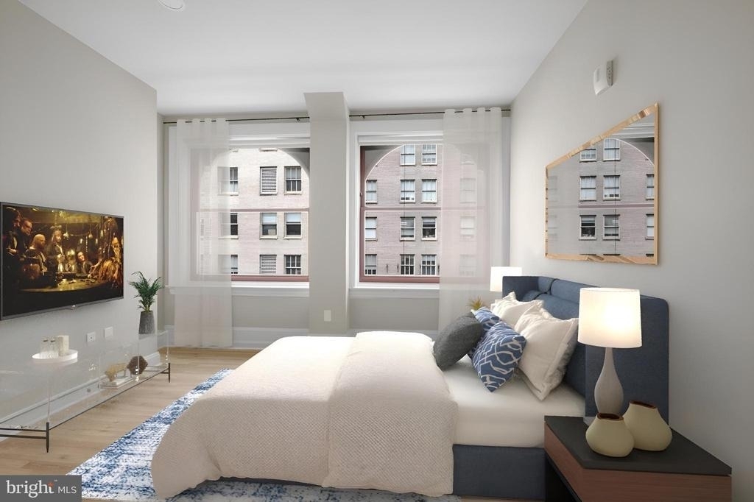
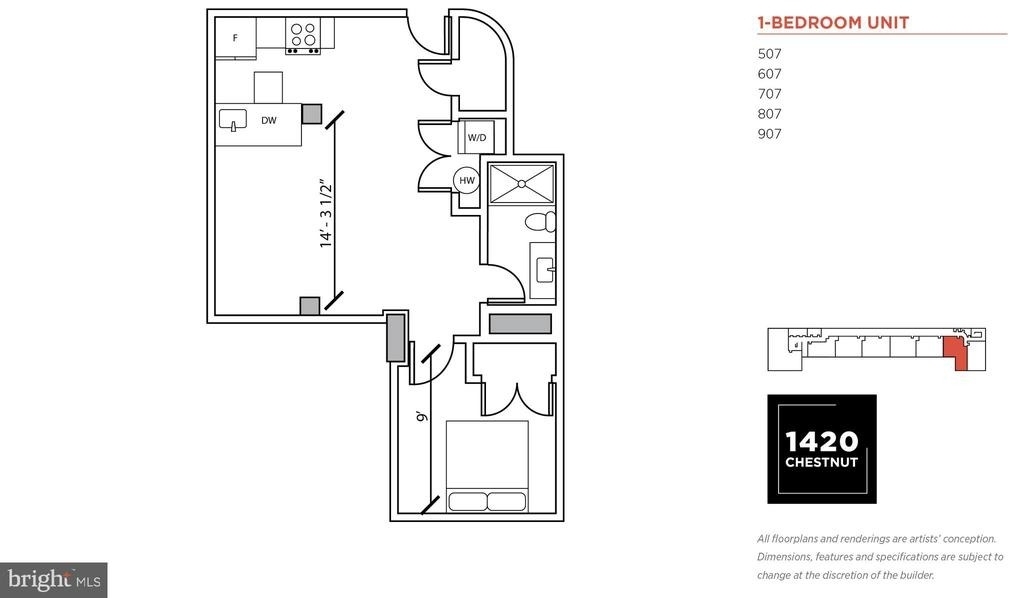
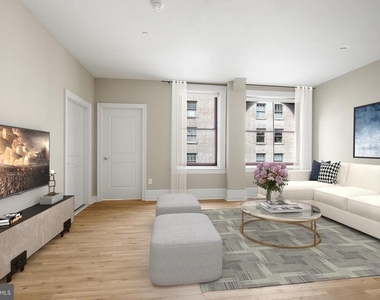
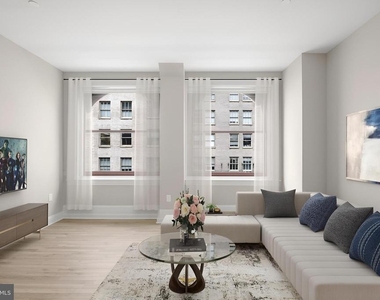
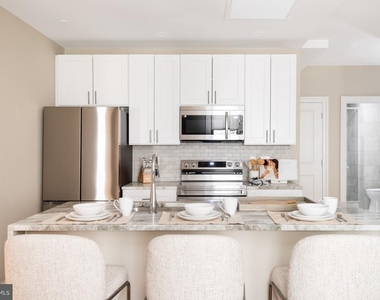
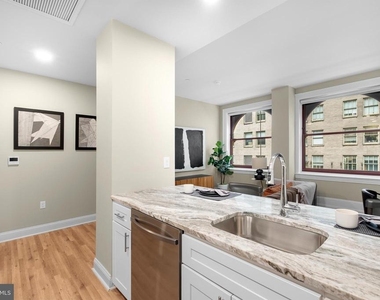
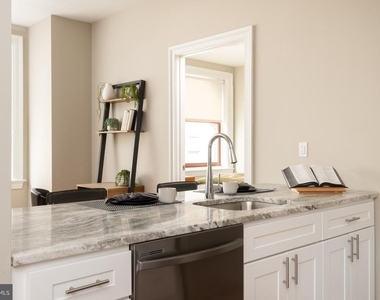
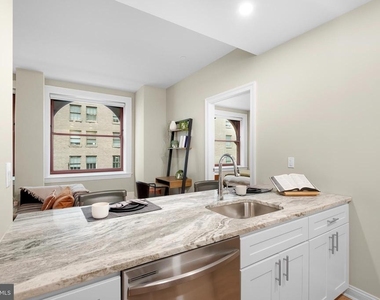
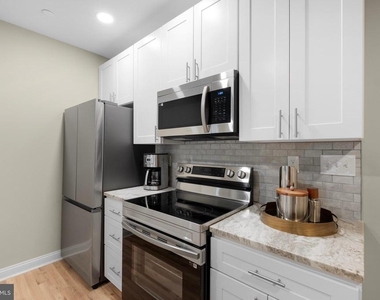
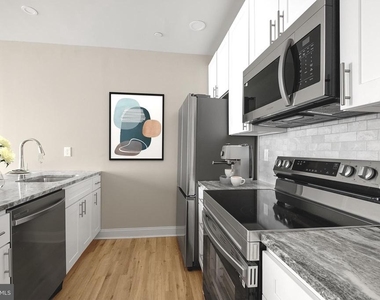
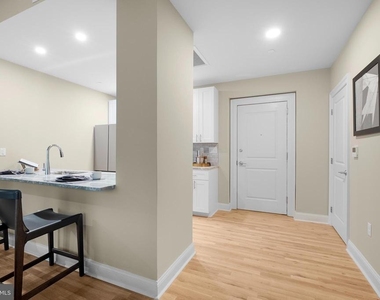
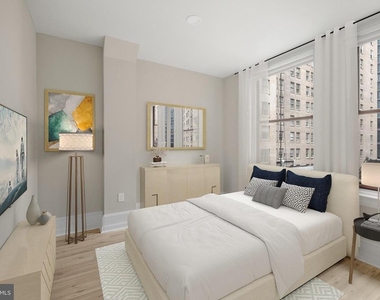
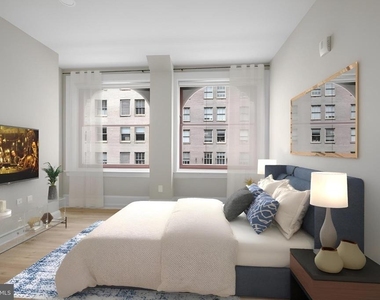
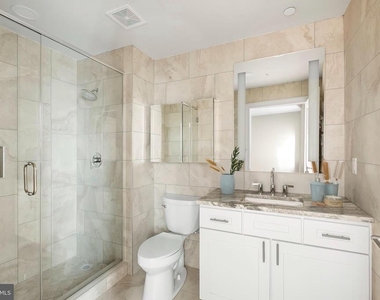
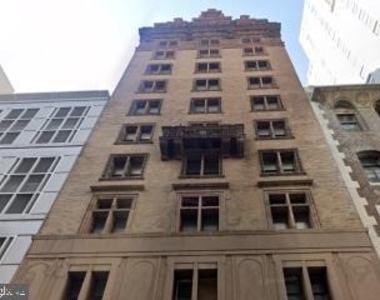
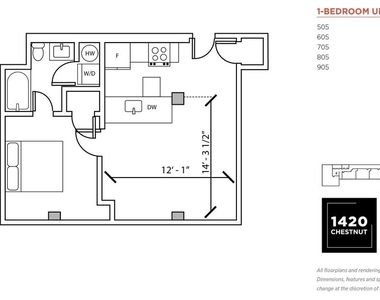
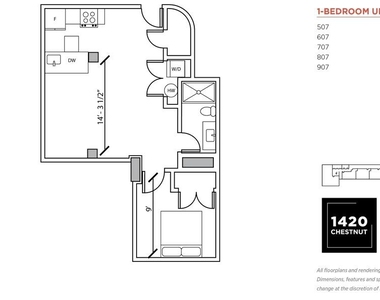
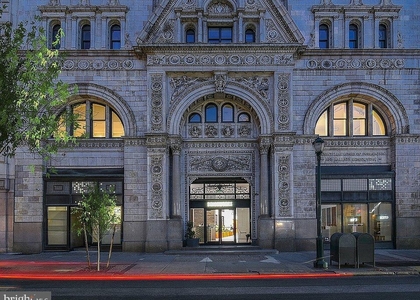
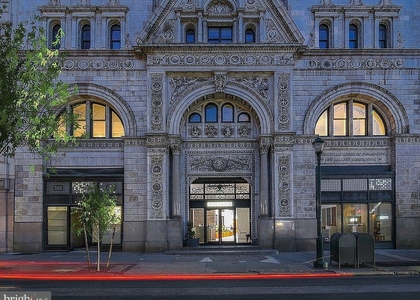
Live in luxury at 1420 Chestnut Street, Center City's boutique gem, offering a METICULOUSLY DESIGNED one-bedroom, one-bath apartment that perfectly blends comfort and sophistication. Step into a sunlit living space where oversized windows bathe the room in natural light, creating an inviting ambiance for both relaxation and entertaining. The modern kitchen is a standout, featuring granite countertops, stainless-steel appliances, and a convenient BREAKFAST BAR-ideal for casual dining or hosting guests. The spacious bedroom includes generous closet space, while the contemporary all-tile bathroom adds a sleek, polished finish.
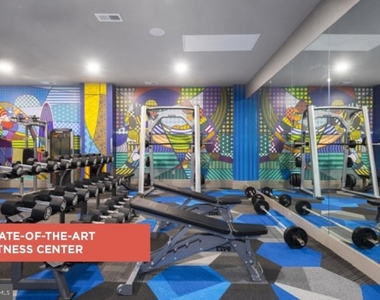
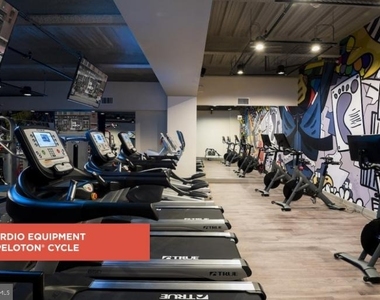
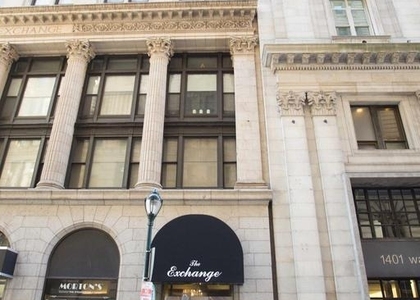
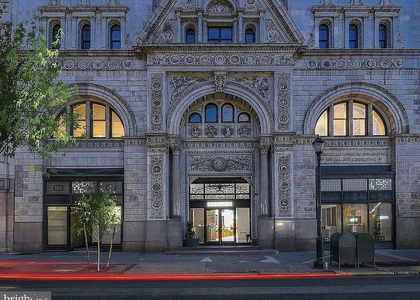
Residents of 1420 Chestnut enjoy access to premium amenities, including a state-of-the-art fitness center and a stylish resident lounge. Perfectly located in the heart of Center City, this building is just minutes from JEFFERSON AND PENNSYLVANIA HOSPITALS, Rittenhouse Square, and some of Philadelphia's most celebrated dining, shopping, and entertainment venues. With a WALKING SCORE OF 100, everything you need is just steps away. This is refined city living at its best. Please note: Photos shown are of various model units. Actual finishes and layout may vary. Pricing and availability are subject to change.
The median is solely based on the area and the number of bedrooms.
Listing-specific characteristics such as the number of bathrooms and the amenities will also impact the price.
LISTING QUALITY
▲
Listing location is an exact address
▲
Features and amenities are properly noted
▲
RentHop has data for this building
▲
Manager median reply time: 1 hour 13 minutes and 13 seconds
▲
Manager has answered 90.9% of inquiries promptly in recent months.
▲
Manager has many listings with high listing quality!
▼
The manager has not yet mailed us a photo copy of his or her government identification and proof or property ownership.
▼
Manager has not logged in recently
▼
Manager does not yet have user reviews
RENTHOP DESCRIPTION
The apartment is a unit offered at a monthly price of $2,345. The person posting the listing did not specify that any pets were allowed. It may be the case that pets are ok and the manager simply has not yet filled out all the details. The kitchen conveniently includes a dishwasher.
We have 35 photos of this particular unit, building, and surrounding areas.
Last Updated: 24 hours ago
Data Source: Bright MLS
MLS# PAPH2661130
List Agent Name: Nancy L Alperin
List Office Name: MAXWELL REALTY COMPANY
IDX information is provided exclusively for personal, non-commercial use, and may not be used for any purpose other than to identify prospective properties consumers may be interested in purchasing. Information is deemed reliable but not guaranteed. The listing broker’s offer of compensation is made only to participants of the MLS where the listing is filed.
Courtesy of RH Advisors, Inc. and RHP Realty NJ, Inc.
By selecting Check Availability, you agree that RentHop and real estate professionals may call or text you about your inquiry. Message/data rates may apply. Terms & Privacy. California Privacy Notice
We found some very similar listings nearby
Select those you'd like to message
Your messages have been sent!
Check Availability
By selecting Check Availability, you agree that RentHop and real estate professionals may call or text you about your inquiry. Message/data rates may apply. Terms & Privacy. California Privacy Notice





































 Your Privacy Choices
