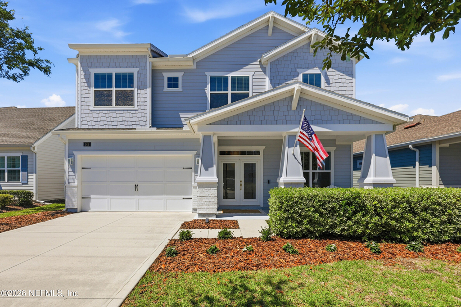
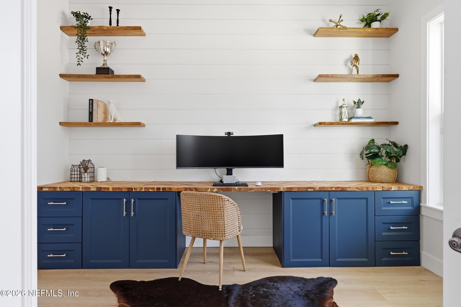
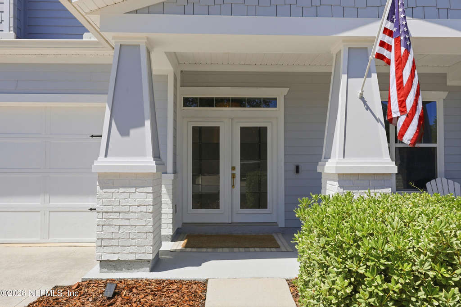
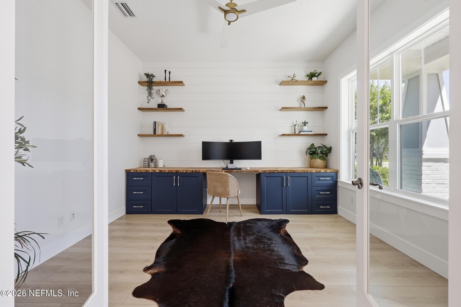
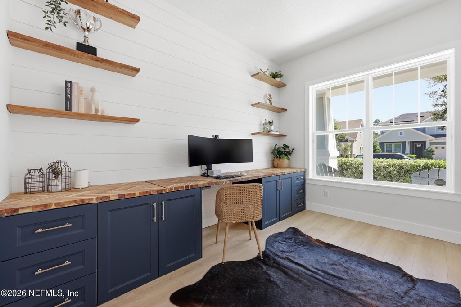
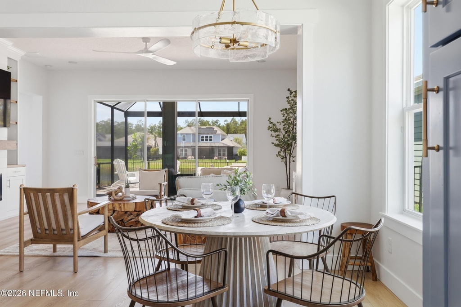
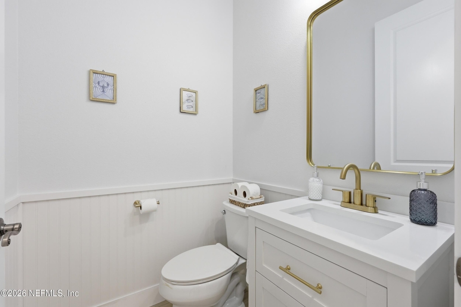
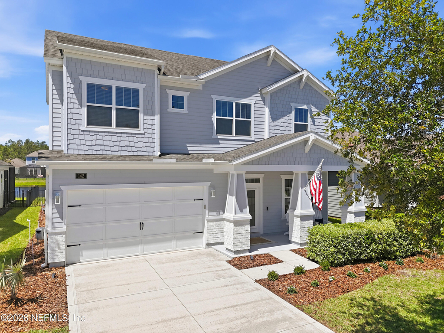
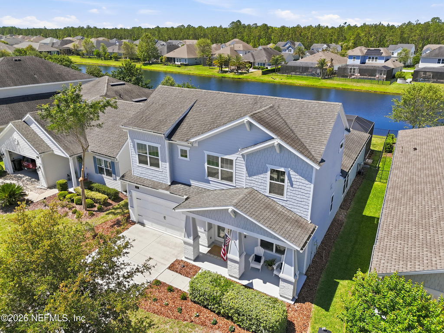
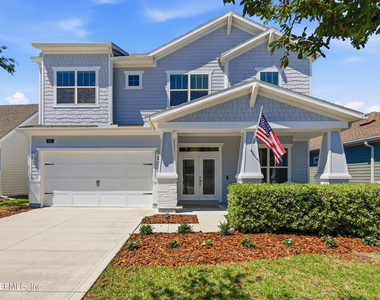
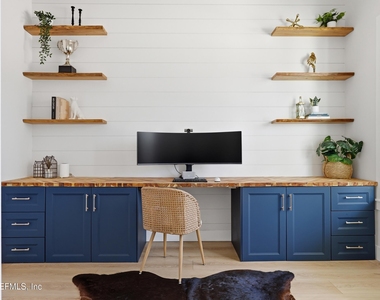
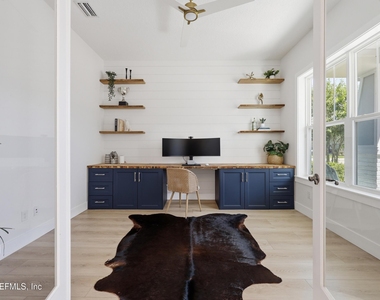
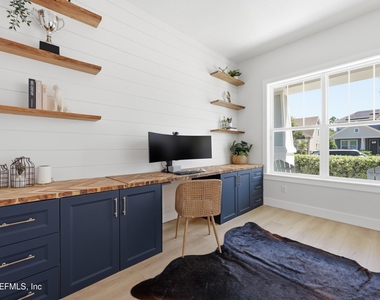
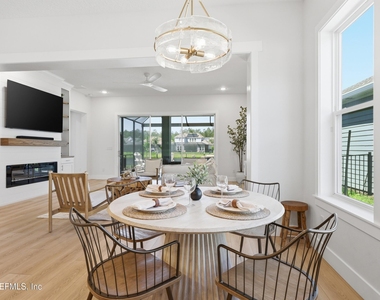
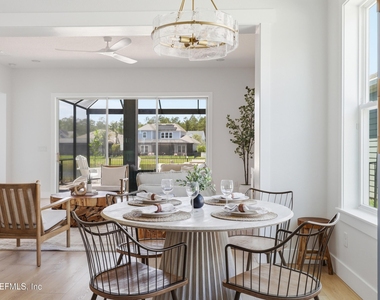
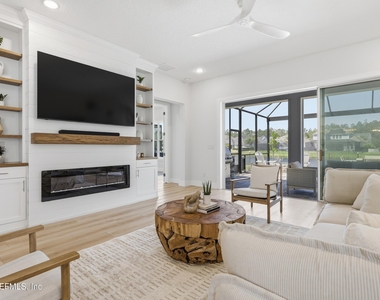
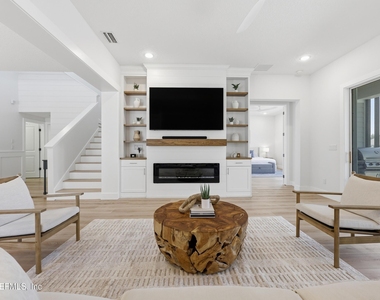
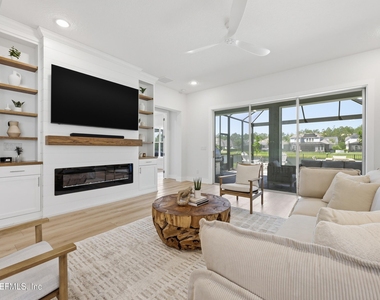
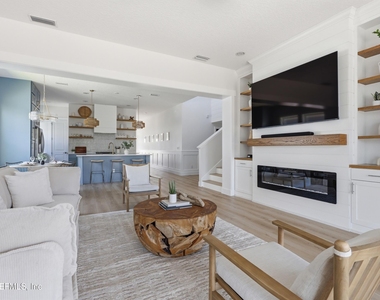
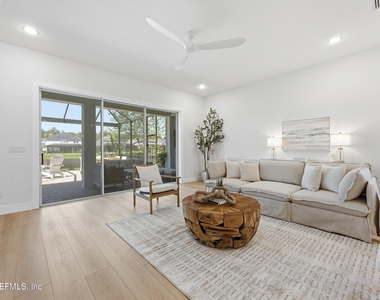
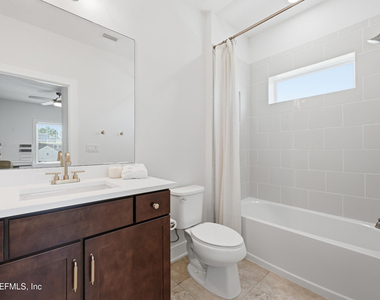
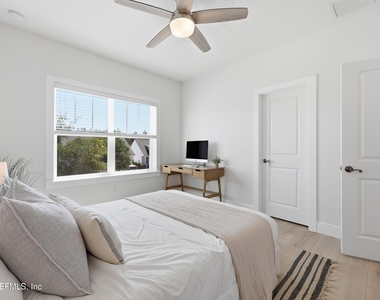
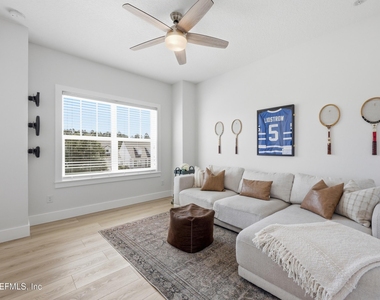
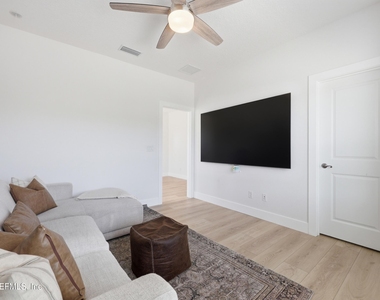
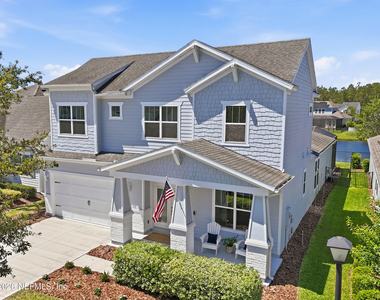
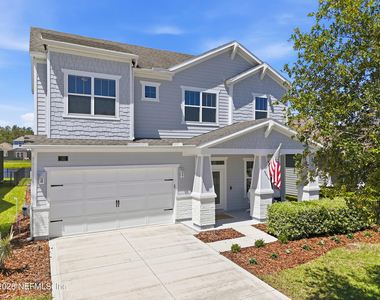
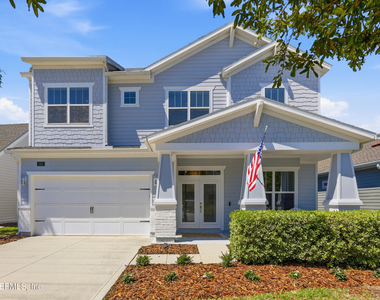
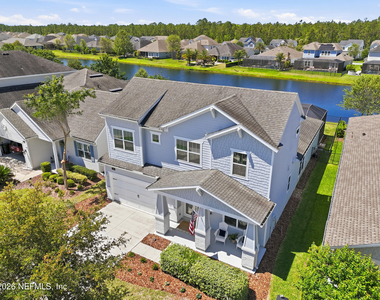
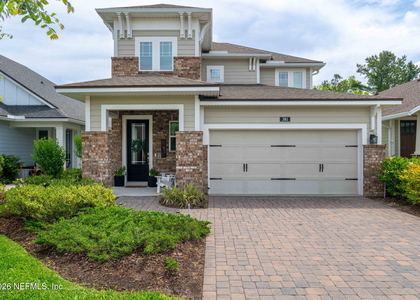
Available July 10! This exceptional ICI Santa Rosa floorplan in Heritage Trace at Crosswater in Nocatee offers over 2,749 square feet of thoughtfully designed space, featuring 4 bedrooms, 3.5 bathrooms, a private office, upstairs loft, and a 3-car tandem garage.
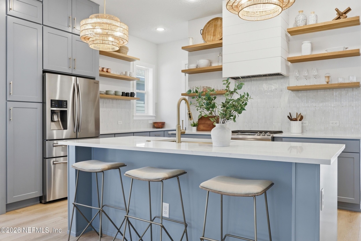
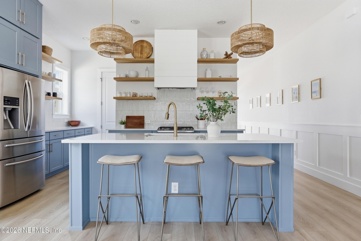
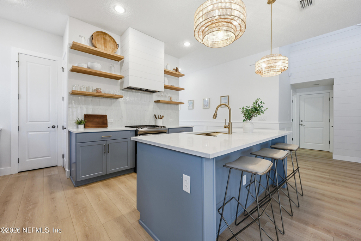
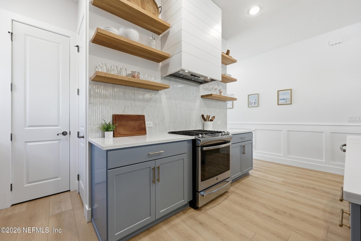
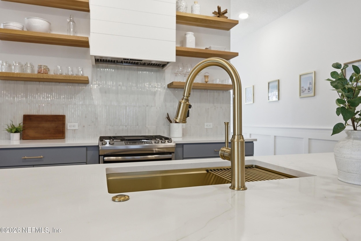
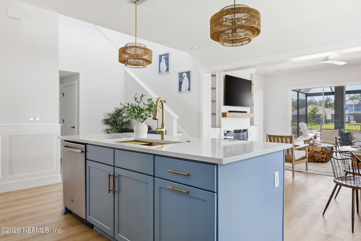
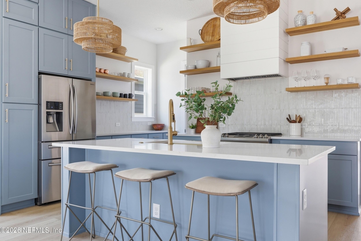
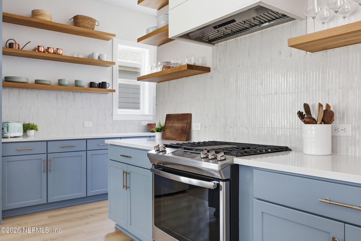
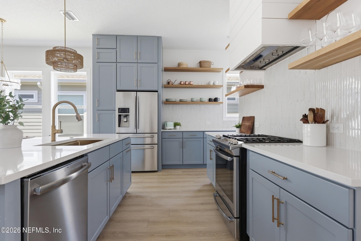
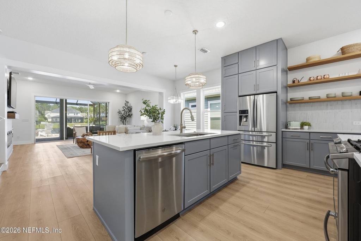
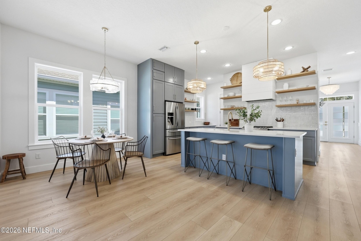
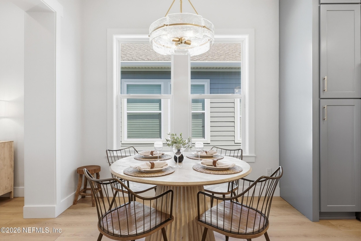
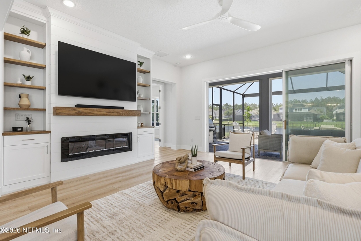
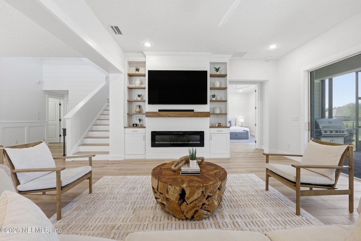
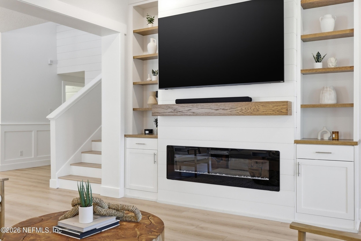
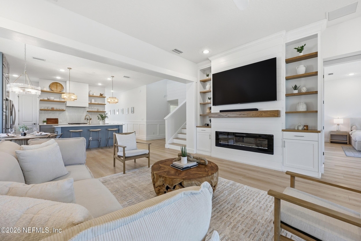
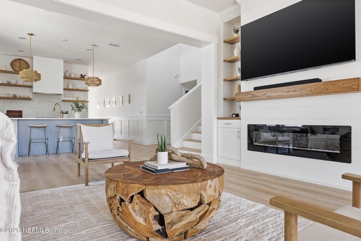
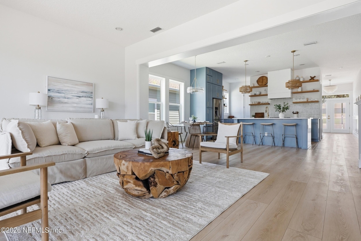
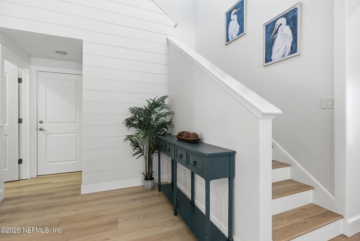
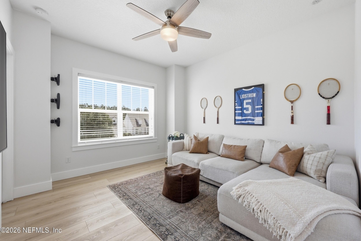
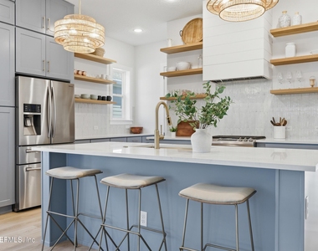
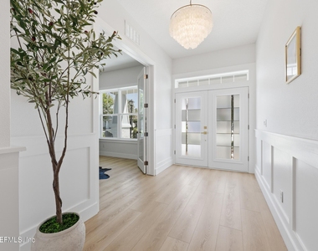
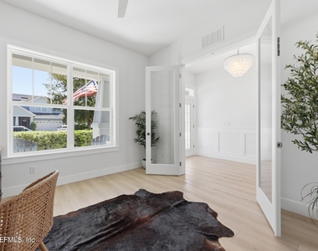
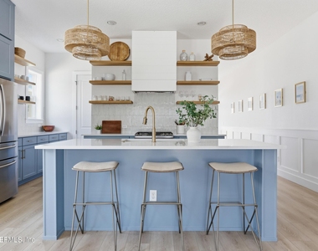
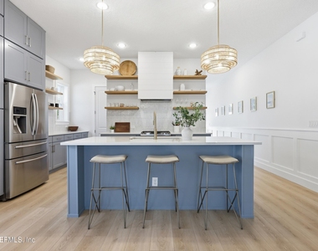
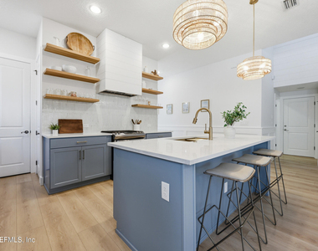
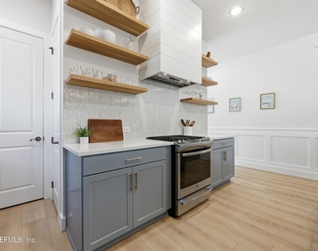
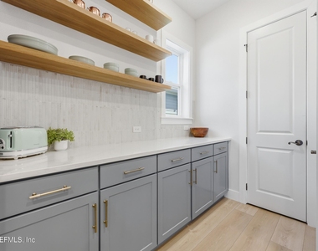
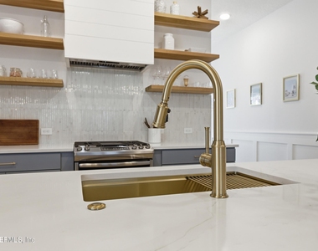
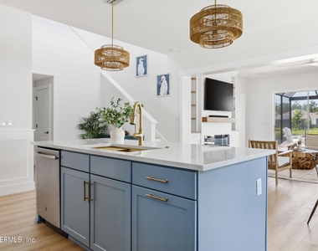
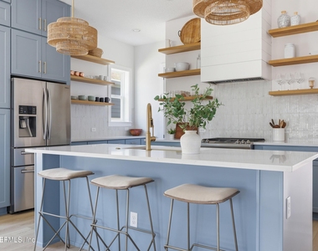
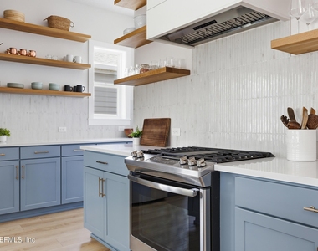
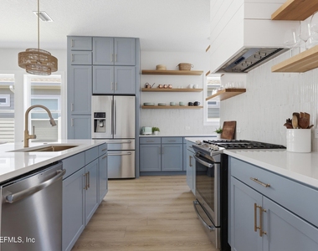
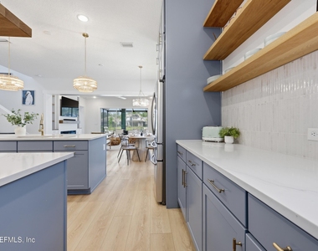
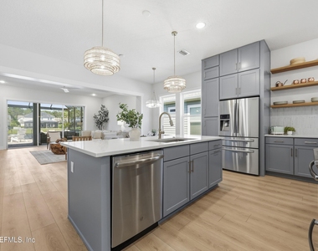
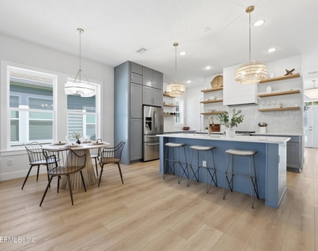
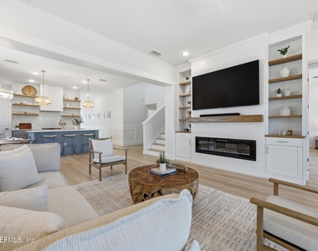
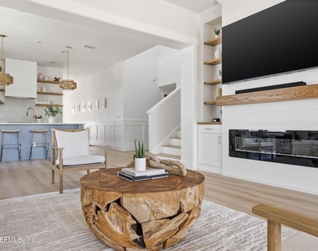
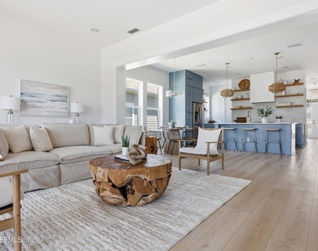
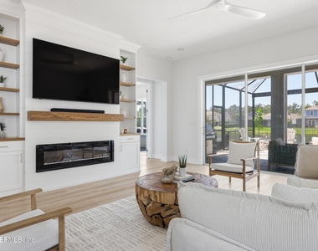
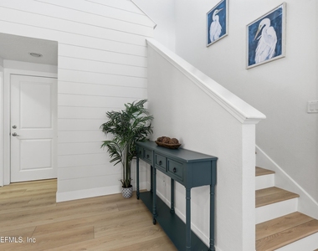
Designed with both elegance and functionality in mind, this home showcases new luxury vinyl plank flooring throughout, upgraded window and door casings, and refined trim details that elevate every room. The heart of the home is a completely reimagined chef's kitchen, featuring upgraded cabinetry, quartz countertops, stainless steel appliances, and custom open shelving--perfect for both everyday living and entertaining.
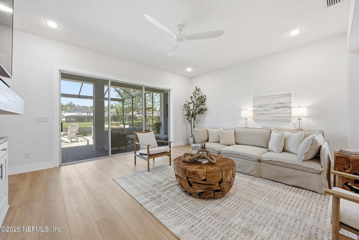
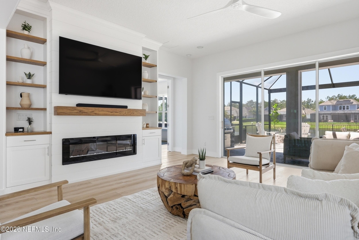
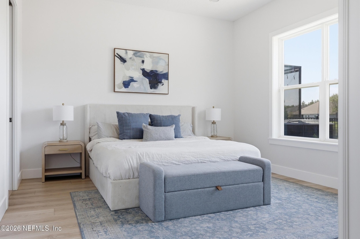
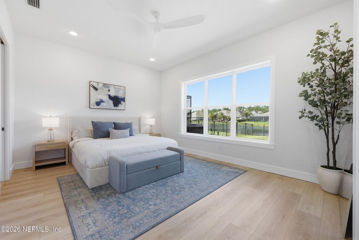
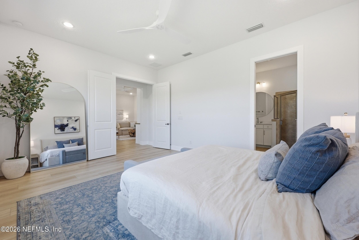
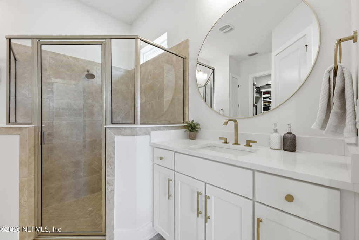
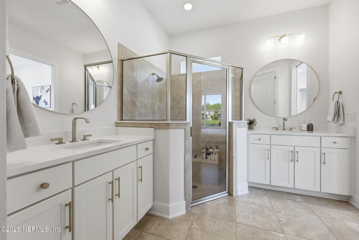
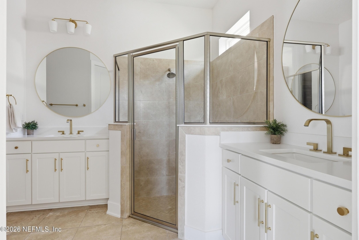
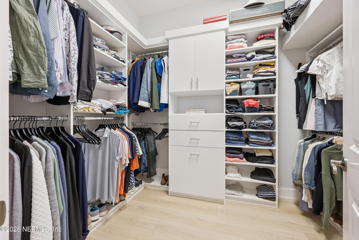
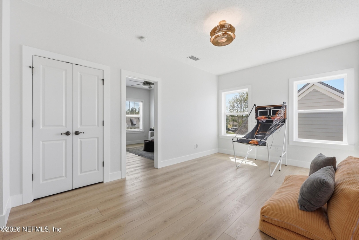
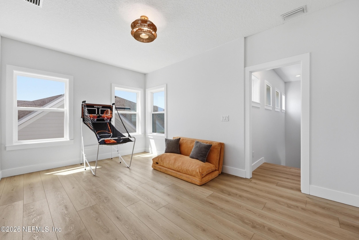
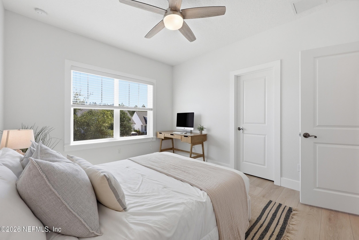
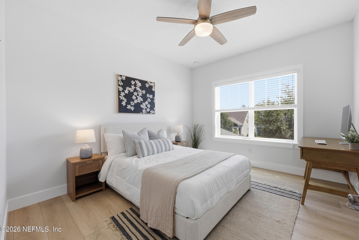
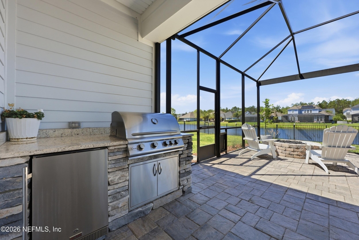
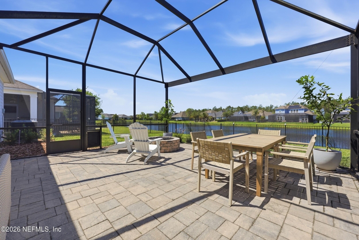
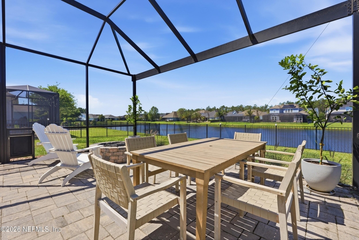
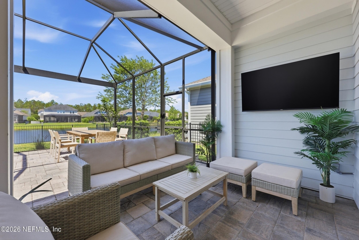
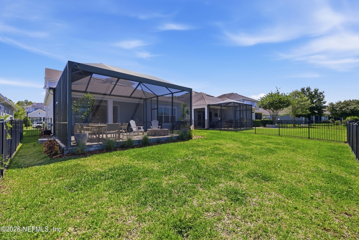
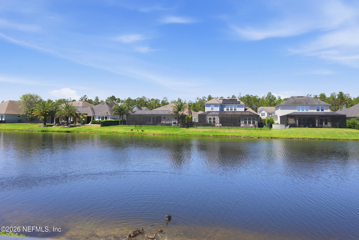
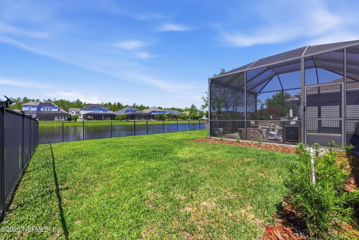
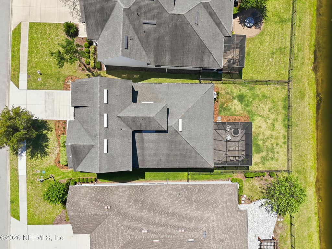
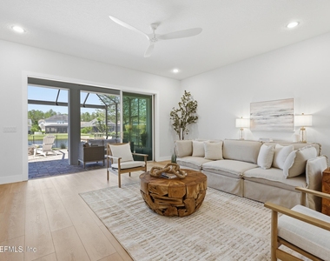
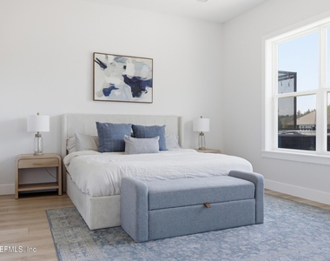
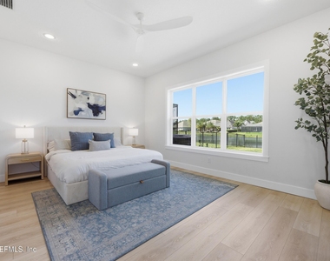
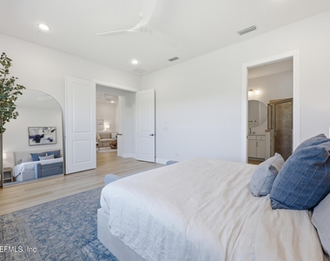
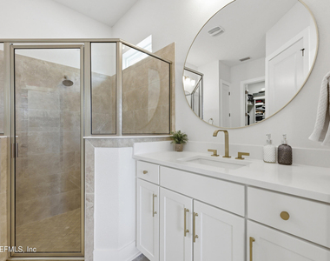
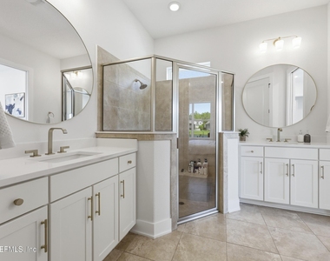
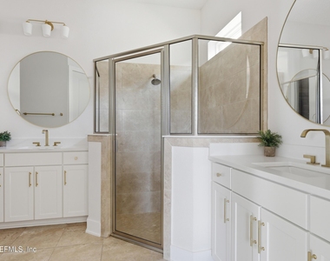
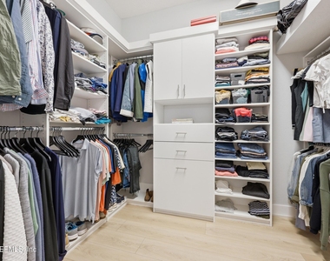
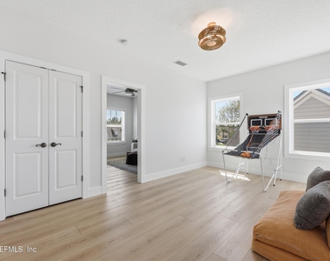
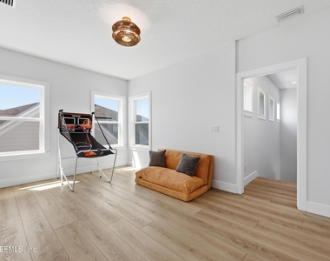
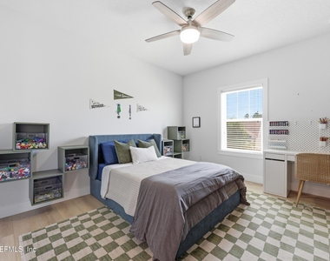
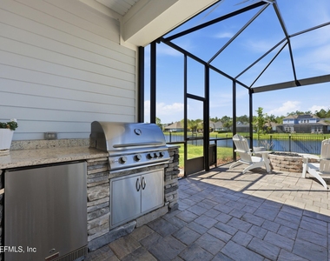
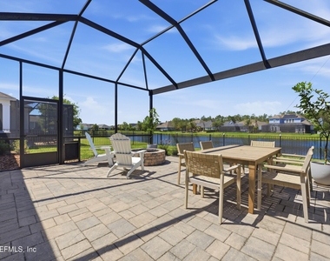
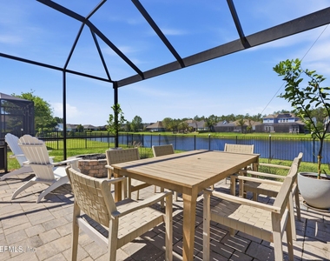
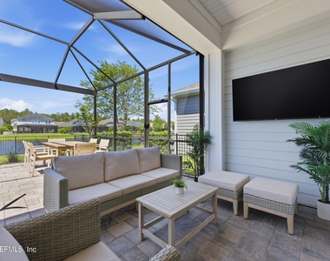
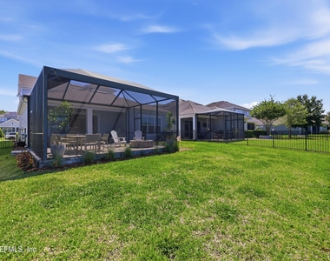
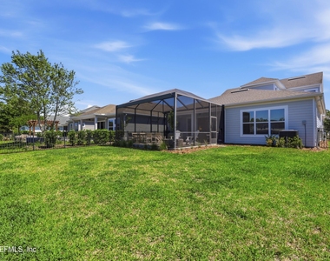
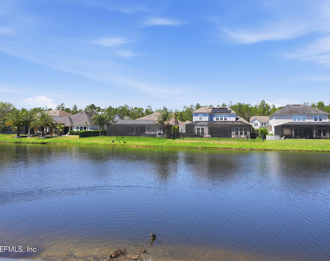
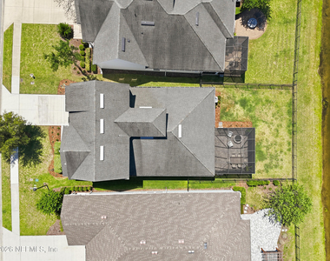
The first-floor primary suite provides a private retreat, complete with a spacious layout and custom-designed walk-in closet. Upstairs, additional bedrooms and a versatile loft offer flexible living space for guests or family. Step outside to your own private oasis overlooking a serene pond view. The expansive screened lanai is designed for true Florida living, featuring a fully equipped summer kitchen, upgraded firepit, and a custom privacy wall--creating the perfect setting for entertaining or relaxing while enjoying picturesque sunset views. Enhanced landscaping and a fully fenced backyard further elevate the outdoor experience. Additional features include a laundry room pre-plumbed for a utility sink and numerous thoughtful upgrades throughout.
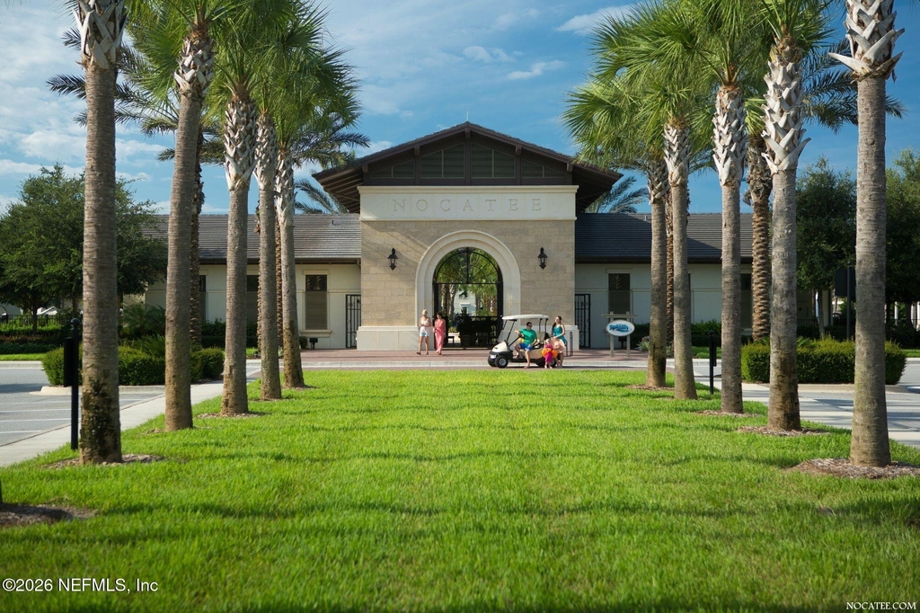
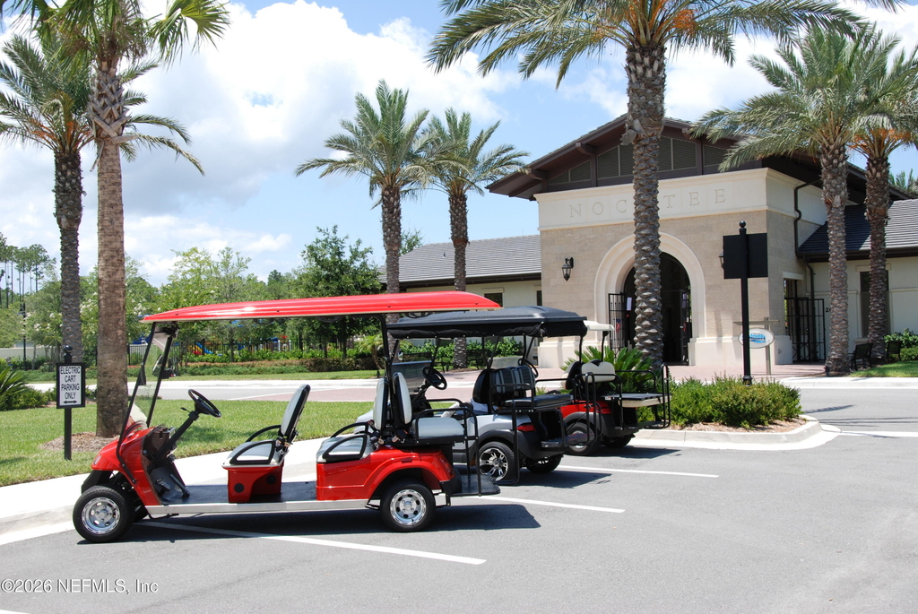
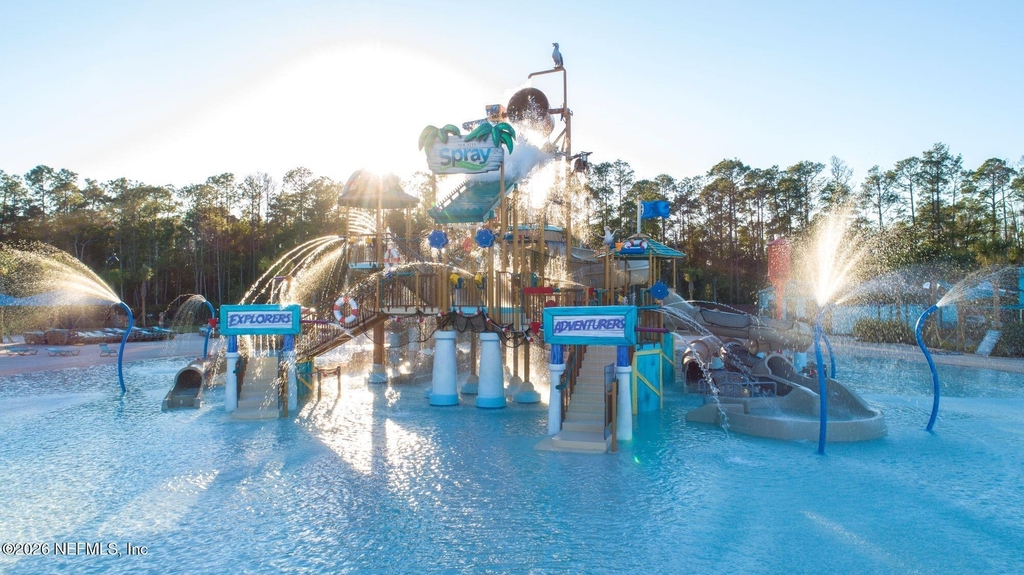
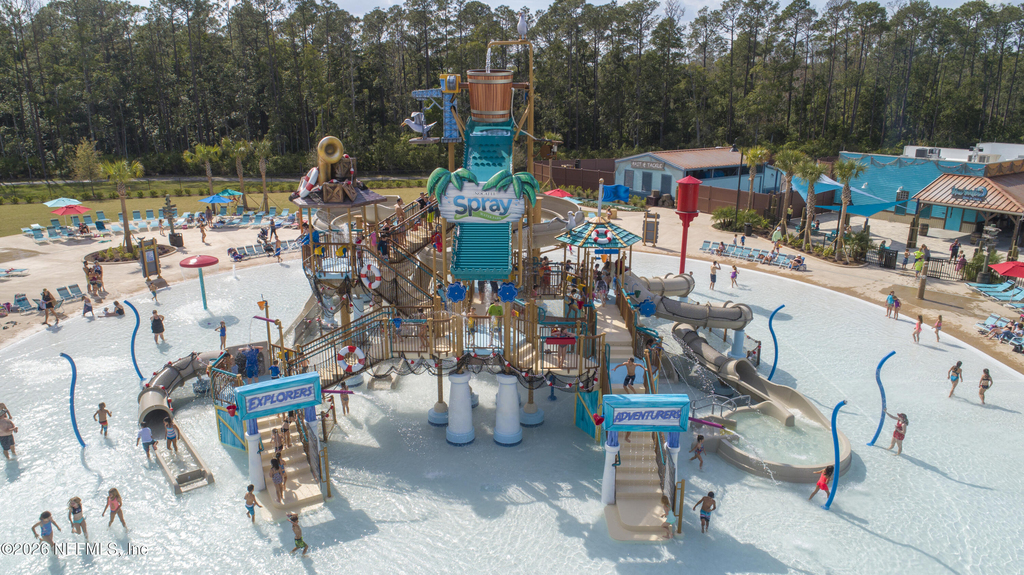
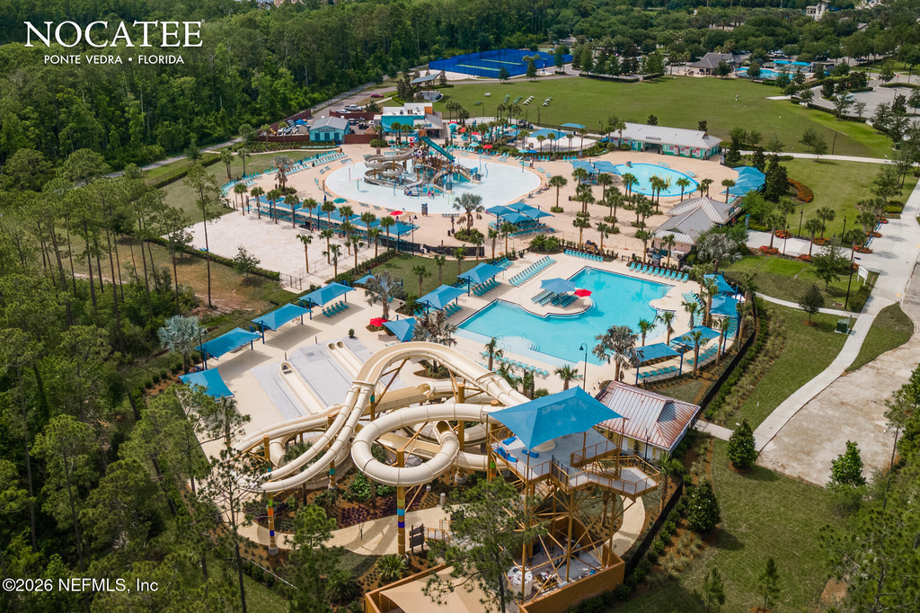
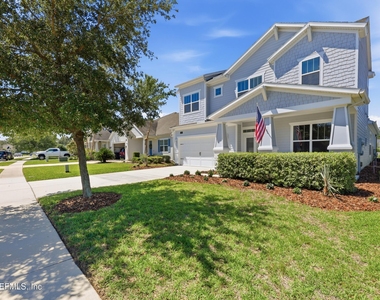
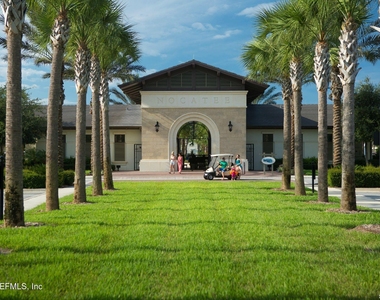
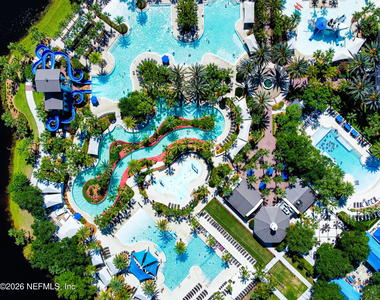
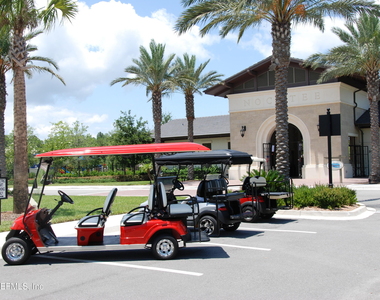
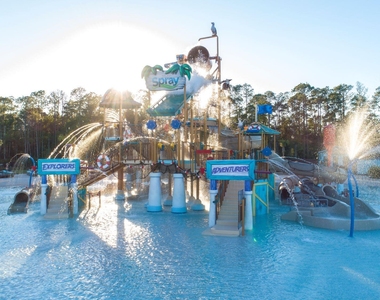
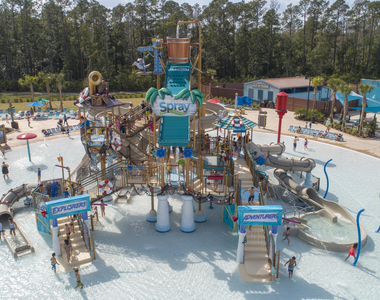
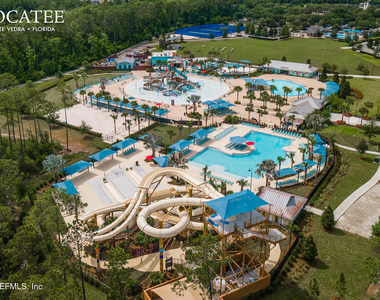
Located in one of Nocatee's premier communities, residents enjoy access to world-class amenities including waterparks, pools, parks, and scenic trails--and the home is conveniently walking, biking, or golf cart distance to Pine Island Academy. This home seamlessly blends luxury, comfort, and modern design--offering an exceptional lifestyle in one of Ponte Vedra's most desirable neighborhoods.
AMENITIES
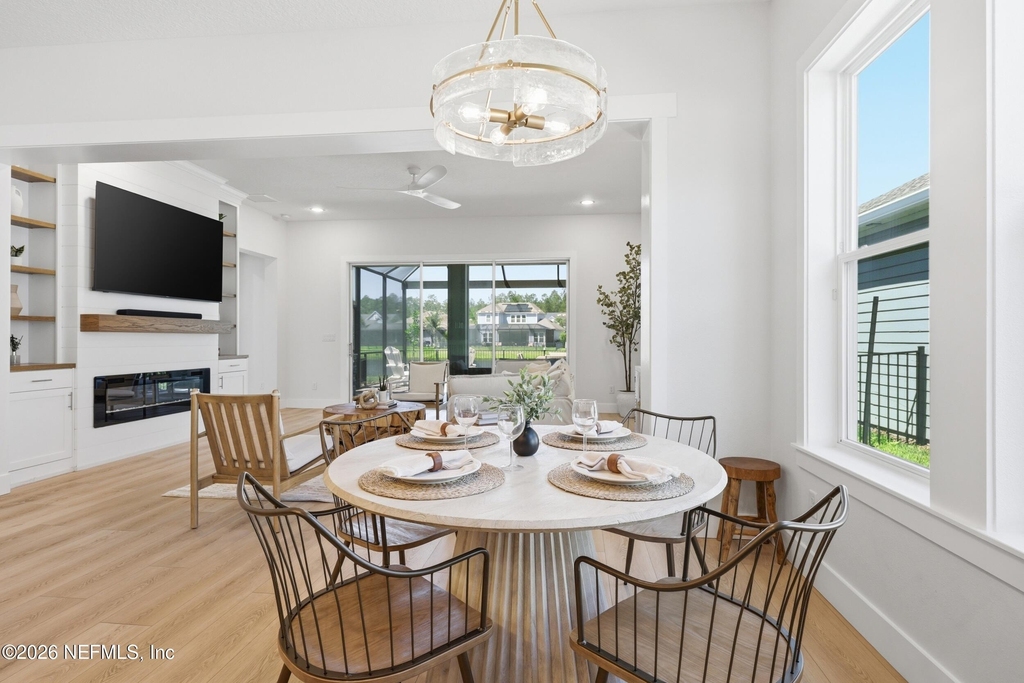
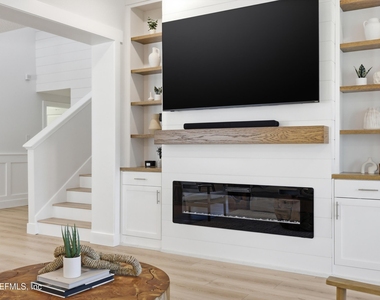
Fireplace
Waterfront
Laundry In Unit
Dishwasher
Parking Space
ADDITIONAL INFORMATION
Interior
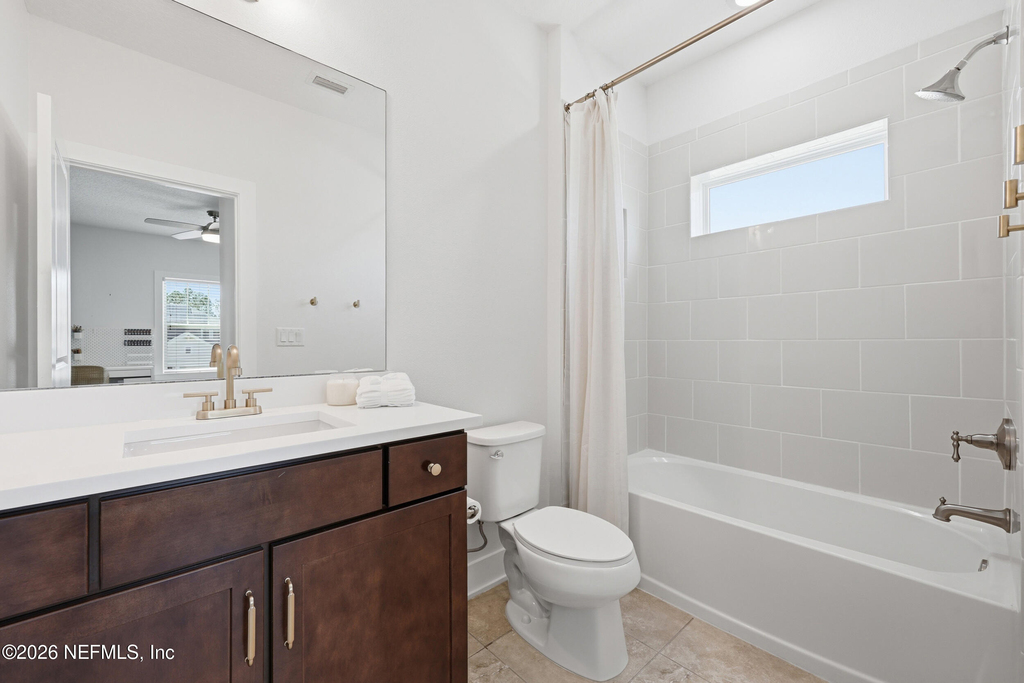
Bathroom Information
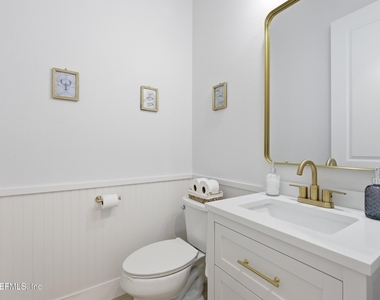
Half Bathrooms: 1
Full Bathrooms: 3
Interior Information
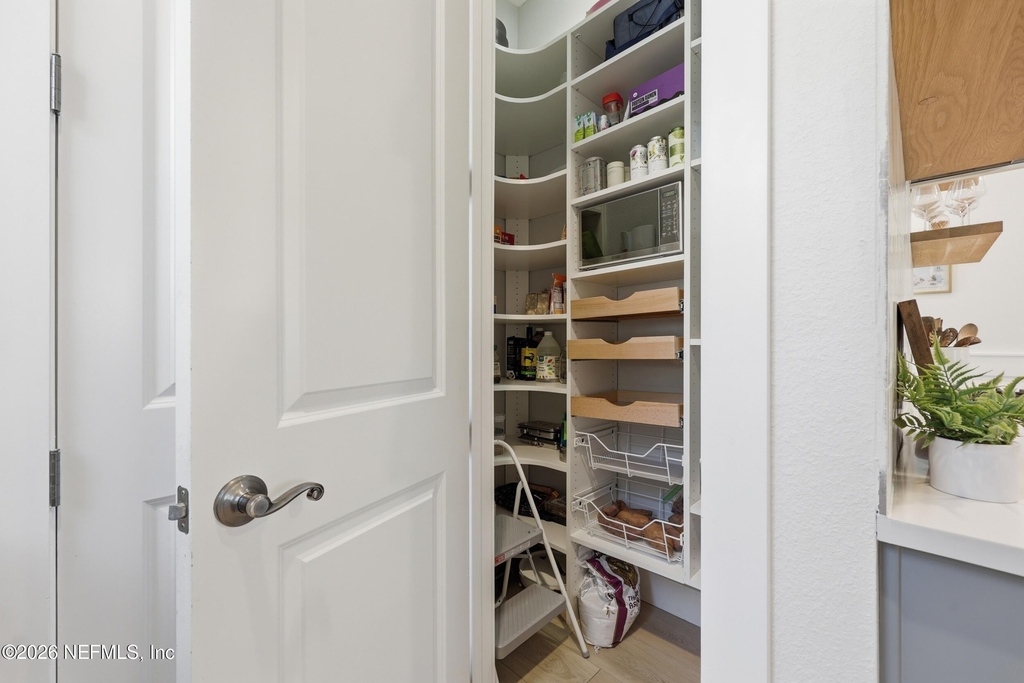
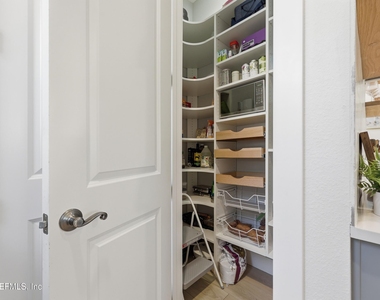
Interior Features: Breakfast Bar, Built-in Features, Ceiling Fan(s), Eat-in Kitchen, Entrance Foyer, Kitchen Island, Open Floorplan, Pantry, Walk-In Closet(s), Primary Bathroom - Shower No Tub, Primary Downstairs, Split Bedrooms
Appliances: Dishwasher, Disposal, Dryer, Gas Range, Microwave, Refrigerator, Tankless Water Heater, Washer, Water Softener Owned
Laundry Features: In Unit
Fireplace Information
Has Fireplace
Fireplace Features: Electric
Fireplaces: 1
Exterior
Property Information
Square Footage: 2,749
Square Footage Source: $0
Year Built: 2018
Waterfront Features: Pond
Building Information
Levels: Two
Lot Information
Lot Size Area: 0.16
Lot Size Units: Acres
Lot Size Acres: 0.16
Square Footage: 6,970
Utilities
Utilities Information
Cooling Type: Central Air
Heating Type: Central
Parking
Parking Information
Has Garage
Parking Features: Garage
Garage Spaces: 3
Location
HOA Information
HOA/Condo/Coop Amenities: Pool, Basketball Court, Clubhouse, Dog Park, Fitness Center, Jogging Path, Park, Playground, Spa/Hot Tub, Tennis Court(s), Children's Pool, Pickleball
The manager has not yet mailed us a photo copy of his or her government identification and proof or property ownership.
▼
Manager has not logged in recently
▼
Manager does not yet have user reviews
RENTHOP DESCRIPTION
The apartment is a unit offered at a monthly price of $4,950. The person posting the listing did not specify that any pets were allowed. It may be the case that pets are ok and the manager simply has not yet filled out all the details. The kitchen conveniently includes a dishwasher.
We have 90 photos of this particular unit, building, and surrounding areas.
We found some very similar listings nearby
Select those you'd like to message
Your messages have been sent!
Check Availability
By selecting Check Availability, you agree that RentHop and real estate professionals may call or text you about your inquiry. Message/data rates may apply. Terms & Privacy. California Privacy Notice





















































 Your Privacy Choices
