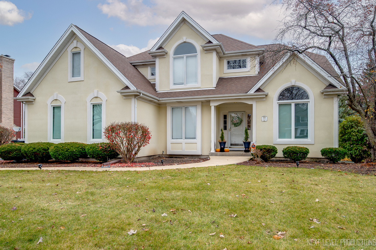
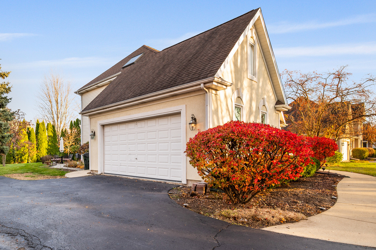
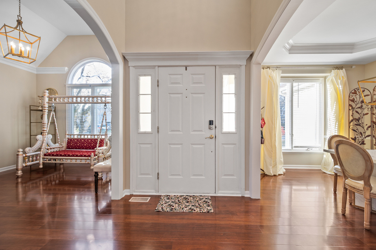
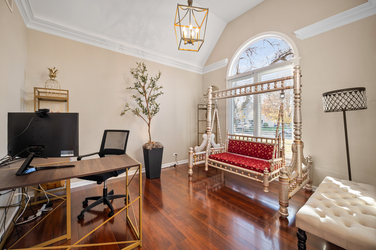
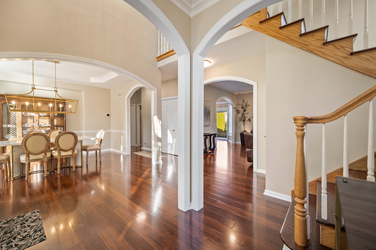
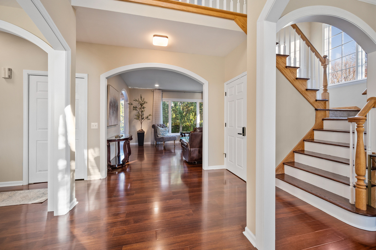
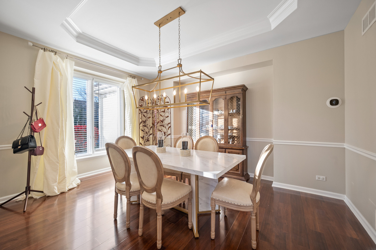
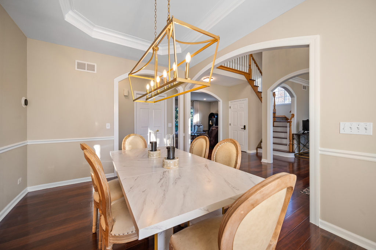
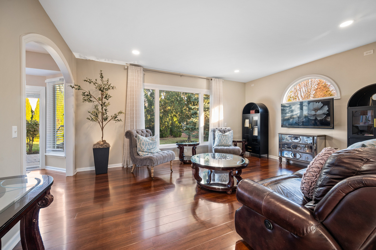
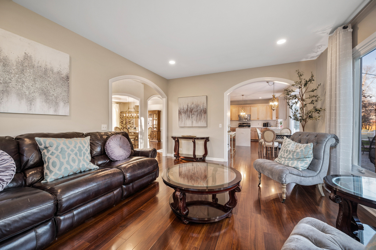
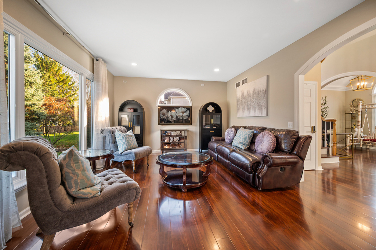
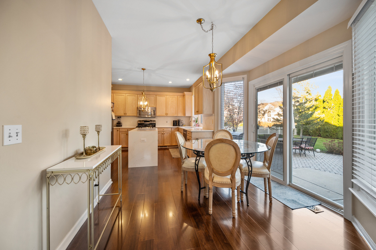
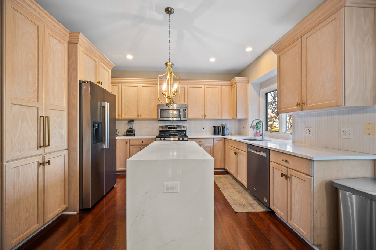
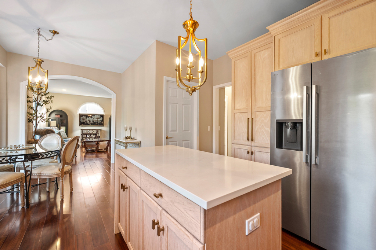
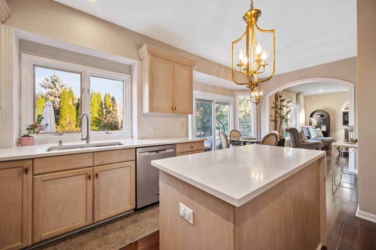
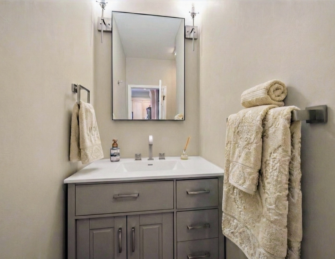
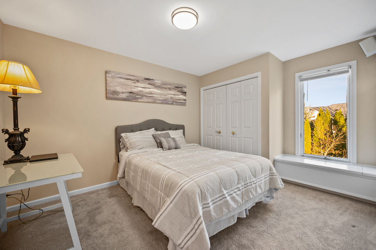
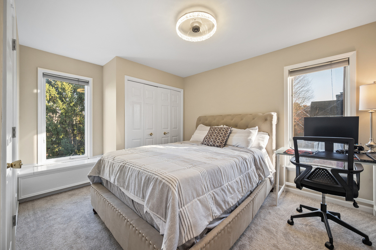
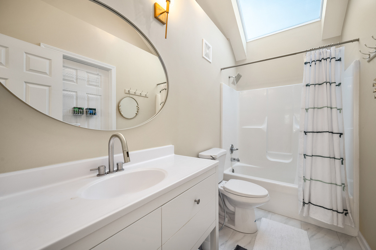
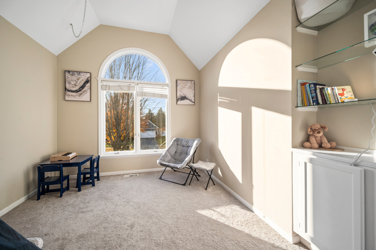
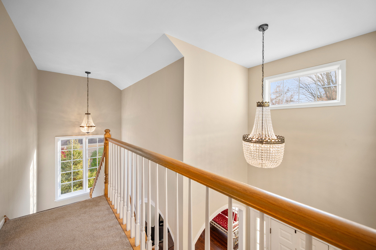
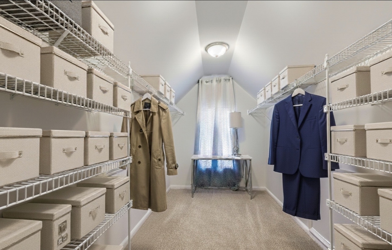
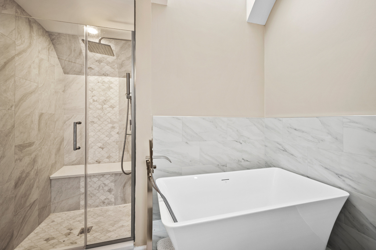
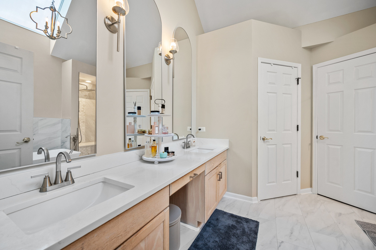
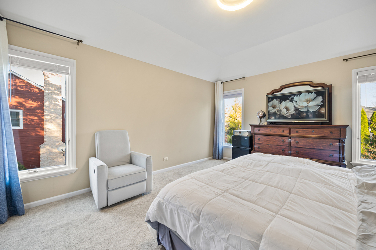
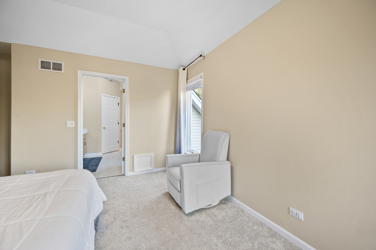
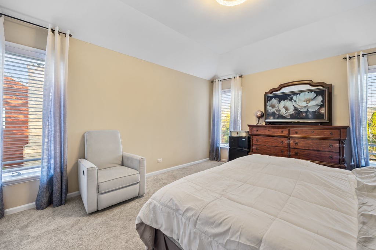
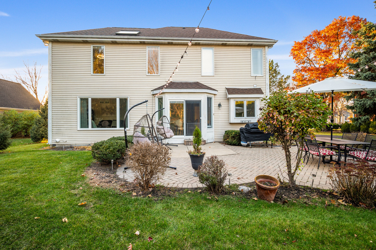
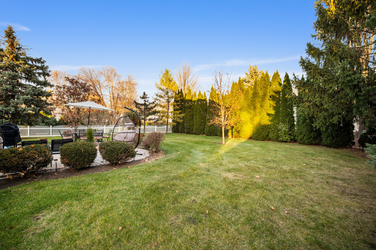
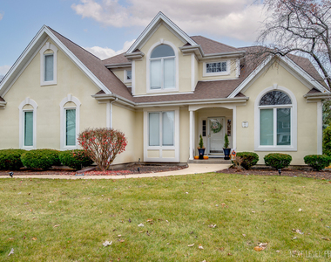
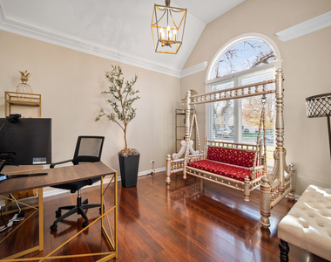
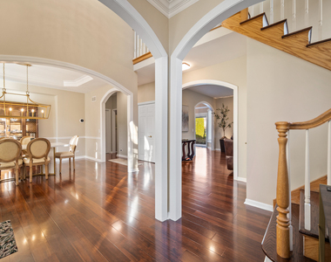
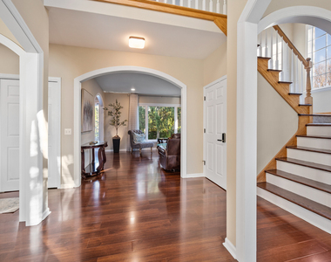
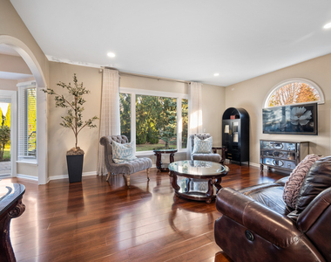
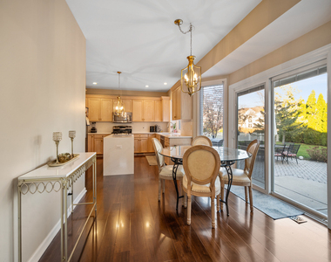
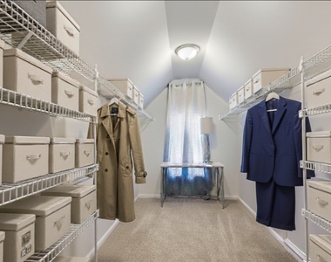
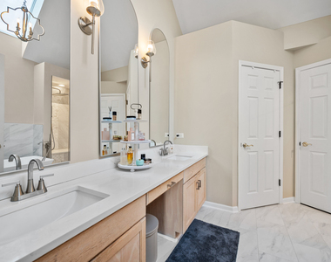
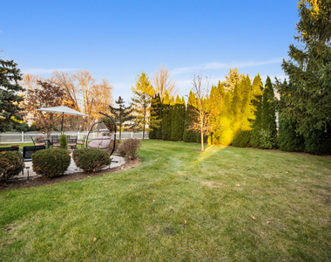
Welcome to this beautifully furnished updated and spacious 4-bedroom home in the highly sought after Deerpath Trails subdivision of Batavia. From the moment you enter, you'll appreciate the light-filled living spaces, hardwood floors and attention to detail throughout. The kitchen is a standout - stainless-steel appliances, granite counters, generous eat-in area and direct access to the family room with a fireplace for cozy evenings. Upstairs, the primary suite delivers luxury with its dual vanities, jet bath, separate shower and walk-in closet. A main floor laundry/mud room provides everyday convenience, and the finished basement offers extra space for a rec room or home office. Outside you'll find a large patio and landscaped yard ideal for entertaining or quiet relaxation. Located on a quiet, tree-lined street, close to shopping, trails, parks and in top-rated schools - this home offers the perfect blend of comfort, style and location for your next rental. Move-in ready and fully furnished, this home offers flexible leasing options: short-term (up to 9 months) or month-to-month. Schedule your tour today! Owner pays for water. Please note that the basement is reserved for owner use and is not available for tenant access. Fully furnished home available Move-in ready and available, this home offers flexible leasing options: short-term month to month, 6 months, 9 months, or longer term, one year or more.
The manager has not yet mailed us a photo copy of his or her government identification and proof or property ownership.
▼
Manager has not logged in recently
▼
Manager does not yet have user reviews
RENTHOP DESCRIPTION
The apartment is a unit offered at a monthly price of $4,700. The person posting the listing did not specify that any pets were allowed. It may be the case that pets are ok and the manager simply has not yet filled out all the details. The kitchen conveniently includes a dishwasher.
We have 31 photos of this particular unit, building, and surrounding areas.
MLS# MRD12722409
List Agent Name: Gordana Spegar
List Office Name: Charles Rutenberg Realty of IL
IDX information is provided exclusively for personal, non-commercial use, and may not be used for any purpose other than to identify prospective properties consumers may be interested in purchasing. Information is deemed reliable but not guaranteed. The listing broker’s offer of compensation is made only to participants of the MLS where the listing is filed.
Courtesy of RH Advisors, Inc. and RHP Realty NJ, Inc.
By selecting Check Availability, you agree that RentHop and real estate professionals may call or text you about your inquiry. Message/data rates may apply. Terms & Privacy. California Privacy Notice
We found some very similar listings nearby
Select those you'd like to message
Your messages have been sent!
Check Availability
By selecting Check Availability, you agree that RentHop and real estate professionals may call or text you about your inquiry. Message/data rates may apply. Terms & Privacy. California Privacy Notice


















 Your Privacy Choices
