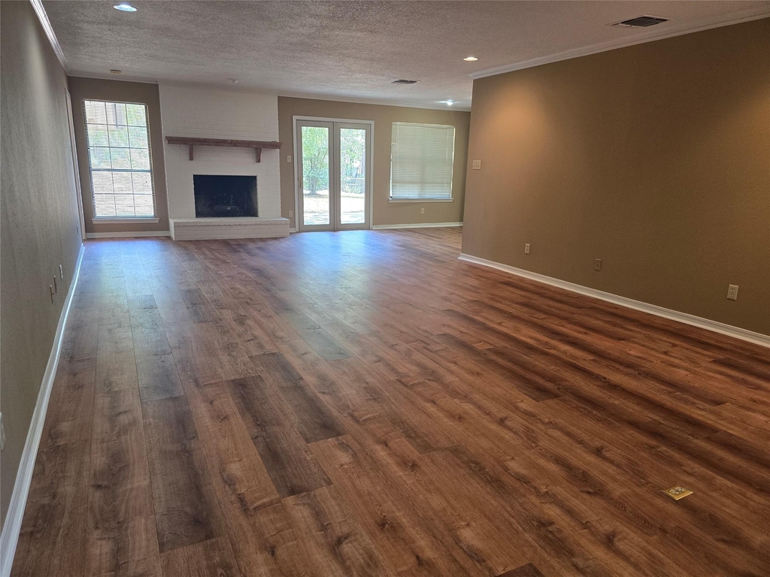
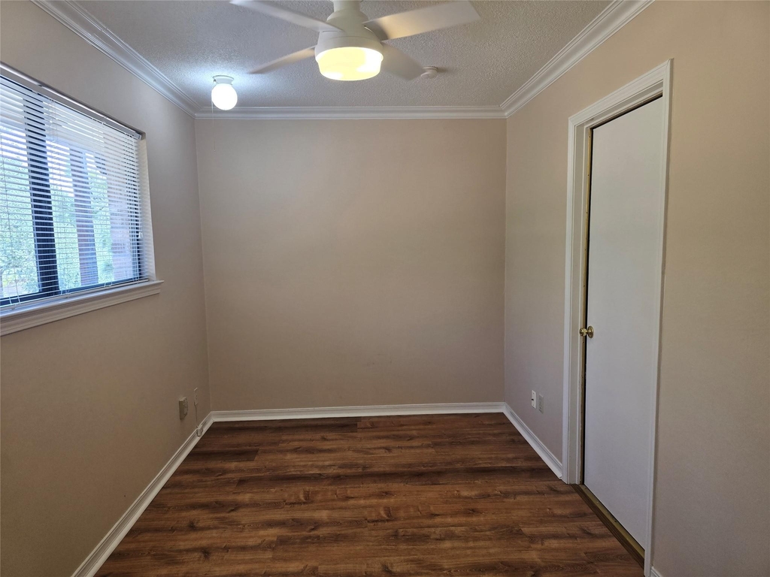
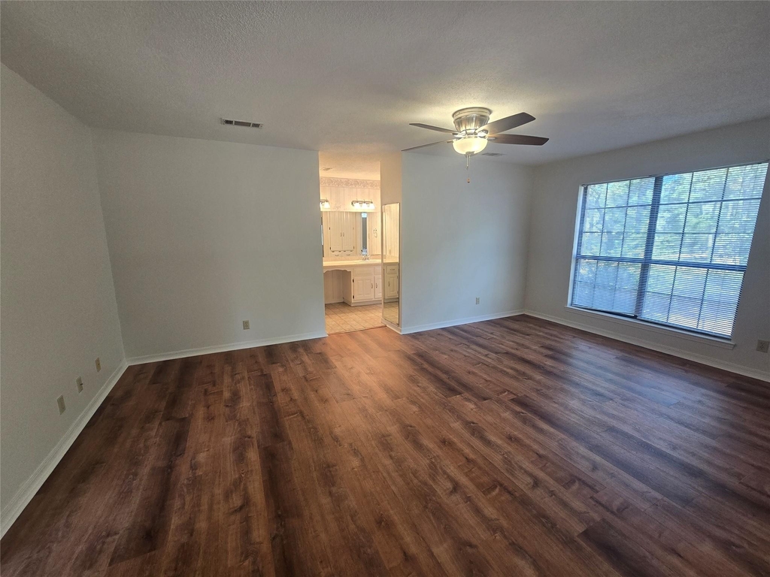
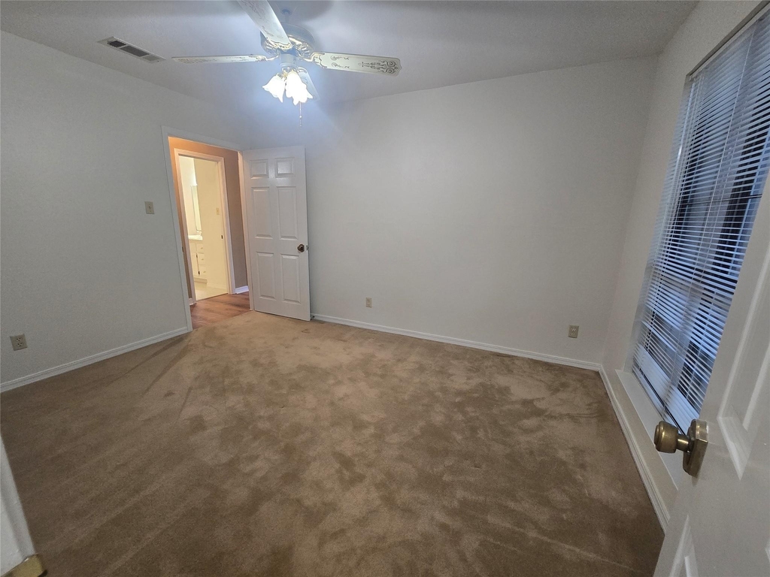
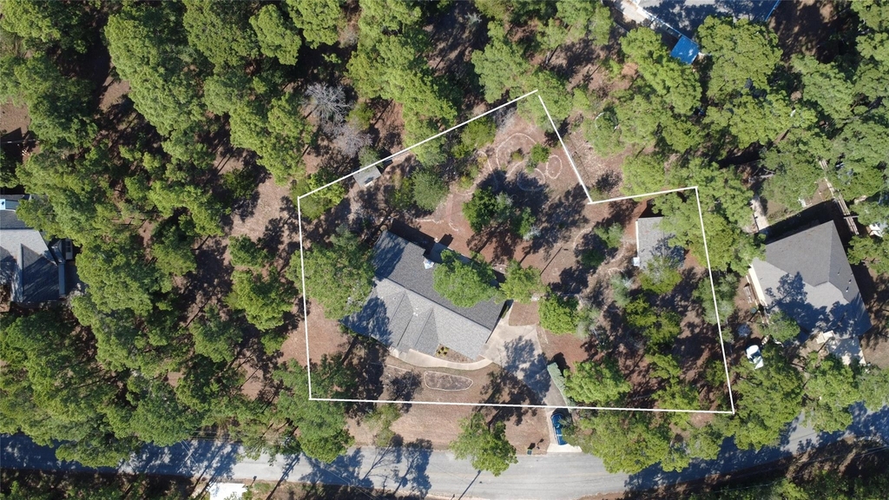
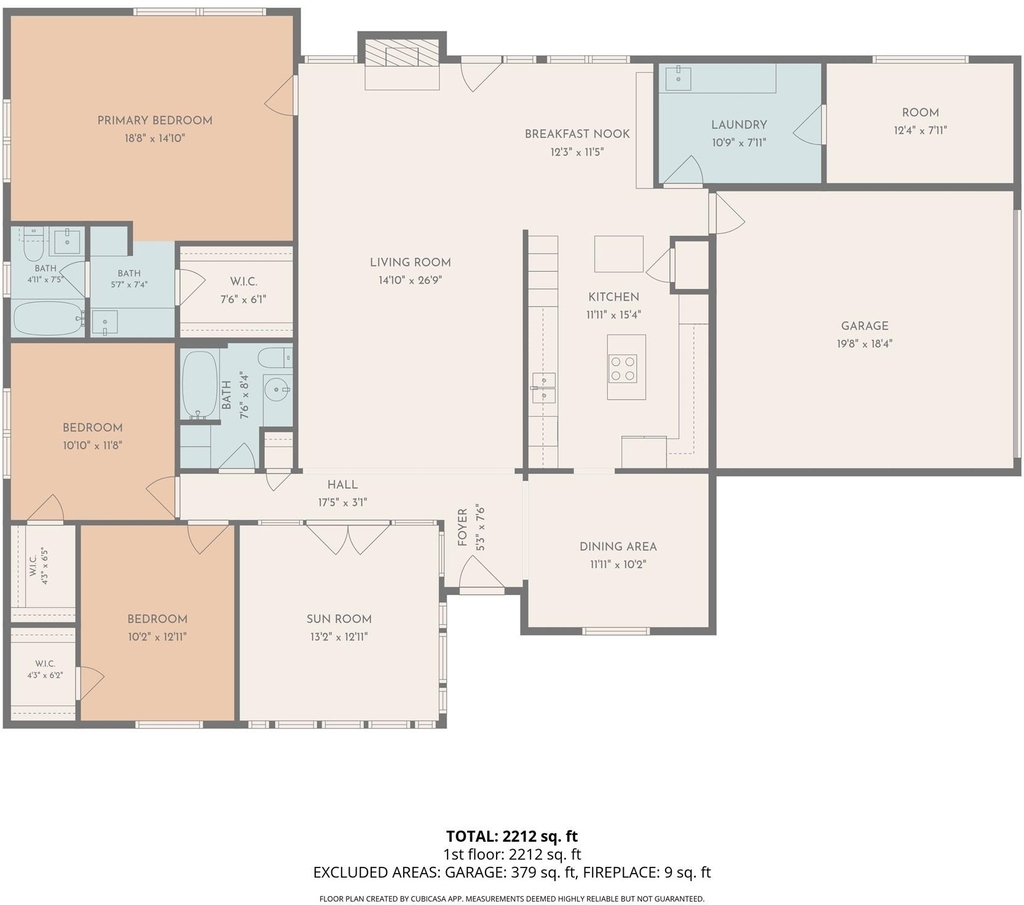
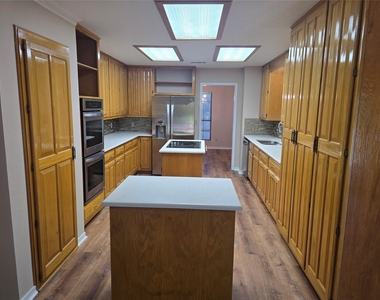
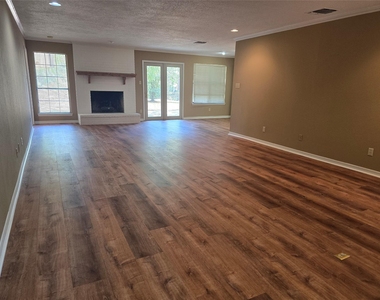
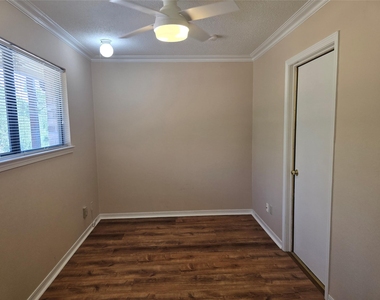
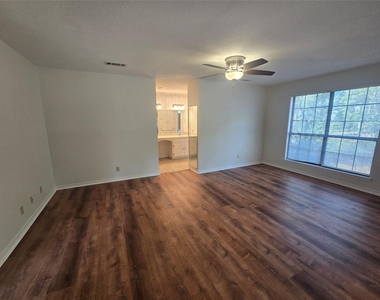
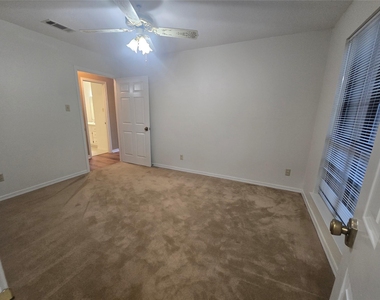
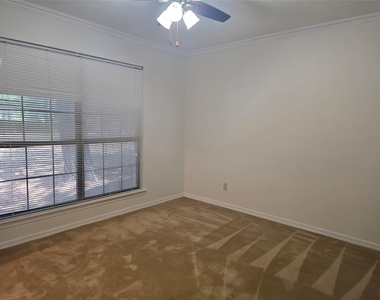
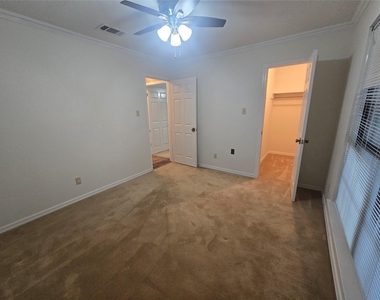
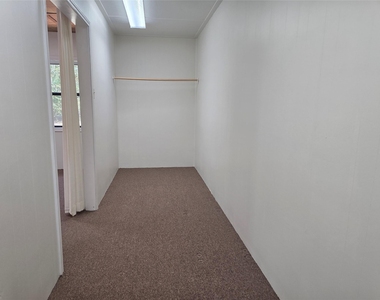
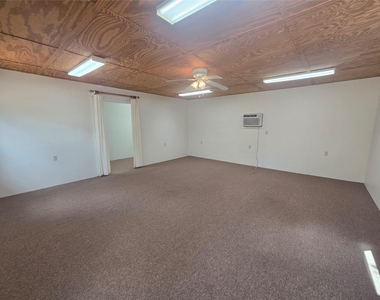
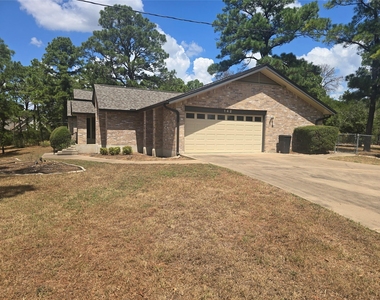
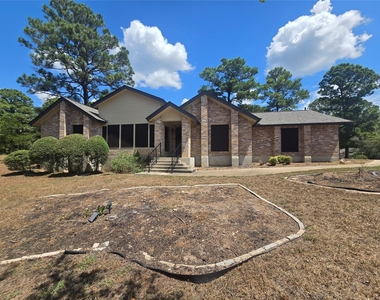
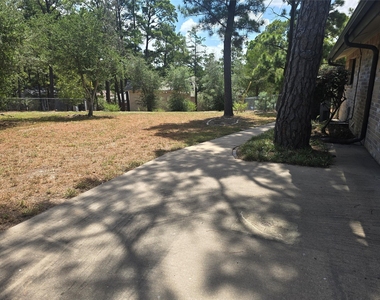
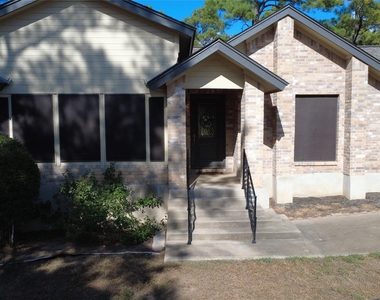
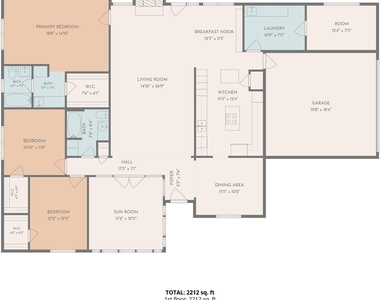
Discover space, versatility, and a beautiful setting in **sought-after Tahitian Village**! Situated on more than **0.7 acre with large, established trees**, this spacious **3-bedroom, 2-bath single-story home** offers multiple living and dining areas along with flexible spaces to fit a variety of needs. The generously sized living room features a **fireplace and built-in shelving** and flows into the breakfast area. The spacious kitchen is designed with storage in mind, offering **an abundance of cabinetry and counter space, center islands, stainless steel appliances, and double ovens**. With **two dining areas**, there is plenty of room for both casual meals and entertaining. A bright **sunroom** surrounded by windows provides a wonderful additional living space, while the **bonus room** offers even more flexibility. The spacious primary bedroom includes a private bath and walk-in closet. Outside, the **fenced backyard, mature trees, and expansive lot** provide plenty of room to enjoy the peaceful surroundings. An **additional detached building** creates endless possibilities for guest quarters, a work-from-home office, homeschool room, studio, hobby space, or more. A separate storage shed is perfect for keeping lawn and garden equipment organized. An **oversized 2-car garage** completes the package. Located in the desirable **Tahitian Village community**, this property offers the space and character of a larger homesite while still providing convenient access to **Bastrop's shopping, dining, recreation, and charming downtown**. Pets allowed with deposit - no more than 2 (size and breed restrictions apply) No Section 8 Each occupant 18 or over must submit an application, as well as any guarantor and pay app fees. Incomplete apps will not be processed. All application fees are non refundable. All persons 18 and over must submit a separate application
AMENITIES
Fireplace
Storage Facility
Private Outdoor Space
Dishwasher
Parking Space
Home Office
ADDITIONAL INFORMATION
Interior
Bathroom Information
Full Bathrooms: 2
Interior Information
Interior Features: Built-in Features, Ceiling Fan(s), Crown Molding, In-Law Floorplan, Kitchen Island, Open Floorplan, Pantry, Recessed Lighting, Storage, Walk-In Closet(s), Corian Counters, Multiple Living Areas, No Interior Steps, Study/Home Office
Appliances: Built-In Electric Oven, Dishwasher, Disposal, Electric Cooktop, Double Oven
Flooring Type: Carpet, Laminate
Fireplace Information
Has Fireplace
Fireplace Features: Living Room
Fireplaces: 1
Exterior
Property Information
Square Footage: 2,353
Square Footage Source: $0
Security Features: Smoke Detector(s)
Year Built: 1985
Building Information
Levels: One
Other Structures: Outbuilding, Storage
Patio and Porch Features: Front Porch, Patio
Pool Information
Pool Features: None
Lot Information
Lot Features: Back Yard, Front Yard, Gentle Sloping, Interior Lot, Wooded, Many Trees, Public Maintained Road
Lot Size Area: 34673.76
Lot Size Units: Square Feet
Lot Size Acres: 0.796
Square Footage: 34,674
Land Information
Water Source: See Remarks
Utilities
Utilities Information
Cooling Type: Ceiling Fan(s), Central Air, Electric
The manager has not yet mailed us a photo copy of his or her government identification and proof or property ownership.
▼
Manager has not logged in recently
▼
Manager does not yet have user reviews
RENTHOP DESCRIPTION
The apartment is a unit offered at a monthly price of $2,600. The person posting the listing did not specify that any pets were allowed. It may be the case that pets are ok and the manager simply has not yet filled out all the details. The kitchen conveniently includes a dishwasher.
We have 39 photos of this particular unit, building, and surrounding areas.
We found some very similar listings nearby
Select those you'd like to message
Your messages have been sent!
Check Availability
By selecting Check Availability, you agree that RentHop and real estate professionals may call or text you about your inquiry. Message/data rates may apply. Terms & Privacy. California Privacy Notice

































 Your Privacy Choices
