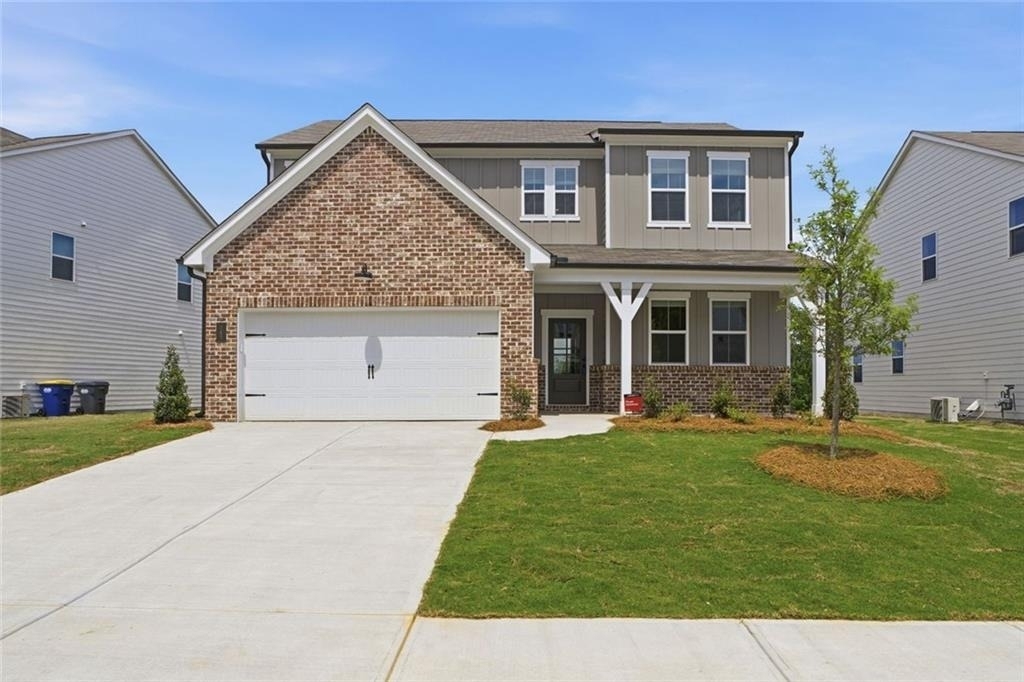
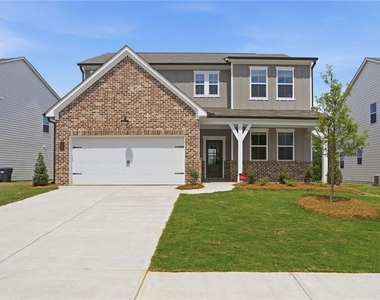
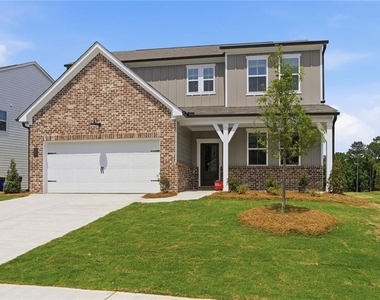
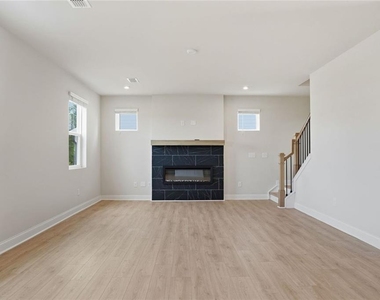
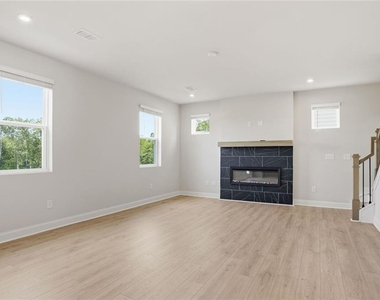
Welcome to The Fulton, a beautiful two-story home in the heart of Canton-perfect for those seeking the feel of brand-new construction without the commitment or cost of a mortgage. This stunning residence offers 4 bedrooms and 2.5 baths across approximately 2,223 square feet, designed for comfortable, modern living.
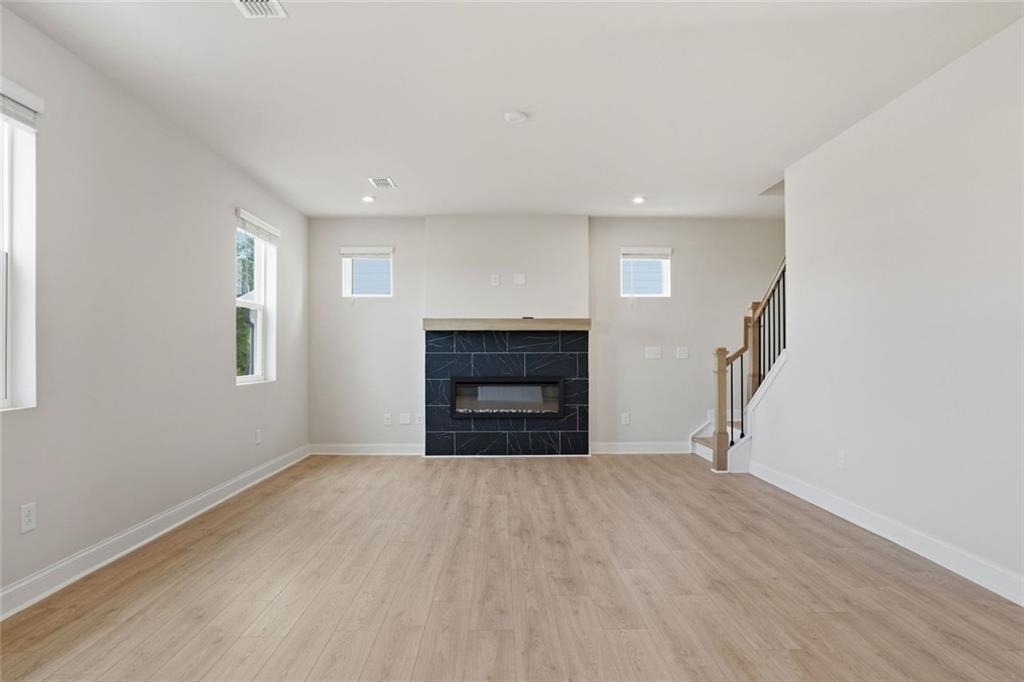
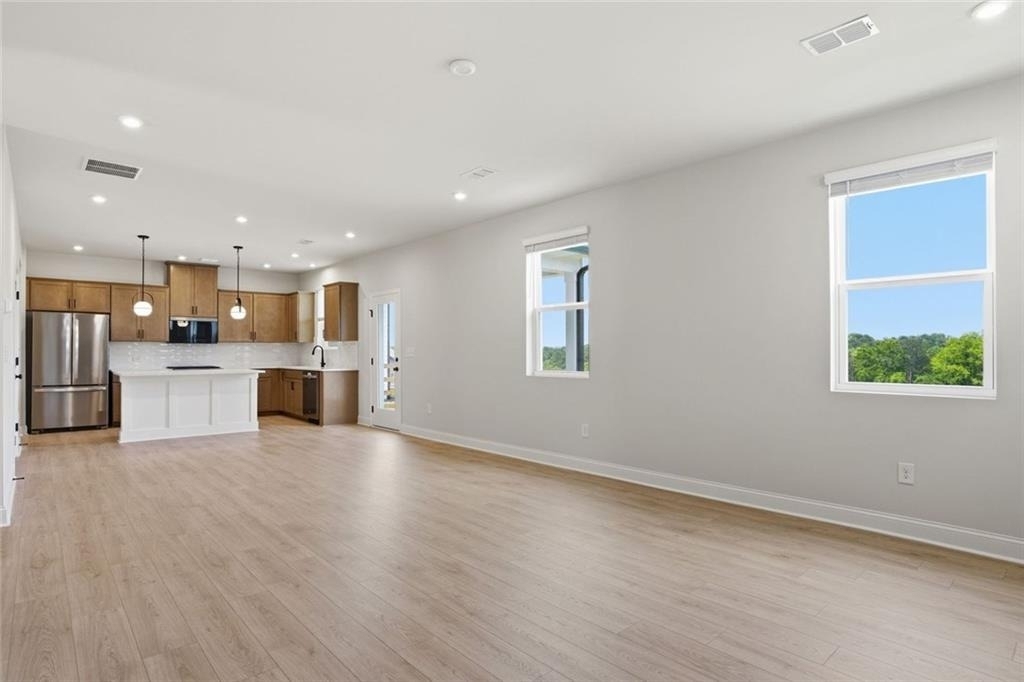
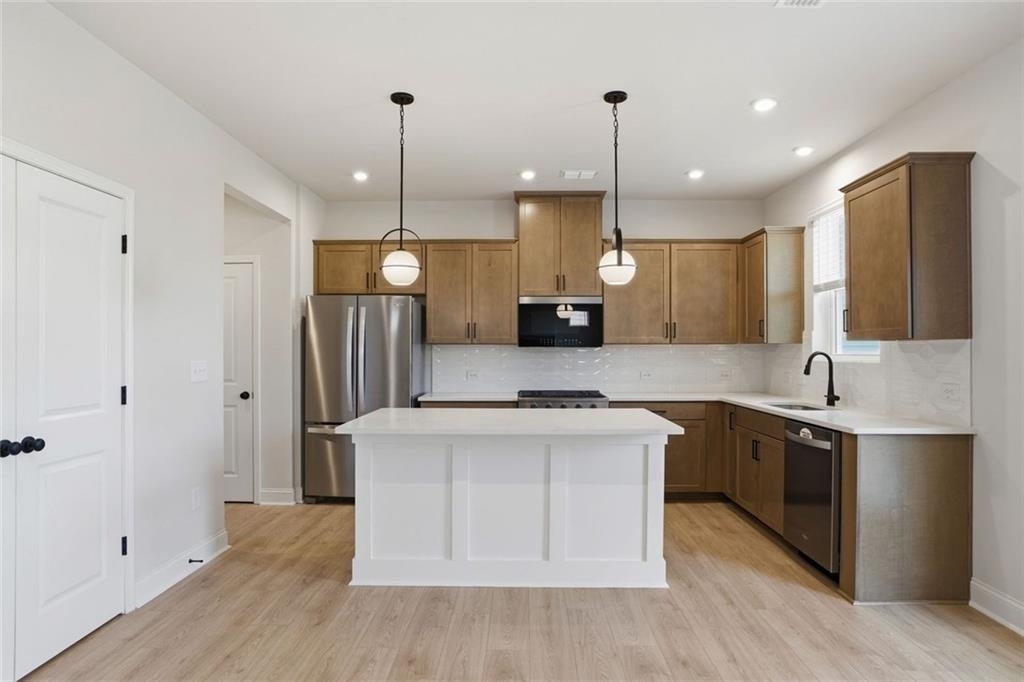
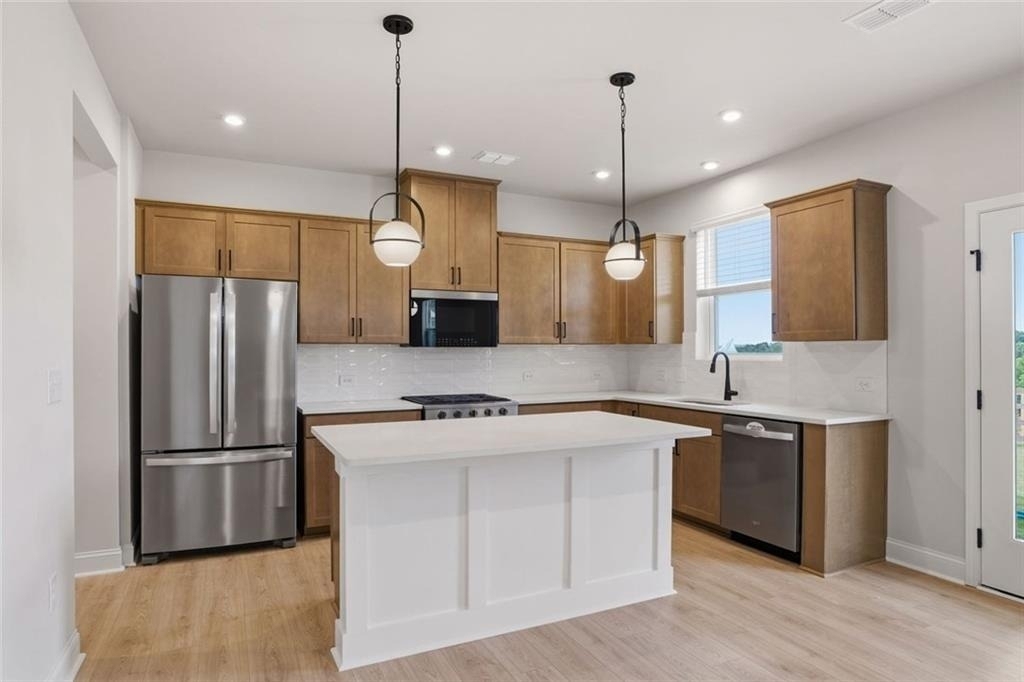
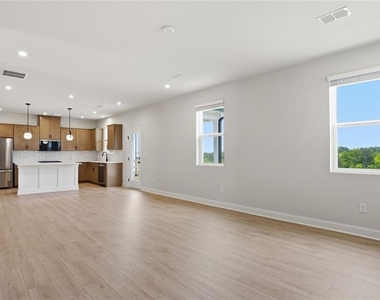
The open layout features a bright and spacious living area, a separate dining room, and a stylish kitchen complete with quartz countertops, stainless steel appliances, a gas range, and a large island-ideal for both everyday living and entertaining. A butler's pantry adds extra convenience and storage.
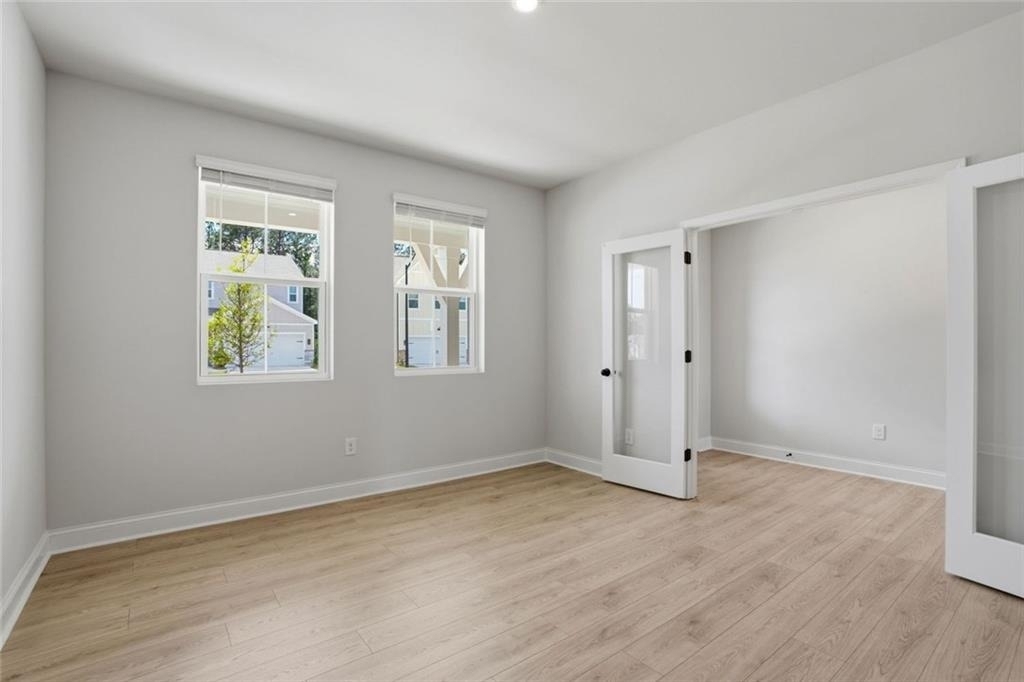
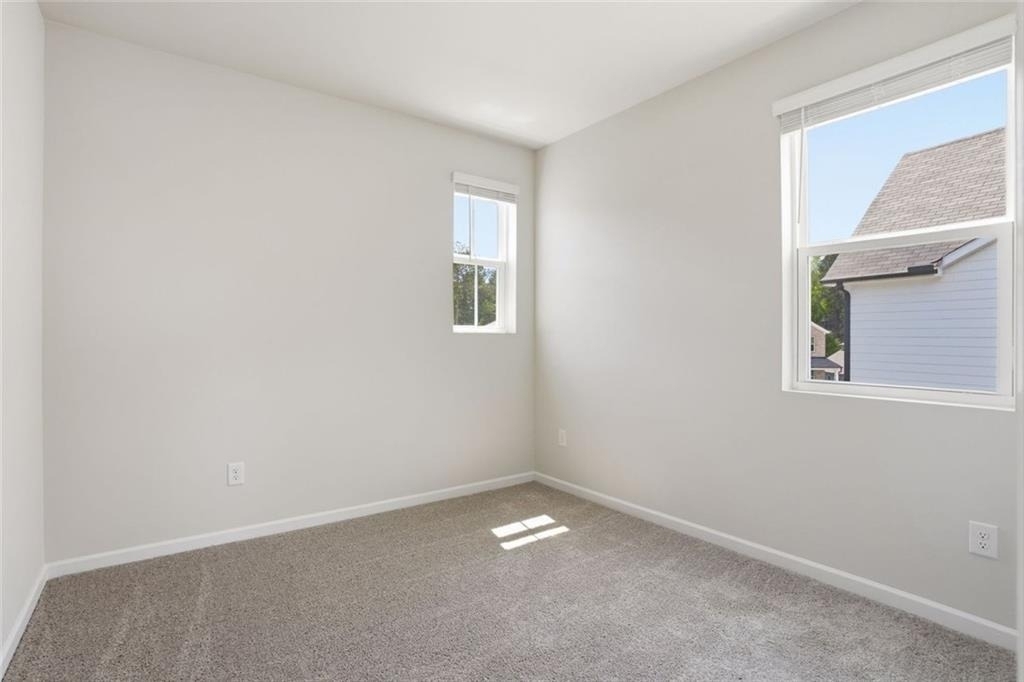
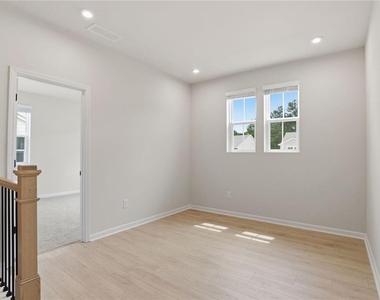
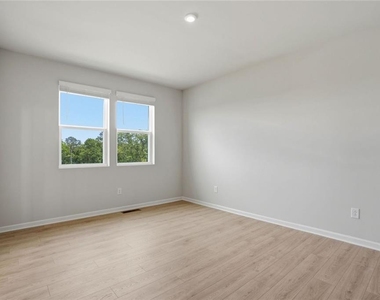
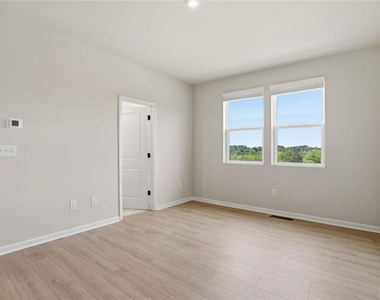
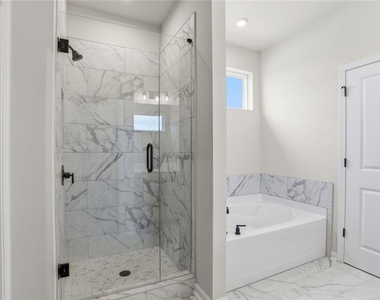
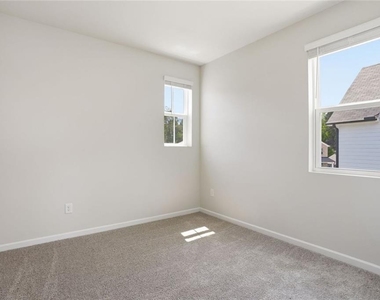
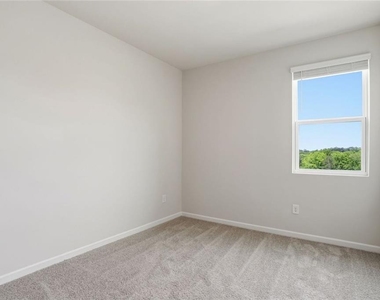
Upstairs, the oversized primary suite provides a relaxing retreat, while the additional bedrooms and large open loft offer plenty of flexibility for family, guests, or a home office.
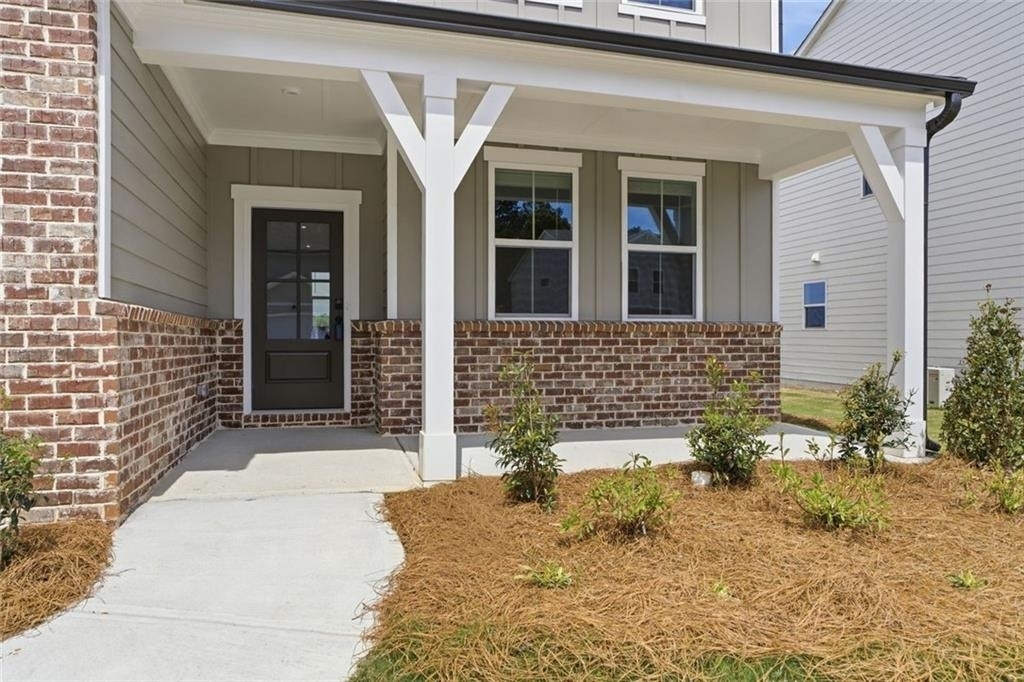
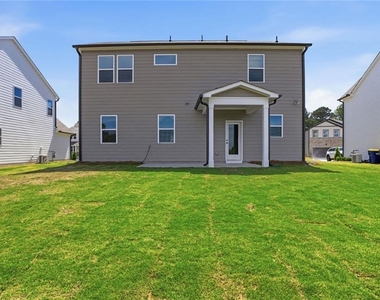
Enjoy outdoor living on the covered patio overlooking a .17-acre lot with beautiful mountain views-perfect for relaxing or entertaining. The landlord will be adding a fenced-in yard, offering additional privacy and usability of the outdoor space. AVAILABLE FOR IMMEDIATE OCCUPANCY JULY 2026.
Additional highlights include a fireplace, open-concept floor plan, and a 2-car garage.
Located in the desirable Cambridge at Steels Bridge community, this home is just minutes from shopping, dining, and Lake Allatoona-offering the perfect blend of comfort, convenience, and value for today's renter.
AMENITIES
Fireplace
New Construction
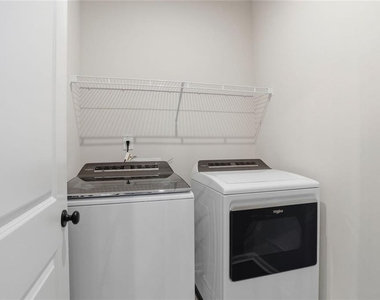
Laundry In Unit
Private Outdoor Space
Dishwasher
Parking Space
Home Office
ADDITIONAL INFORMATION
Interior
Bathroom Information
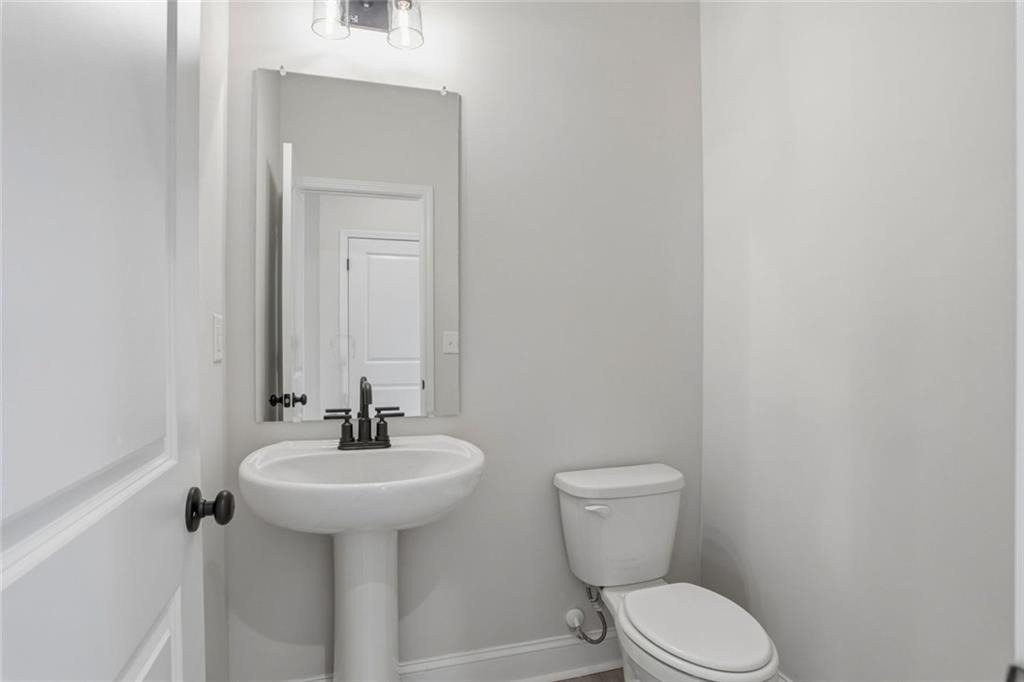
Half Bathrooms: 1
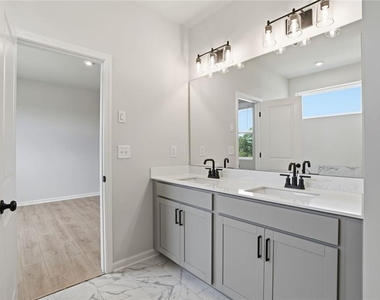
Full Bathrooms: 2
Interior Information
Interior Features: Double Vanity, High Ceilings, Walk-In Closet(s)
Appliances: Dishwasher, Disposal, Refrigerator, Microwave, Gas Range
The manager has not yet mailed us a photo copy of his or her government identification and proof or property ownership.
▼
Manager has not logged in recently
▼
Manager does not yet have user reviews
RENTHOP DESCRIPTION
The apartment is a unit offered at a monthly price of $2,800. Everything is still in great condition as the building only recently completed construction. The person posting the listing did not specify that any pets were allowed. It may be the case that pets are ok and the manager simply has not yet filled out all the details. The kitchen conveniently includes a dishwasher.
We have 24 photos of this particular unit, building, and surrounding areas.
We found some very similar listings nearby
Select those you'd like to message
Your messages have been sent!
Check Availability
By selecting Check Availability, you agree that RentHop and real estate professionals may call or text you about your inquiry. Message/data rates may apply. Terms & Privacy. California Privacy Notice


















 Your Privacy Choices
