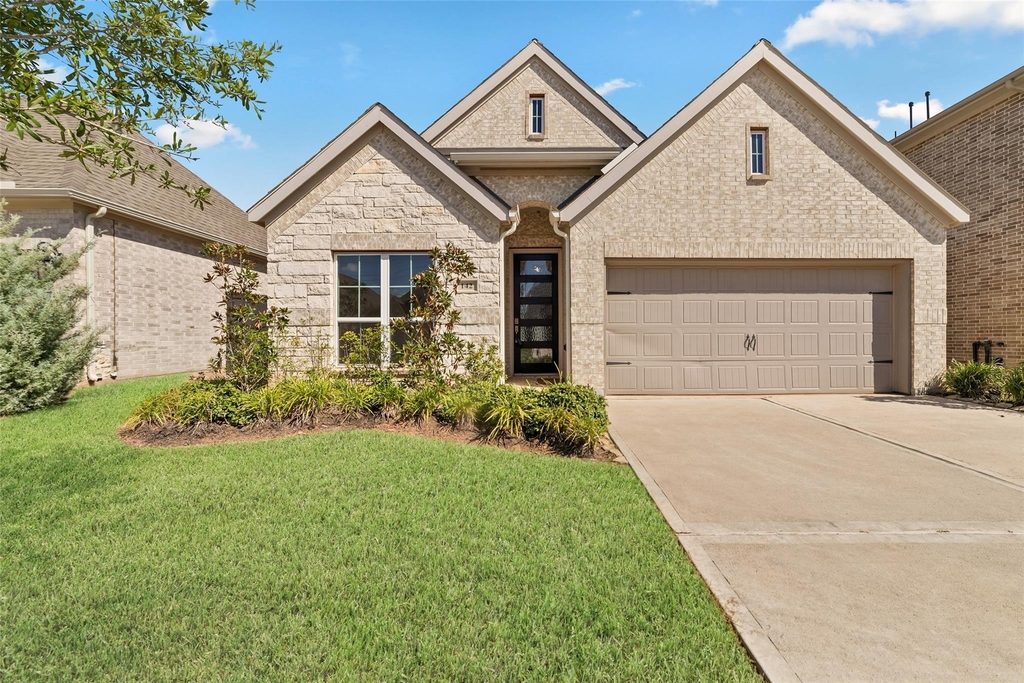
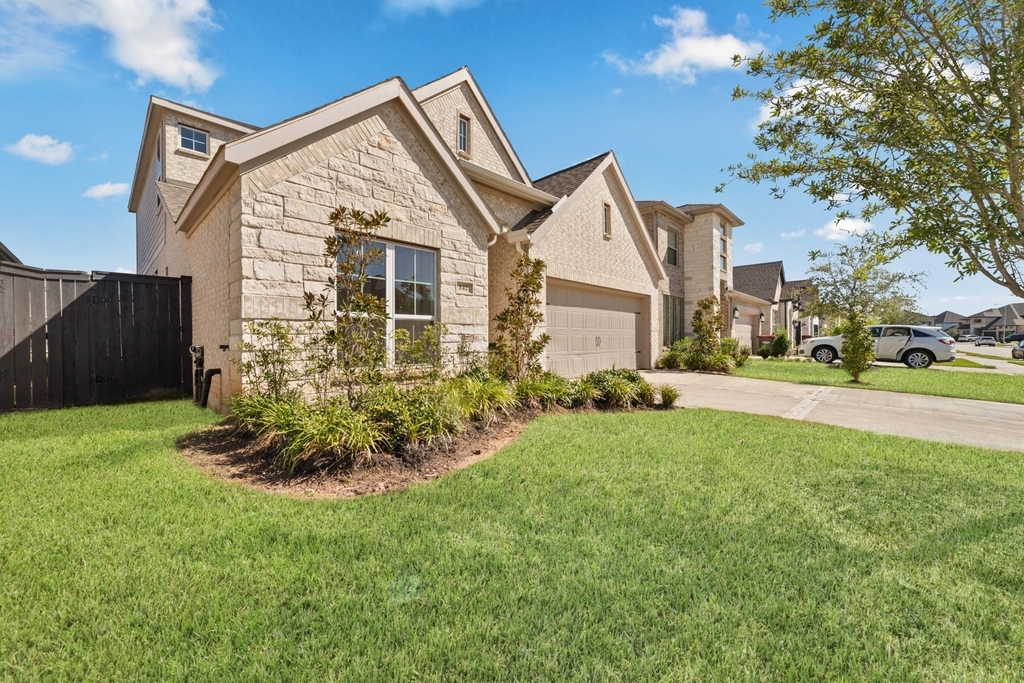
142 Amaranth Way

Sugar Land, 77406
$3,200
LEASED / EXPIRED
Posted 1 week ago, Immediate Move-In
bedrooms
4 Bed
bathrooms
3 Bath
square feet
2,412 Sqft
Listing by Jamie Kastens
Save Listing

SIMILAR NEARBY LISTINGS
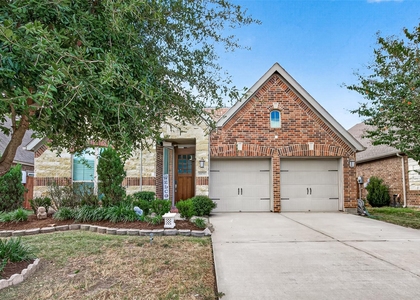
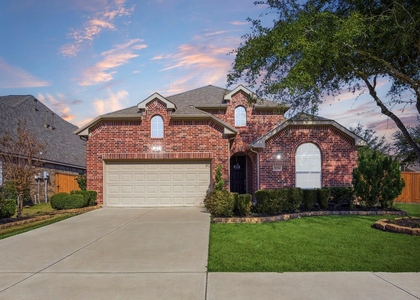
$2,800
By Shamsha Ali, 1 day ago
bedrooms
4 Bed
|
bathrooms
3 Bath
|
square feet
2,359 Sqft
10710 Inverclyde Drive
Sugar Land
77407
$3,050
By David Dang, 15 hours ago
bedrooms
4 Bed
|
bathrooms
3 Bath
|
square feet
2,640 Sqft
2342 Fresh Flower Way
Sugar Land
77406
$3,300
By Nancy Wong, 1 day ago
bedrooms
4 Bed
|
bathrooms
3 Bath
|
square feet
2,537 Sqft
17014 Wellinghoff Court
Sugar Land
77407
$2,900
By Gabriel Suarez, 15 hours ago
bedrooms
4 Bed
|
bathrooms
3 Bath
|
square feet
2,464 Sqft
1715 Lake Quitman Drive
Waterside Estates, Sugar Land
77406
$3,350
By Hiren Patani, 1 day ago
bedrooms
4 Bed
|
bathrooms
3 Bath
|
square feet
3,335 Sqft
16815 Bannermans Way
Sugar Land
77407
$2,950
By Priscila Andrade Da Silva, 23 hours ago
bedrooms
4 Bed
|
bathrooms
3 Bath
|
square feet
3,022 Sqft
16803 Tabasso Court
Sugar Land
77407
$3,100
By Lawrence Amushie, 1 day ago
bedrooms
4 Bed
|
bathrooms
3 Bath
|
square feet
3,159 Sqft
210 Ginger Street
Sugar Land
77406
$3,200
By Sammy Younis, 1 day ago
bedrooms
4 Bed
|
bathrooms
3 Bath
|
square feet
2,498 Sqft

DESCRIPTION
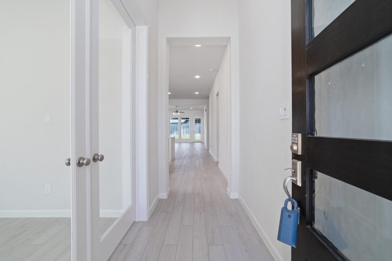
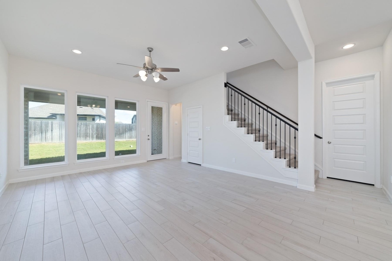
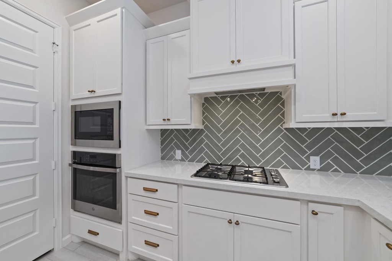
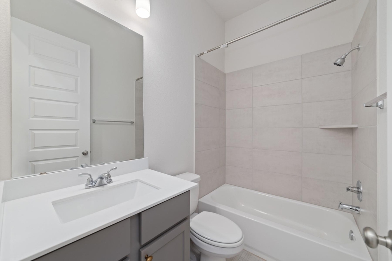
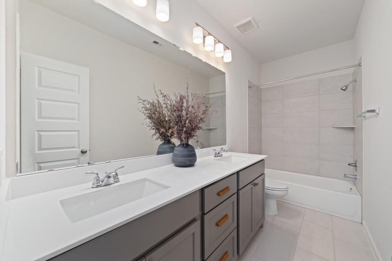
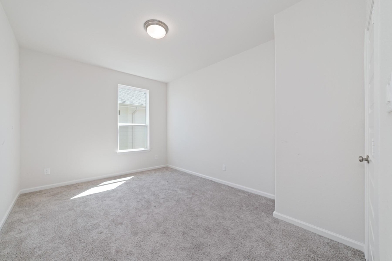
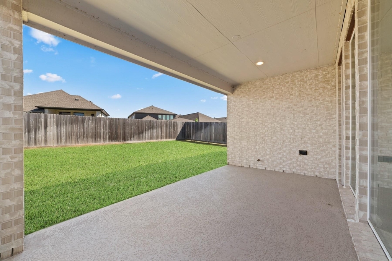
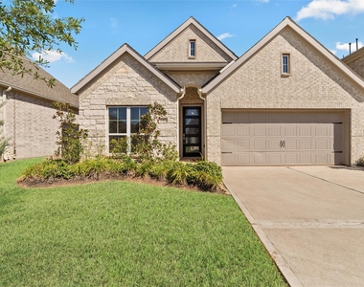
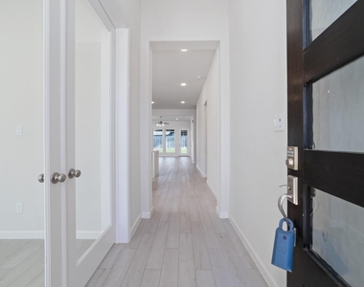
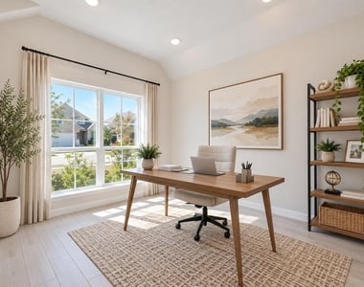
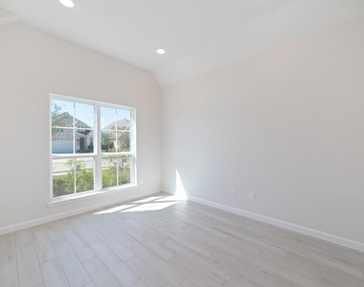
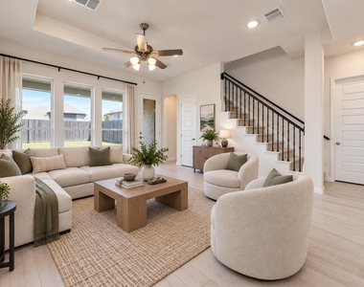
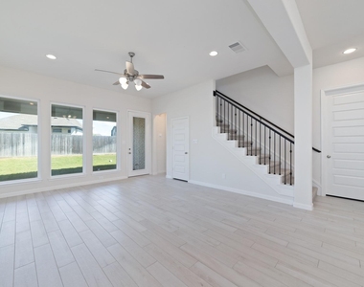
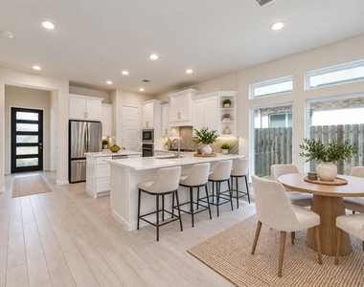
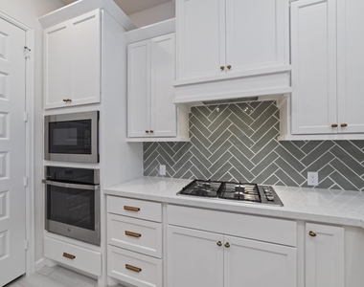
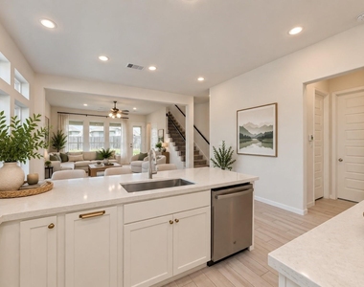
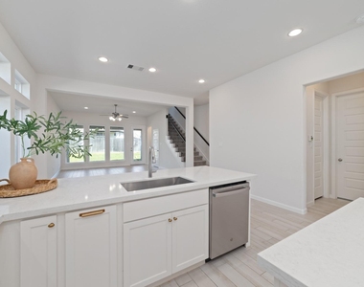
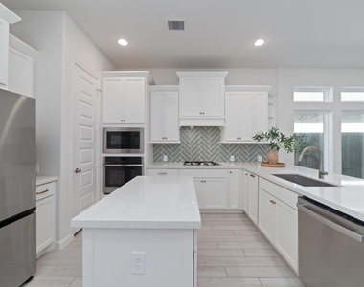
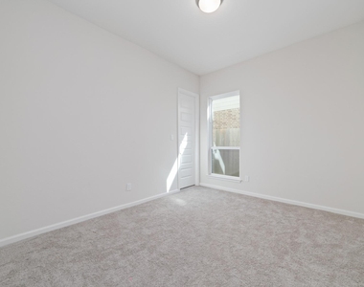
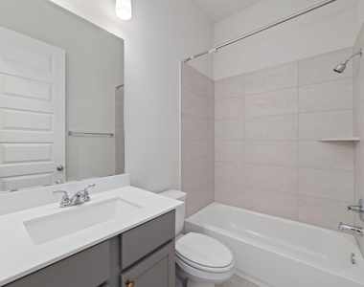
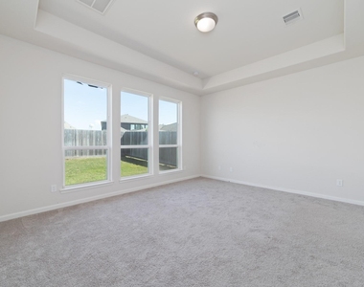
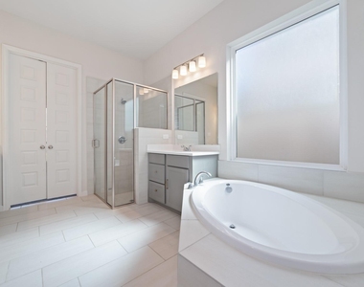
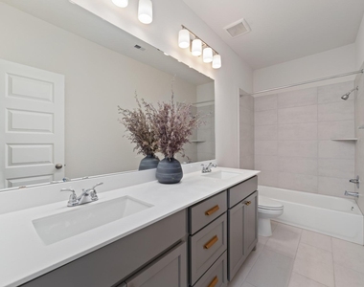
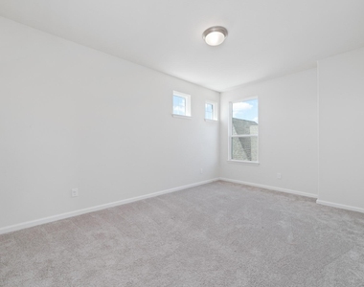
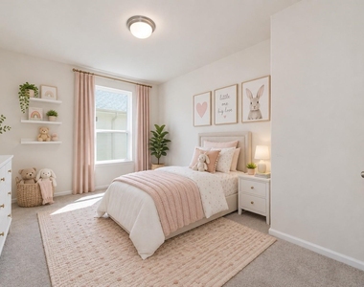
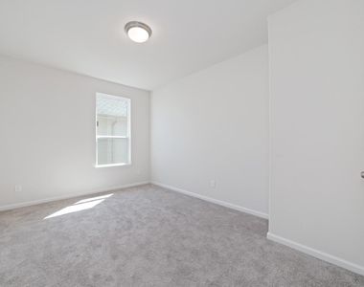
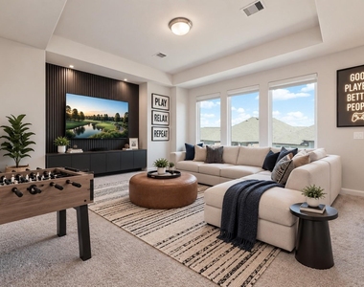
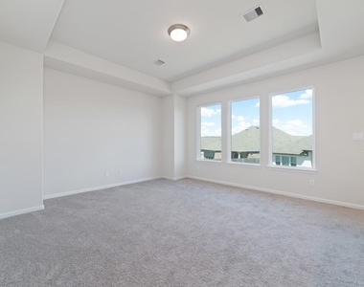
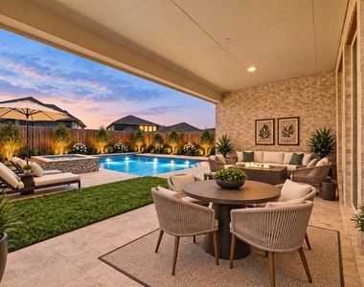
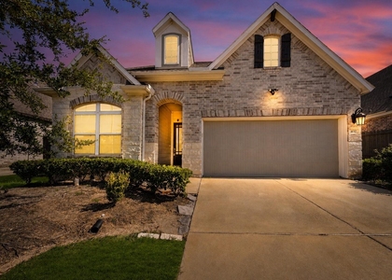
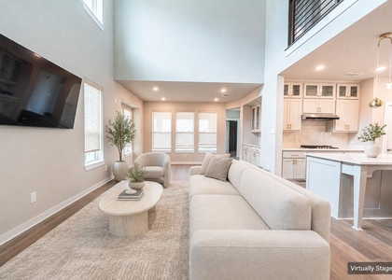
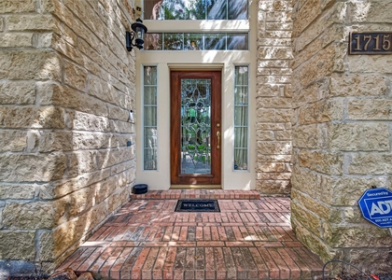
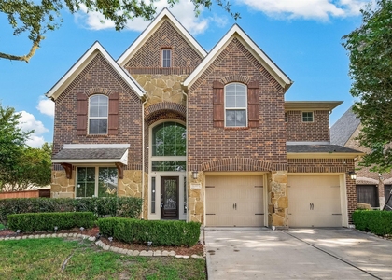
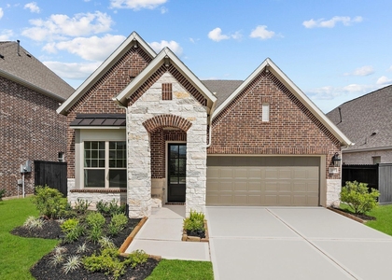
Are you looking for a short-term lease? Look no further! Call the listing agent for more detail. This beautiful Perry Homes residence, built in 2023, is located in the highly desirable master-planned community of Harvest Green. Offering 4 bedrooms, 3 full baths, a private home office/study, spacious game room, and 2-car garage, this home provides a functional and flexible layout. The open-concept kitchen features quartz countertops, a large island with seating, generous cabinetry, and an oversized walk-in pantry overlooking the bright family and dining areas. The private first-floor primary suite features dual sinks, a soaking tub, separate shower, and spacious walk-in closet. A secondary bedroom and full bath are also conveniently located downstairs, ideal for guests. Upstairs offers additional bedrooms, a Hollywood-style bath, and game room. Enjoy comfortable living in one of Richmond's sought-after master-planned communities!

AMENITIES
Attached Garage
Private Outdoor Space
Dishwasher
Parking Space
Home Office

ADDITIONAL INFORMATION
Interior

    Bathroom Information

  • Full Bathrooms: 3

    Interior Information

  • Interior Features: High Ceilings, Prewired for Alarm System, En-Suite Bath, Primary Bed - 1st Floor, Walk-In Closet(s)
  • Appliances: Disposal, Electric Oven, Microwave, Gas Cooktop, Dishwasher
  • Flooring Type: Carpet, Tile
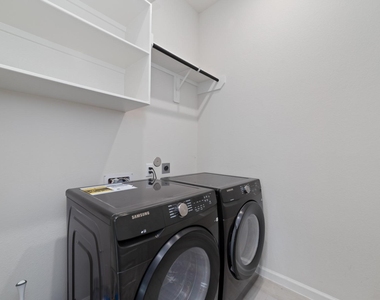
  • Laundry Features: Electric Dryer Hookup, Washer Hookup
Exterior

    Property Information

  • Square Footage: 2,412
  • Architectural Style: Traditional
  • Year Built: 2023

    Building Information

  • Building Area Total: 2412
  • Patio and Porch Features: Patio

    Lot Information

  • Lot Features: Back Yard, Subdivided, 0 Up To 1/4 Acre
  • Lot Size Area: 0.124
  • Lot Size Units: Acres
  • Lot Size Acres: 0.124
  • Square Footage: 5,401

    Land Information

  • Water Source: Water District
Utilities

    Utilities Information

  • Cooling Type: Ceiling Fan(s), Electric
  • Heating Type: Natural Gas
Parking

    Parking Information

  • Has Garage
  • Attached Garage
  • Parking Features: Attached
  • Garage Spaces: 2

MAP


77406

LISTING QUALITY
▲ Features and amenities are properly noted
▲ RentHop has data for this building
▼ The manager has not yet mailed us a photo copy of his or her government identification and proof or property ownership.
▼ Manager has not logged in recently
▼ Manager does not yet have user reviews

RENTHOP DESCRIPTION
The apartment is a unit offered at a monthly price of $3,200. The person posting the listing did not specify that any pets were allowed. It may be the case that pets are ok and the manager simply has not yet filled out all the details. The kitchen conveniently includes a dishwasher.

We have 28 photos of this particular unit, building, and surrounding areas.
See available units at 142 Amaranth Way.

Does something look off?

Courtesy of RH Advisors, Inc. and RHP Realty NJ, Inc.