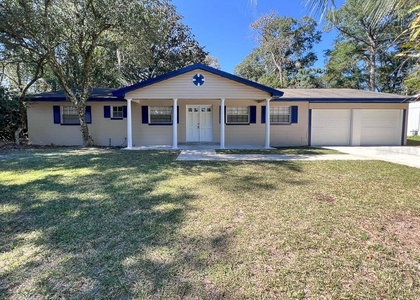
Welcome to this beautiful 4-bedroom, 2-bathroom home offering over 2,100 square feet of living space in the desirable Eagle Point subdivision.
This well-maintained home features luxury laminate flooring throughout, newer interior paint, an updated kitchen, and a stunning remodeled en-suite primary bathroom. The spacious kitchen is open and bright, offering plenty of countertop space, ample cabinetry, and a functional layout perfect for everyday living and entertaining.
Additional highlights include soaring ceilings, newer windows with updated window coverings, a cozy gas fireplace, a separate dining room, breakfast nook, and a dedicated laundry room with washer and dr This home also features a spacious fenced-in backyard with a beautiful brick patio, perfect for outdoor entertaining or just relaxing. The property is conveniently located within walking distance to Fort Clarke Middle School and Hidden Oak Elementary School
This home offers the perfect blend of comfort, space, and convenience-schedule your showing today!
Available: NOW
**Residents are enrolled in the Resident Benefits Package (RBP) for $39.95/month which includes renters insurance, HVAC air filter delivery (for applicable properties), credit building to help boost your credit score with timely rent payments, $1M Identity Protection, our best-in-class resident rewards program, and much more! More details upon application. **
The manager has not yet mailed us a photo copy of his or her government identification and proof or property ownership.
▼
Manager has not logged in recently
▼
Manager does not yet have user reviews
RENTHOP DESCRIPTION
The apartment is a unit offered at a monthly price of $2,600. The person posting the listing did not specify that any pets were allowed. It may be the case that pets are ok and the manager simply has not yet filled out all the details. The kitchen conveniently includes a dishwasher.
We have 24 photos of this particular unit, building, and surrounding areas.
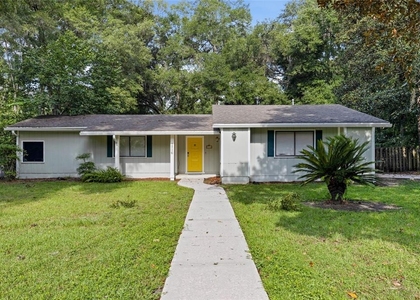
We found some very similar listings nearby
Select those you'd like to message
Your messages have been sent!
Check Availability
By selecting Check Availability, you agree that RentHop and real estate professionals may call or text you about your inquiry. Message/data rates may apply. Terms & Privacy. California Privacy Notice




 Your Privacy Choices
