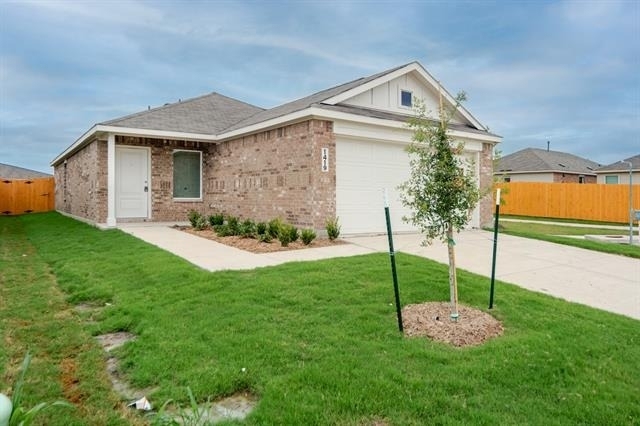
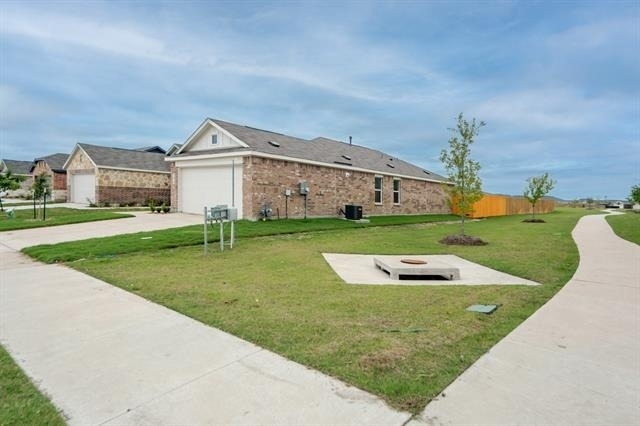
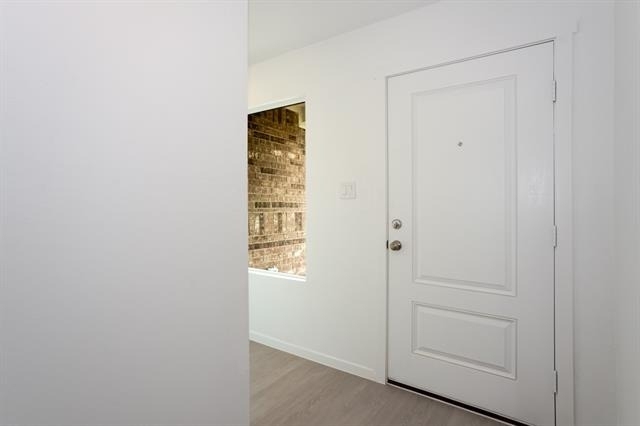
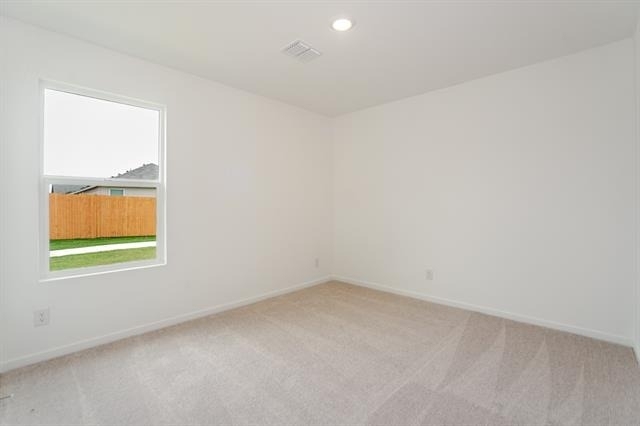
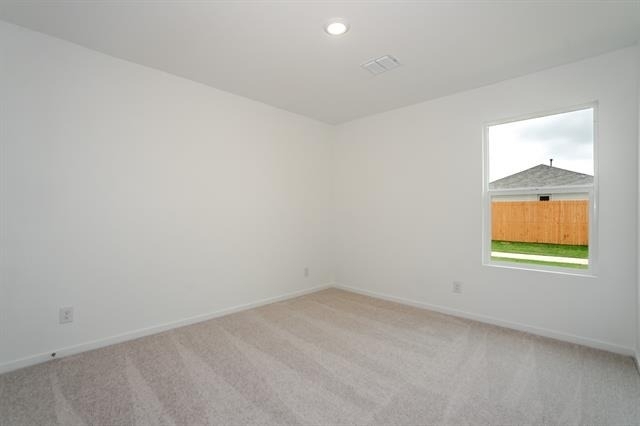
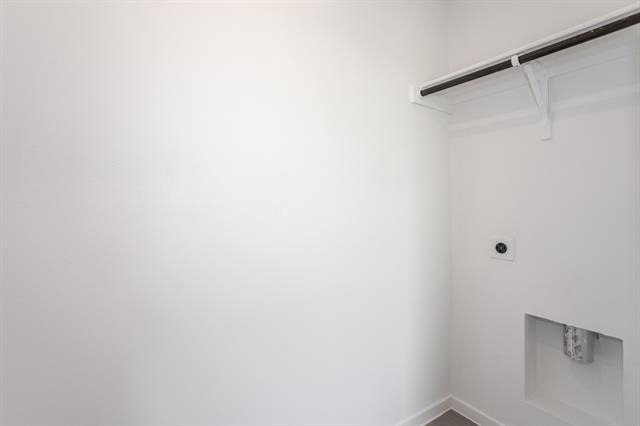
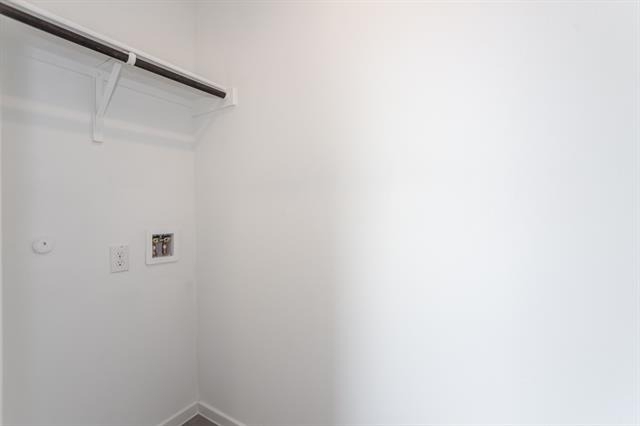
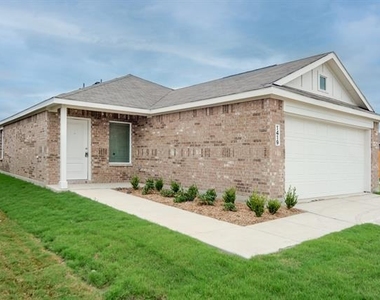
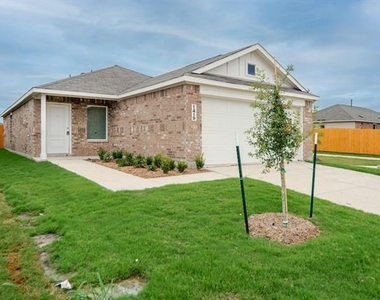
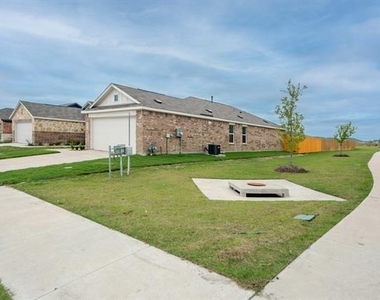
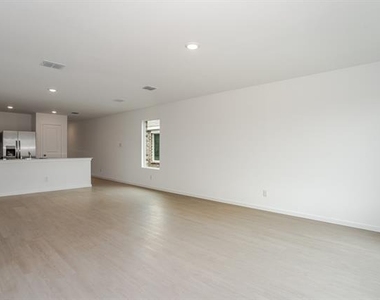
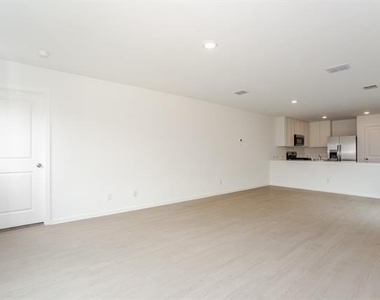
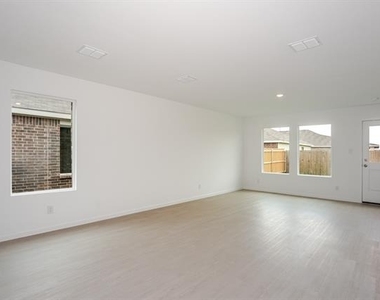
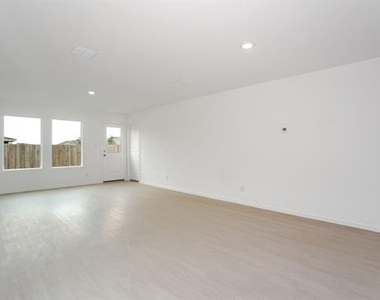
Welcome to 1419 Merlin Bluff St, a beautifully crafted new-construction home nestled in the thriving community of Forney, Texas. Designed with both style and functionality in mind, this charming single-story residence offers 3 spacious bedrooms, 2 full bathrooms, and approximately 1,451 square feet of thoughtfully designed living space, making it an excellent opportunity for first-time homebuyers, growing families, or those looking to downsize without sacrificing comfort.
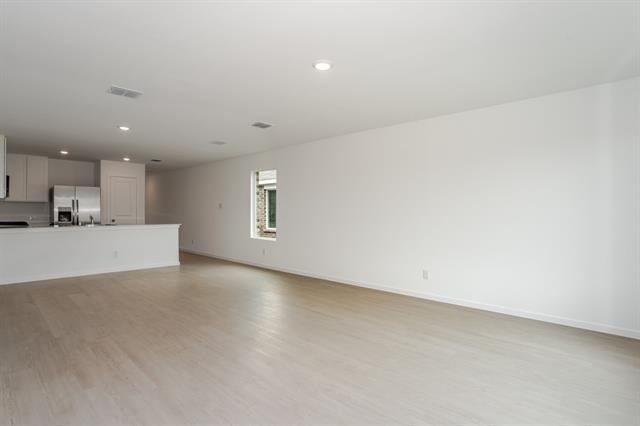
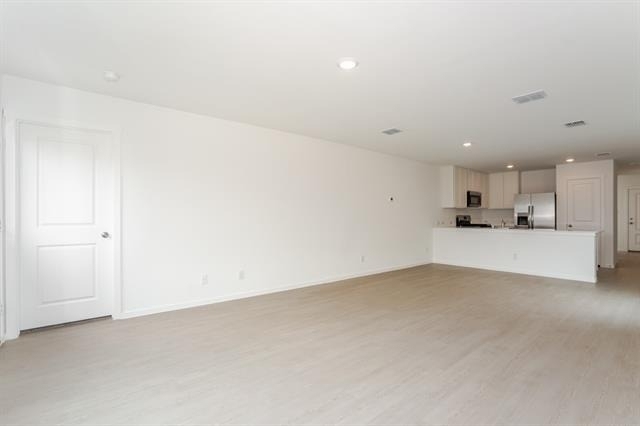
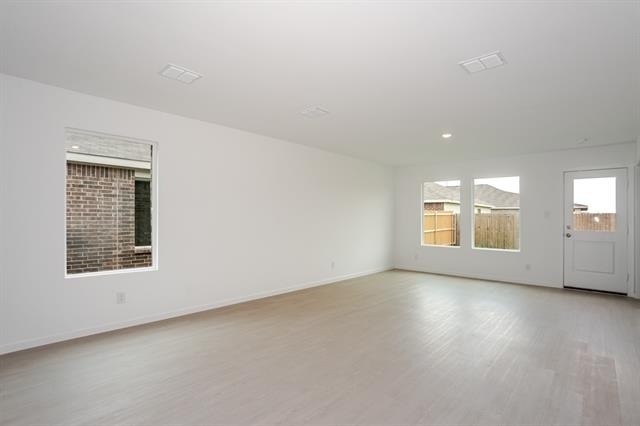
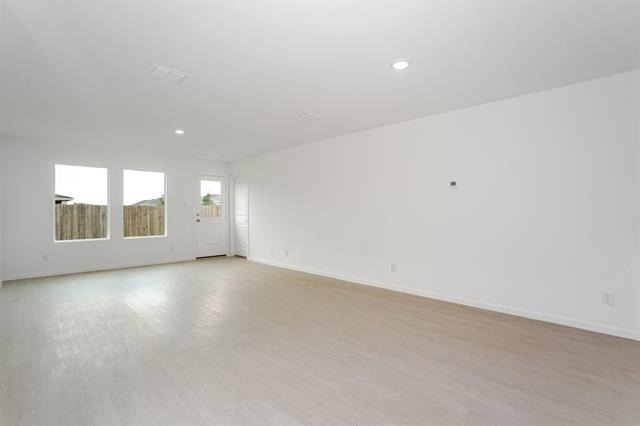
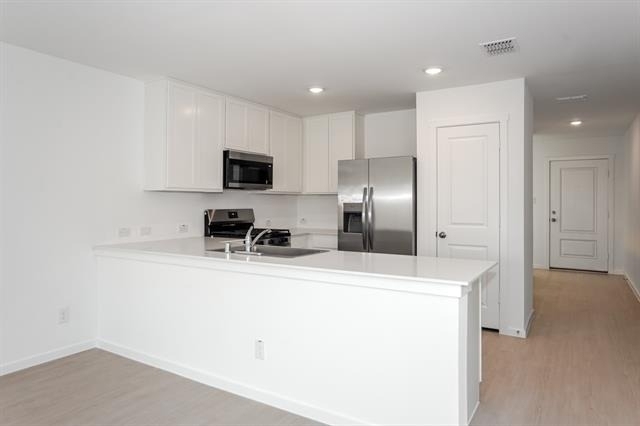
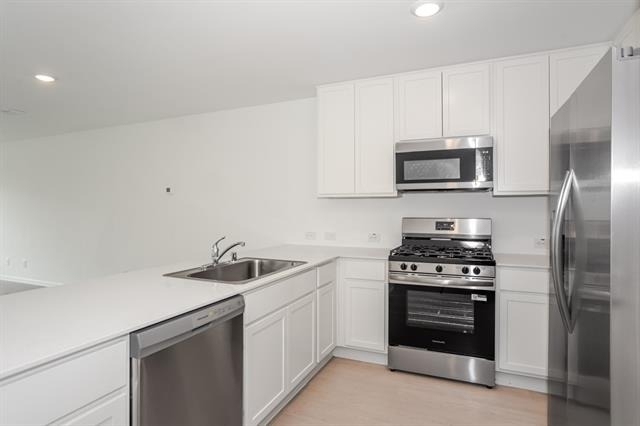
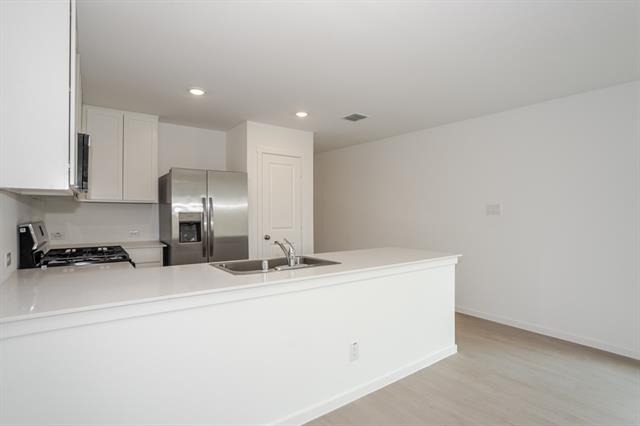
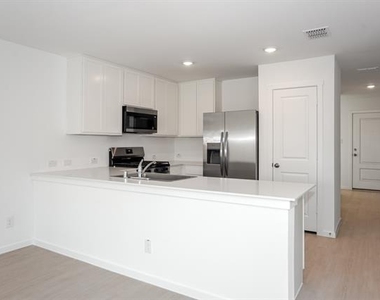
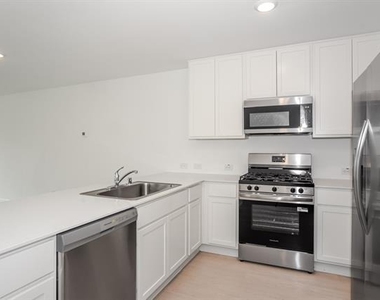
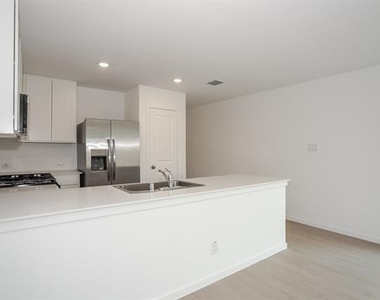
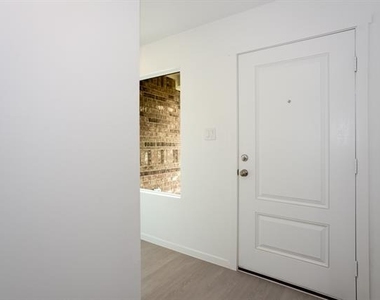
Step inside to discover an inviting open-concept floor plan filled with natural light and modern finishes throughout. The spacious living area seamlessly connects to the dining space and gourmet kitchen, creating the perfect setting for entertaining guests or enjoying everyday family life. The kitchen features sleek cabinetry, ample counter space, energy-efficient appliances, and a convenient breakfast bar that serves as the heart of the home.
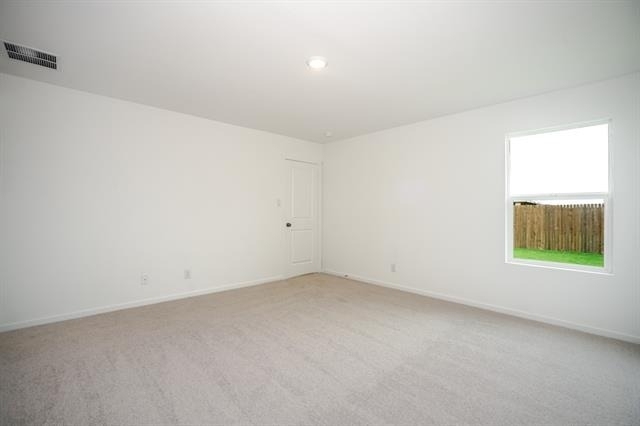
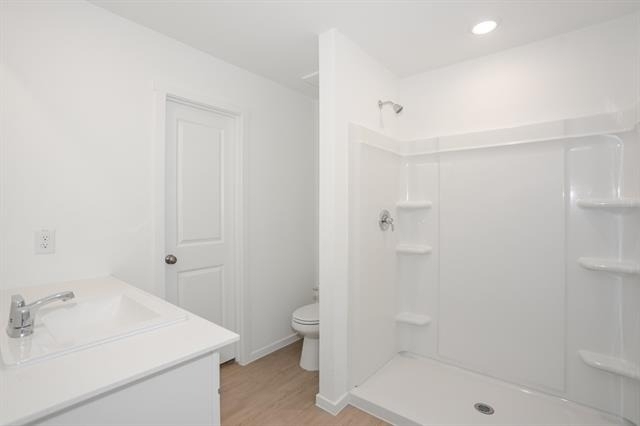
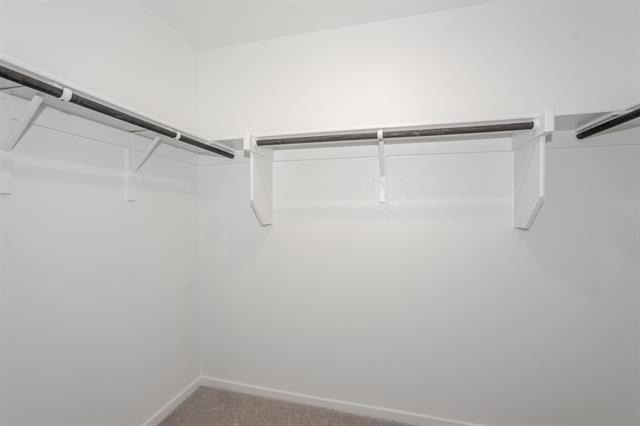
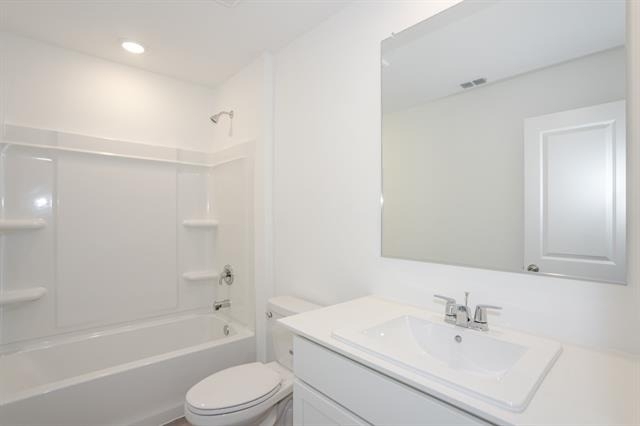
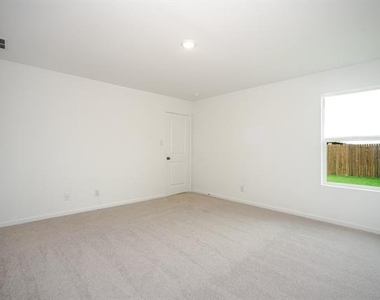
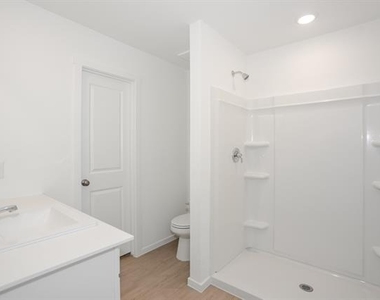
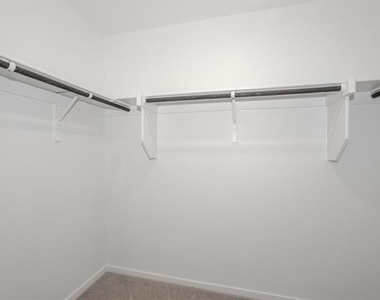
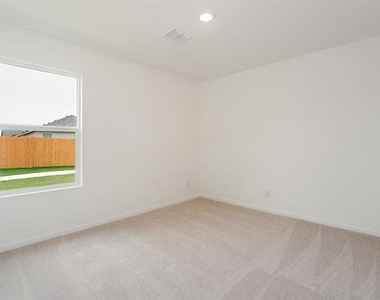
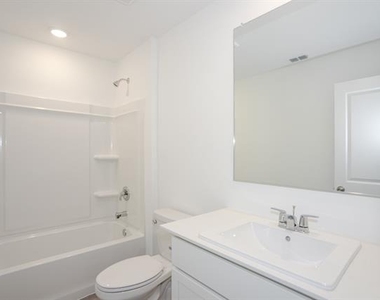
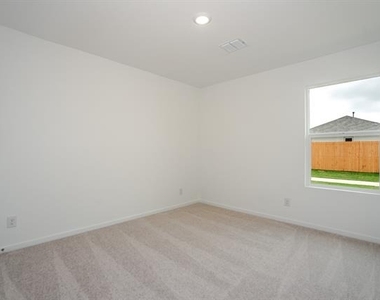
The private owner's suite offers a relaxing retreat with a well-appointed ensuite bathroom and generous closet space. Two additional bedrooms provide flexibility for family members, guests, or a home office. The secondary bathroom is thoughtfully designed with contemporary fixtures and finishes.
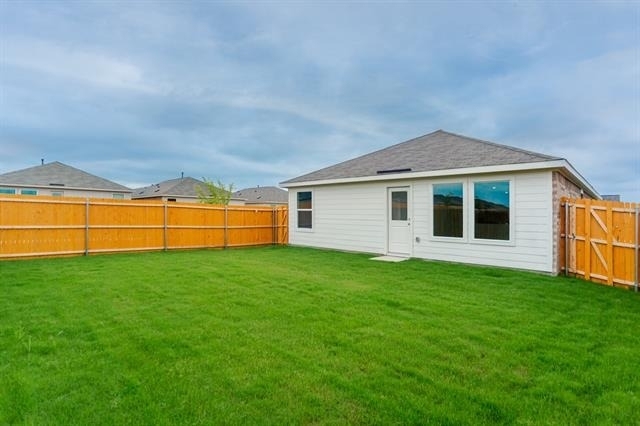
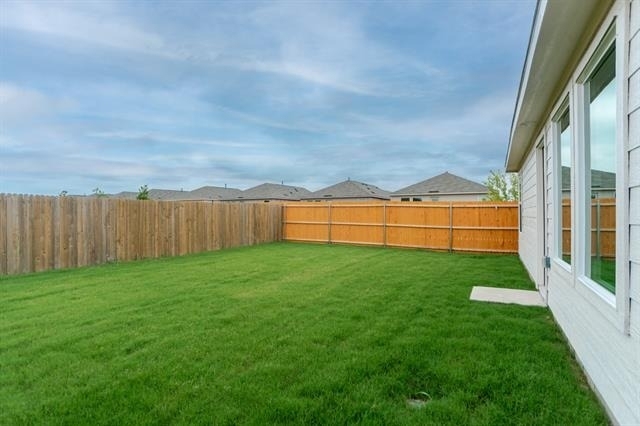
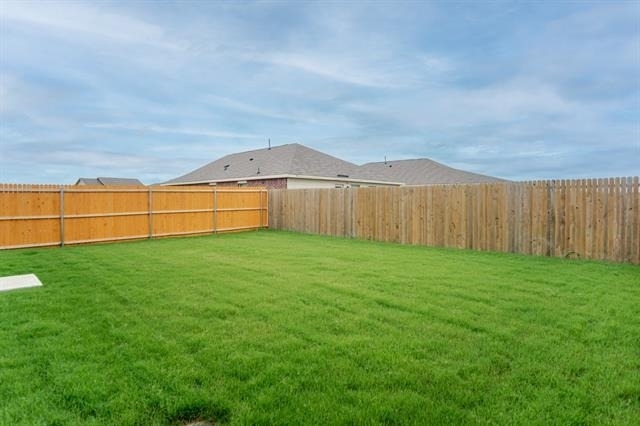
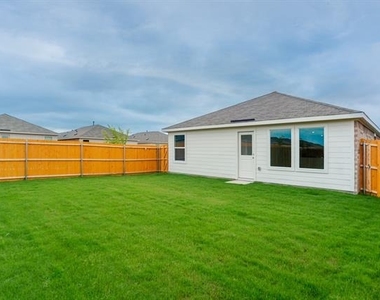
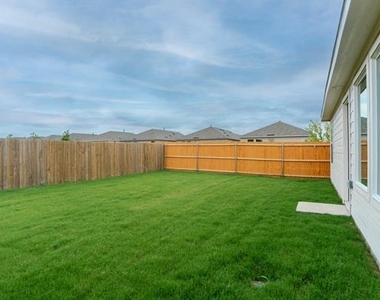
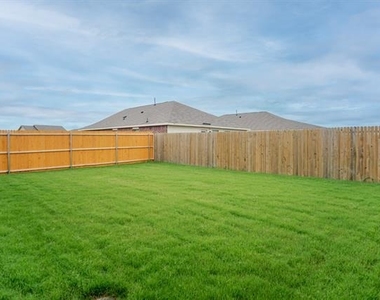
Enjoy the benefits of a low-maintenance backyard with plenty of room for outdoor gatherings, gardening, or simply relaxing after a long day. Built with energy-efficient features and modern construction standards, this home offers peace of mind and long-term value.
Conveniently located near schools, parks, shopping, dining, and major highways, residents enjoy easy access to everything Forney has to offer while maintaining a peaceful neighborhood atmosphere. With its modern design, functional layout, and prime location, this move-in-ready home is the perfect blend of comfort, convenience, and contemporary living.
Don't miss your opportunity to own this exceptional home in one of Forney's fastest-growing communities-schedule your private showing today!
AMENITIES
Attached Garage
Private Outdoor Space
Dishwasher
Parking Space
Home Office
ADDITIONAL INFORMATION
Interior
Bathroom Information
Full Bathrooms: 2
Interior Information
Interior Features: Built-in Features, Eat-in Kitchen, Open Floorplan, Other, Pantry, Walk-In Closet(s), Cable TV Available, Decorative Lighting, High Speed Internet Available
Appliances: Dishwasher, Disposal, Gas Cooktop, Gas Range, Gas Water Heater, Microwave, Tankless Water Heater
Flooring Type: Wood, Luxury Vinyl Plank
Exterior
Property Information
Square Footage: 1,454
Year Built: 2026
Building Information
Levels: One
Construction Materials: Brick, Concrete, Wood Siding
The manager has not yet mailed us a photo copy of his or her government identification and proof or property ownership.
▼
Manager has not logged in recently
▼
Manager does not yet have user reviews
RENTHOP DESCRIPTION
The apartment is a unit offered at a monthly price of $1,900. The person posting the listing did not specify that any pets were allowed. It may be the case that pets are ok and the manager simply has not yet filled out all the details. The kitchen conveniently includes a dishwasher.
We have 24 photos of this particular unit, building, and surrounding areas.
Last Updated: 19 hours ago
Data Source: Ntreis MLS
MLS# 21288616
List Agent Name: Rakesh Ravela
List Office Name: KV Square Realty
IDX information is provided exclusively for personal, non-commercial use, and may not be used for any purpose other than to identify prospective properties consumers may be interested in purchasing. Information is deemed reliable but not guaranteed. The listing broker’s offer of compensation is made only to participants of the MLS where the listing is filed.
Courtesy of RH Advisors, Inc. and RHP Realty NJ, Inc.
Enter the 6-digit code sent to or download the
RentHop mobile app to continue.
By selecting Check Availability, you agree that RentHop and real estate professionals may call or text you about your inquiry. Message/data rates may apply. Terms & Privacy.
We found some very similar listings nearby
Select those you'd like to message
Your messages have been sent!
Check Availability
By selecting Check Availability, you agree that RentHop and real estate professionals may call or text you about your inquiry. Message/data rates may apply. Terms & Privacy.