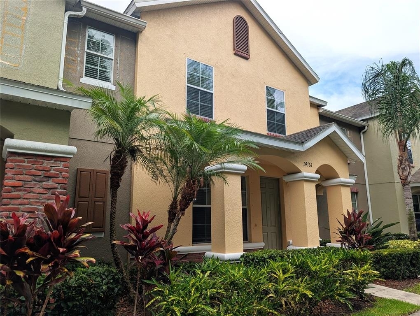
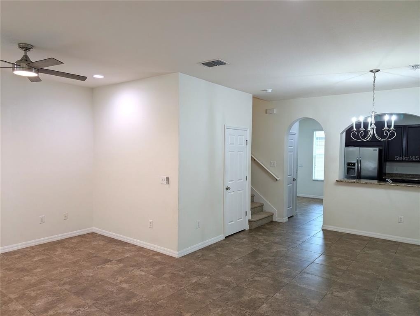
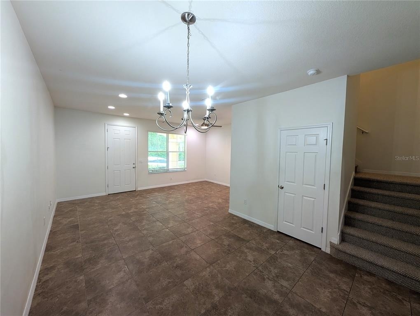
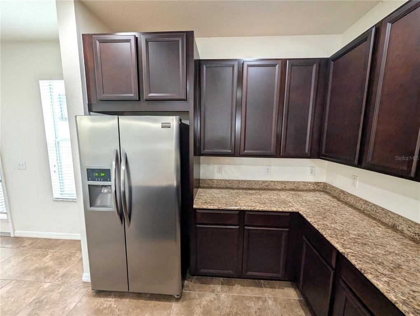
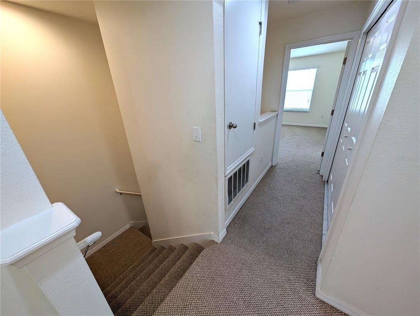
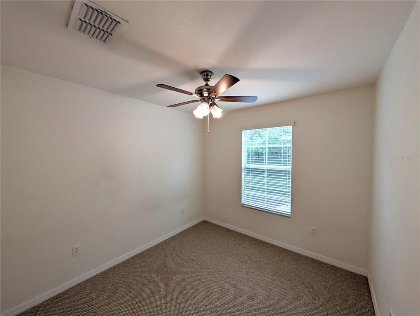
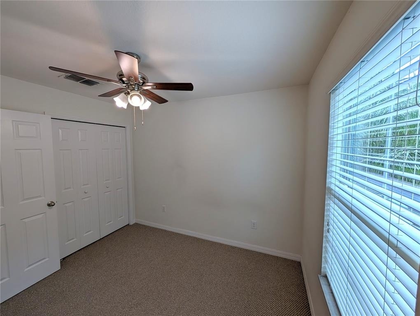
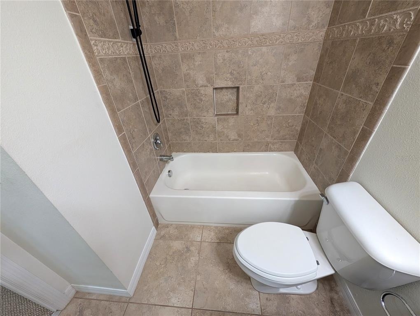
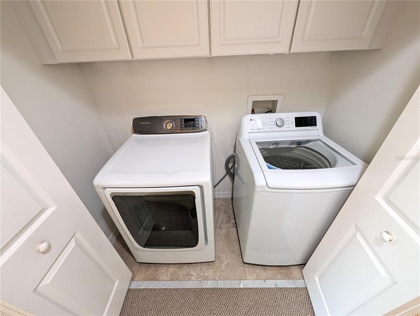
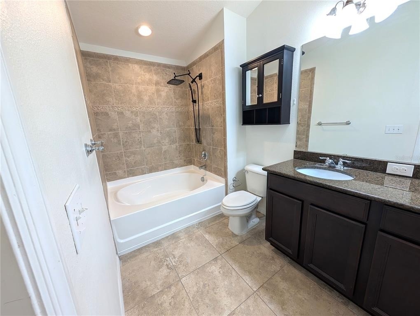
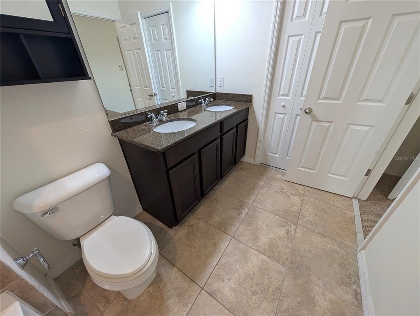
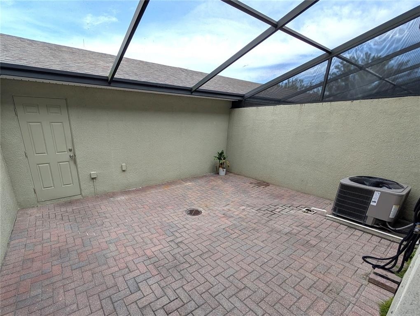
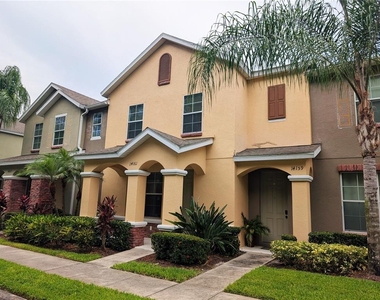
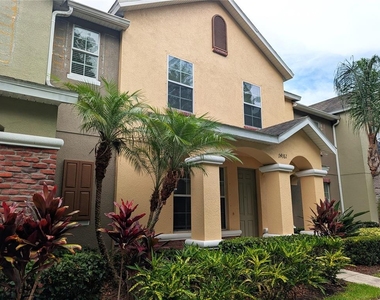
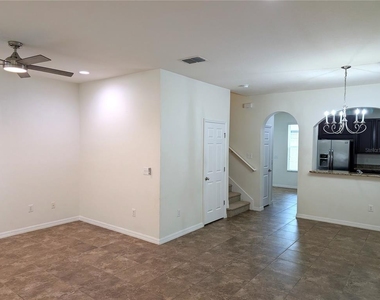
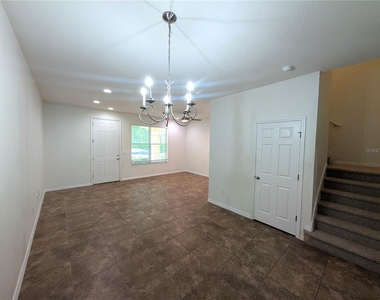
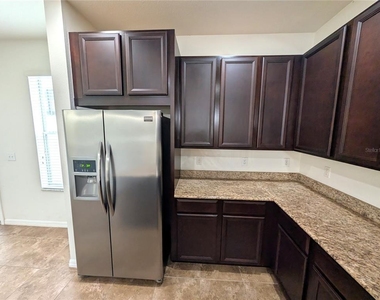
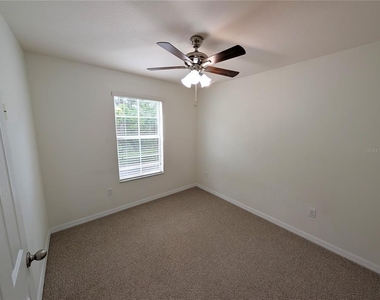
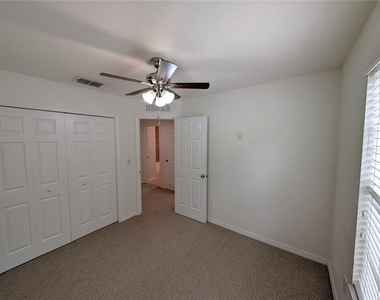
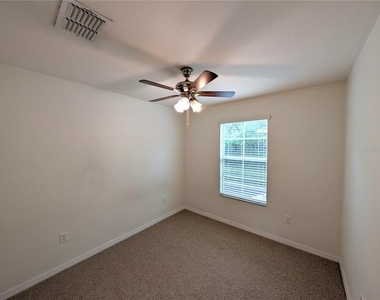
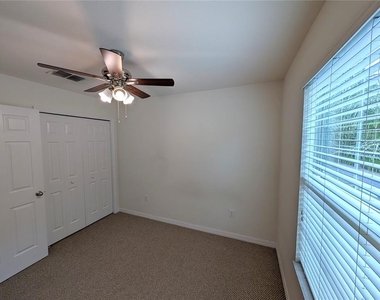
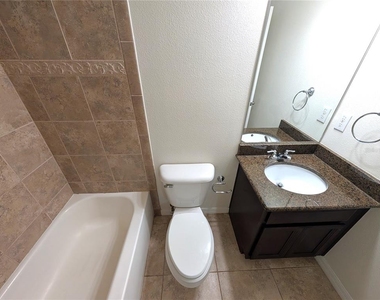
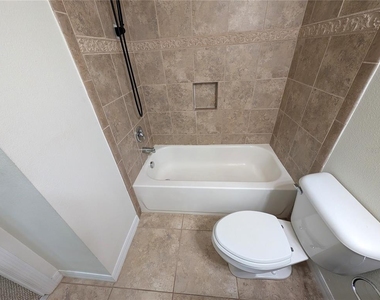
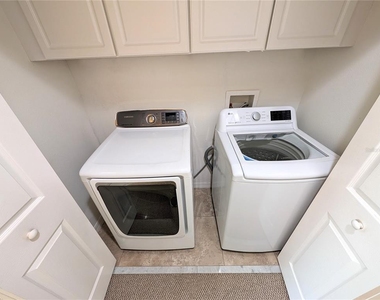
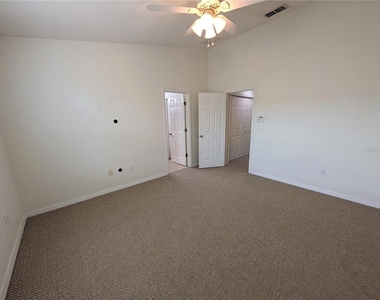
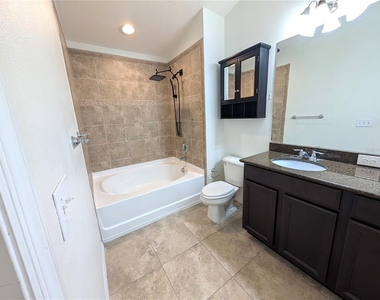
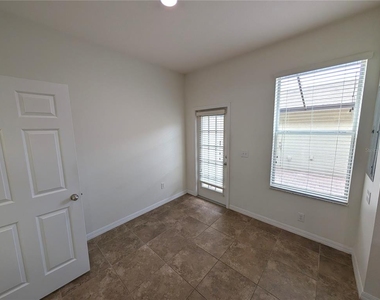
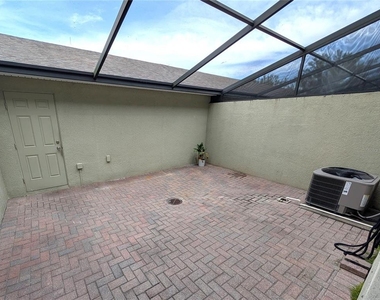
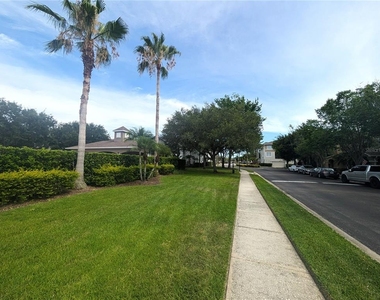
Just Listed! This gorgeous 3-bedroom, 2.5-bath townhome offers a peaceful wooded conservation view in the beautiful Hampton Lakes community on Main Street. Enjoy the convenience of shopping, dining, and everyday essentials just a short walk away. On those hot Florida days, cool off with a refreshing swim in the community pool, all without needing to get in your car. Inside, you'll find a gourmet kitchen featuring granite countertops, a center island, stainless steel appliances, a smooth-top range, microwave hood, and a dishwasher to make cleanup effortless. Elegant 18-inch ceramic tile flooring extends throughout the first floor and both upstairs bathrooms. The spacious primary bedroom features a granite double-sink vanity and a large garden tub/shower combination, perfect for relaxing after a long day. The secondary bathroom also showcases granite countertops and matching ceramic tile flooring. Step outside to your own private patio with beautiful brick pavers, ideally situated between the kitchen and the garage, making it the perfect space for entertaining family and friends. Additional features include hurricane shutters and a washer and dryer conveniently located on the second floor. Ideally located near shopping, restaurants, and entertainment, this home offers comfort, convenience, and a fantastic lifestyle. We show properties 7 days a week-contact us today to schedule your private tour!
Manager has many listings with high listing quality!
▼
The manager has not yet mailed us a photo copy of his or her government identification and proof or property ownership.
▼
Manager has not logged in recently
▼
Manager does not yet have user reviews
RENTHOP DESCRIPTION
The apartment is a unit offered at a monthly price of $2,600. The person posting the listing did not specify that any pets were allowed. It may be the case that pets are ok and the manager simply has not yet filled out all the details. The kitchen conveniently includes a dishwasher.
We have 26 photos of this particular unit, building, and surrounding areas.
We found some very similar listings nearby
Select those you'd like to message
Your messages have been sent!
Check Availability
By selecting Check Availability, you agree that RentHop and real estate professionals may call or text you about your inquiry. Message/data rates may apply. Terms & Privacy. California Privacy Notice
























 Your Privacy Choices
