1416 War Admiral Court

South View, Cumberland, 28371
$2,100
LEASED / EXPIRED
Posted 8 weeks ago, Immediate Move-In
bedrooms
4 Bed
bathrooms
2 Bath
bathrooms
1 Half Bath
square feet
1,950 Sqft
Listing by PEACHTREE RENTALS
Save Listing

SIMILAR NEARBY LISTINGS
5421 Biscoe Street
South View, Cumberland
28348
$2,000
By TEAM HARRIS, 20 hours ago
bedrooms
4 Bed
|
bathrooms
2 Bath
|
square feet
1,846 Sqft
4242 Pete Warner Court
South View, Cumberland
28348
$2,095
By YVONNE BEAUCHAMP, 16 hours ago
bedrooms
4 Bed
|
bathrooms
2 Bath
|
square feet
1,935 Sqft
4616 Scenic Pines Drive
South View, Cumberland
28348
$2,300
By KRISTINA BEVERSDORF, 1 day ago
bedrooms
4 Bed
|
bathrooms
2 Bath
|
square feet
2,285 Sqft

DESCRIPTION
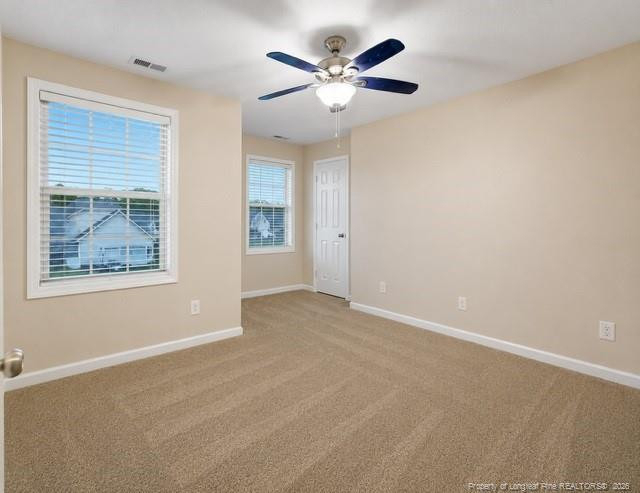
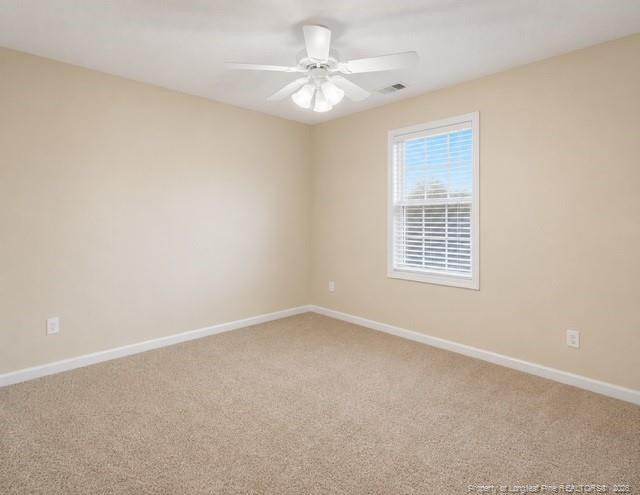
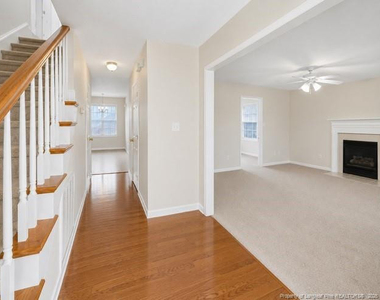
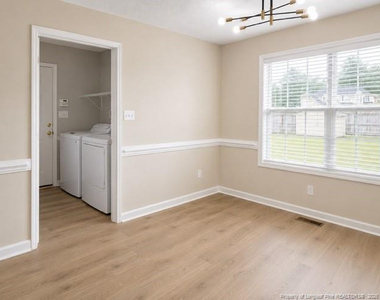
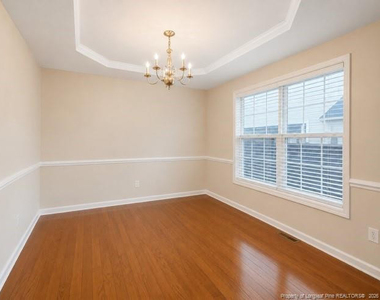
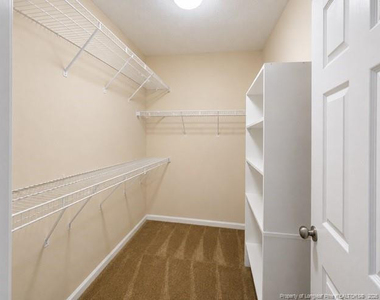
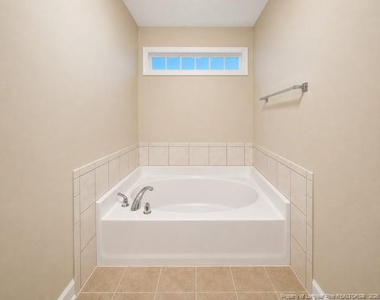
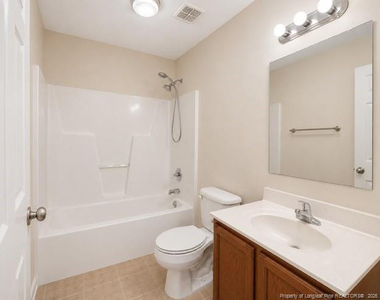
STEEPLECHASE.    Beautiful two-story home located on a cul-de-sac corner lot. This well-maintained home offers 4 bedrooms, 2.5 baths, and approximately 1,950 square feet of living space. All bedrooms are located upstairs. The welcoming foyer opens to a spacious living room with a cozy fireplace.  Formal  dining room.  Spacious  kitchen featuring modern appliances, ample cabinetry, and generous counter space. A large bonus room can serve as a fourth bedroom, home office, or media room. Enjoy the expansive, privacy-fenced backyard, covered rear porch, and plenty of room for outdoor entertaining.  Certain pets are acceptable with a pet fee.  Available August 1, 1026

AMENITIES
Attached Garage
Fireplace
Storage Facility
Private Outdoor Space
Dishwasher
Parking Space
Home Office

ADDITIONAL INFORMATION
Interior

    Bathroom Information

  • Half Bathrooms: 1
  • Full Bathrooms: 2

    Interior Information

  • Interior Features: Ceiling Fan(s), Eat-in Kitchen, Entrance Foyer, Storage, Tray Ceiling(s), Walk-In Closet(s), Separate Shower, Walk-In Shower
  • Appliances: Dishwasher, Disposal, Microwave, Range, Refrigerator
  • Flooring Type: Carpet, Hardwood, Luxury Vinyl, Tile, Vinyl
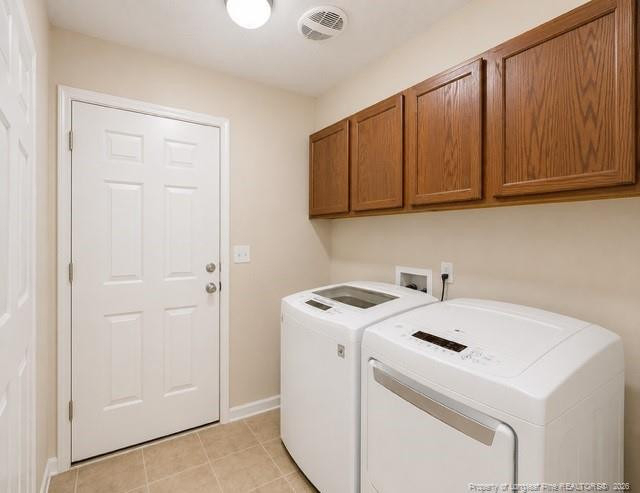
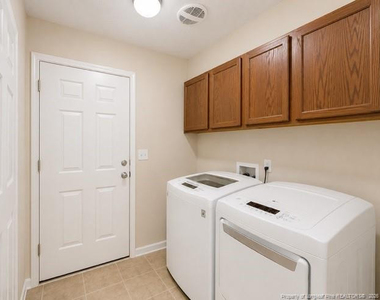
  • Laundry Features: Main Level

    Room Information

  • Rooms: 9

    Fireplace Information

  • Has Fireplace
  • Fireplace Features: Gas Log
  • Fireplaces: 1

    Basement Information

  • Basement: Crawl Space
Exterior

    Property Information

  • Square Footage: 1,950
  • Security Features: Fire Alarm
  • Year Built: 2005

    Building Information

  • Building Area Total: 1950
  • Levels: Two
  • Construction Materials: Brick Veneer, Shake Siding
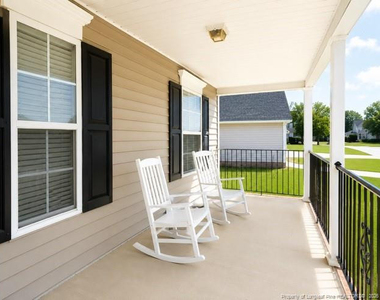
  • Patio and Porch Features: Covered, Front Porch, Porch, Rear Porch

    Lot Information

  • Lot Features: Corner Lot, Cul-De-Sac
  • Lot Size Area: 0.3
  • Lot Size Units: Acres
  • Lot Size Acres: 0.3
  • Square Footage: 13,068

    Land Information

  • Water Source: Public
Utilities

    Utilities Information

  • Cooling Type: Central Air
  • Heating Type: Heat Pump
  • Sewer : Public Sewer
Parking

    Parking Information

  • Has Garage
  • Attached Garage
  • Parking Features: Attached
  • Garage Spaces: 2

MAP


SOUTH VIEW

PRICE COMPARISON
This apartment's rent is 7.01% more expensive than the median rent of $1,963 for a 4-bedroom apartment in South View, Hope Mills, NC.
The median is solely based on the area and the number of bedrooms. Listing-specific characteristics such as the number of bathrooms and the amenities will also impact the price.

LISTING QUALITY
▲ Features and amenities are properly noted
▲ RentHop has data for this building
▼ Listing agent has an unconfirmed email address
▼ The manager has not yet mailed us a photo copy of his or her government identification and proof or property ownership.
▼ Manager has not logged in recently
▼ Manager does not yet have user reviews

RENTHOP DESCRIPTION
The apartment is a unit offered at a monthly price of $2,100. The person posting the listing did not specify that any pets were allowed. It may be the case that pets are ok and the manager simply has not yet filled out all the details. The kitchen conveniently includes a dishwasher.

We have 16 photos of this particular unit, building, and surrounding areas.
See available units at 1416 War Admiral Court.

Does something look off?

Courtesy of RH Advisors, Inc. and RHP Realty NJ, Inc.