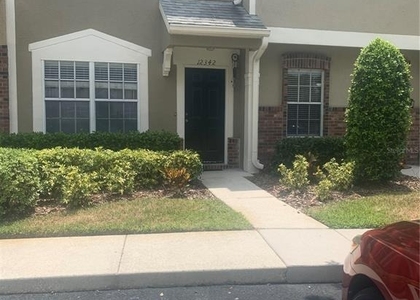
14141 Stilton Street

Keystone-Citrus Park, 33626
$2,150
LEASED / EXPIRED
Posted 8 weeks ago, Immediate Move-In
bedrooms
2 Bed
bathrooms
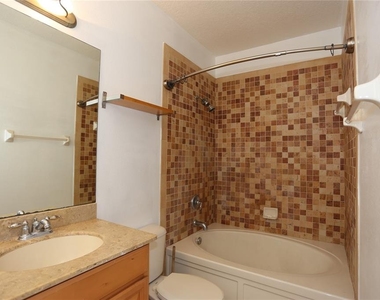
2 Bath
bathrooms
1 Half Bath
square feet
1,367 Sqft
Listing by Mike Castro
Save Listing

SIMILAR NEARBY LISTINGS
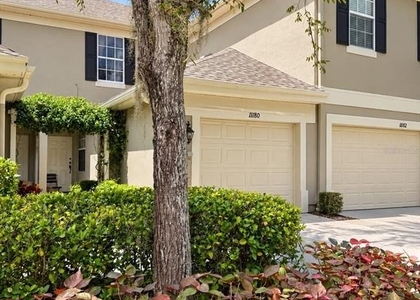
11180 Windsor Place Circle
Keystone-Citrus Park
33626
$2,250
By David Cosma, 19 hours ago
bedrooms
2 Bed
|
bathrooms
2 Bath
|
square feet
1,272 Sqft
11260 Windsor Place Circle
Keystone-Citrus Park
33626
$2,050
By Steven Godoy, 15 hours ago
bedrooms
2 Bed
|
bathrooms
2 Bath
|
square feet
1,272 Sqft
9176 Lake Chase Island Way, Ap...
Keystone-Citrus Park
33626
$2,100
By Ameer Lakhani, 17 hours ago
bedrooms
2 Bed
|
bathrooms
2 Bath
|
square feet
1,373 Sqft
12342 Berkeley Square Drive
Westchase, Keystone-Citrus Park
33626
$2,200
By Ilona Fraleigh, 1 day ago
bedrooms
2 Bed
|
bathrooms
1 Bath
|
square feet
1,152 Sqft
9578 Lake Chase Island Way, Ap...
Keystone-Citrus Park
33626
$1,900
By Christopher Lai, 15 hours ago
bedrooms
2 Bed
|
bathrooms
2 Bath
|
square feet
1,140 Sqft

DESCRIPTION
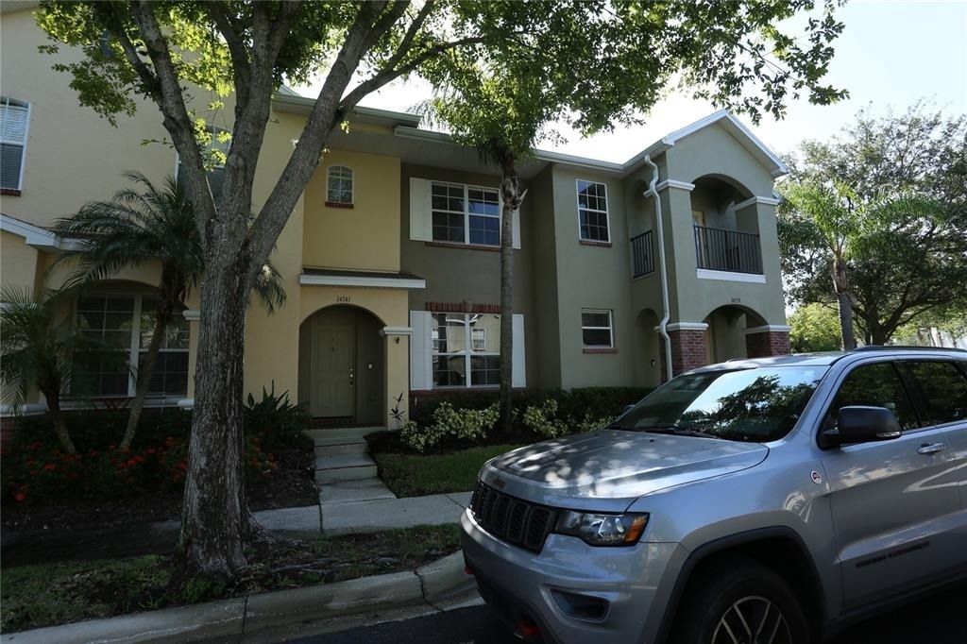
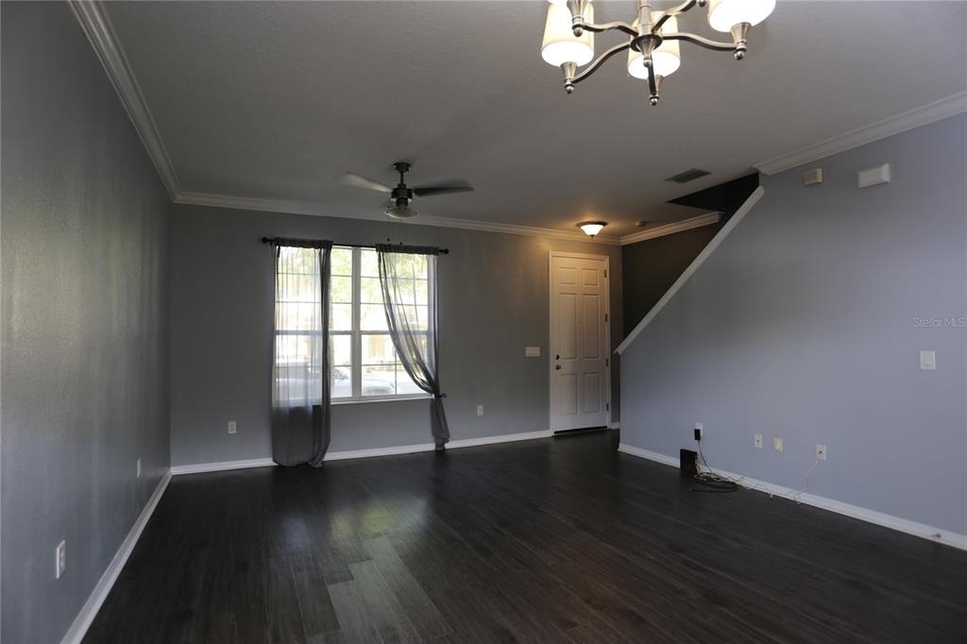
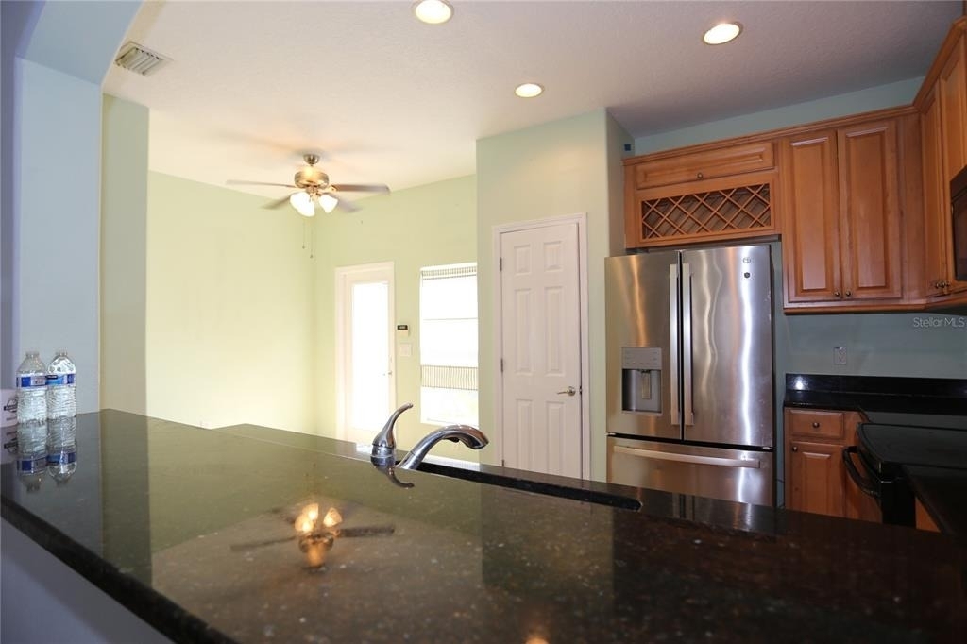
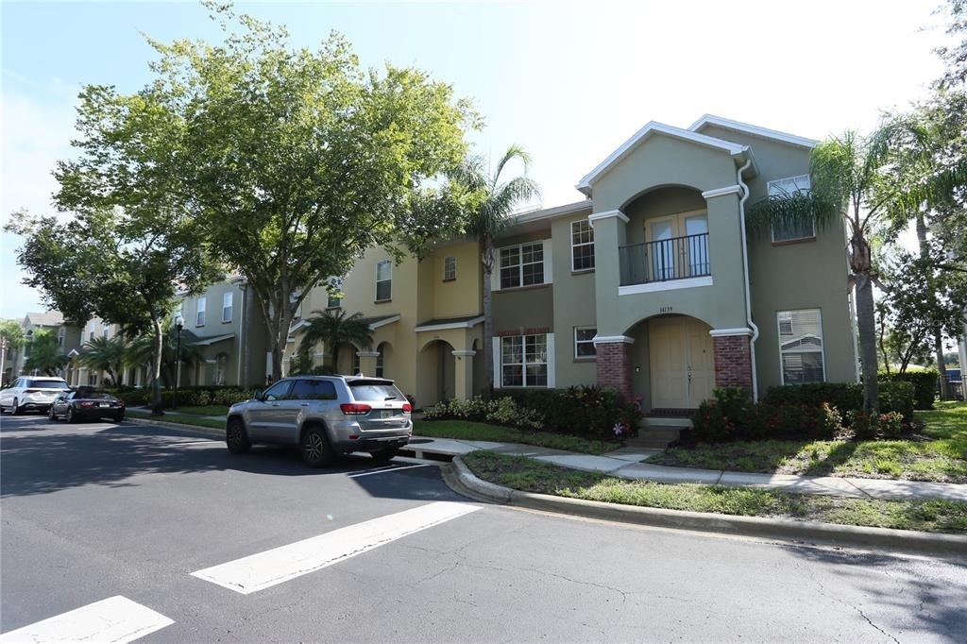
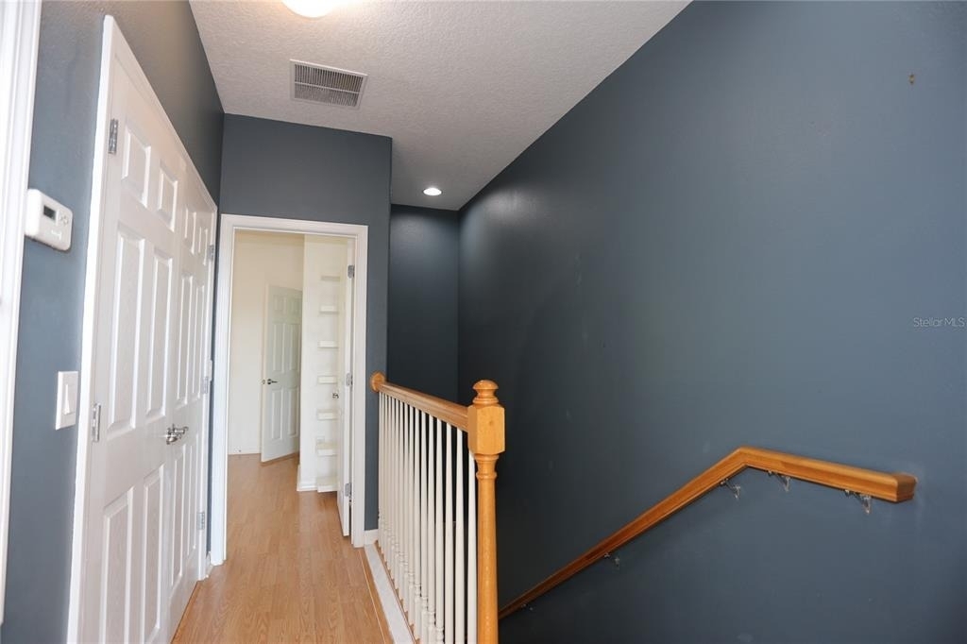
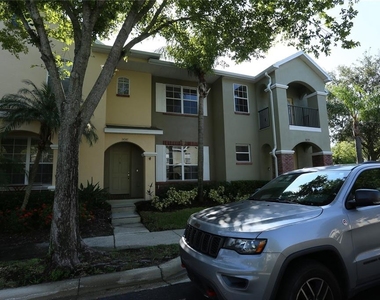
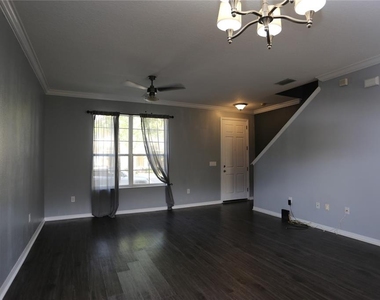
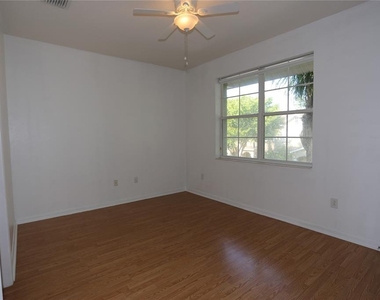
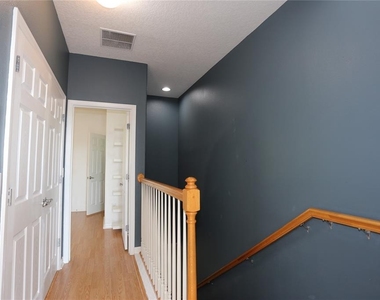
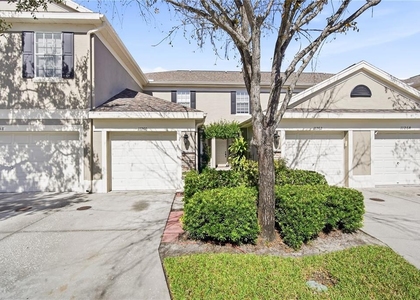
Beautiful Townhome. 2 bedroom, 2.5 bath Beautiful Hampton Lakes on Main Street. IT'S LIKE LIVING IN A VILLAGE!!!! Steps away from highly rated Elementary and Middle Schools. Walk to your favorite restaurant. Grocery store just a block or two away. Nice spacious great room/ dining area with breakfast bar. Kitchen boasts wooden cabinets and stone counters. Large stainless Steel Refrigerator and Microwave, and Dishwasher. Cozy little dinette area that leads to a screened open patio/ courtyard that is perfect for entertaining. 2-car garage access from courtyard. Overhead storage racks in garage. It's a nice place to call home.

AMENITIES
Attached Garage
Laundry In Unit
Private Outdoor Space
Dishwasher
Parking Space

ADDITIONAL INFORMATION
Interior

    Bathroom Information

  • Half Bathrooms: 1
  • Full Bathrooms: 2

    Interior Information

  • Interior Features: Ceiling Fan(s), Walk-In Closet(s), Living Room/Dining Room Combo, PrimaryBedroom Upstairs, Solid Wood Cabinets, Window Treatments
  • Appliances: Dishwasher, Disposal, Dryer, Microwave, Range, Range Hood, Refrigerator, Washer
  • Flooring Type: Engineered Hardwood
  • Laundry Features: Laundry Closet, Upper Level

    Room Information

  • Rooms: 4
Exterior

    Property Information

  • Has Property Attached
  • Square Footage: 1,367
  • Square Footage Source: $0
  • Property Condition: Completed
  • Year Built: 2007

    Building Information

  • Building Area Total: 1788
  • Levels: Two
  • Building Area Units: Square Feet
  • Window Features: Blinds
  • Patio and Porch Features: Patio, Screened

    Pool Information

  • Pool Features: In Ground

    Lot Information

  • Lot Features: Level, In County, Sidewalk
  • Lot Size Area: 1580
  • Lot Size Units: Square Feet
  • Lot Size Acres: 0.04
  • Square Footage: 1,580
Utilities

    Utilities Information

  • Cooling Type: Central Air, Zoned
  • Heating Type: Central, Electric
  • Sewer : Public Sewer
Parking

    Parking Information

  • Has Garage
  • Attached Garage
  • Has Open Parking
  • Parking Features: Garage Door Opener, Garage Faces Rear, On Street, Ground Level
  • Garage Spaces: 2
Location

    HOA Information

  • HOA/Condo/Coop Amenities: Maintenance

MAP


33626

LISTING QUALITY
▲ Listing location is an exact address
▲ Features and amenities are properly noted
▲ RentHop has data for this building
▼ The manager has not yet mailed us a photo copy of his or her government identification and proof or property ownership.
▼ Manager has not logged in recently
▼ Manager does not yet have user reviews

RENTHOP DESCRIPTION
The apartment is a unit offered at a monthly price of $2,150. The person posting the listing did not specify that any pets were allowed. It may be the case that pets are ok and the manager simply has not yet filled out all the details. The kitchen conveniently includes a dishwasher.

We have 10 photos of this particular unit, building, and surrounding areas.
See available units at 14141 Stilton Street.

Does something look off?

Courtesy of RH Advisors, Inc. and RHP Realty NJ, Inc.