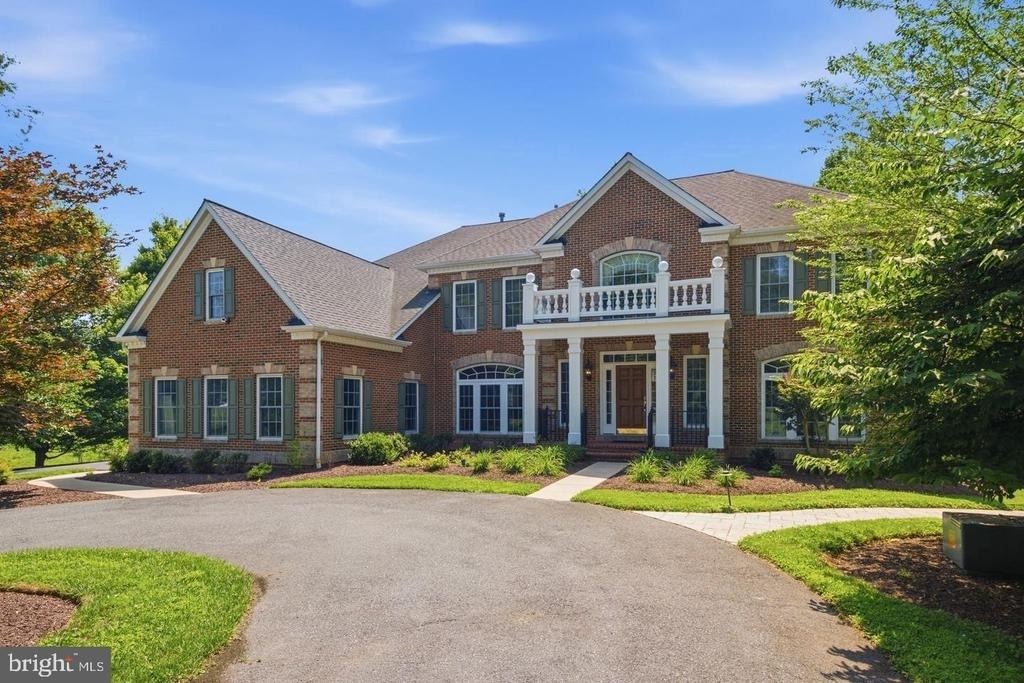
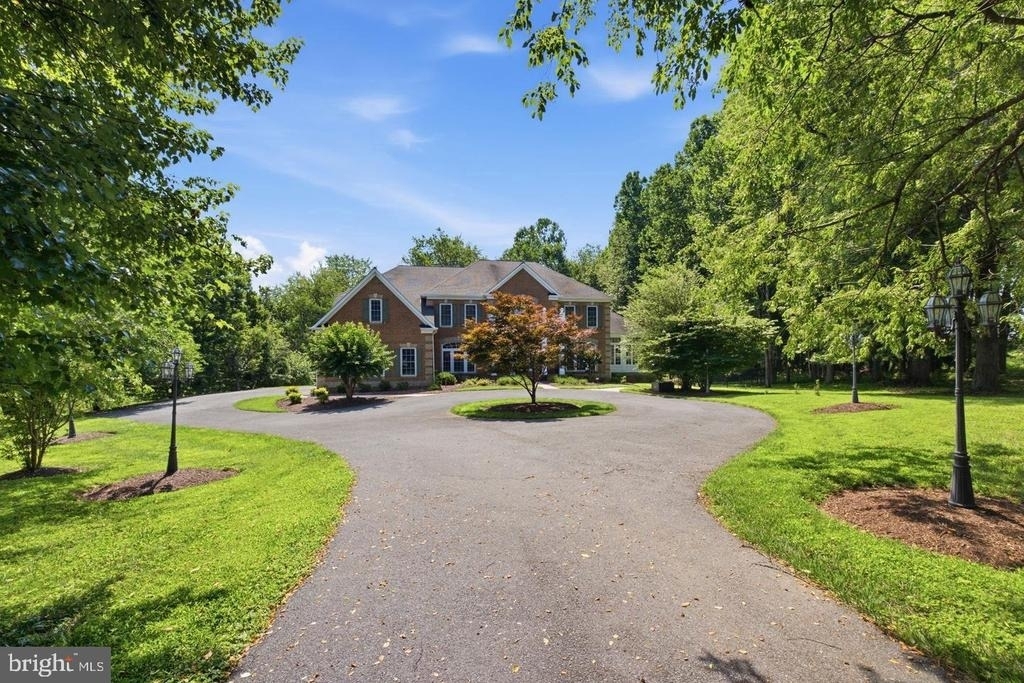
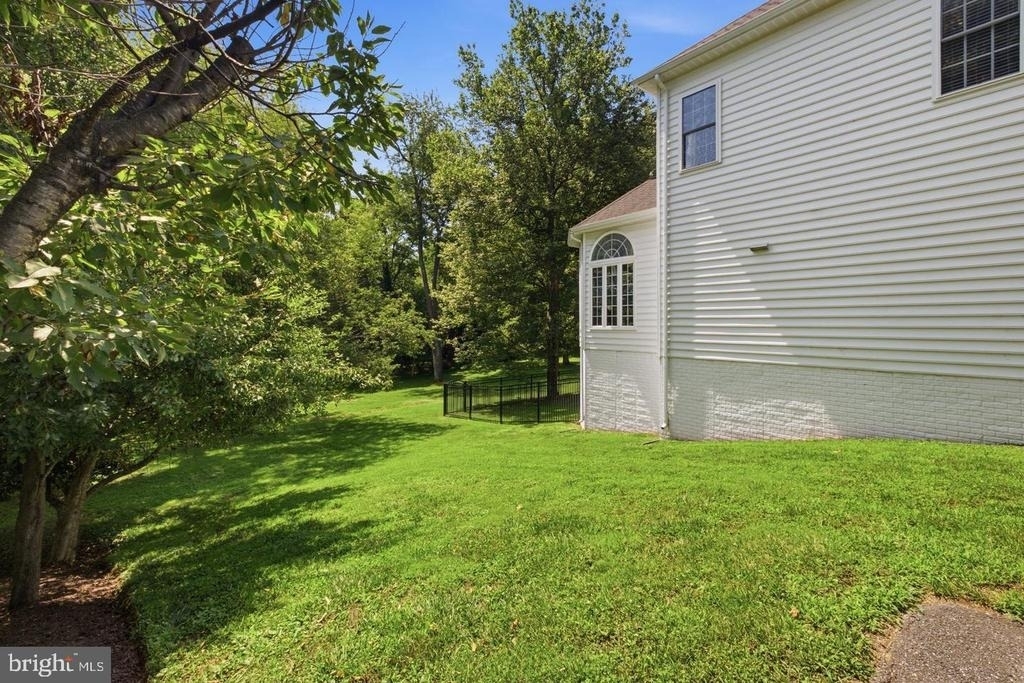
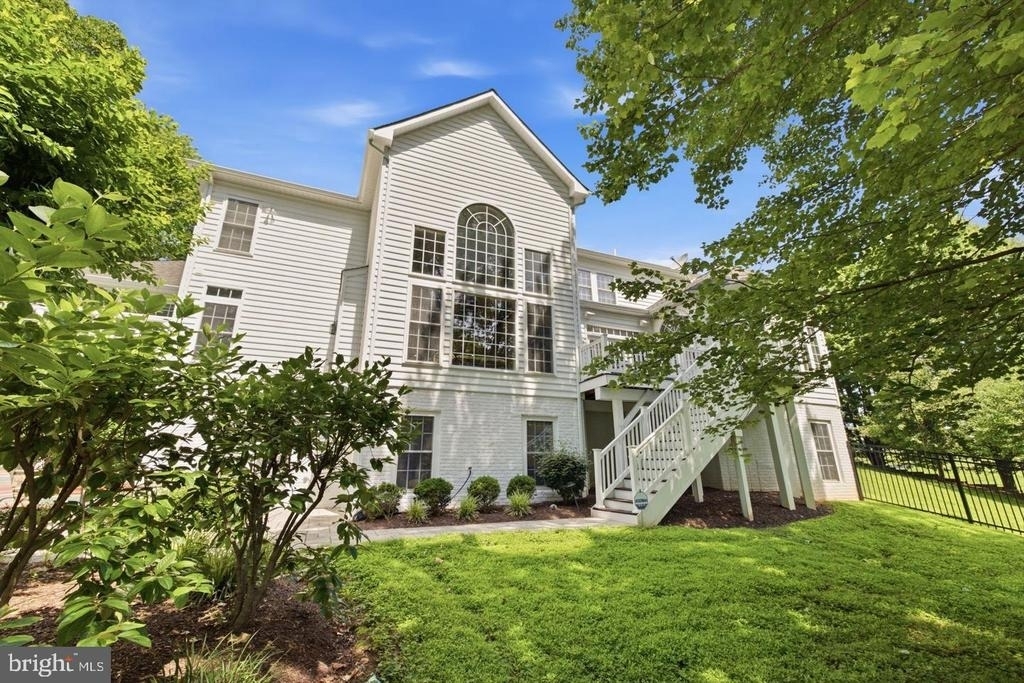
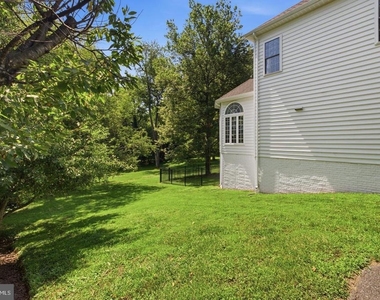
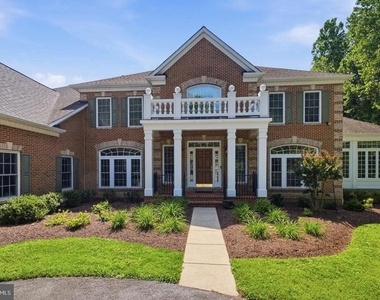
UNMATCHED VALUE & SCALE ON 2.5 PRIVATE ACRES. This custom-built brick estate spans approximately 8,939 total finished square feet of luxury living on a premium, ultra-private Darnestown lot. Defined by grand architectural proportions, soaring ceilings, and timeless craftsmanship, this residence is designed for comfortable executive living and impressive entertaining.
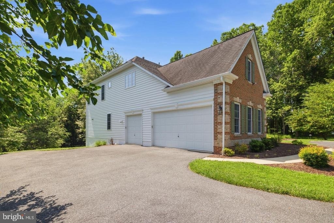
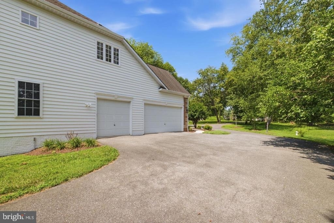
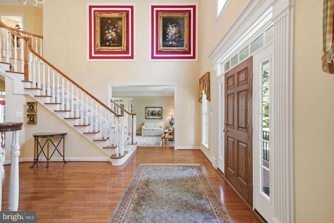
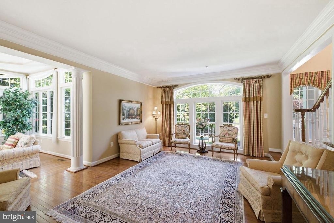
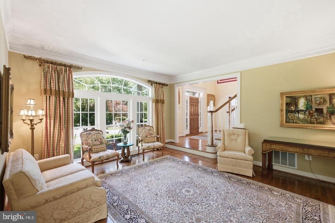
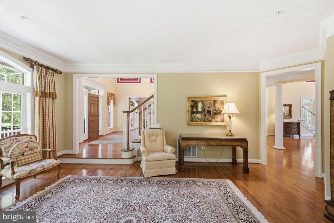
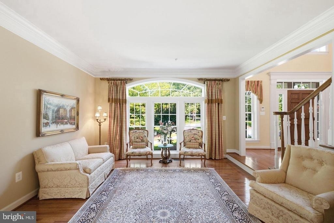
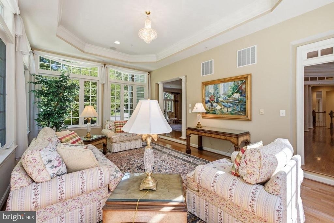
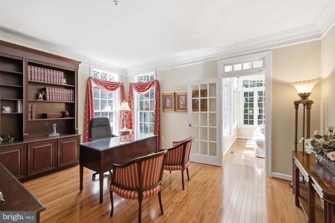
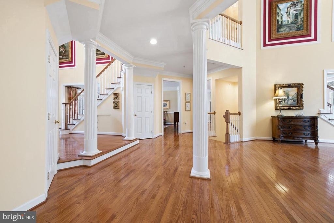
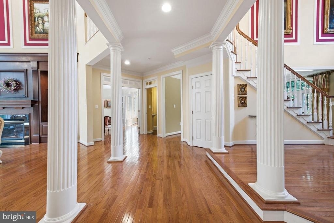
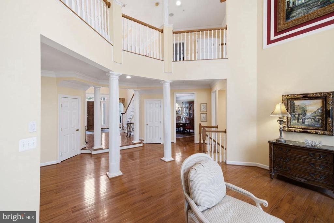
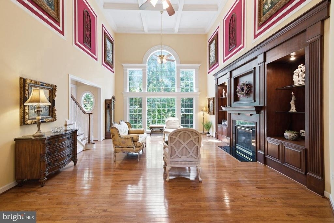
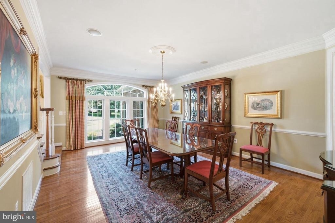
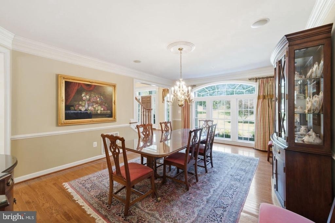
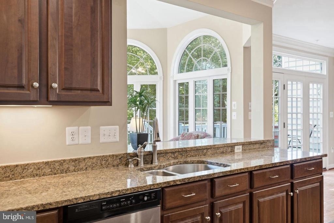
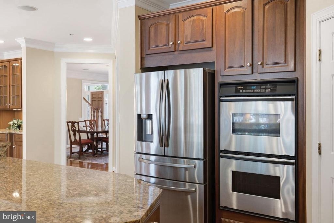
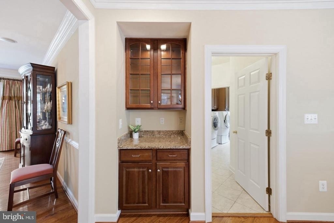
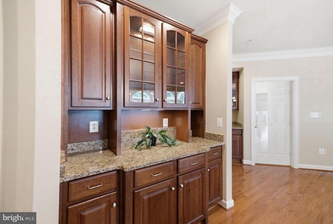
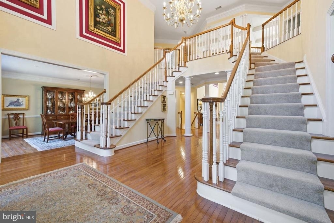
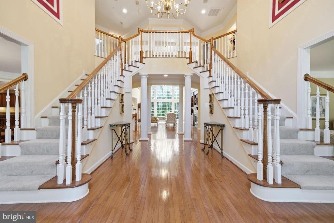
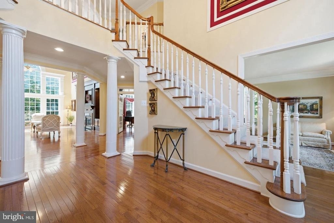
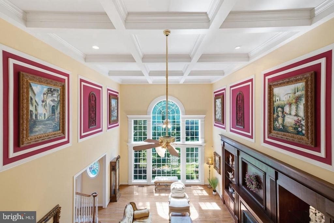
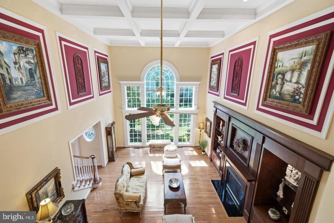
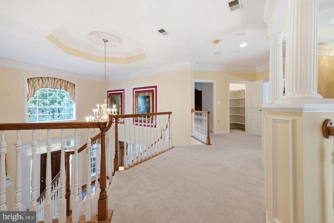
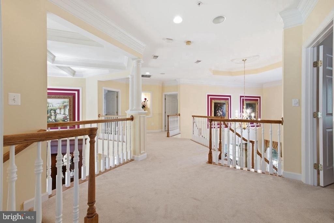
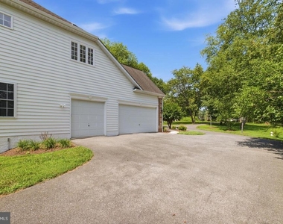
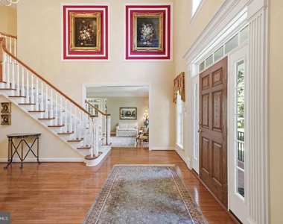
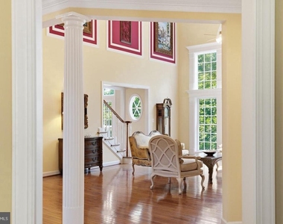
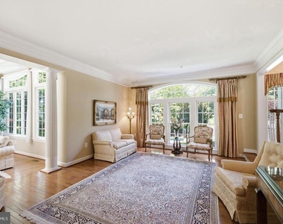
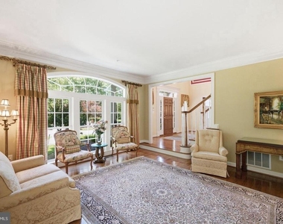
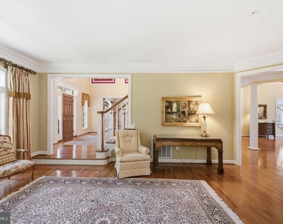
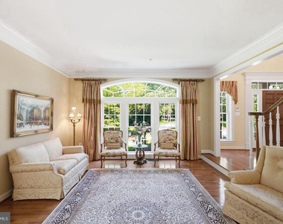
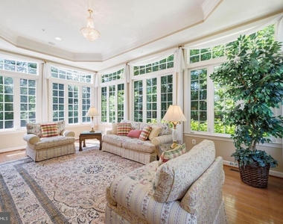
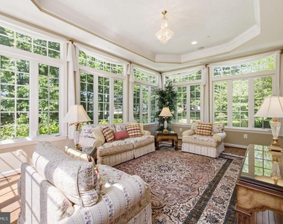
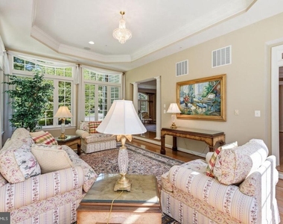
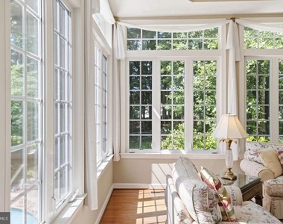
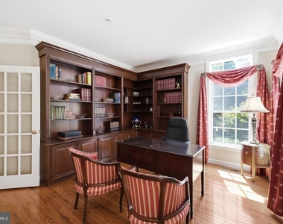
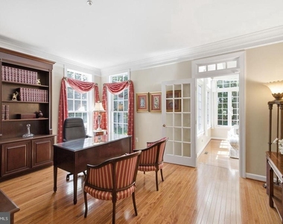
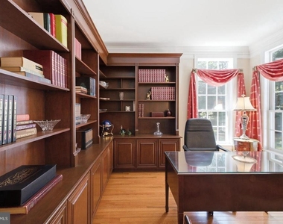
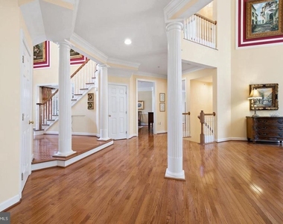
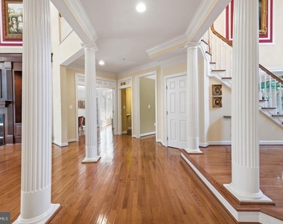
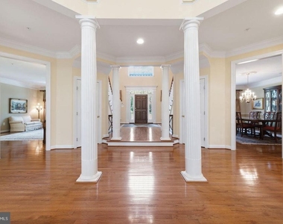
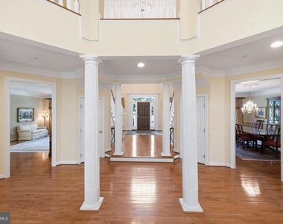
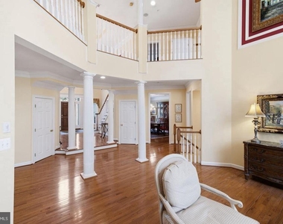
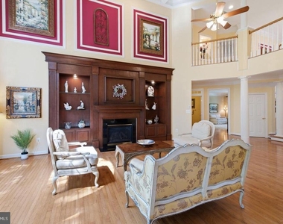
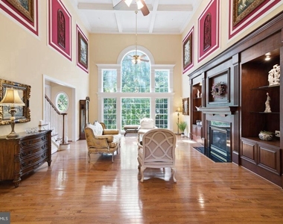
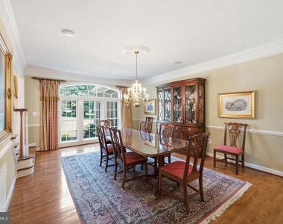
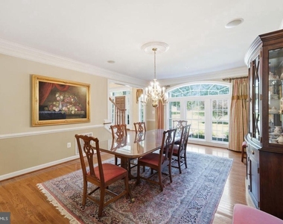
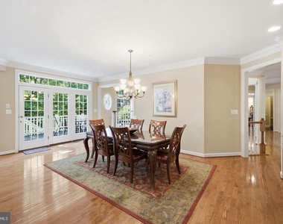
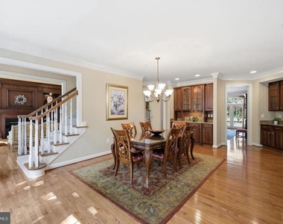
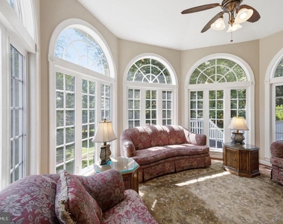
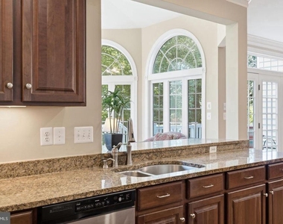
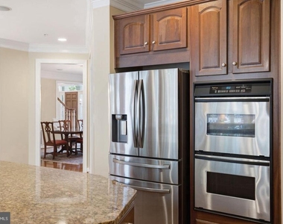
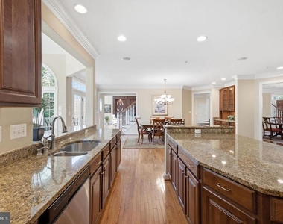
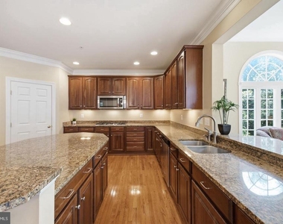
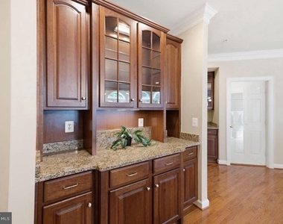
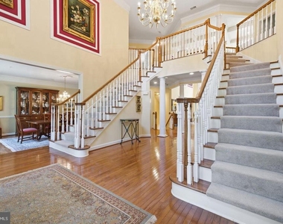
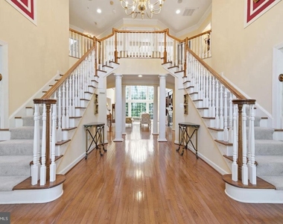
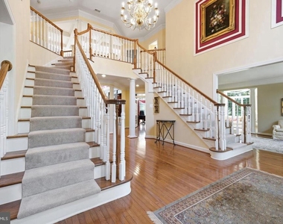
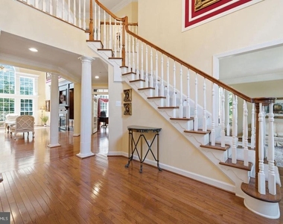
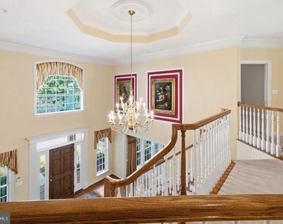
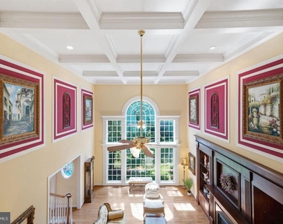
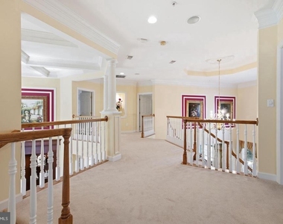
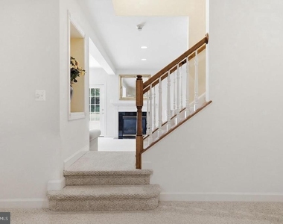
MAIN LEVEL: A commanding circular driveway and three-car garage lead through a stately brick facade into a dramatic two-story foyer anchored by a curved dual staircase. Flow effortlessly between formal living and banquet-sized dining rooms, a paneled executive library/office, and a sun-drenched conservatory wing. The gourmet kitchen features premium solid cherry cabinetry, a substantial center island, and high-end stainless appliances, opening directly into an expansive morning room. The adjacent two-story great room showcases custom coffered ceilings, built-ins, a gas fireplace, and gleaming hardwoods.
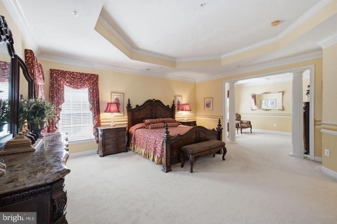
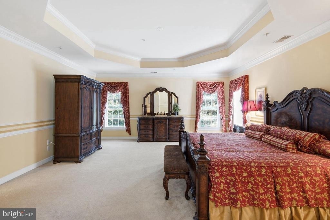
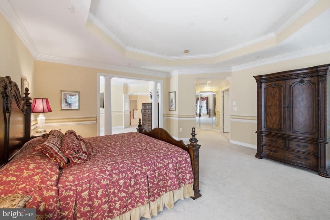
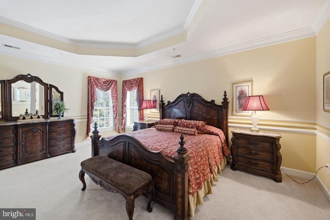
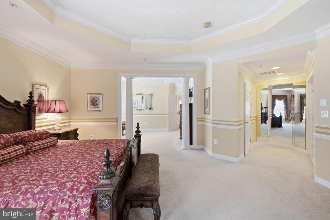
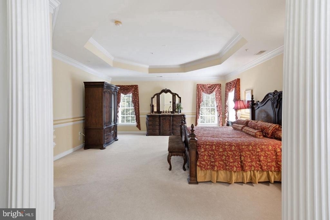
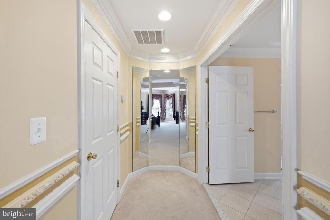
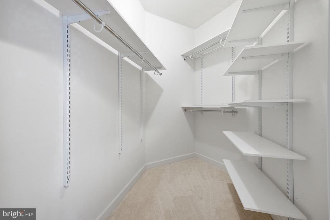
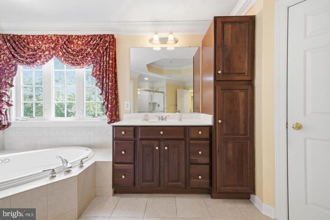
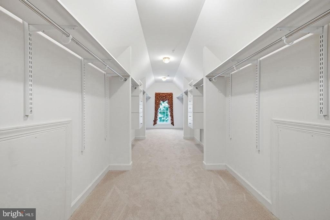
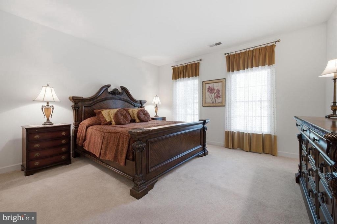
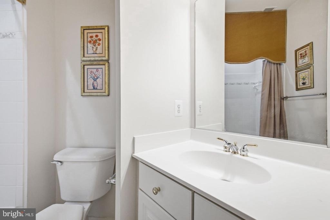
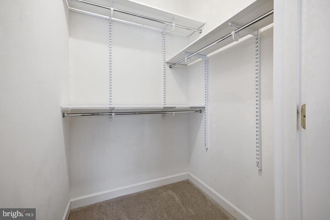
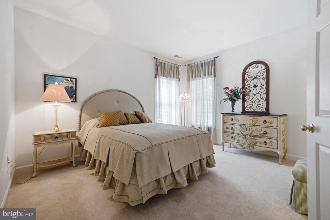
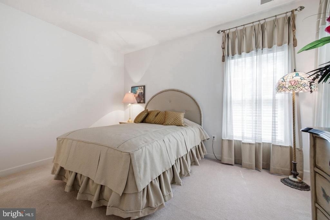
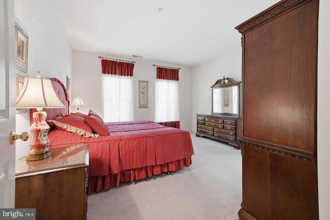
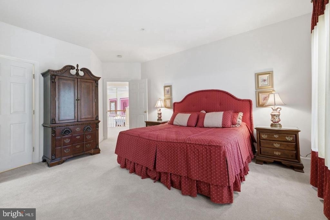
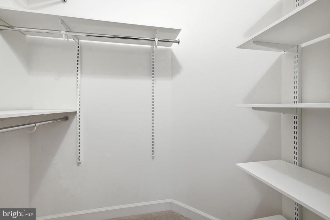
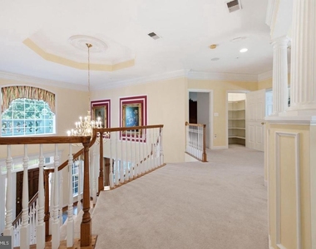
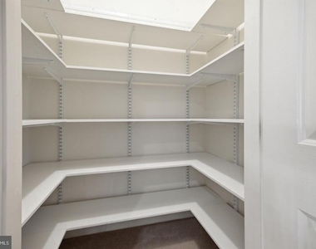
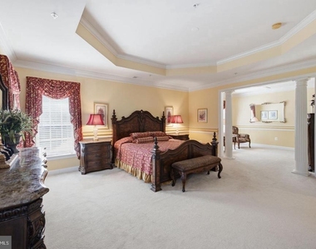
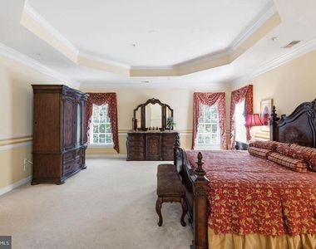
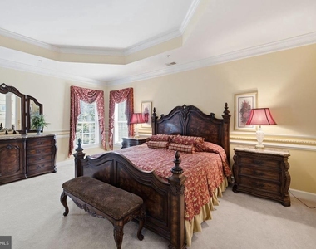
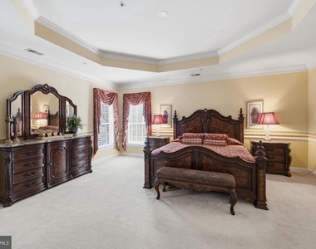
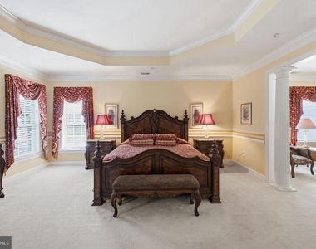
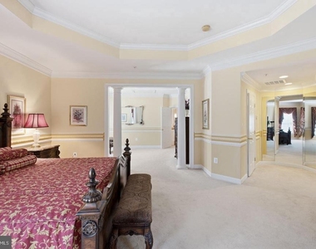
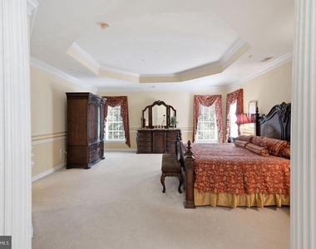
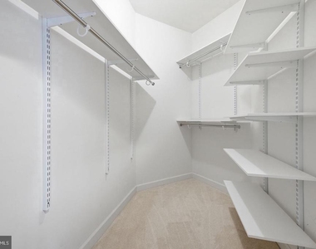
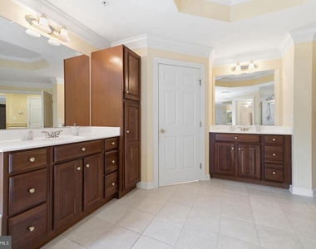
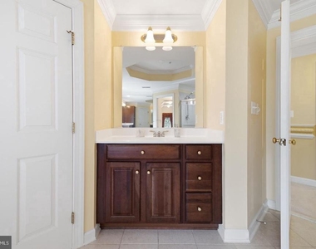
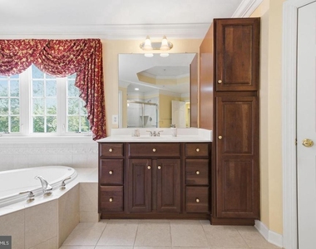
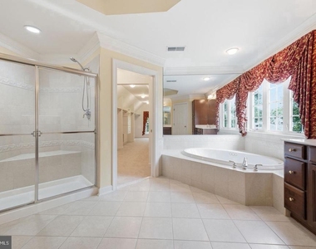
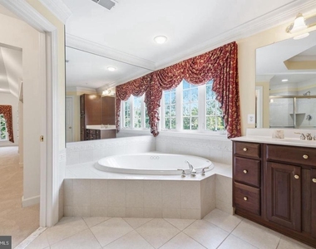
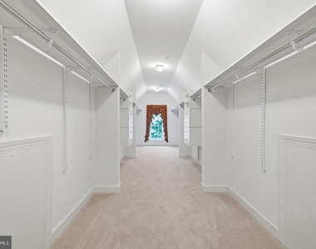
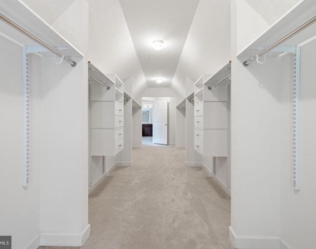
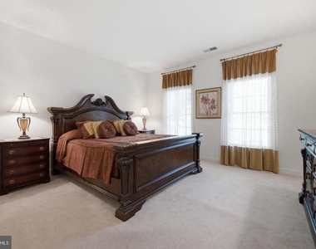
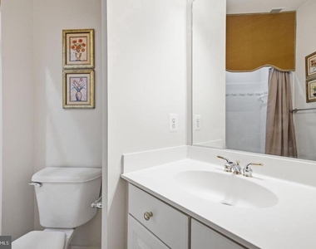
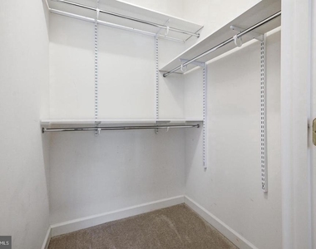
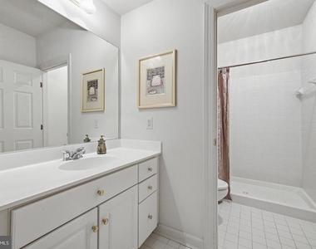
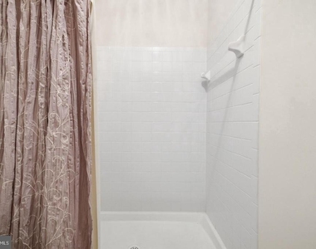
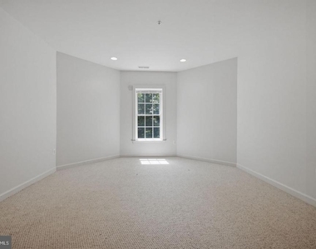
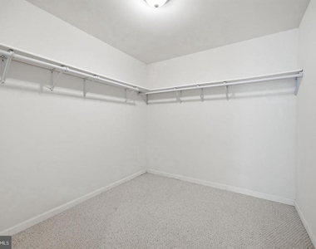
UPPER LEVEL: The primary retreat offers a private sitting room, an expansive walk-in closet, and a spa-inspired bath with a custom shower and deep soaking tub. Three additional generously sized bedrooms function as private junior suites-each complete with its own dedicated en-suite full bath and walk-in closet.
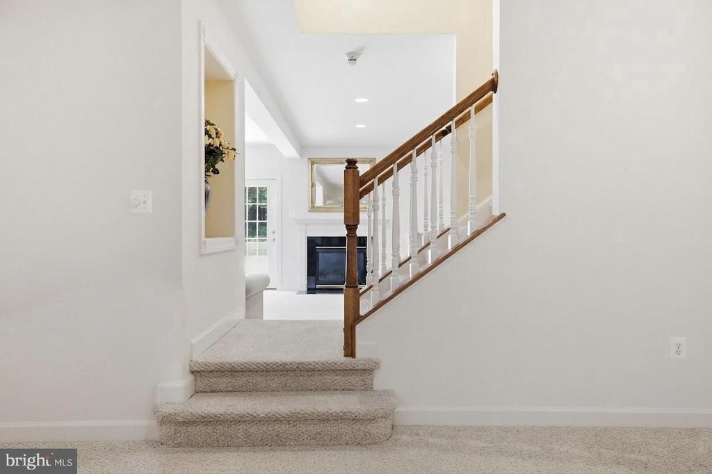
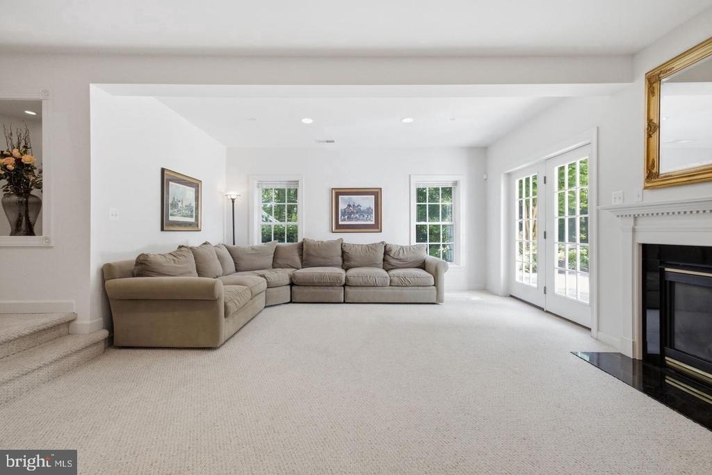
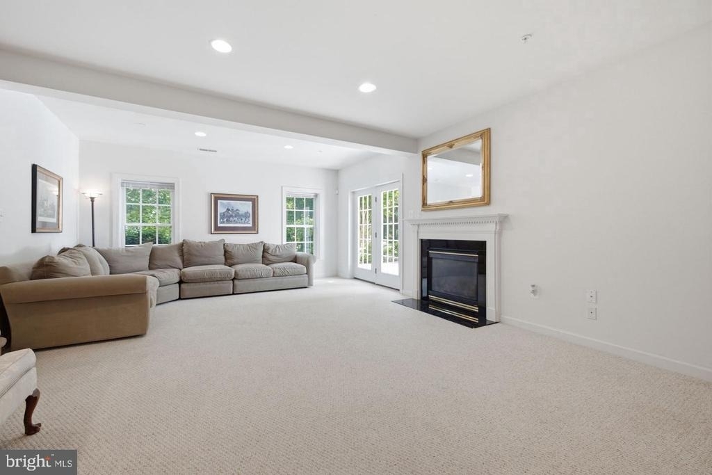
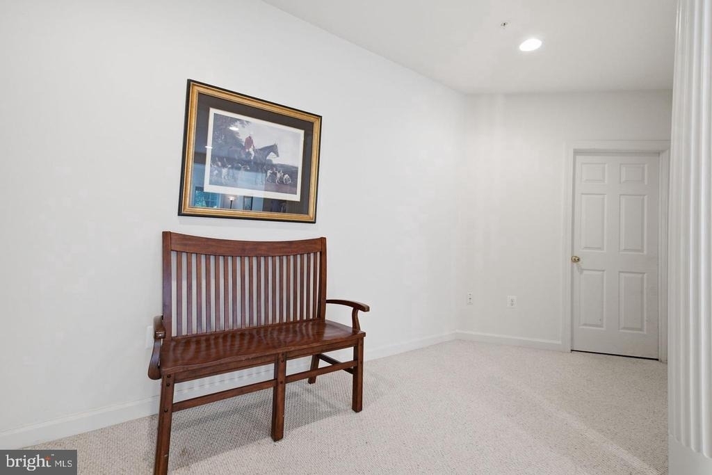
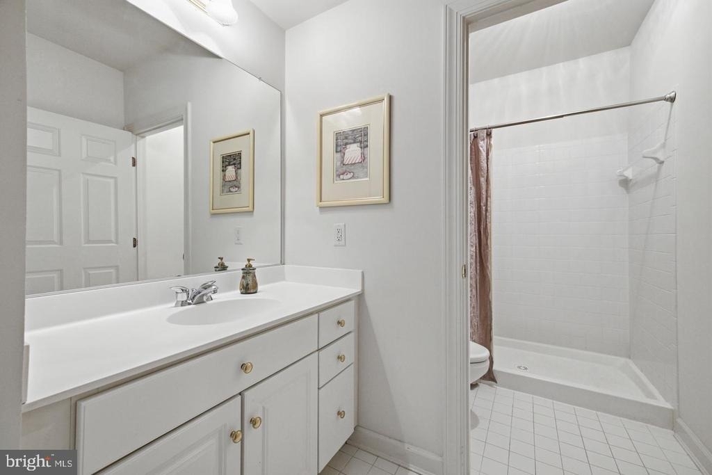
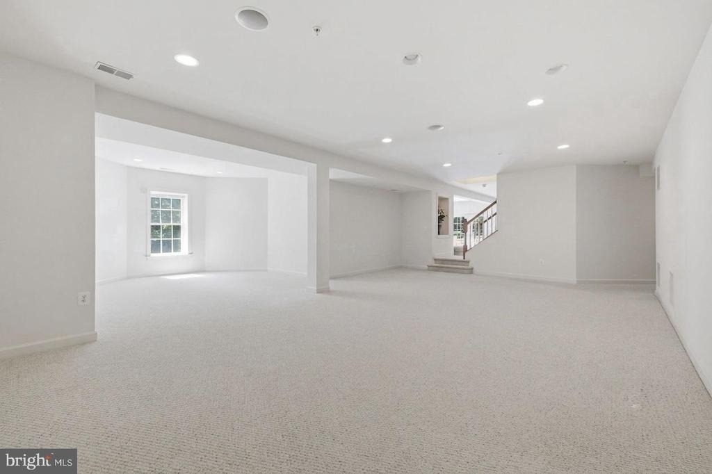
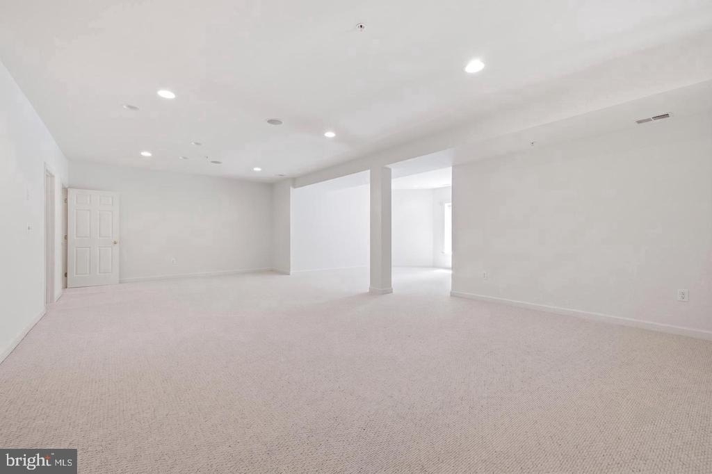
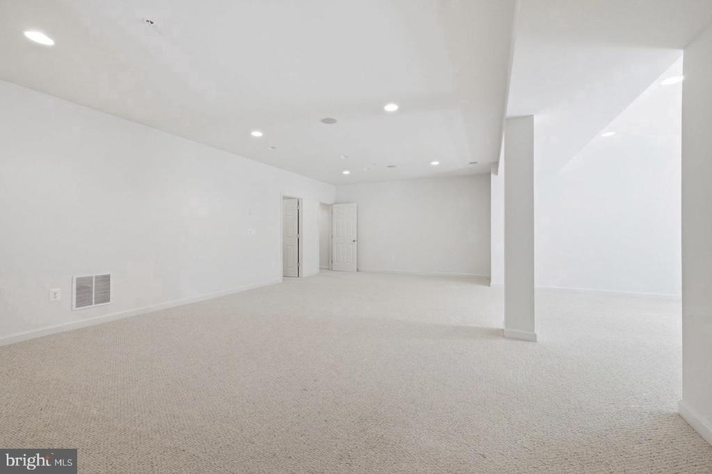
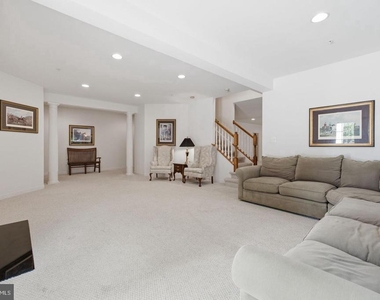
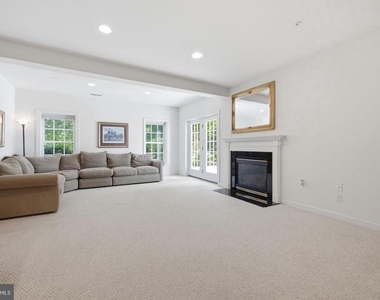
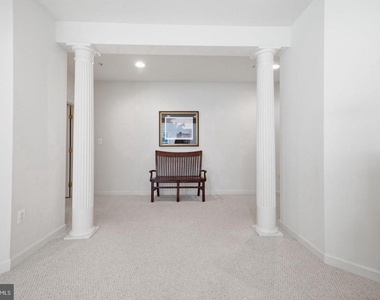
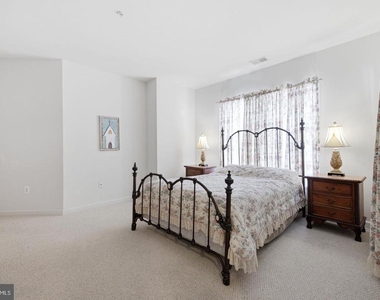
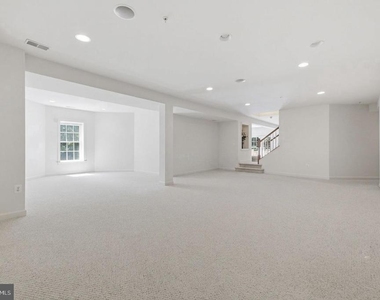
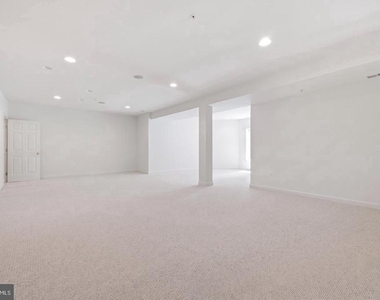
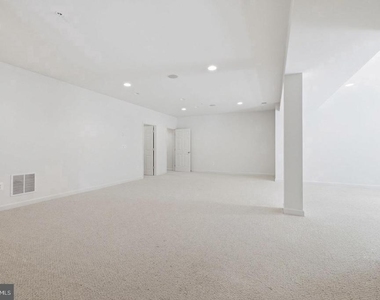
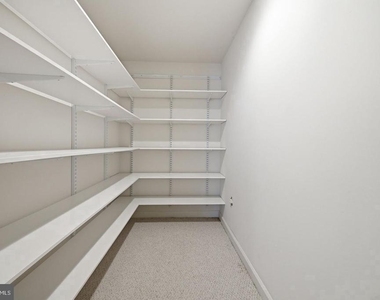
WALK-OUT LOWER LEVEL: The fully finished walk-out lower level provides versatile multi-generational living or secondary entertainment scale, featuring a large recreation room, a second fireplace, dedicated wine storage, and a private guest suite with a full bath.
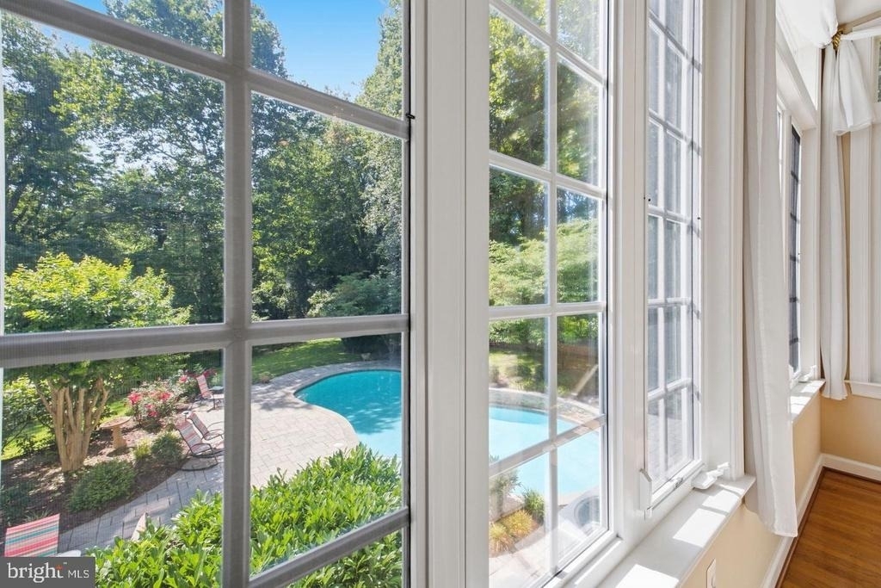
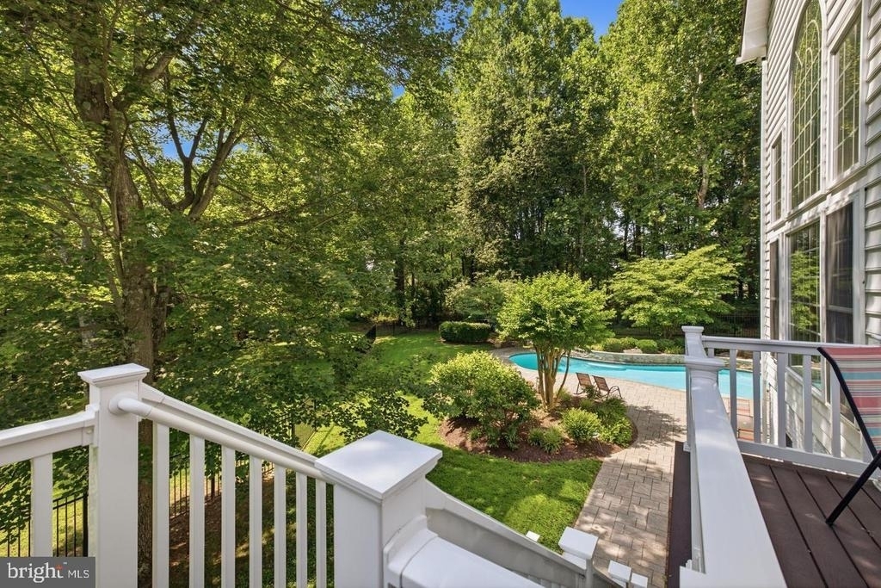
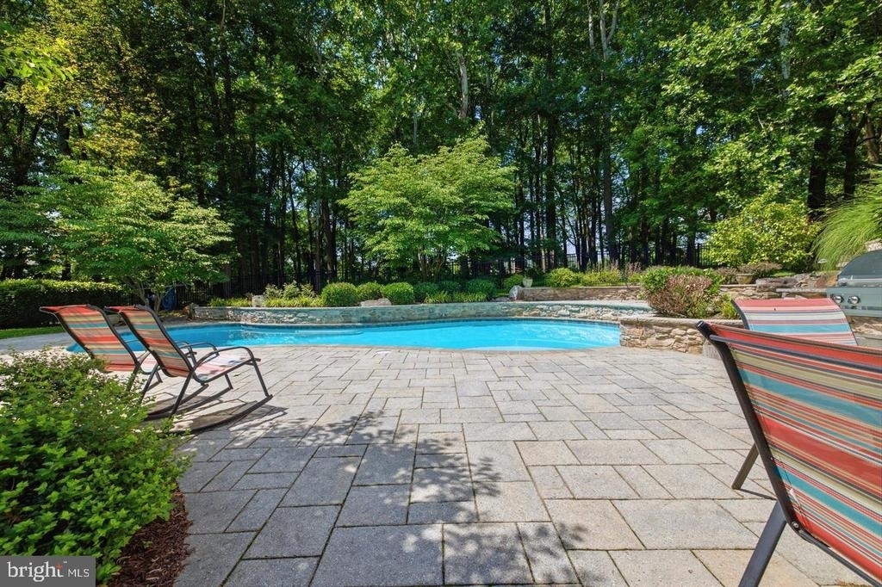
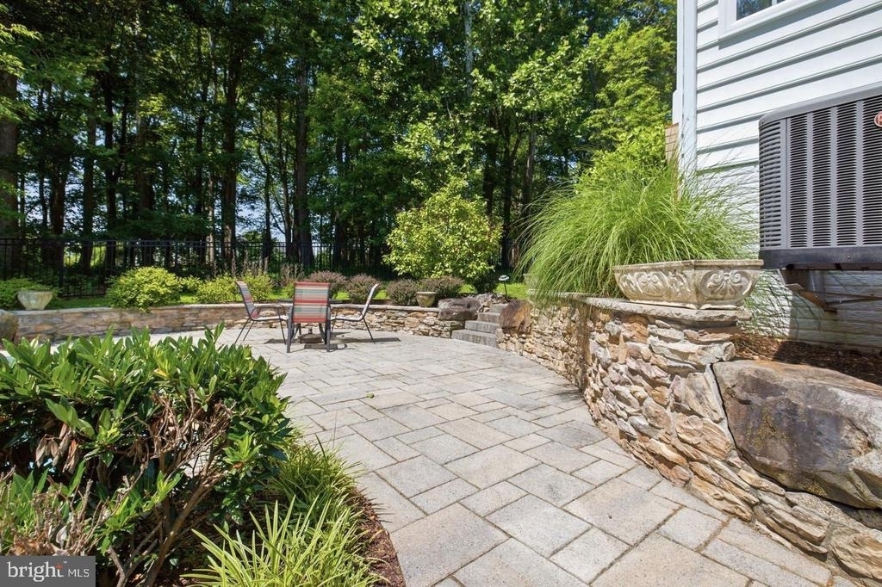
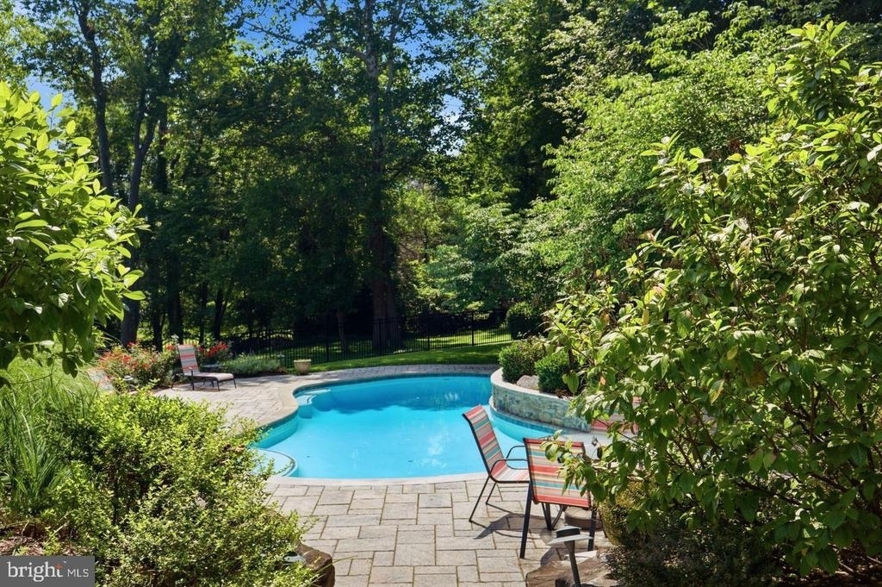
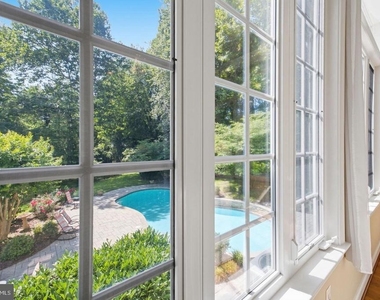
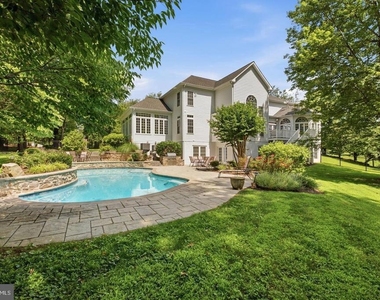
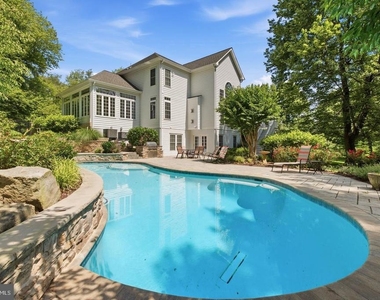
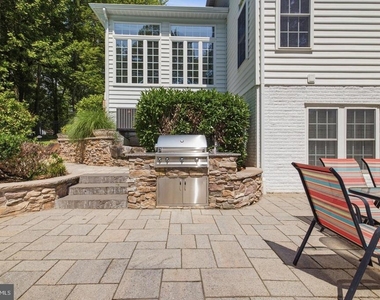
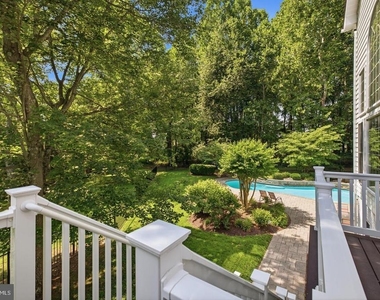
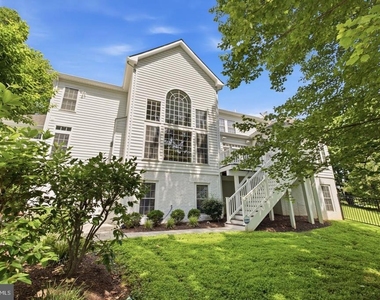
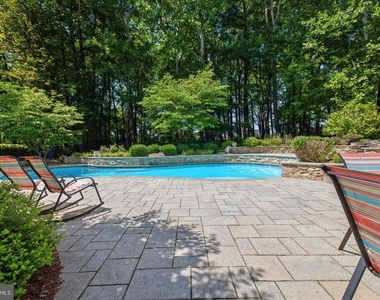
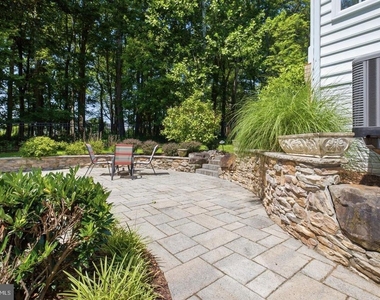
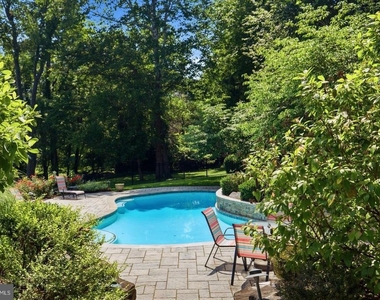
OUTDOOR RESORT & MECHANICAL PEACE OF MIND: Step out to hardscaped two-tier stone patios, an elevated composite deck, and a sparkling in-ground pool backing to tranquil, mature tree lines. Mechanical highlight: All 3 high-efficiency HVAC zones and the commercial water heater were completely replaced within the last 5 years for optimal comfort and utility efficiency.
LEASE TERMS: 12 to 24-month lease terms considered. Tenant is responsible for all utilities, professional seasonal pool opening/closing/chemical care, and routine lawn and grounds maintenance. Minutes to the C&O Canal, River Road, and major commuter routes into Bethesda, Tysons, and Washington, DC. Owner/Listing Agent is a licensed real estate agent in the State of Maryland and has an ownership/financial interest in the property.
The manager has not yet mailed us a photo copy of his or her government identification and proof or property ownership.
▼
Manager has not logged in recently
▼
Manager does not yet have user reviews
RENTHOP DESCRIPTION
The apartment is a unit offered at a monthly price of $6,950. The person posting the listing did not specify that any pets were allowed. It may be the case that pets are ok and the manager simply has not yet filled out all the details. The kitchen conveniently includes a dishwasher.
We have 132 photos of this particular unit, building, and surrounding areas.
Last Updated: 11 hours ago
Data Source: Bright MLS
MLS# MDMC2259196
List Agent Name: Ali M Eshghi
List Office Name: Spring Hill Real Estate, LLC.
IDX information is provided exclusively for personal, non-commercial use, and may not be used for any purpose other than to identify prospective properties consumers may be interested in purchasing. Information is deemed reliable but not guaranteed. The listing broker’s offer of compensation is made only to participants of the MLS where the listing is filed.
Courtesy of RH Advisors, Inc. and RHP Realty NJ, Inc.
By selecting Check Availability, you agree that RentHop and real estate professionals may call or text you about your inquiry. Message/data rates may apply. Terms & Privacy. California Privacy Notice
We found some very similar listings nearby
Select those you'd like to message
Your messages have been sent!
Check Availability
By selecting Check Availability, you agree that RentHop and real estate professionals may call or text you about your inquiry. Message/data rates may apply. Terms & Privacy. California Privacy Notice




















































































 Your Privacy Choices
