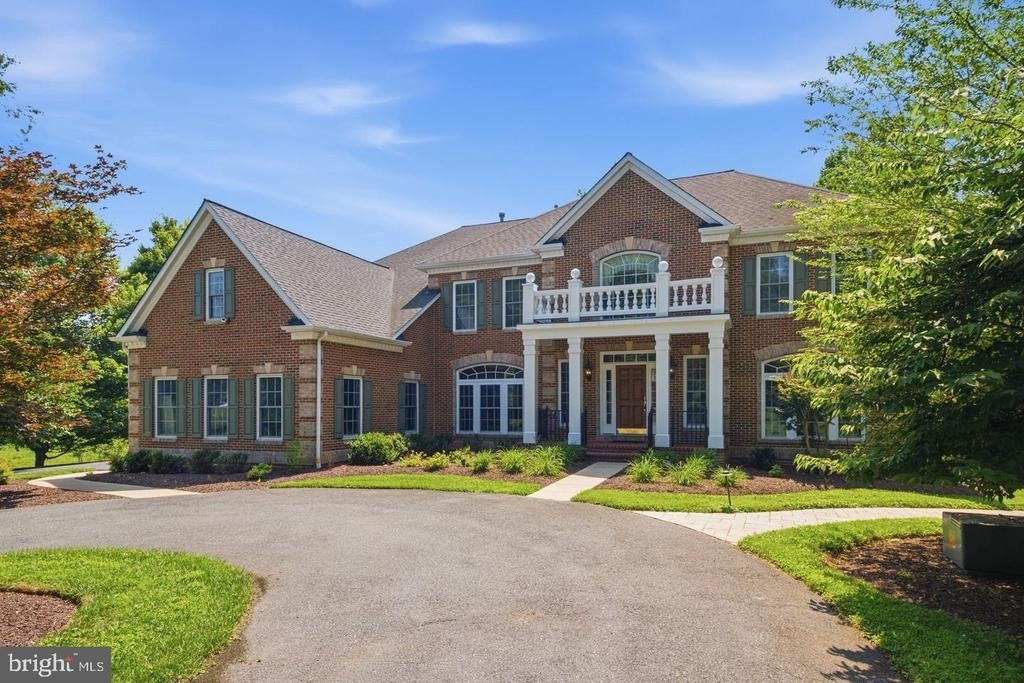
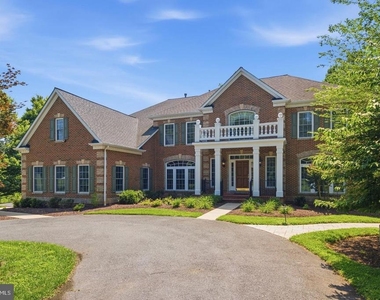
UNMATCHED VALUE & SCALE. Offered unfurnished or fully furnished (terms available upon request), this custom-built estate spans approximately 8,939 total finished square feet of luxury living space on a premium, ultra-private 2.5-acre lot. An exceptional residence for grand entertaining, defined by impressive proportions, timeless architectural presence, and premium custom features.
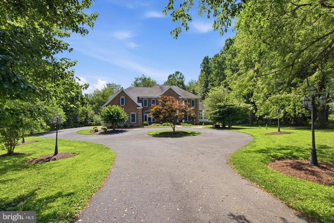
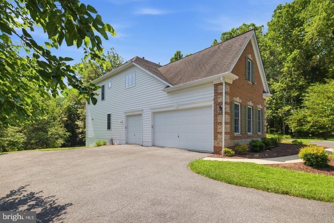
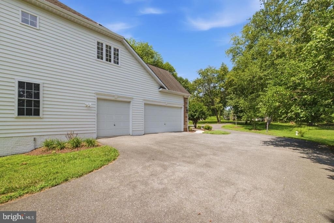
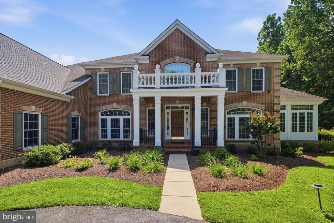
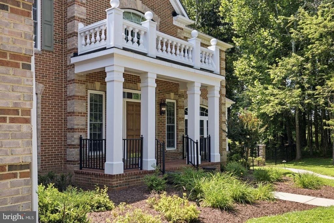
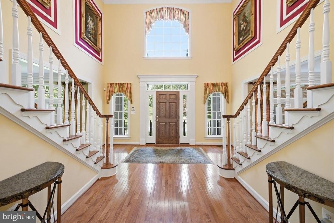
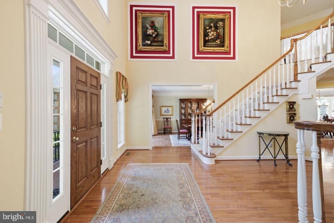
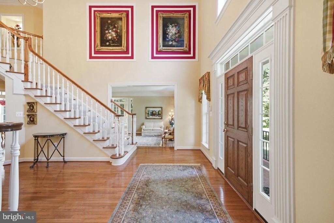
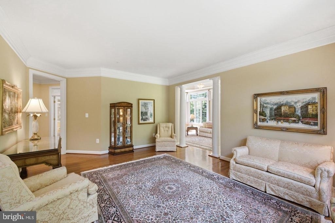
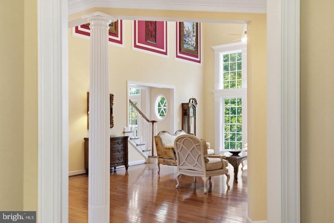
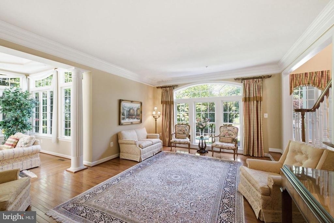
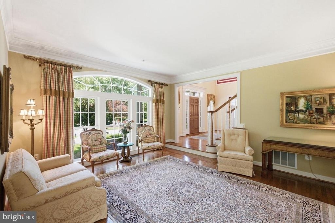
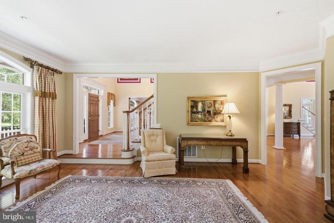
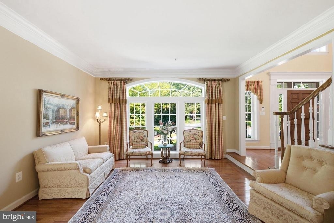
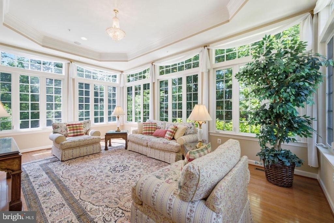
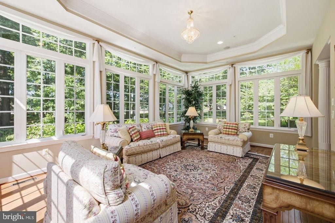
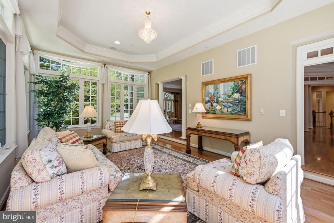
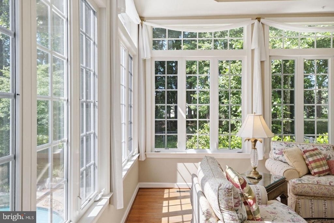
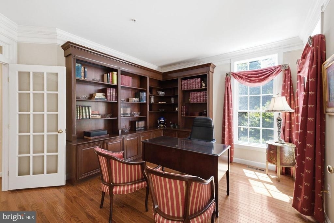
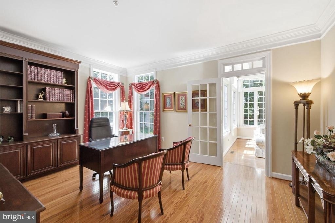
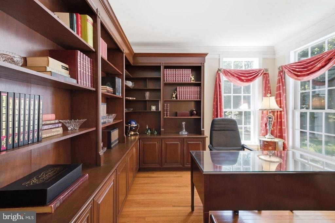
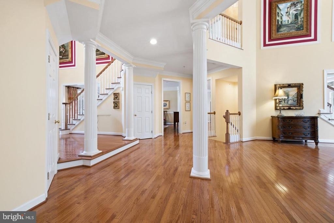
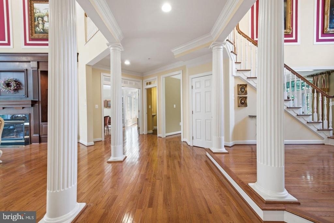
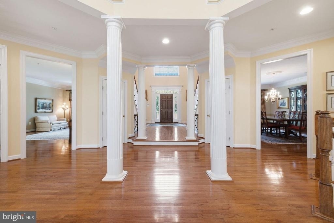
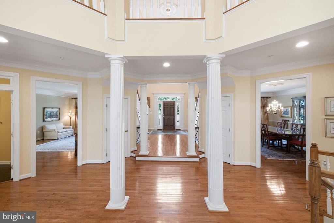
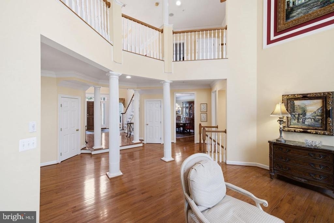
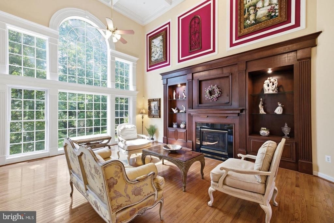
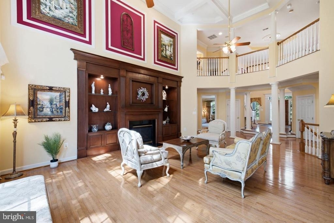
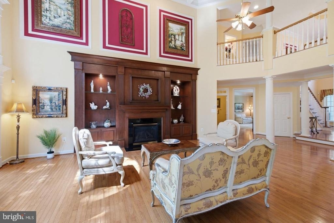
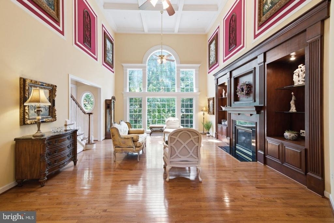
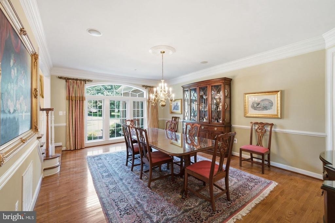
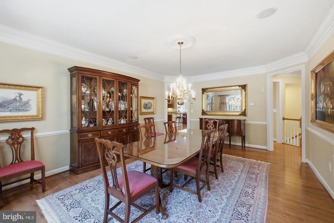
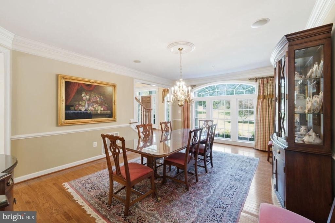
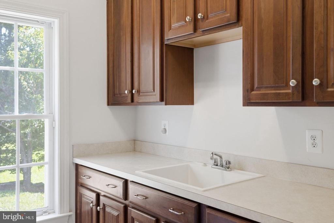
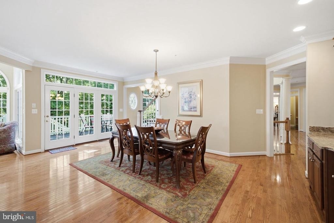
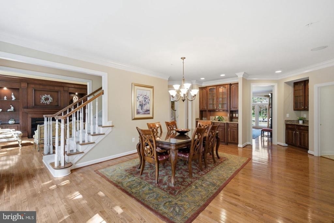
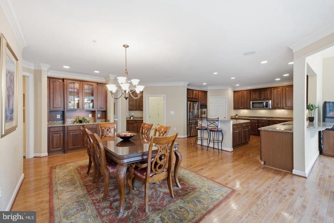
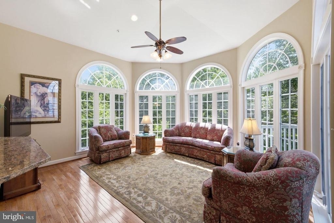
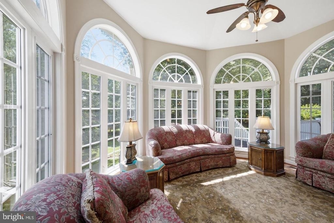
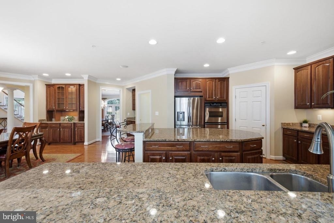
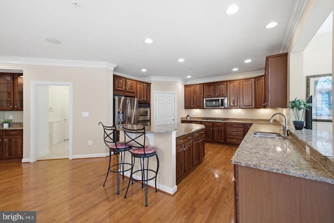
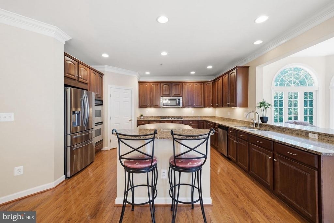
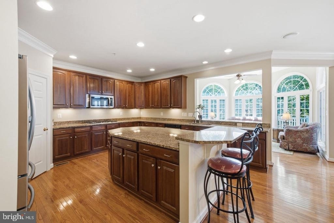
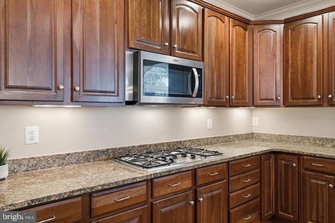
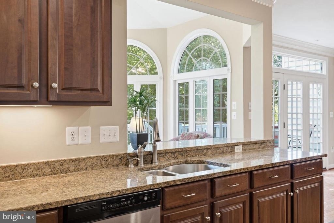
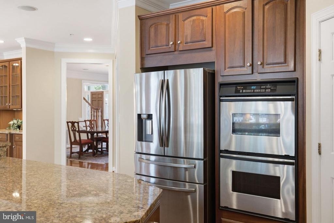
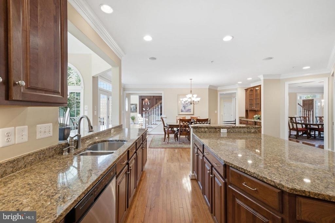
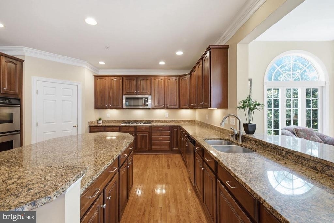
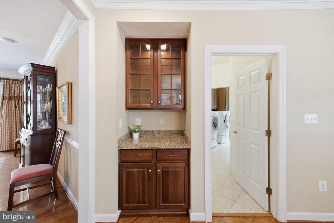
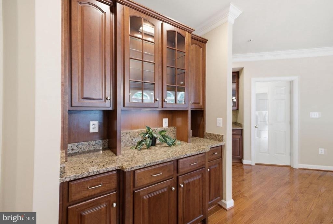
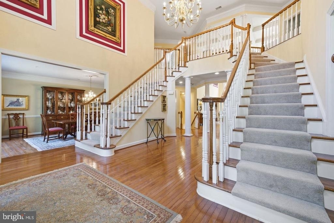
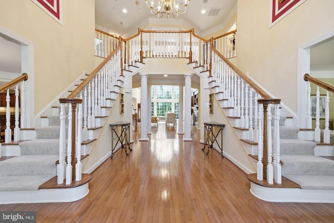
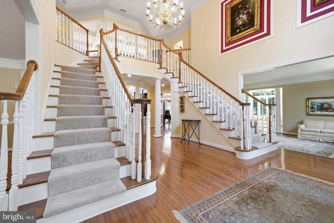
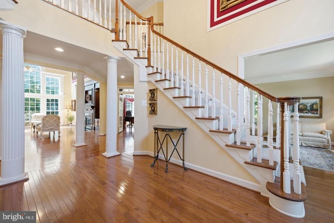
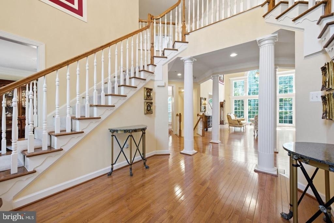
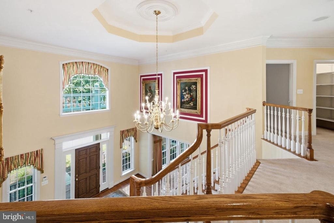
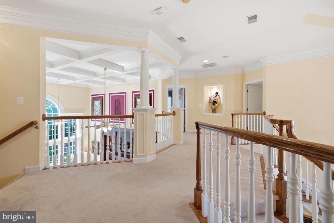
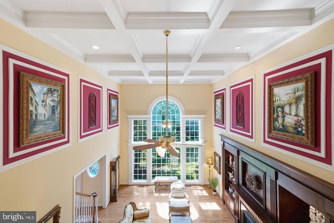
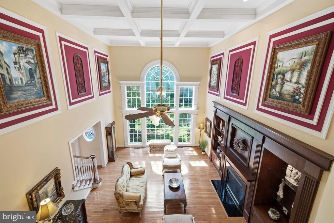
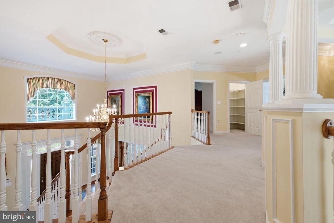
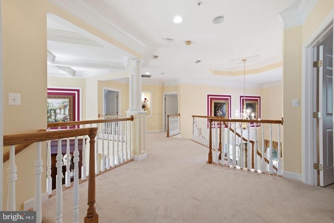
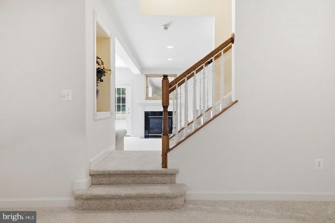
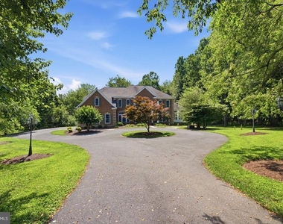
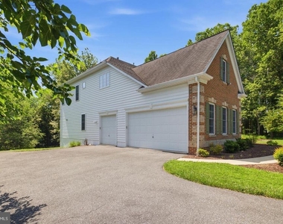
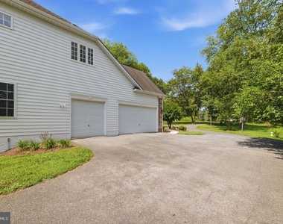
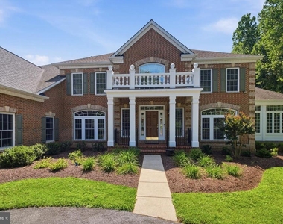
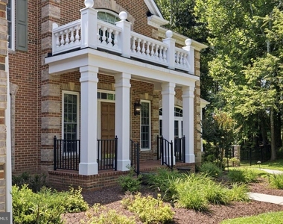
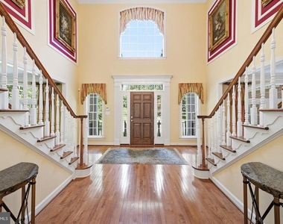
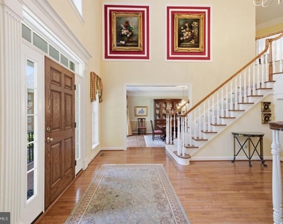
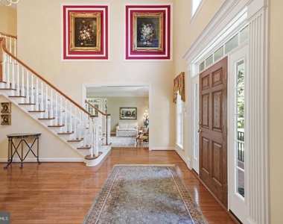
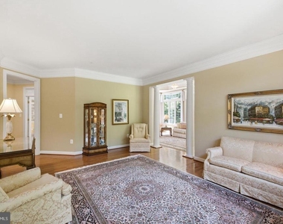
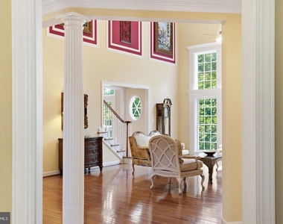
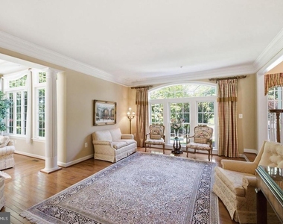
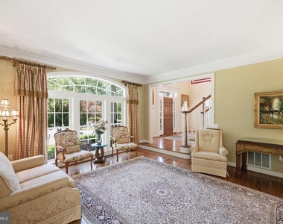
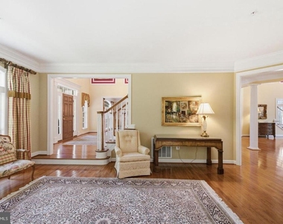
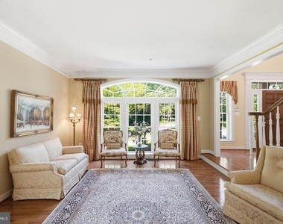
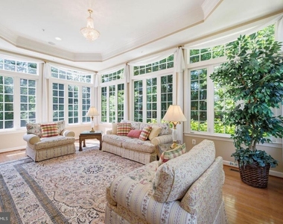
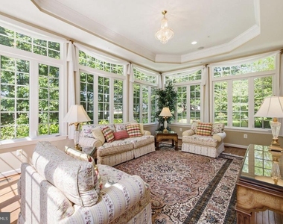
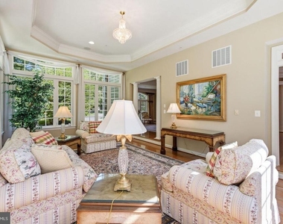
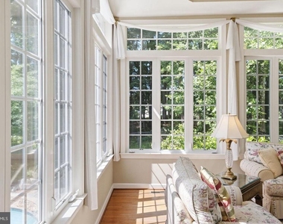
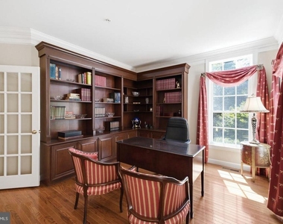
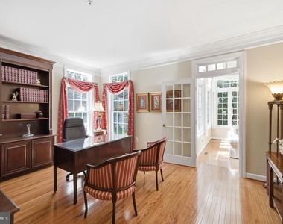
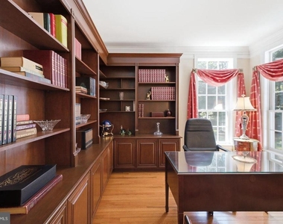
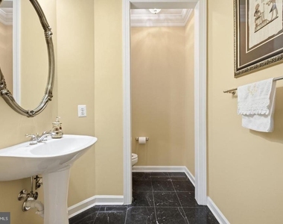
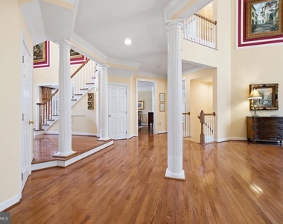
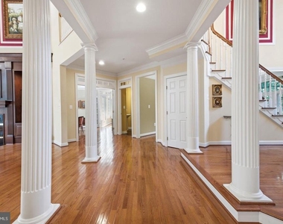
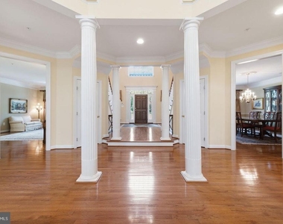
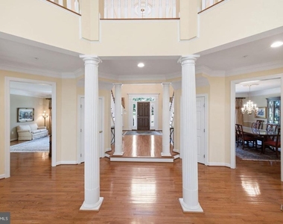
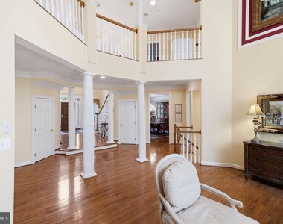
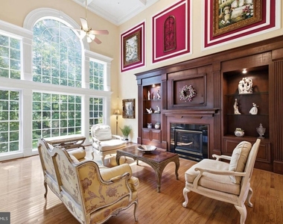
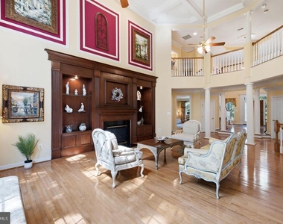
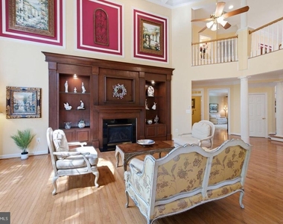
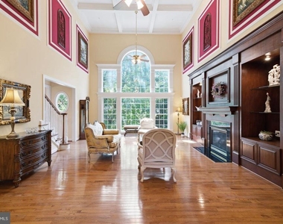
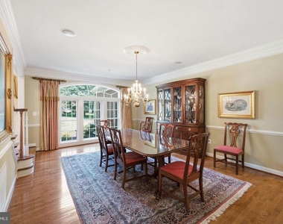
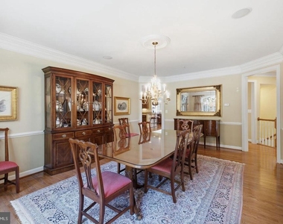
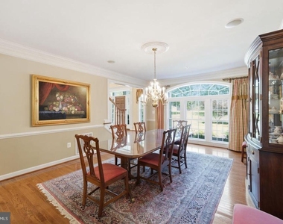
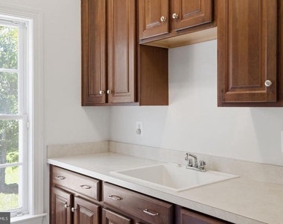
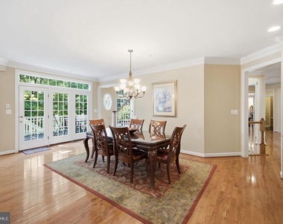
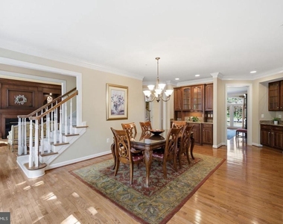
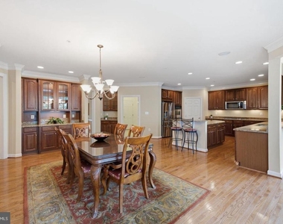
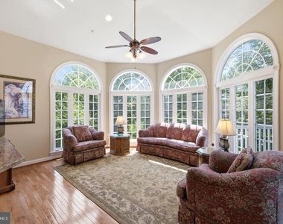
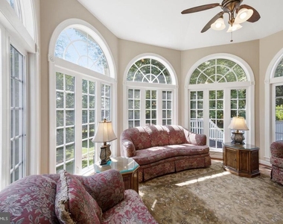
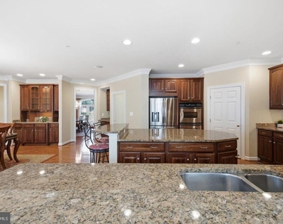
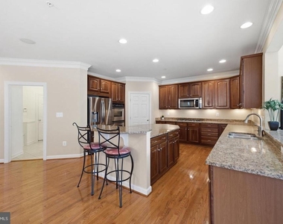
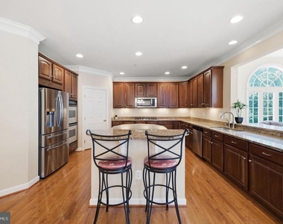
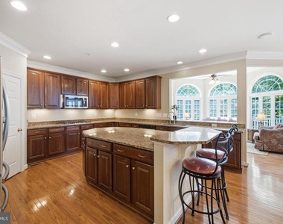
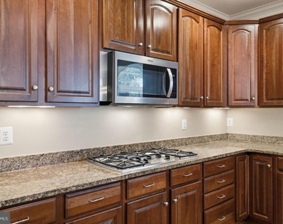
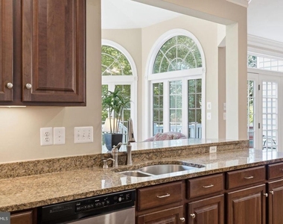
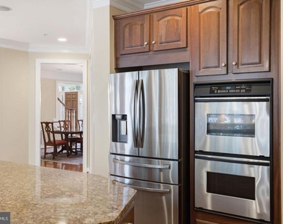
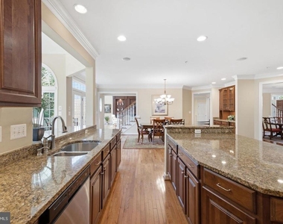
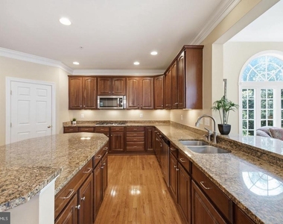
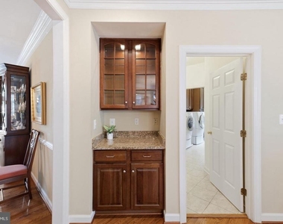
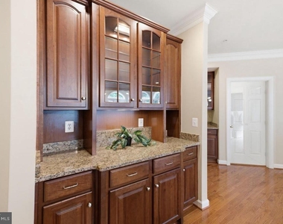
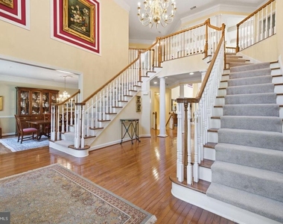
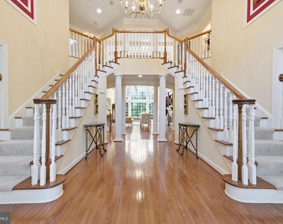
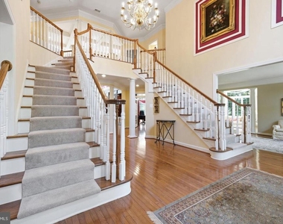
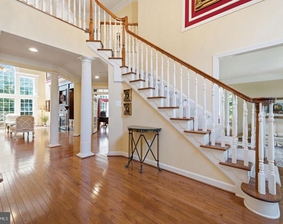
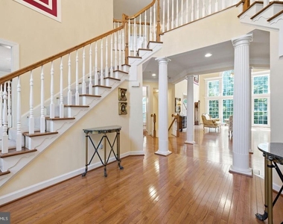
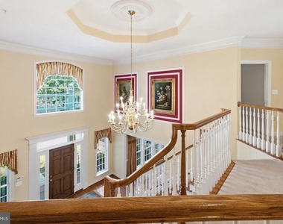
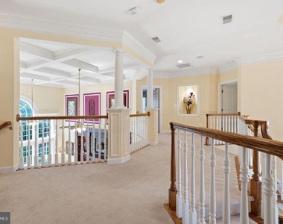
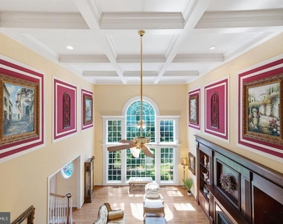
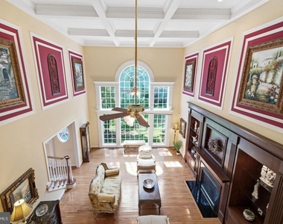
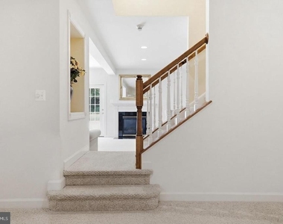
A commanding circular driveway leads to a three-car garage and a magnificent brick front facade, opening to a grand two-story foyer anchored by a dramatic curved dual staircase. The main level transitions seamlessly between formal living and dining spaces, a private library/office, and a spectacular sun-drenched conservatory wing. The gourmet kitchen features premium solid cherry cabinetry, a substantial center island, and high-end professional stainless appliances, flowing effortlessly into an expansive morning room. A soaring two-story great room boasts custom coffered ceilings, custom built-ins, and a pristine gas fireplace, with beautiful hardwood flooring running throughout the main levels.
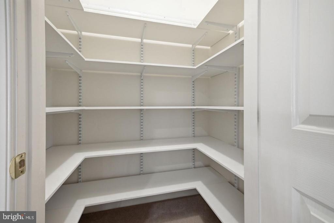
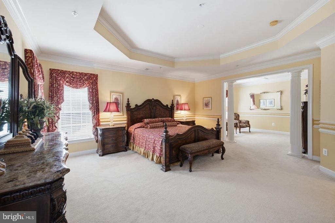
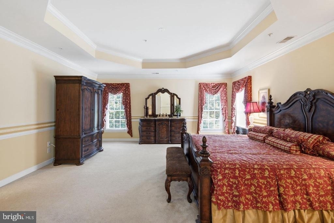
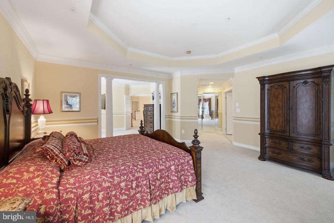
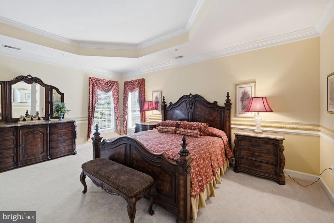
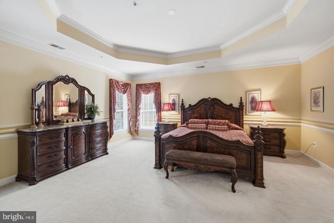
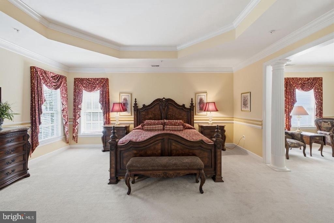
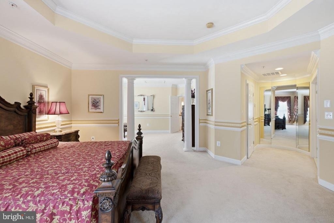
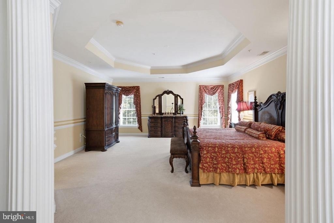
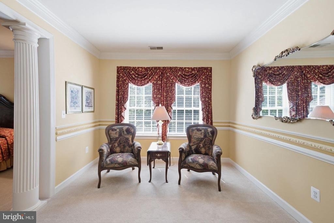
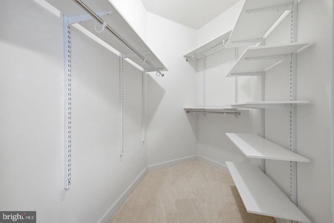
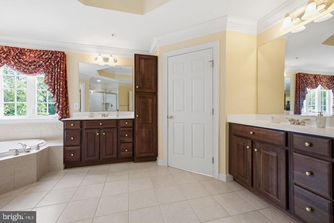
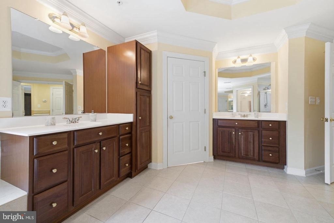
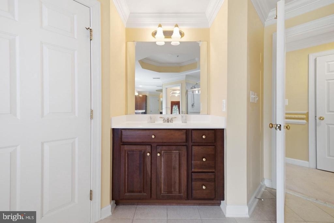
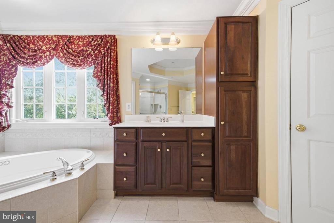
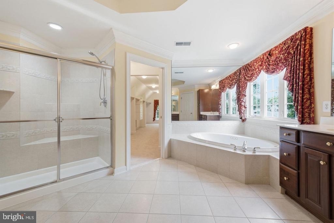
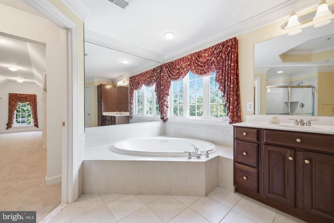
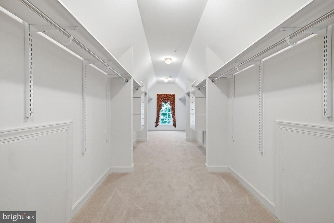
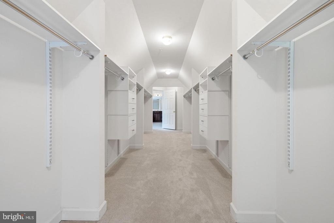
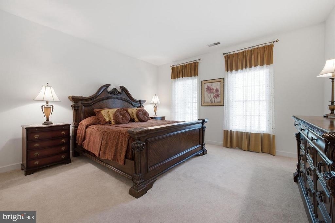
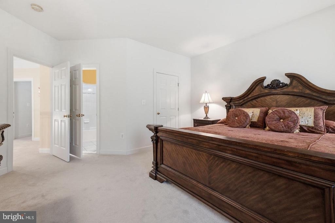
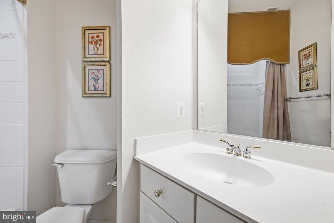
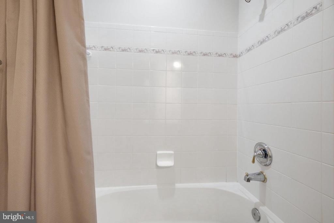
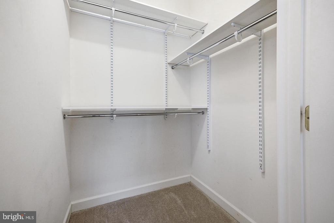
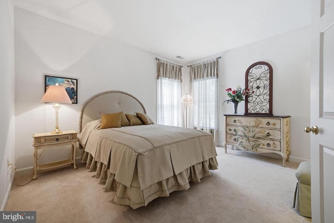
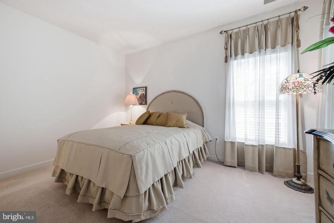
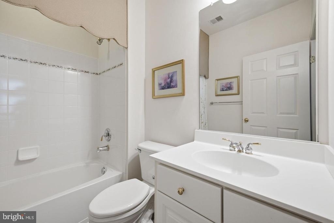
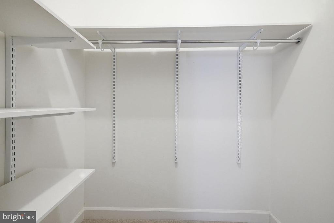
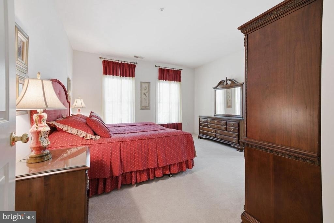
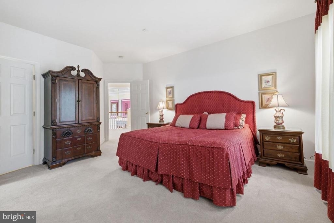
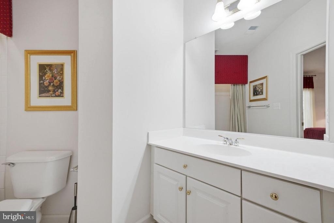
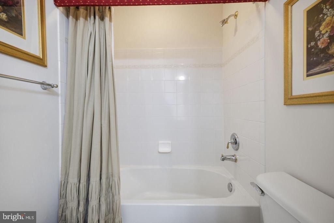
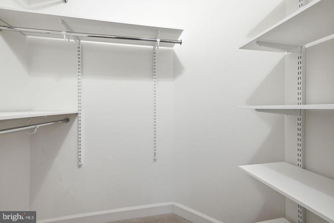
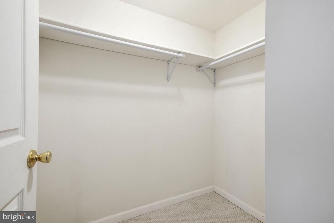
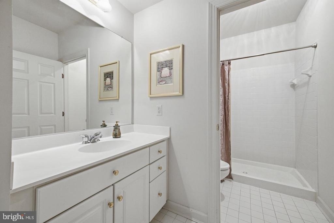
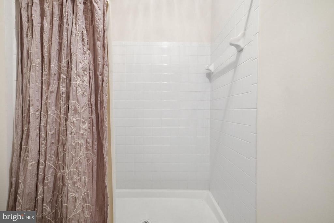
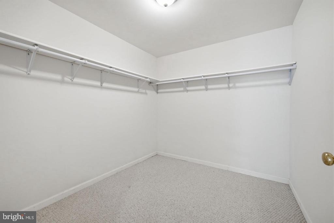
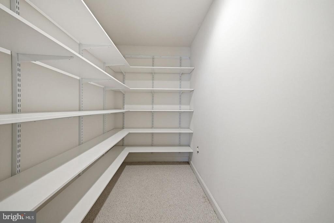
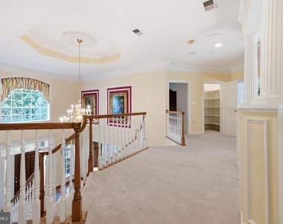
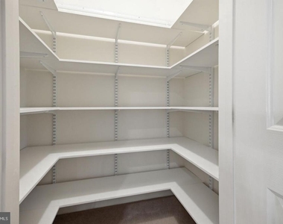
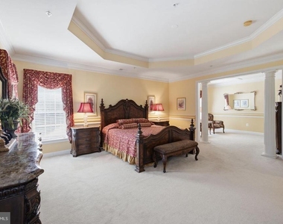
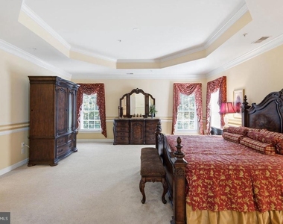
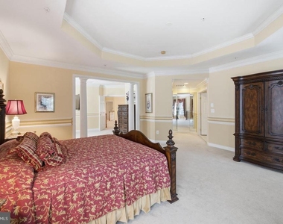
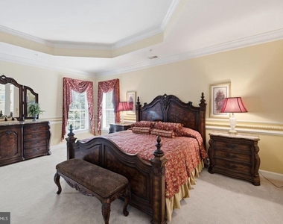
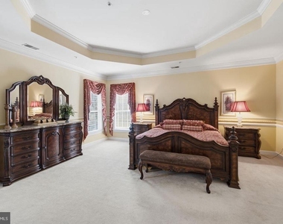
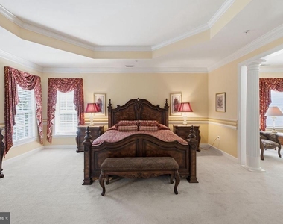
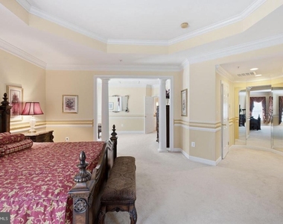
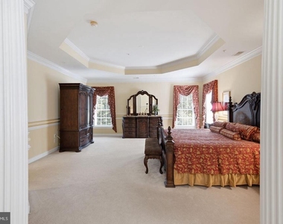
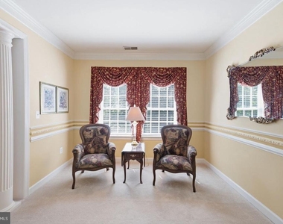
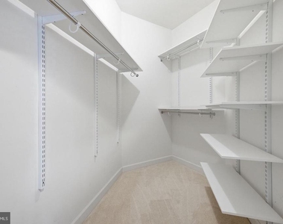
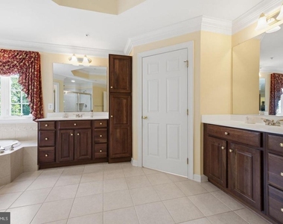
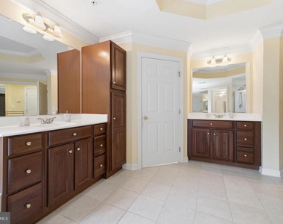
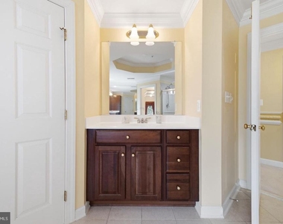
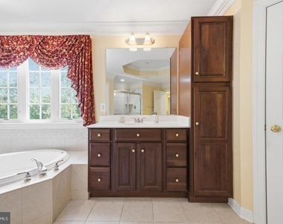
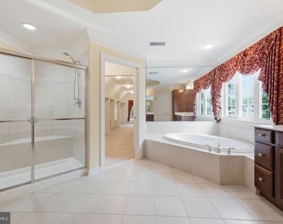
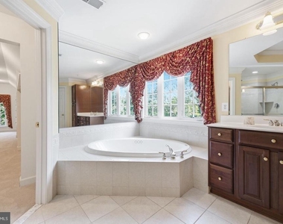
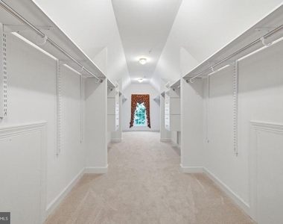
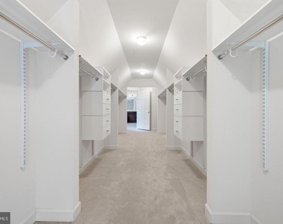
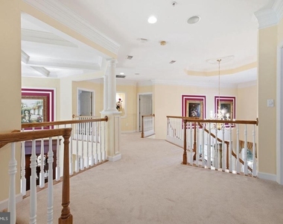
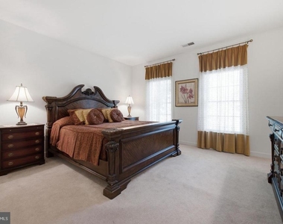
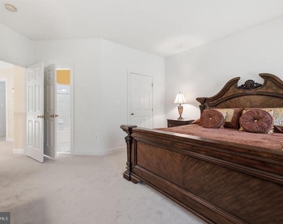
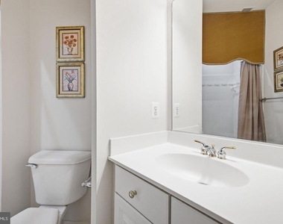
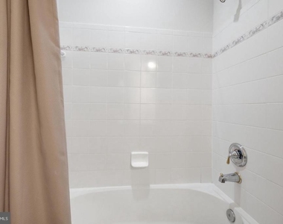
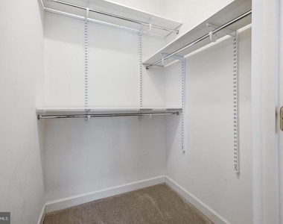
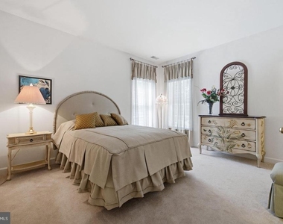
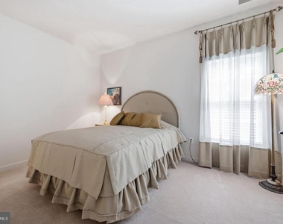
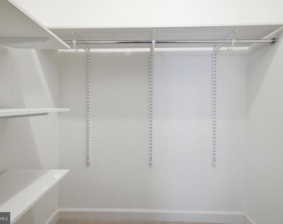
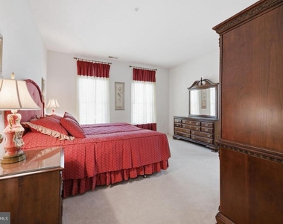
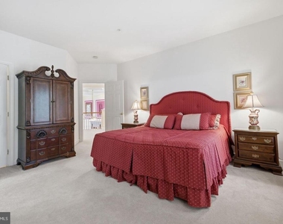
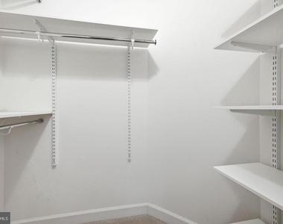
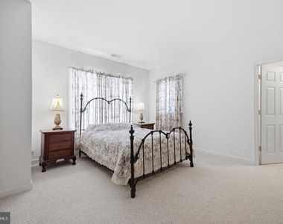
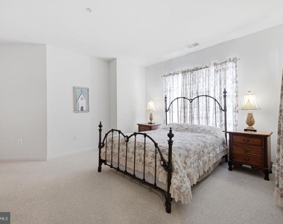
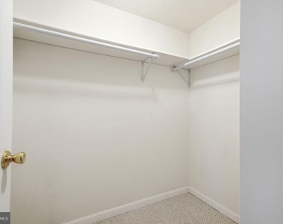
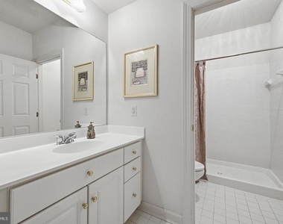
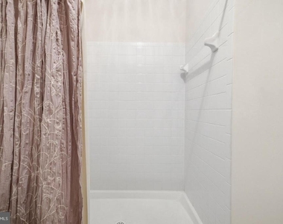
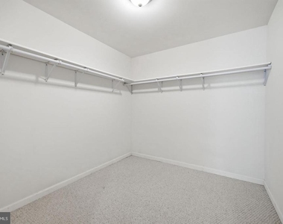
Upstairs, the luxury primary retreat features a dedicated sitting area, an oversized walk-in closet, and a spa-like en-suite bath with a custom shower and deep soaking tub. Three additional upper-level bedrooms function as private junior suites, each offering dedicated en-suite full baths and large walk-in closets.
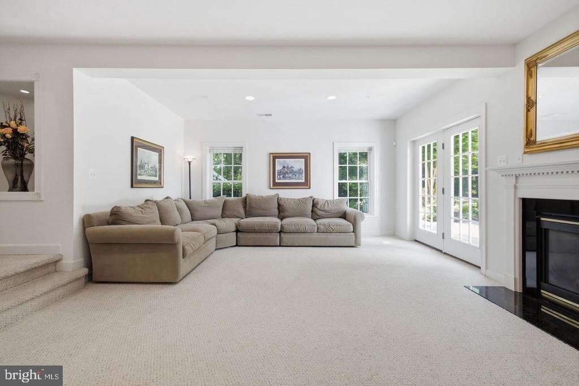
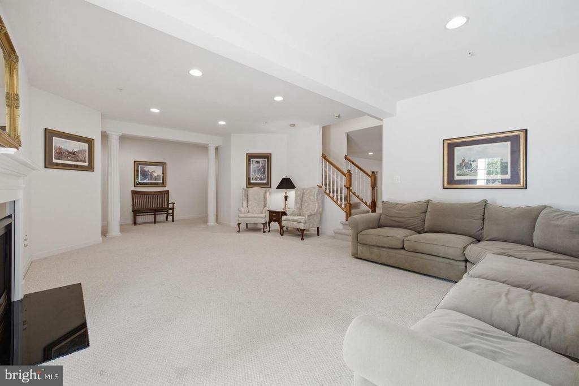
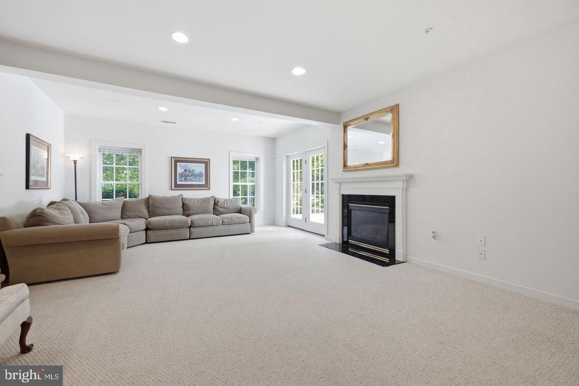
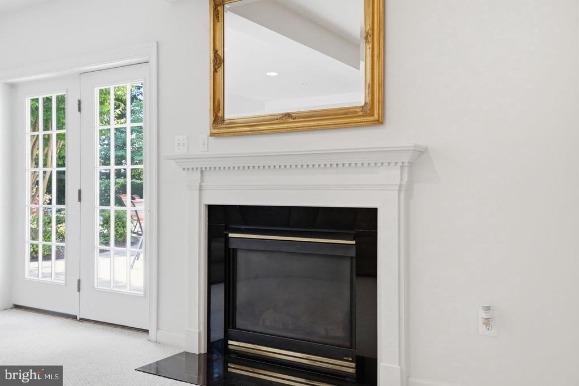
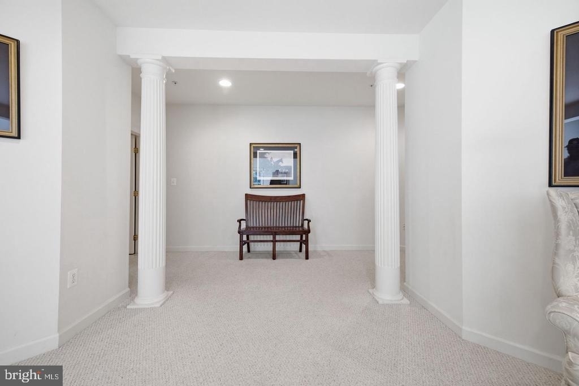
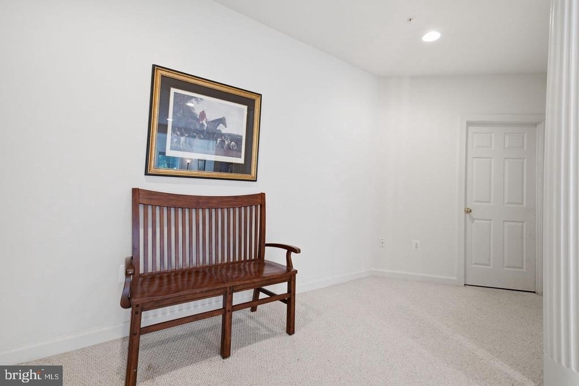
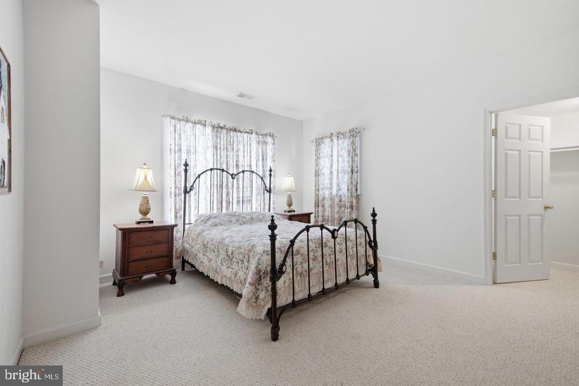
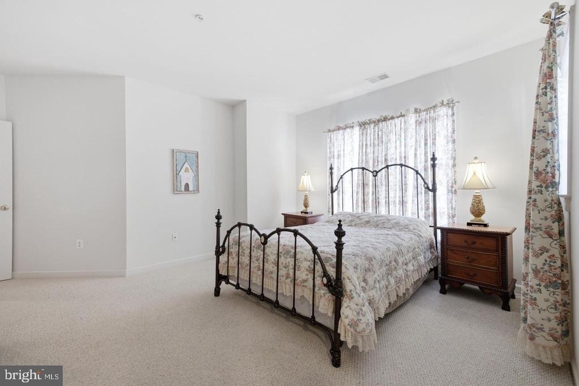
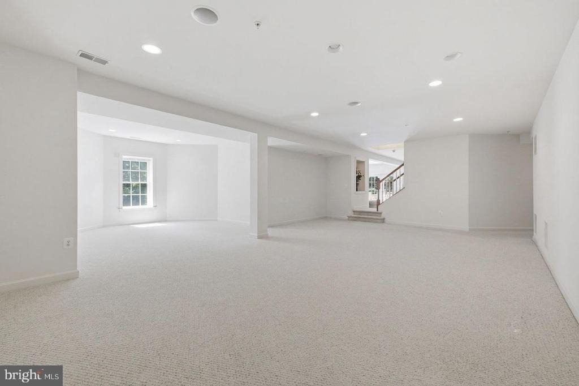
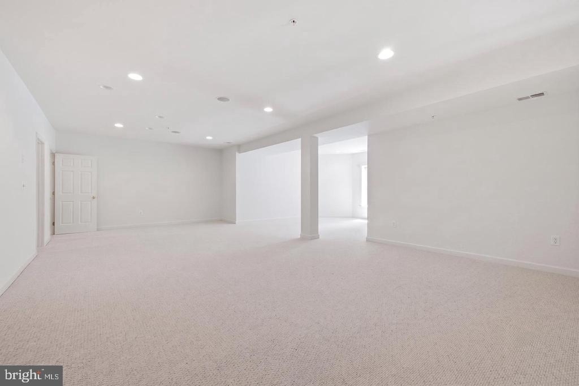
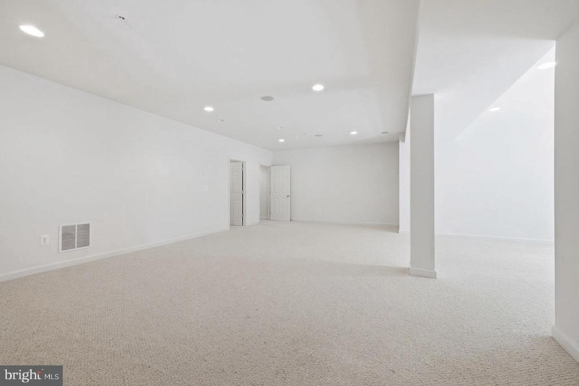
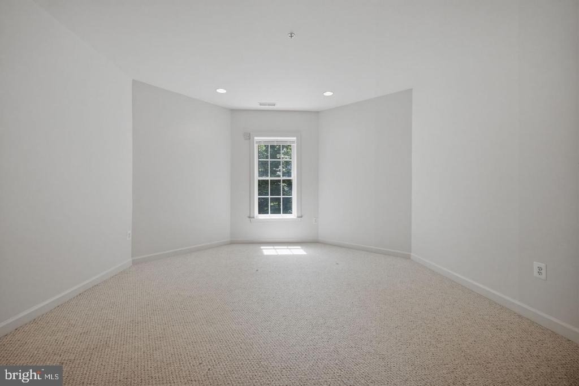
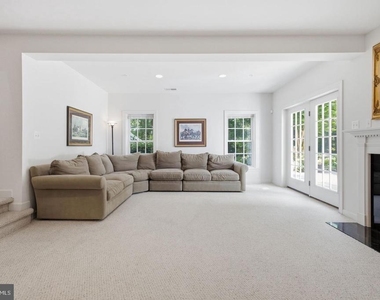
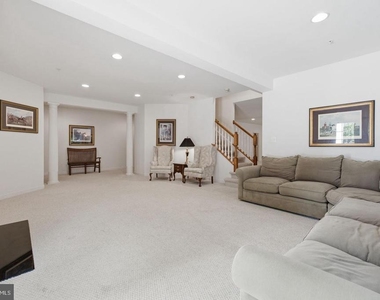
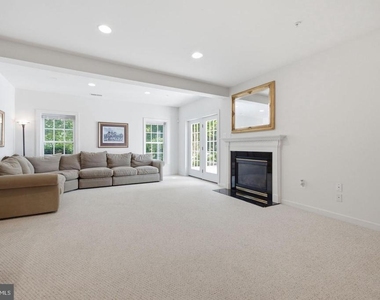
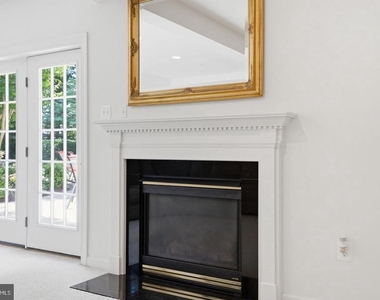
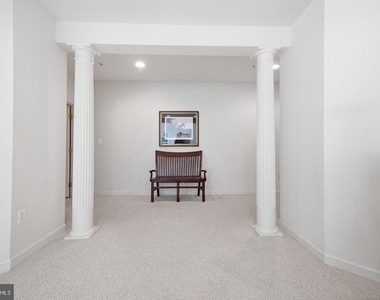
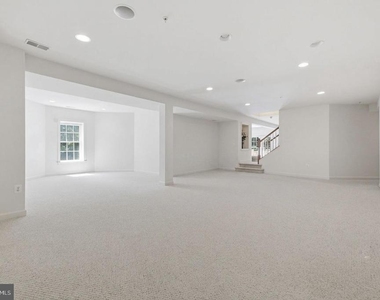
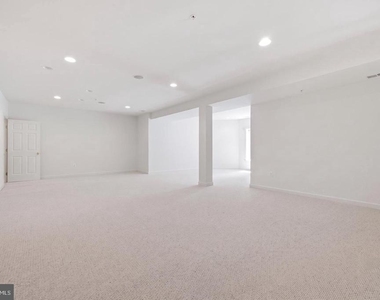
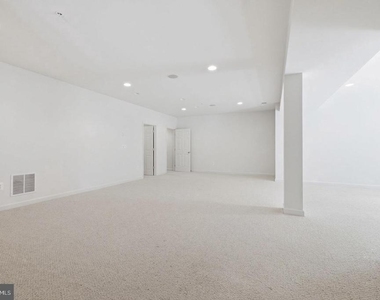
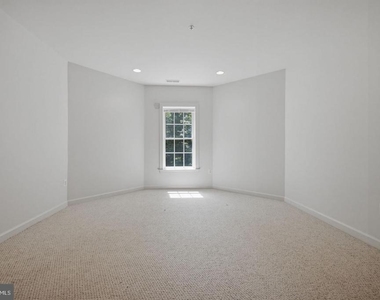
The fully finished walk-out lower level offers independent multi-generational utility or grand entertaining scale, complete with a secondary recreation area, a second cozy fireplace, dedicated wine storage, and a private guest suite with a full bath.
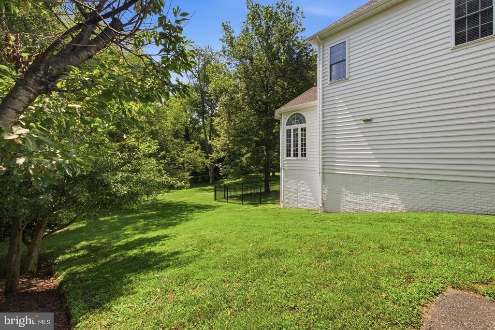
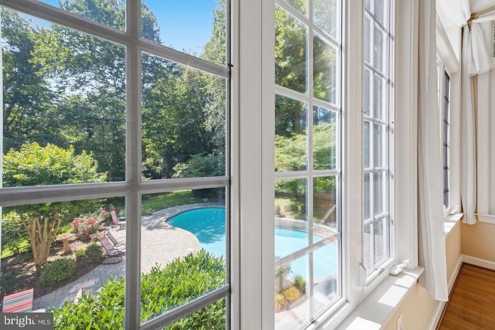
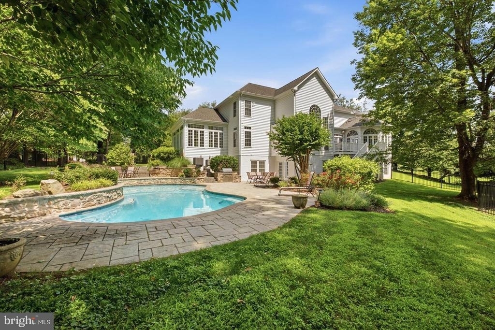
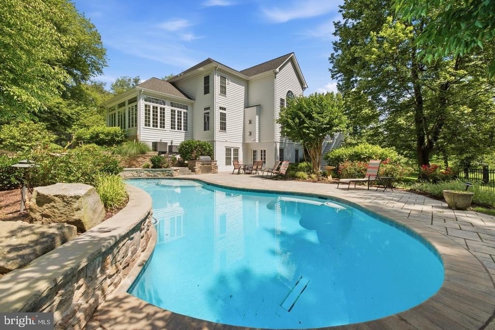
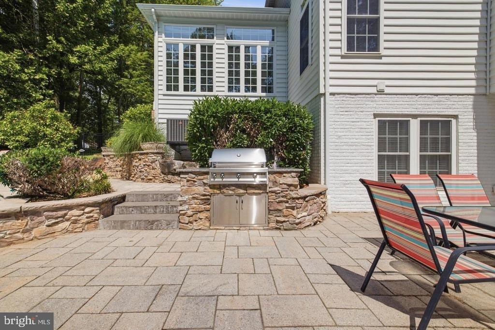
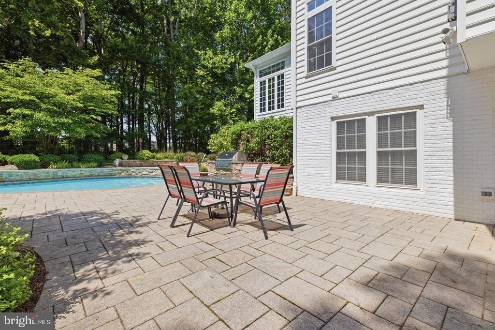
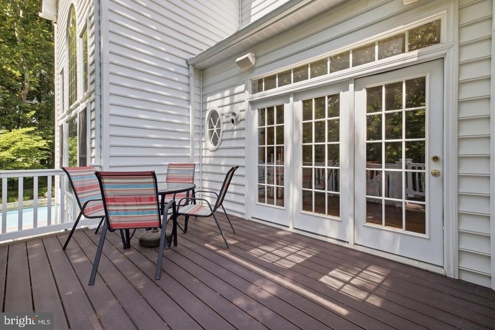
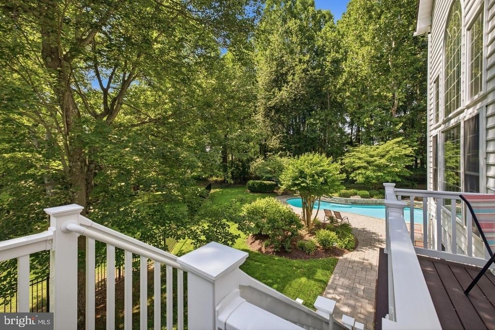
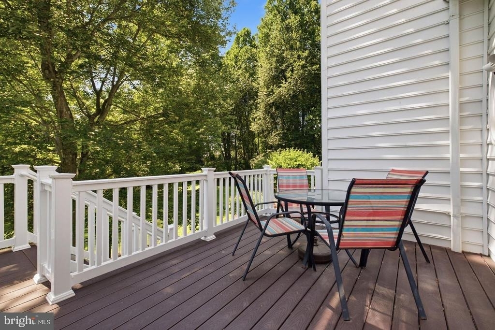
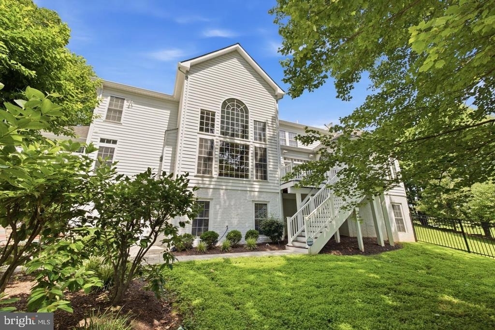
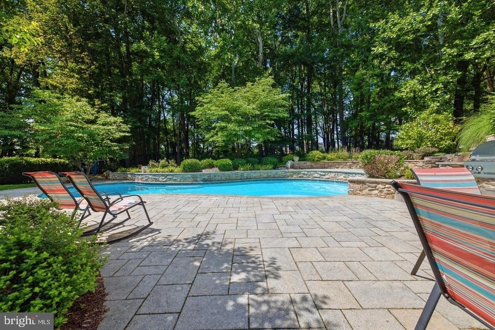
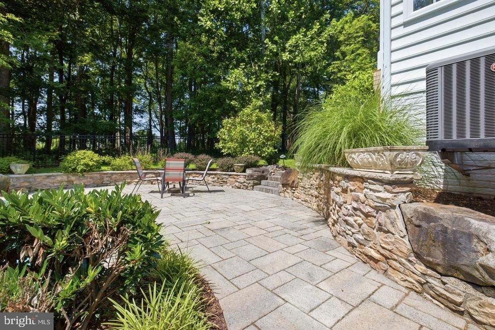
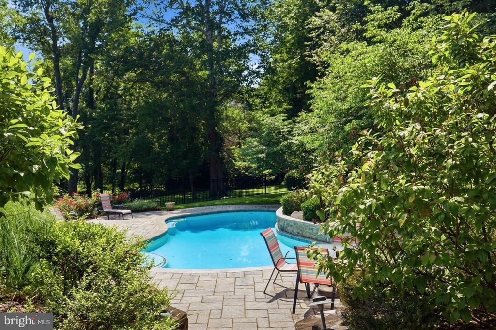
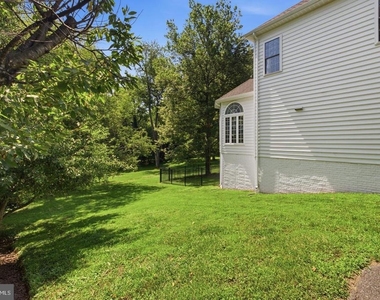
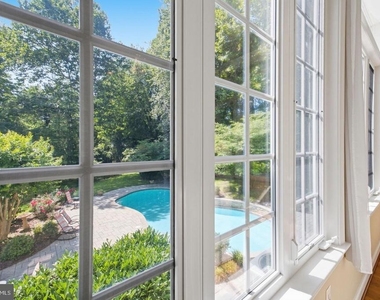
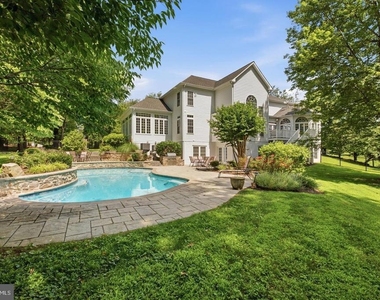
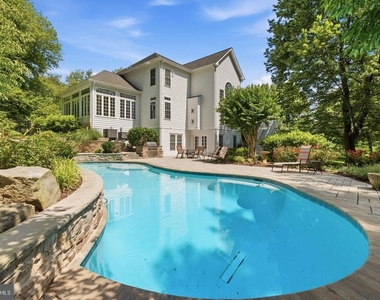
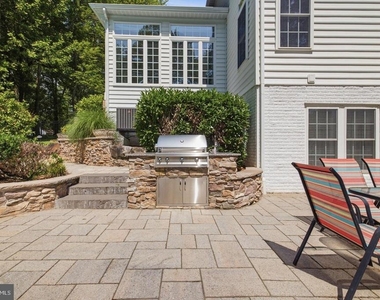
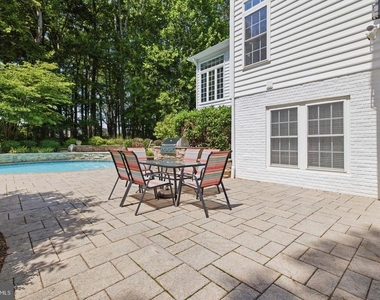
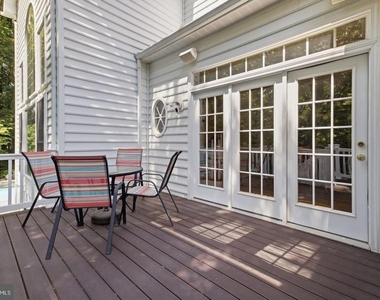
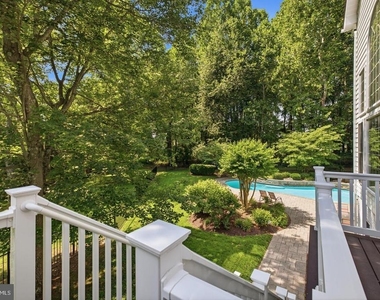
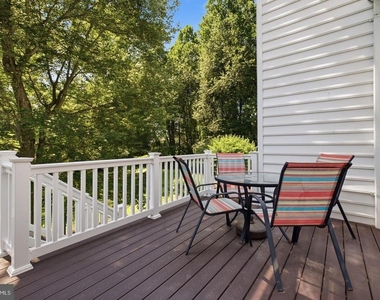
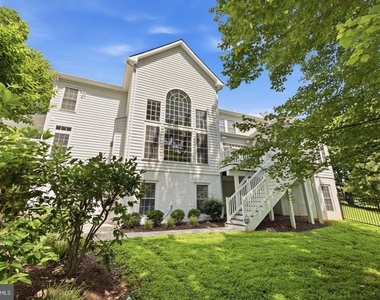
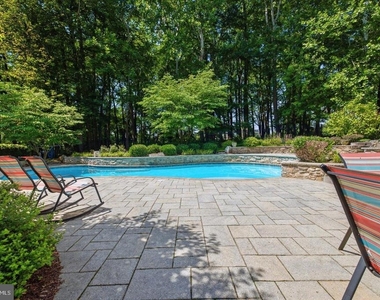
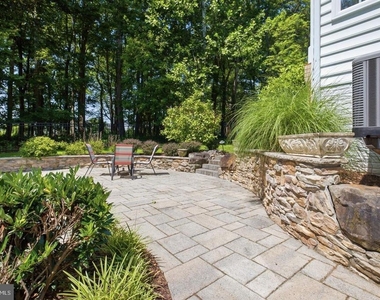
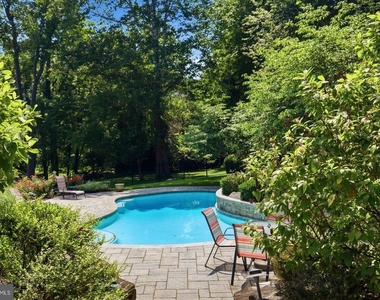
Outside, the rear estate opens to a private resort paradise: a sparkling in-ground pool, expansive hardscaped two-tier stone patios, and an elevated composite deck perfectly backing to peaceful, mature tree lines. Minutes from the C&O Canal, River Road, and major commuter arteries into Washington, DC.
The manager has not yet mailed us a photo copy of his or her government identification and proof or property ownership.
▼
Manager has not logged in recently
▼
Manager does not yet have user reviews
RENTHOP DESCRIPTION
The apartment is a unit offered at a monthly price of $8,900. The person posting the listing did not specify that any pets were allowed. It may be the case that pets are ok and the manager simply has not yet filled out all the details. The kitchen conveniently includes a dishwasher.
We have 132 photos of this particular unit, building, and surrounding areas.
We found some very similar listings nearby
Select those you'd like to message
Your messages have been sent!
Check Availability
By selecting Check Availability, you agree that RentHop and real estate professionals may call or text you about your inquiry. Message/data rates may apply. Terms & Privacy. California Privacy Notice





 Your Privacy Choices
