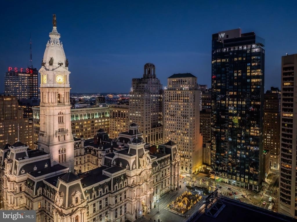
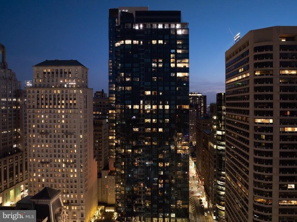
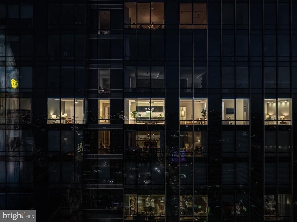
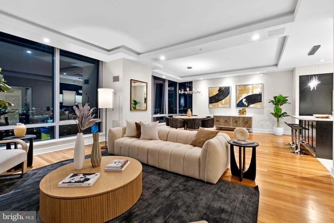
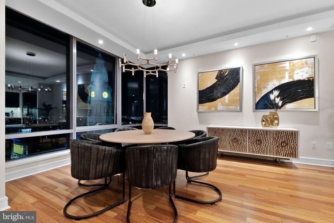
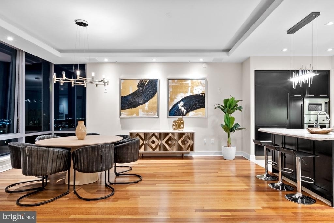
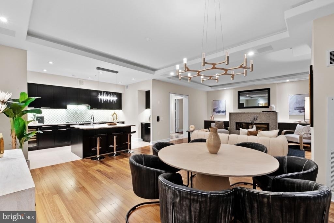
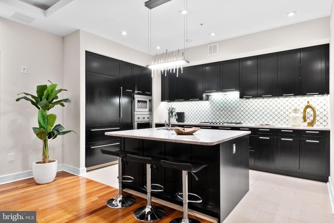
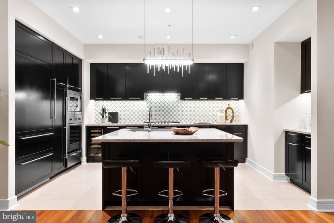
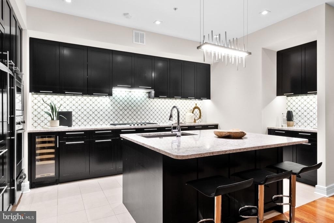
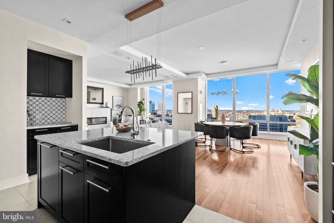
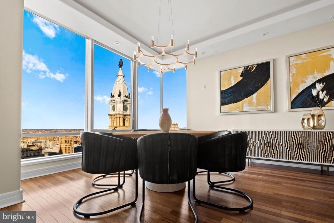
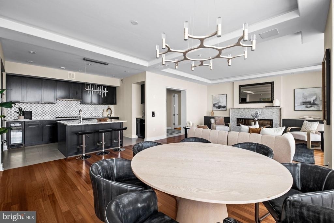
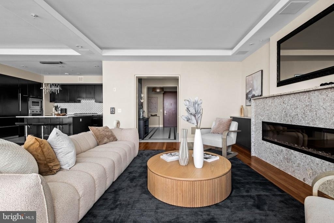
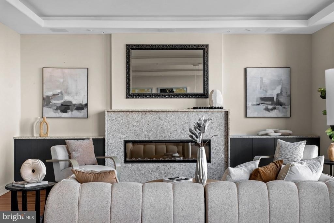
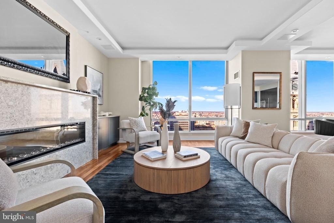
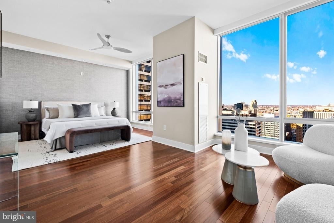
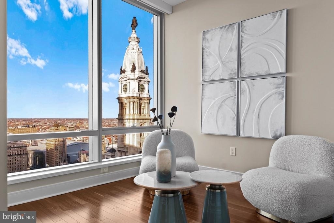
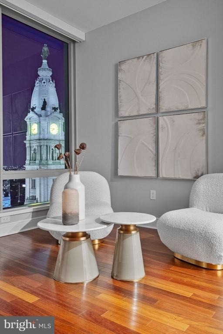
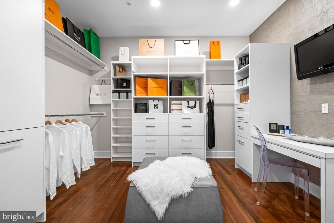
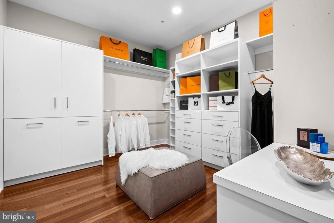
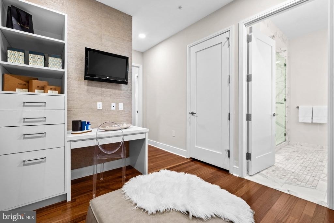
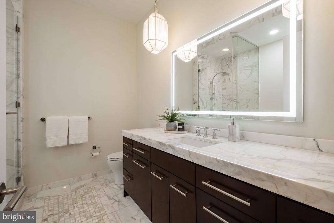
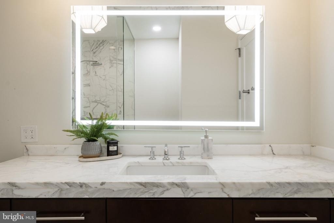
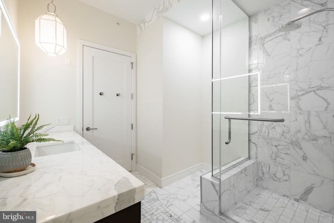
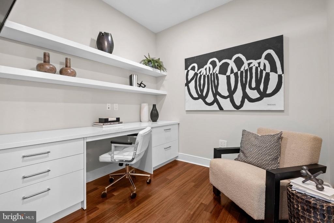
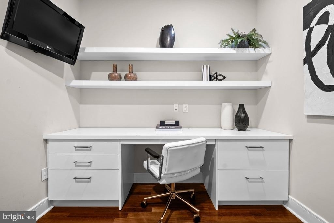
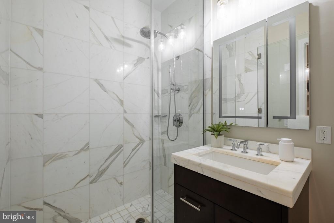
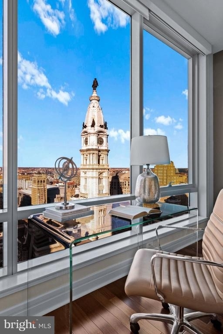
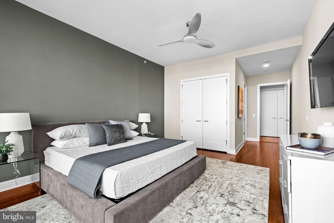
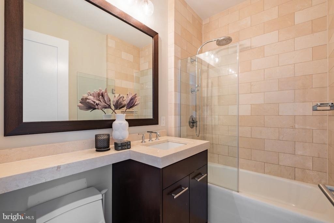
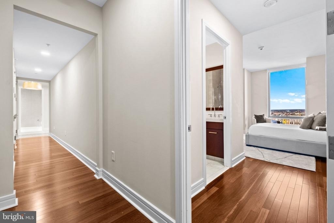
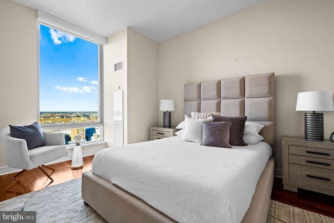
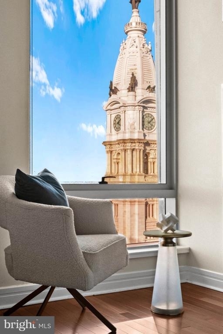
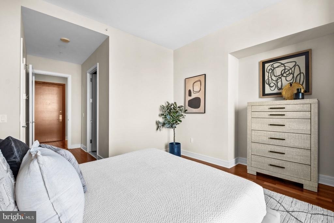
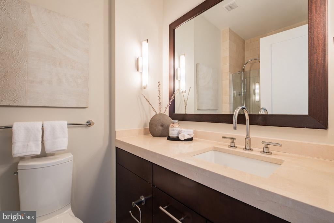
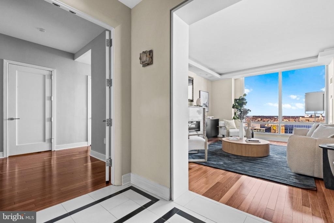
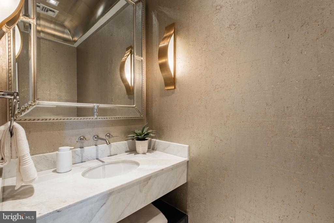
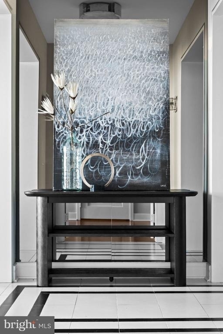
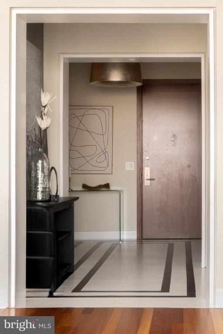
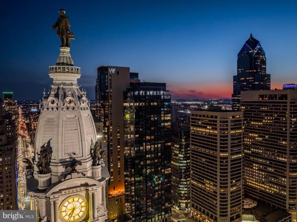
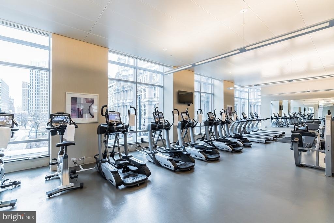
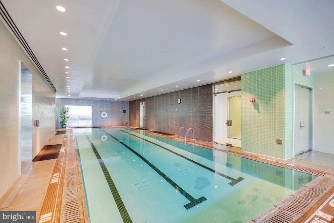
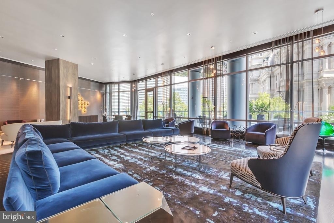
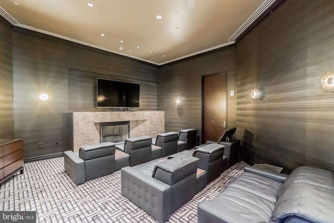
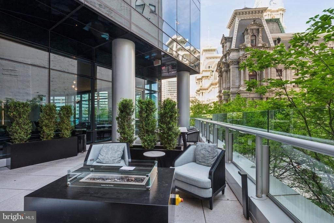
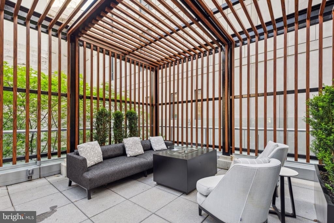
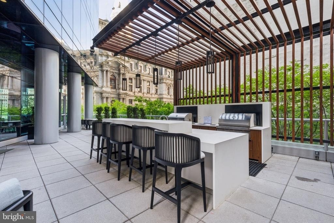
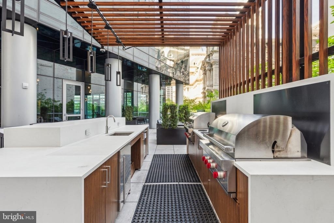
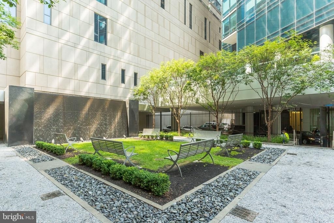
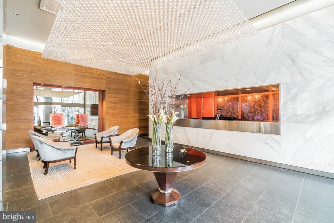
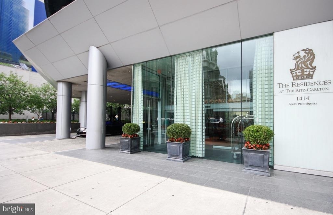
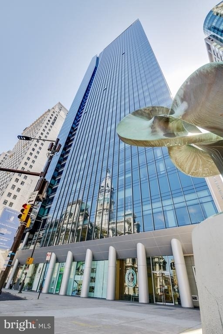
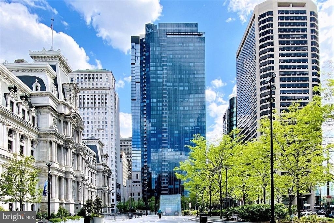
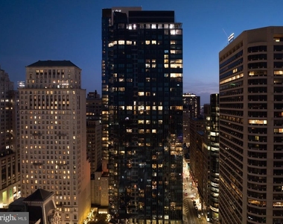
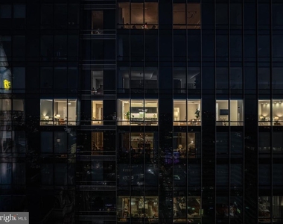
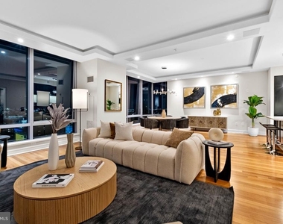
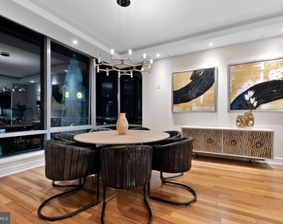
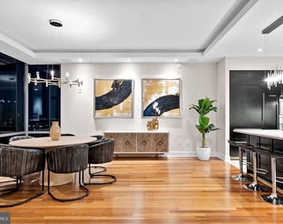
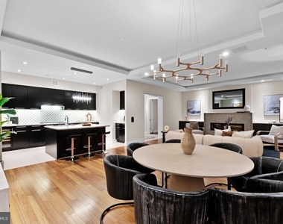
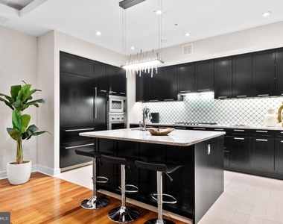
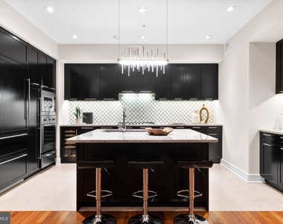
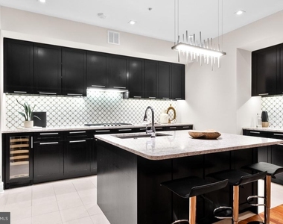
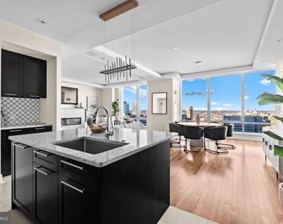
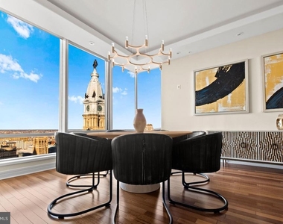
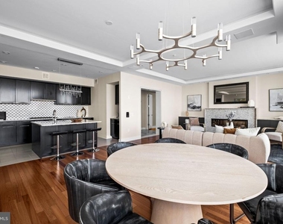
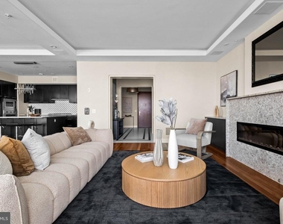
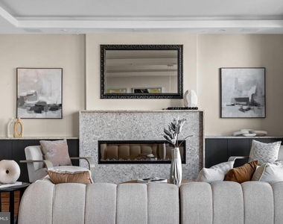
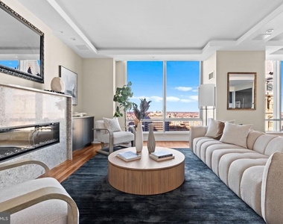
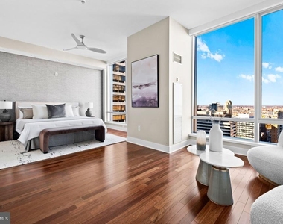
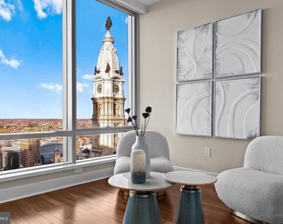
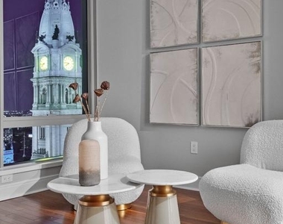
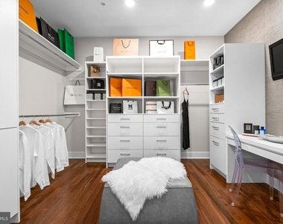
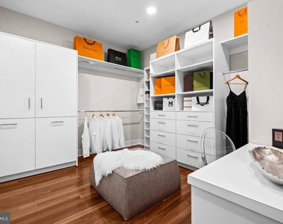
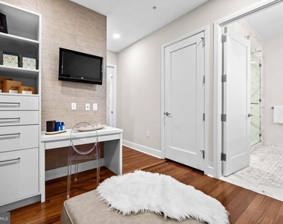
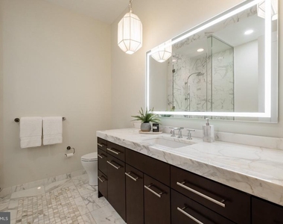
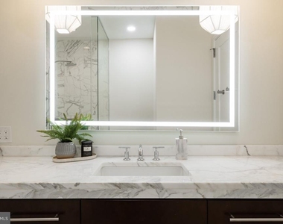
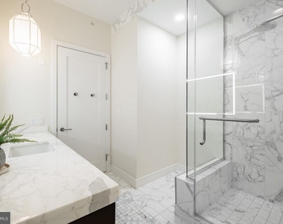
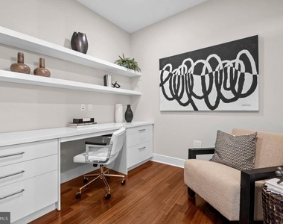
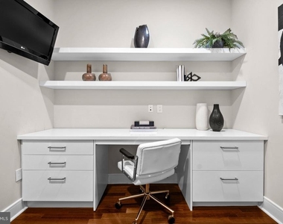
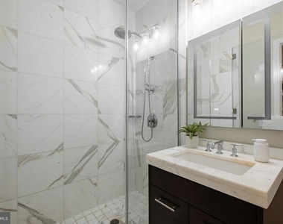
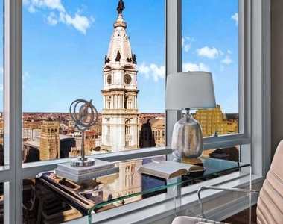
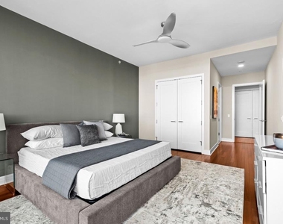
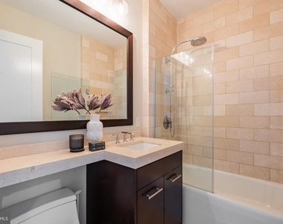
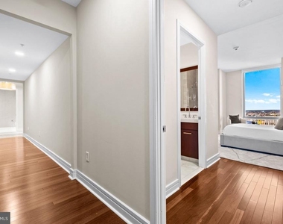
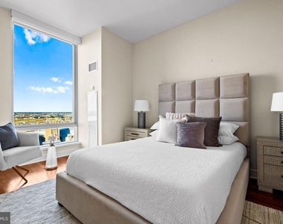
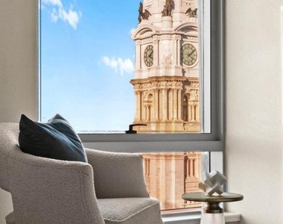
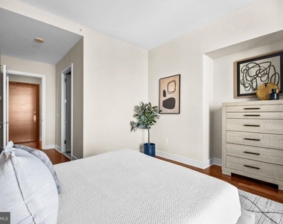
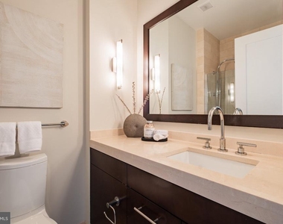
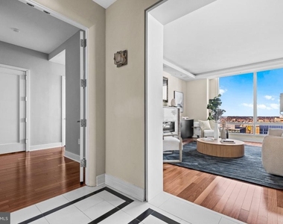
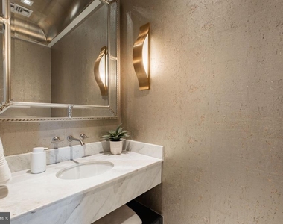
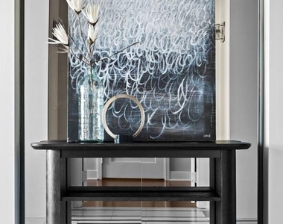
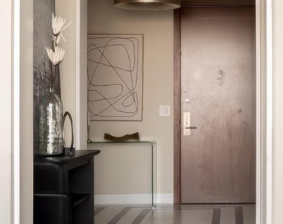
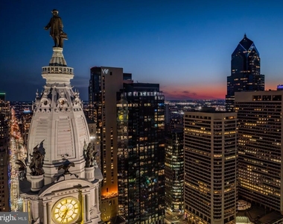
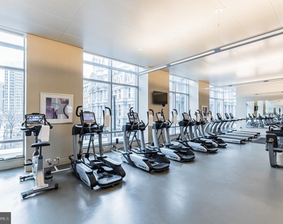
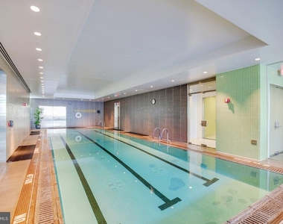
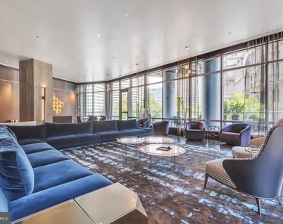
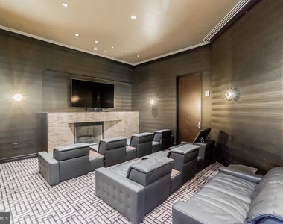
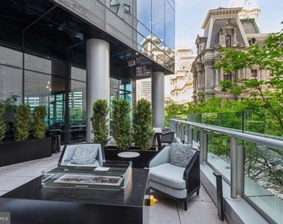
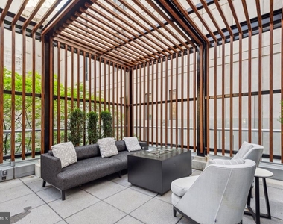
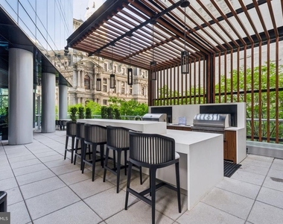
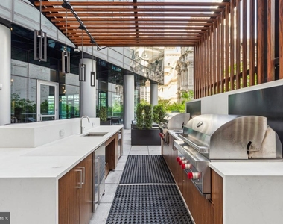
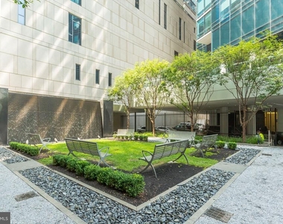
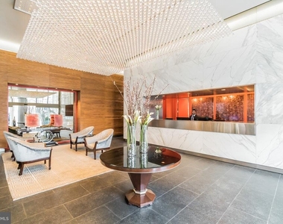
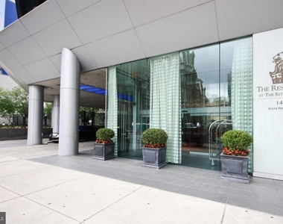
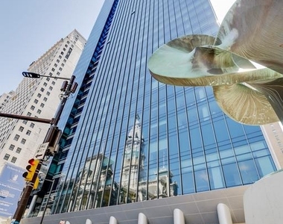
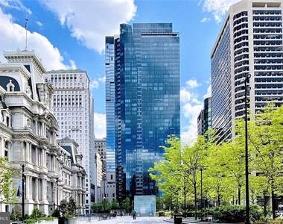
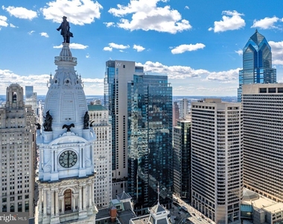
THE ULTIMATE IN LUXURY! This sprawling and masterfully designed three-bedroom plus den residence at the RESIDENCES AT THE RITZ-CARLTON is not to be missed! Boasting over 3,000 square feet of magnificent living space, this home has been upgraded with the finest details and finishes. An impressive foyer and gallery lead to expansive living, dining, and entertaining areas, showcasing a wall of windows with breathtaking views of City Hall, Dilworth Park, and the city skyline. The chef's kitchen features customcrafted cabinetry, an oversized island, and precision-built appliances. The lavish primary suite offers a sitting area, two marble bathrooms, and two versatile den spaces, perfect for a private dressing lounge, home office, studio, or bespoke leisure lounge. The additional two bedrooms are generously proportioned and feature custom closets and an en-suite bathroom. One-car GARAGE PARKING and a multitude of discerning upgrades, including motorized window treatments, smart lighting control, and designer fixtures, complete this one-of-a-kind residence. Rent includes a 24/7 concierge, chauffeur-driven car service, state-of-the-art fitness center, pool with hot tub, and residents' lounge with an outdoor terrace. Perfectly situated in the Rittenhouse and Avenue of the Arts area, this premier residence is just steps from fine dining, world-renowned cultural destinations, exclusive shopping, exciting nightlife, highly acclaimed hospitals, and major transportation.
AMENITIES
Fireplace
Waterfront
Parking Space
Home Office
ADDITIONAL INFORMATION
Interior
Bathroom Information
Half Bathrooms: 1
Full Bathrooms: 4
Interior Information
Appliances: Washer, Dryer
Room Information
Rooms: 8
Fireplace Information
Has Fireplace
Exterior
Property Information
Square Footage: 3,086
Square Footage Source: $0
Architectural Style: Contemporary
Year Built Source: Estimated
Year Built: 2009
Building Information
Levels: 1
Other Structures: Above Grade, Below Grade
Construction Materials: Masonry
Lot Information
Lot Size Dimensions: 0.00 x 0.00
Land Information
Water Source: Public
Utilities
Utilities Information
Cooling Type: Central Air
Heating Type: Forced Air
Sewer : Public Sewer
Parking
Parking Information
Has Garage
Garage Spaces: 1
Location
HOA Information
HOA/Condo/Coop Amenities: Other, Concierge, Clubhouse, Elevator(s), Fitness Center, Spa/Hot Tub, Security, Pool - Indoor, Transportation Service
The manager has not yet mailed us a photo copy of his or her government identification and proof or property ownership.
▼
Manager has not logged in recently
▼
Manager does not yet have user reviews
RENTHOP DESCRIPTION
The apartment is a unit offered at a monthly price of $10,950. The person posting the listing did not specify that any pets were allowed. It may be the case that pets are ok and the manager simply has not yet filled out all the details.
We have 58 photos of this particular unit, building, and surrounding areas.
Last Updated: 13 hours ago
Data Source: Bright MLS
MLS# PAPH2621178
List Agent Name: Andy Oei
List Office Name: BHHS Fox & Roach The Harper at Rittenhouse Square
IDX information is provided exclusively for personal, non-commercial use, and may not be used for any purpose other than to identify prospective properties consumers may be interested in purchasing. Information is deemed reliable but not guaranteed. The listing broker’s offer of compensation is made only to participants of the MLS where the listing is filed.
Courtesy of RH Advisors, Inc. and RHP Realty NJ, Inc.
Enter the 6-digit code sent to or download the
RentHop mobile app to continue.
By selecting Check Availability, you agree that RentHop and real estate professionals may call or text you about your inquiry. Message/data rates may apply. Terms & Privacy.
We found some very similar listings nearby
Select those you'd like to message
Your messages have been sent!
Check Availability
By selecting Check Availability, you agree that RentHop and real estate professionals may call or text you about your inquiry. Message/data rates may apply. Terms & Privacy.