14138 Gypsum Loop

Centreville, Fairfax, 20151
$3,600
LEASED / EXPIRED
Posted 14 weeks ago, Immediate Move-In
bedrooms
3 Bed
bathrooms
2 Bath
bathrooms
1 Half Bath
square feet
2,445 Sqft
Listing by Susanne C Riggs, RE/MAX Premier
Save Listing

SIMILAR NEARBY LISTINGS
5505 Quail Court
Centreville, Fairfax
20124
$3,300
By Jungah K Chung, 15 hours ago
bedrooms
3 Bed
|
bathrooms
3 Bath
|
square feet
1,556 Sqft
5511 Village Center Drive
Centreville, Fairfax
20120
$3,600
By Jean K Garrell, 23 hours ago
bedrooms
3 Bed
|
bathrooms
3 Bath
|
square feet
2,034 Sqft
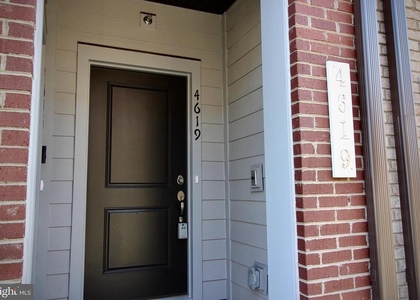
4619 Olivine Drive
Centreville, Fairfax
20151
$3,850
By Bassem Yamak, 20 hours ago
bedrooms
3 Bed
|
bathrooms
2 Bath
|
square feet
2,344 Sqft

DESCRIPTION
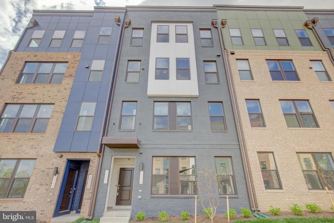
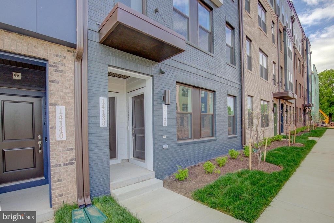
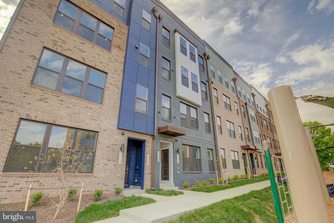
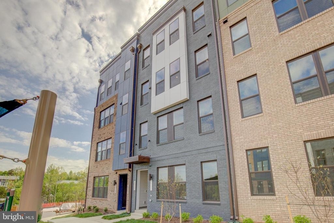
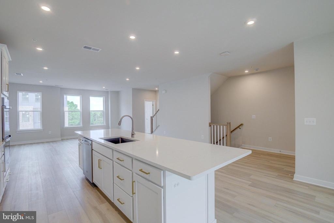
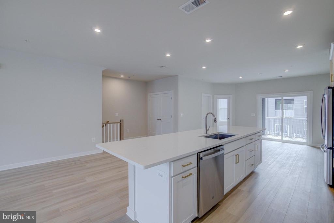
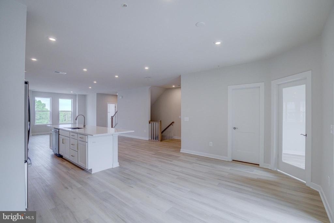
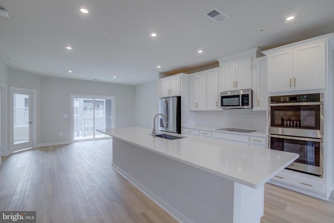
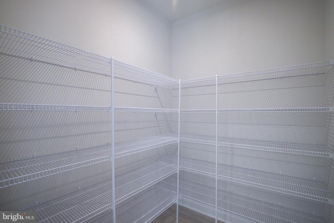
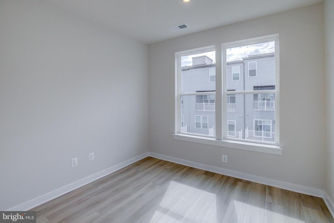
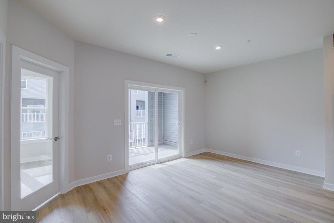
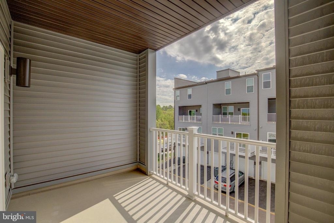
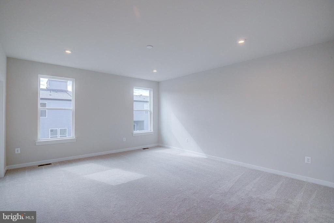
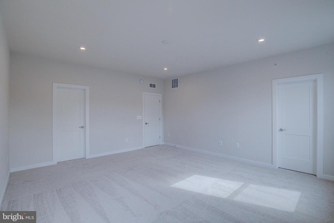
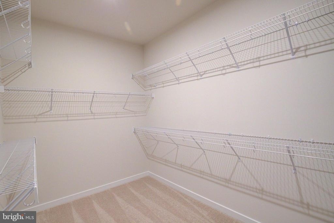
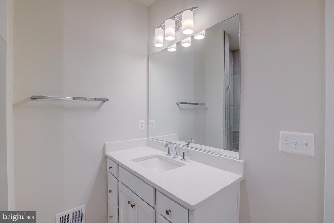
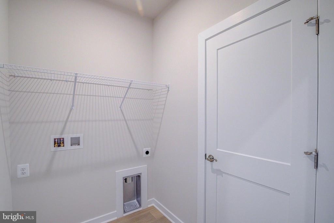
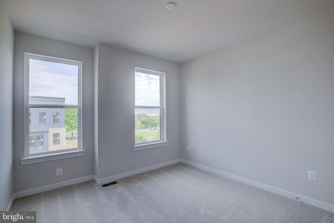
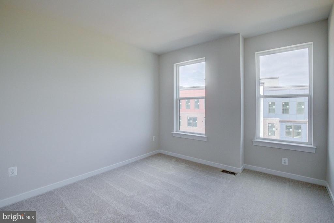
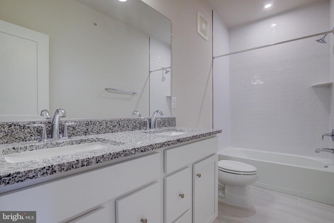
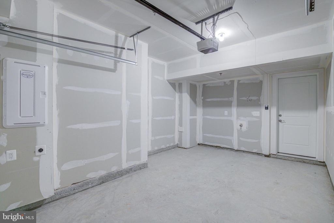
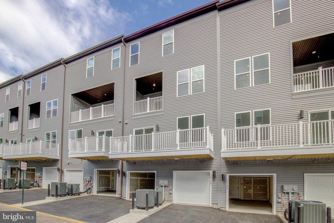
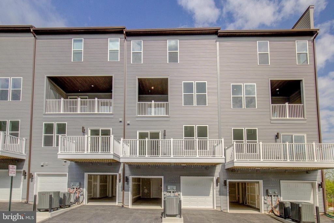
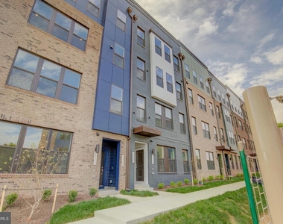
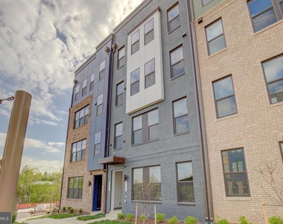
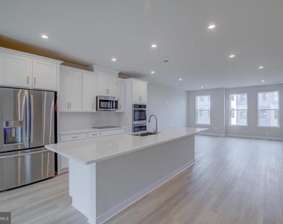
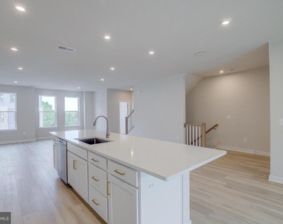
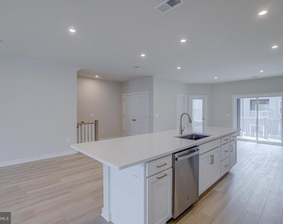
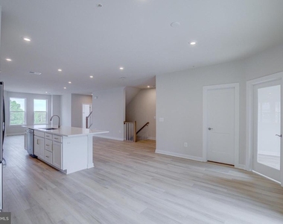
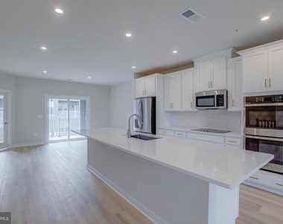
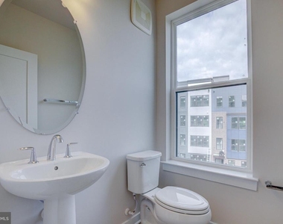
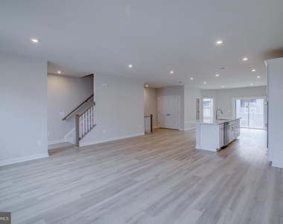
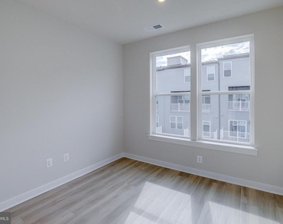
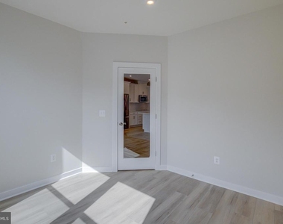
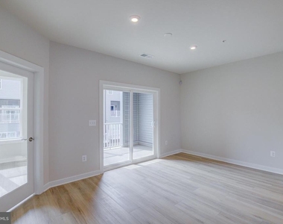
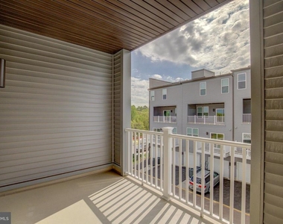
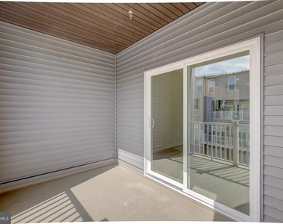
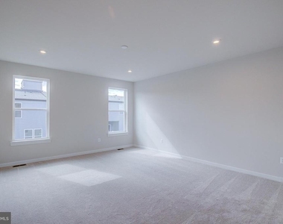
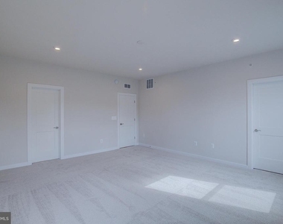
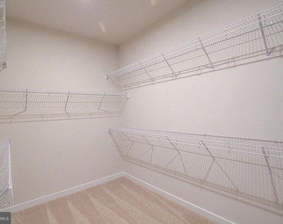
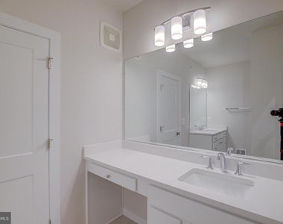
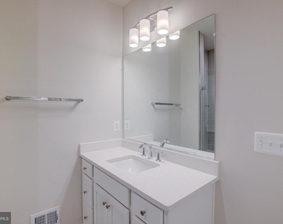
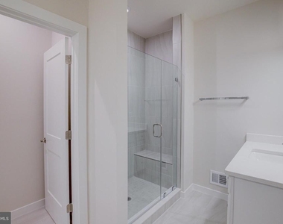
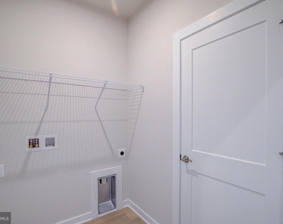
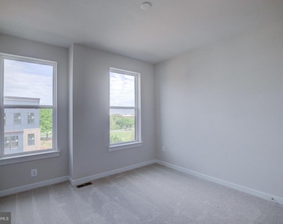
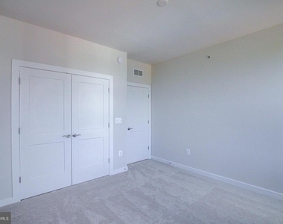
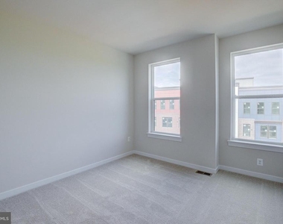
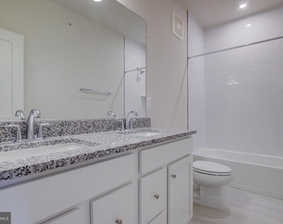
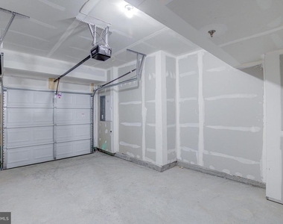
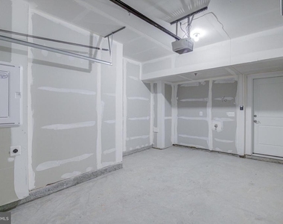
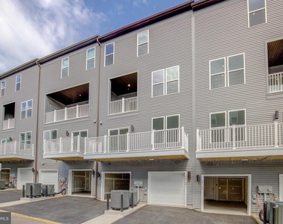
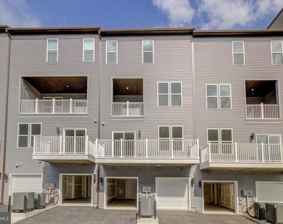
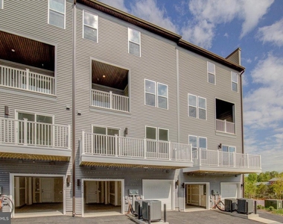
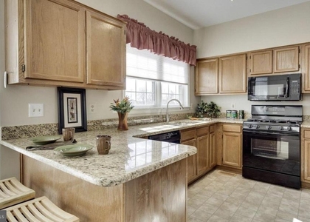
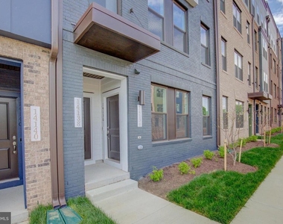
Don't Miss this Beautiful 2 Level, Garage-Style Stanley Martin Condo in the Sought After Westfields Community!  It provides all the luxuries & conveniences that you would expect with this Open Concept and Spacious 3 Bedroom/2.5 Bath home with its own Private Office and half bath on the main level.  In addition, the Gourmet Kitchen features a Large Island, Quartz Countertops, SS Appliances, & Dining Room with 9' Ceilings and large windows for lots of light.  The Private Study off of the kitchen allows for the convenience of working at home!  Relax on the Private, Covered Balcony to enjoy your morning coffee or wind down at the end of the day!  The upper level offers a spacious Primary Bedroom & Ensuite Bathroom with a large Walk-in Closet.  There are two additional bedrooms on the upper level with a 2nd Full Bathroom for your family and/or guests to enjoy along with an Upper-Level Laundry for convenience.  The Garage provides an Electric Car Charger should you need it and a driveway for additional parking.  Guest parking is also available throughout the community.

An easy walk to Wegmans, Peets Coffee & other Restaurants for your shopping needs & enjoyment!  Convenient commuting routes too such as I-66, Routes 28, 29, 50 & Dulles Airport.  Highly ranked schools are an additional bonus.  Just Move in and Enjoy!!

AMENITIES
Dishwasher
Parking Space

ADDITIONAL INFORMATION
Interior

    Bathroom Information

  • Half Bathrooms: 1
  • Full Bathrooms: 2

    Interior Information

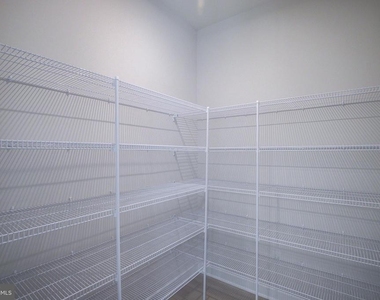
  • Interior Features: Pantry, Recessed Lighting, Walk-In Closet(s), Floor Plan - Open, Kitchen - Gourmet, Kitchen - Island, Primary Bath(s)
  • Appliances: Microwave, Cooktop, Dishwasher, Disposal, Dryer, Exhaust Fan, Ice Maker, Double Oven, Refrigerator, Stainless Steel Appliance(s), Washer
  • Flooring Type: Luxury Vinyl, Carpet
Exterior

    Property Information

  • Has Property Attached
  • Square Footage: 2,445
  • Square Footage Source: $0
  • Property Condition: Excellent
  • Architectural Style: Contemporary
  • Year Built Source: Estimated
  • Year Built: 2024

    Building Information

  • Levels: 2
  • Other Structures: Above Grade
  • Construction Materials: HardiPlank Type, Vinyl Siding, Brick Front

    Lot Information

  • Lot Size Area: 2178
  • Lot Size Units: Square Feet
  • Lot Size Acres: 0.05
  • Square Footage: 2,178

    Land Information

  • Water Source: Public
Utilities

    Utilities Information

  • Cooling Type: Central Air
  • Heating Type: Forced Air, Energy Star Heating System, Heat Pump(s)
  • Sewer : Public Sewer
Parking

    Parking Information

  • Has Garage
  • Parking Features: Asphalt Driveway
  • Garage Spaces: 1
Location

    HOA Information

  • HOA/Condo/Coop Fee Includes: Snow Removal, Trash, Water, Lawn Maintenance, Management, Road Maintenance
  • HOA/Condo/Coop Amenities: Tot Lots/Playground
  • HOA Fee Frequency: Monthly

MAP


CENTREVILLE

PRICE COMPARISON
This apartment's rent is 21.01% more expensive than the median rent of $2,975 for a 3-bedroom apartment in Centreville, VA.
The median is solely based on the area and the number of bedrooms. Listing-specific characteristics such as the number of bathrooms and the amenities will also impact the price.

LISTING QUALITY
▲ Features and amenities are properly noted
▲ RentHop has data for this building
▼ The manager has not yet mailed us a photo copy of his or her government identification and proof or property ownership.
▼ Manager has not logged in recently
▼ Manager does not yet have user reviews

RENTHOP DESCRIPTION
The apartment is a unit offered at a monthly price of $3,600. The person posting the listing did not specify that any pets were allowed. It may be the case that pets are ok and the manager simply has not yet filled out all the details. The kitchen conveniently includes a dishwasher.

We have 36 photos of this particular unit, building, and surrounding areas.
See available units at 14138 Gypsum Loop.

Does something look off?

Courtesy of RH Advisors, Inc. and RHP Realty NJ, Inc.