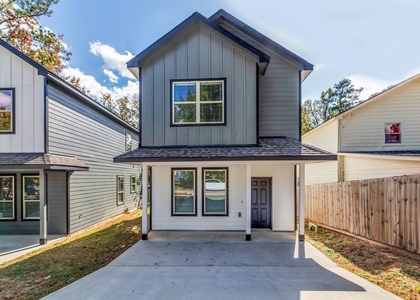
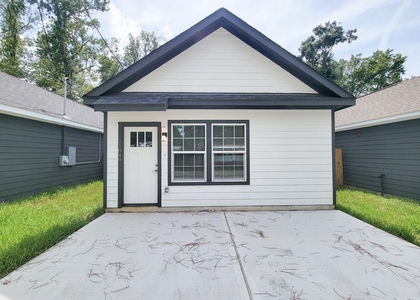
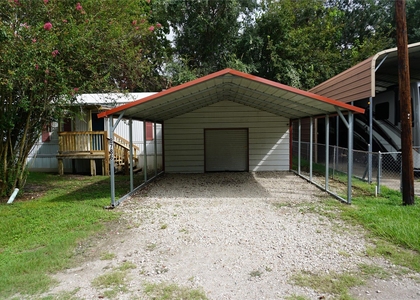
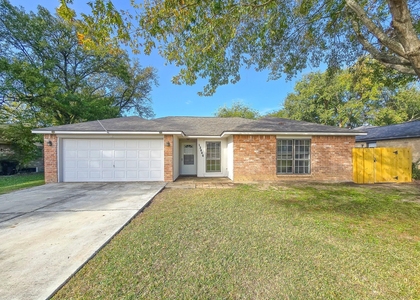
$1,500
LEASED / EXPIRED
Posted 2 weeks ago, Immediate Move-In
bedrooms
3 Bed
bathrooms
2 Bath
square feet
1,264 Sqft
Listing by Wendy Welsh
Save Listing

SIMILAR NEARBY LISTINGS
10085 Calendar Street
Walnut Cove, Willis
77318
$1,375
By Steven Johnson, 5 hours ago
bedrooms
3 Bed
|
bathrooms
2 Bath
|
square feet
1,000 Sqft
11966 Canal Street
Walnut Cove, Willis
77318
$1,500
By Chris Domangue, 7 hours ago
bedrooms
3 Bed
|
bathrooms
2 Bath
|
square feet
1,355 Sqft
11849 Nelwood
Walnut Cove, Willis
77318
$1,300
By Wayne Comer, 15 hours ago
bedrooms
3 Bed
|
bathrooms
2 Bath
11652 Vistawood
Walnut Cove, Willis
77318
$1,450
By Steven Johnson, 8 hours ago
bedrooms
3 Bed
|
bathrooms
2 Bath
|
square feet
1,000 Sqft
15197 Ridgepoint Circle
Paradise Cove, Willis
77318
$1,500
By Debbie Dupree, 11 hours ago
bedrooms
3 Bed
|
bathrooms
2 Bath
|
square feet
1,568 Sqft
8786 Scarlet Oak
Walnut Cove, Willis
77318
$1,295
By Steven Johnson, 12 hours ago
bedrooms
3 Bed
|
bathrooms
2 Bath
|
square feet
1,216 Sqft
12645 Lake Conroe Hills Drive
Lake Conroe Hills, Willis
77318
$1,540
By Travis Foote, 5 hours ago
bedrooms
3 Bed
|
bathrooms
2 Bath
|
square feet
1,288 Sqft
9585 Darkwood
Walnut Cove, Willis
77318
$1,450
By Steven Johnson, 6 hours ago
bedrooms
3 Bed
|
bathrooms
2 Bath
|
square feet
1,000 Sqft

DESCRIPTION
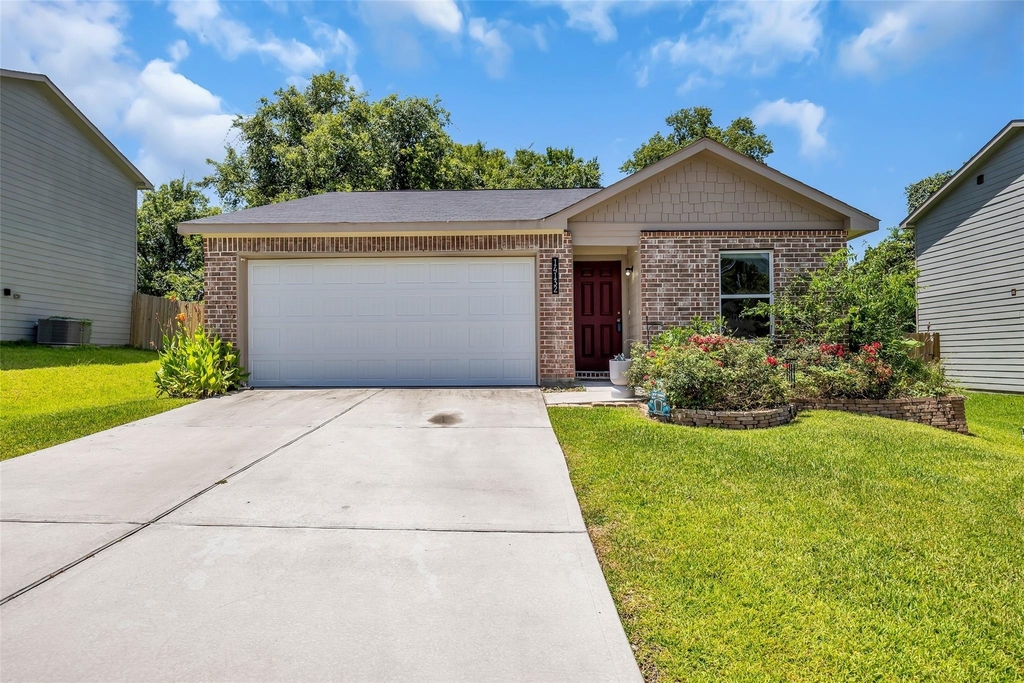
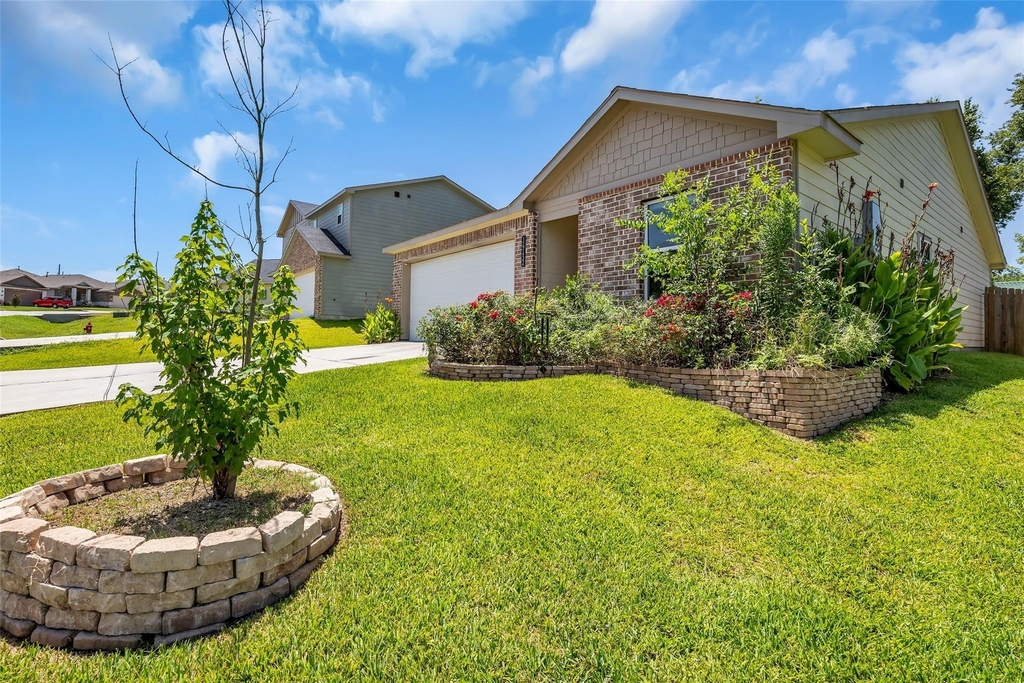
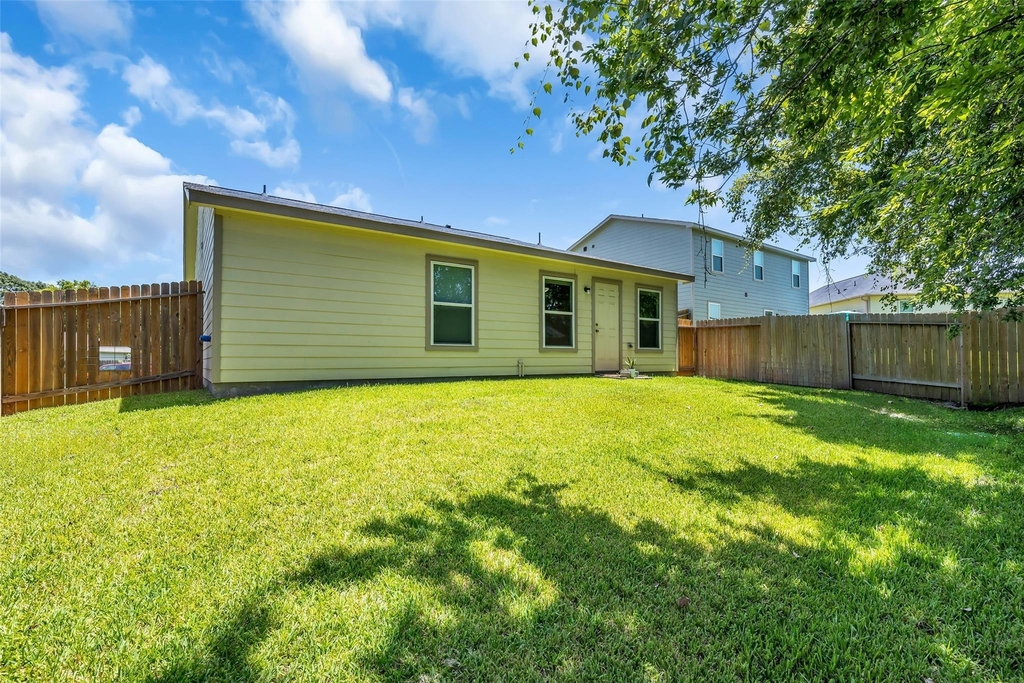
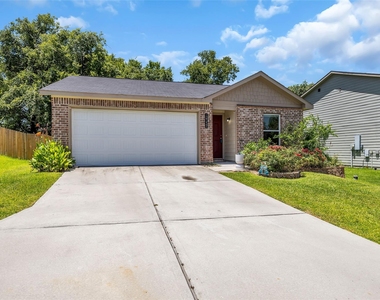
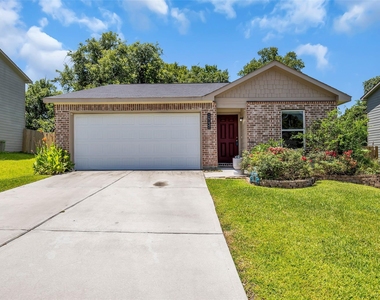
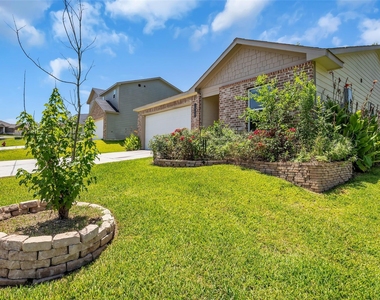
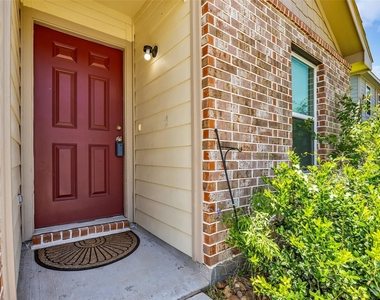
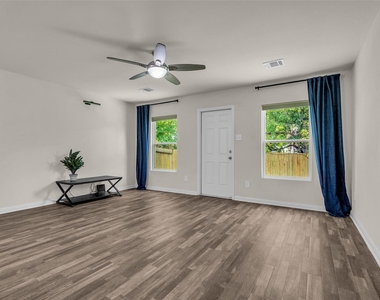
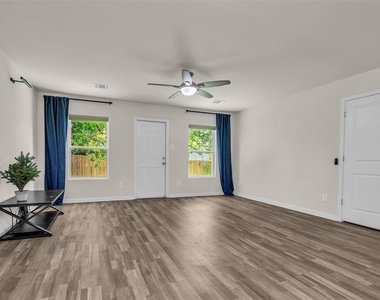
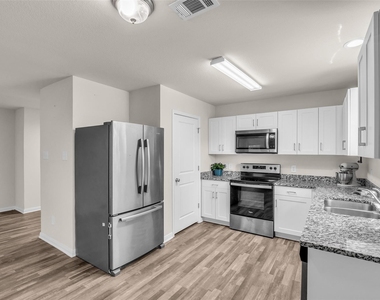
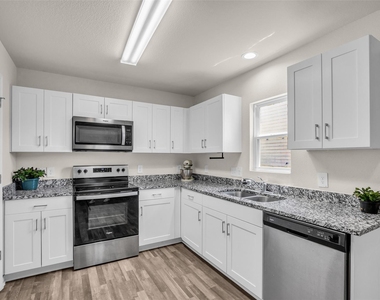
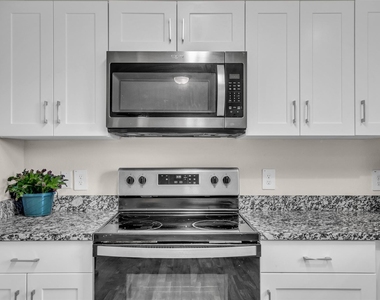
Charming 3-bedroom, 2-bath home for lease featuring a cozy kitchen that opens to the comfortable living area, creating a warm and inviting atmosphere. The flexible dining option is perfect for everyday meals or entertaining. Well-sized bedrooms offer functionality and comfort. Conveniently located with easy access to I-45, making commuting and travel simple. Home can be leased furnished if needed, providing a turnkey option for tenants seeking convenience and flexibility.

AMENITIES
Attached Garage
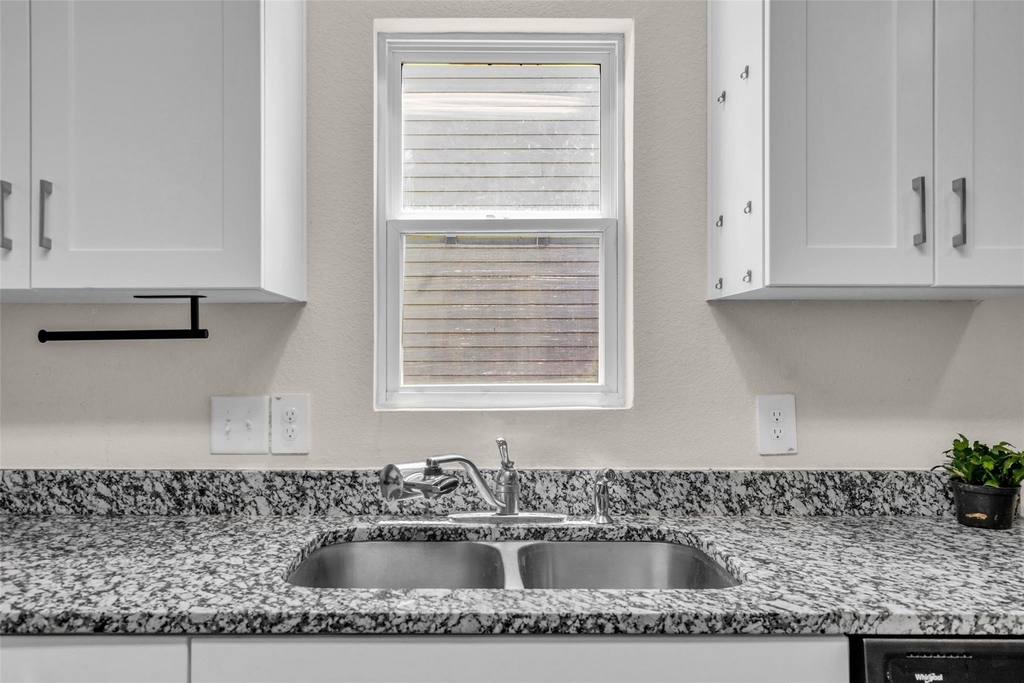
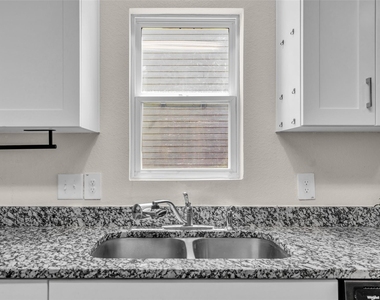
Dishwasher
Furnished
Parking Space

ADDITIONAL INFORMATION
Interior

    Bathroom Information

  • Full Bathrooms: 2

    Interior Information

  • Interior Features: Formal Entry/Foyer, All Bedrooms Down, Primary Bed - 1st Floor
  • Appliances: Refrigerator, Electric Oven, Microwave, Electric Range, Dryer, Washer, Dishwasher, Dryer Included, Washer Included
  • Flooring Type: Carpet, Vinyl
  • Laundry Features: Electric Dryer Hookup, Washer Hookup
Exterior

    Property Information

  • Square Footage: 1,264
  • Architectural Style: Traditional
  • Year Built: 2022

    Building Information

  • Building Area Total: 1264
  • Levels: One
  • Window Features: Window Coverings
    Lot Information

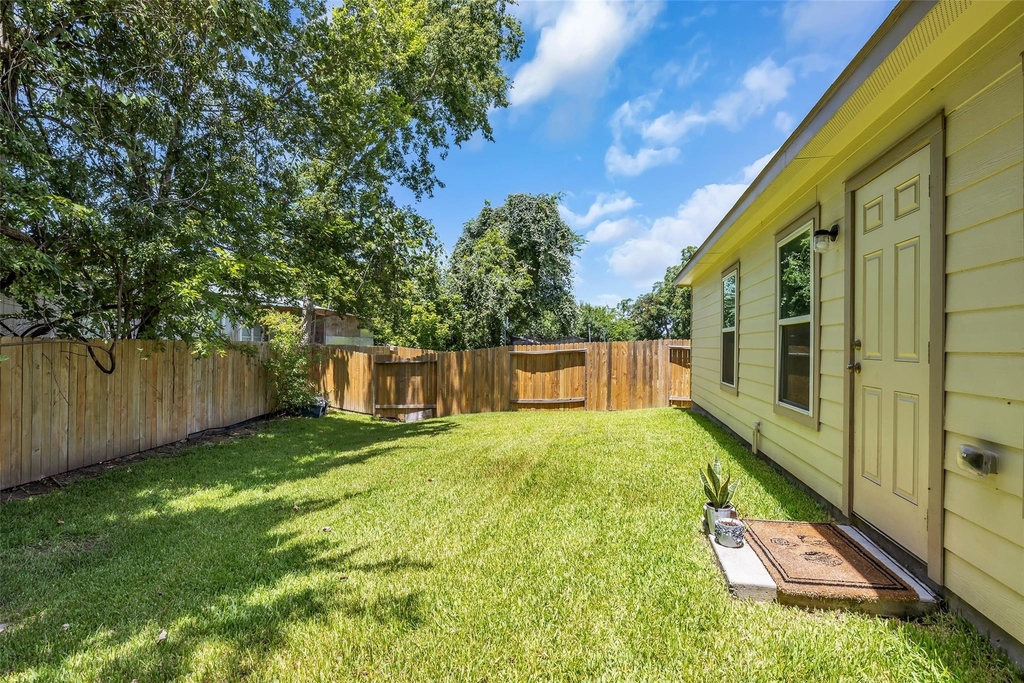
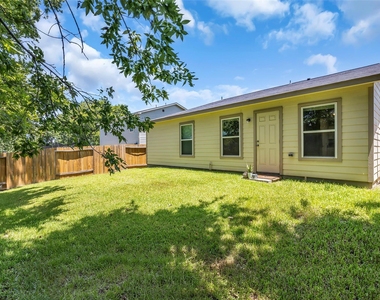
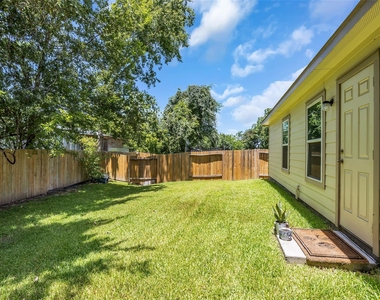
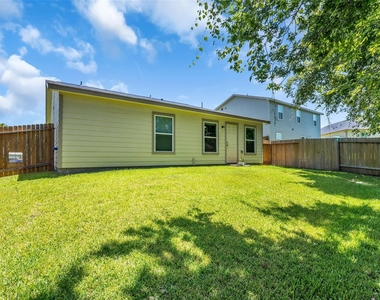
  • Lot Features: Back Yard, Subdivided, 0 Up To 1/4 Acre
  • Lot Size Area: 0.1191
  • Lot Size Units: Acres
  • Lot Size Acres: 0.1191
  • Square Footage: 5,188

    Land Information

  • Water Source: Public
Utilities

    Utilities Information

  • Cooling Type: Ceiling Fan(s), Electric
  • Heating Type: Electric
  • Sewer : Public Sewer
Parking

    Parking Information

  • Has Garage
  • Attached Garage
  • Parking Features: Attached
  • Garage Spaces: 2

MAP


77318

LISTING QUALITY
▲ Features and amenities are properly noted
▲ RentHop has data for this building
▼ The manager has not yet mailed us a photo copy of his or her government identification and proof or property ownership.
▼ Manager has not logged in recently
▼ Manager does not yet have user reviews

RENTHOP DESCRIPTION
The apartment is a unit offered at a monthly price of $1,500. The person posting the listing did not specify that any pets were allowed. It may be the case that pets are ok and the manager simply has not yet filled out all the details. The kitchen conveniently includes a dishwasher.

We have 25 photos of this particular unit, building, and surrounding areas.
See available units at 14132 Harlequin Drive.

Does something look off?

Courtesy of RH Advisors, Inc. and RHP Realty NJ, Inc.