THIS IS A SEASONAL RENTAL. PRICES RANGE FROM $2000.00 TO $5200.00 DEPENDING ON THE MONTHS YOU CHOOSE.
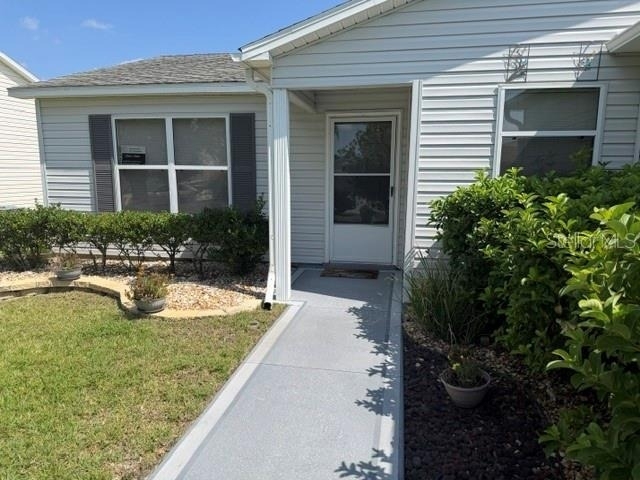
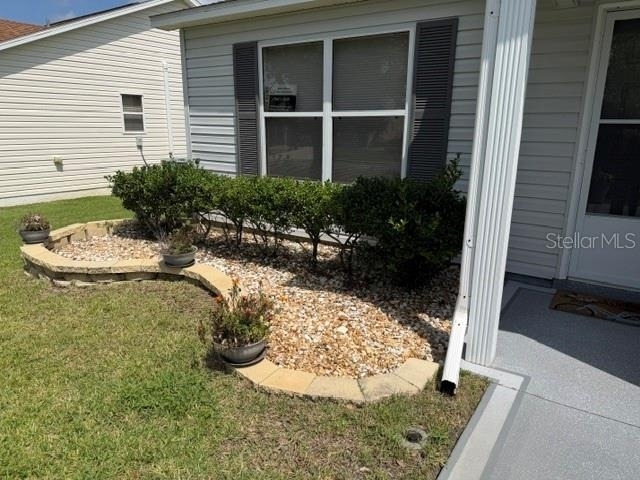
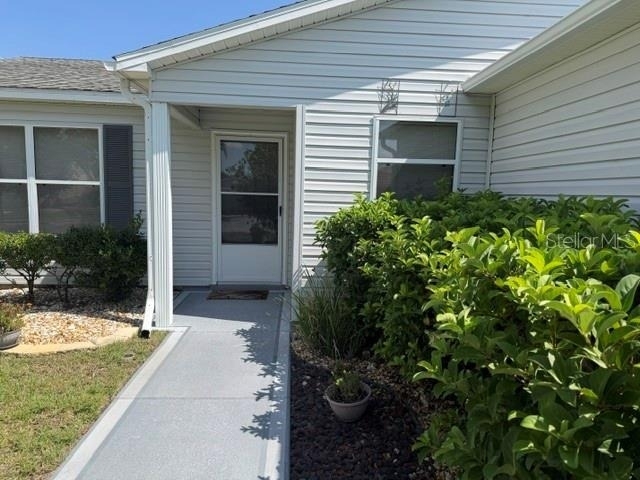
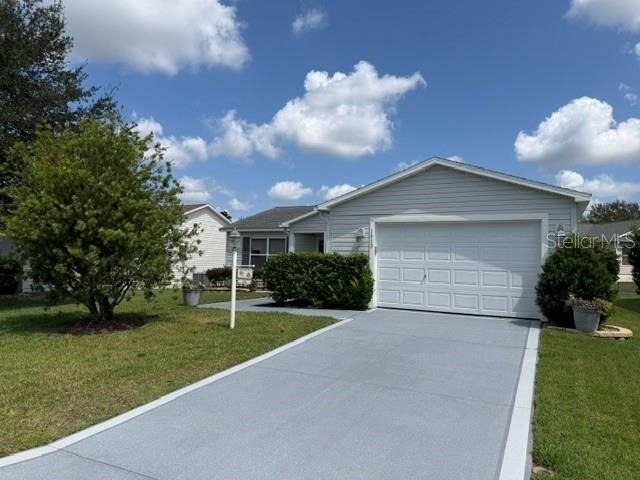
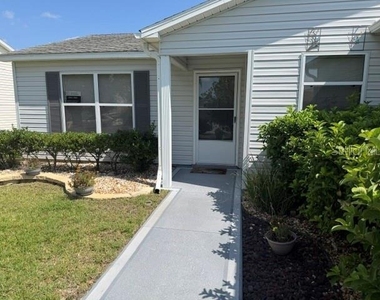
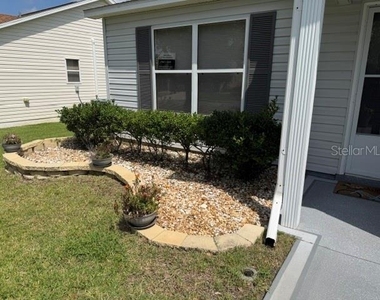
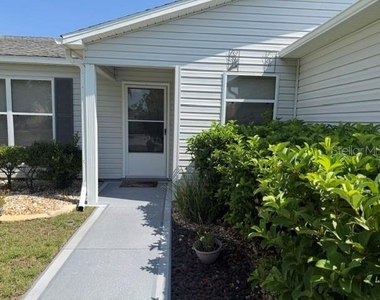
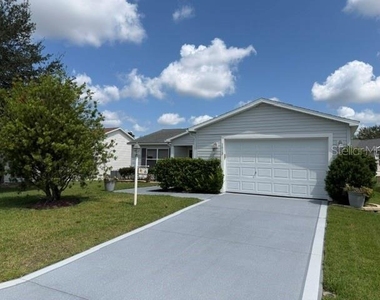
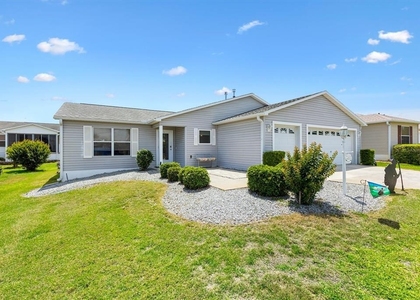
This charming, furnished cottage-style home in the Village of Duval is ideally located between Lake Sumter Landing and Brownwood Paddock Square, close to entertainment, golf, shopping, restaurants, recreation centers, and pickleball. The neighborhood pool and Seabreeze Recreation Center are nearby.
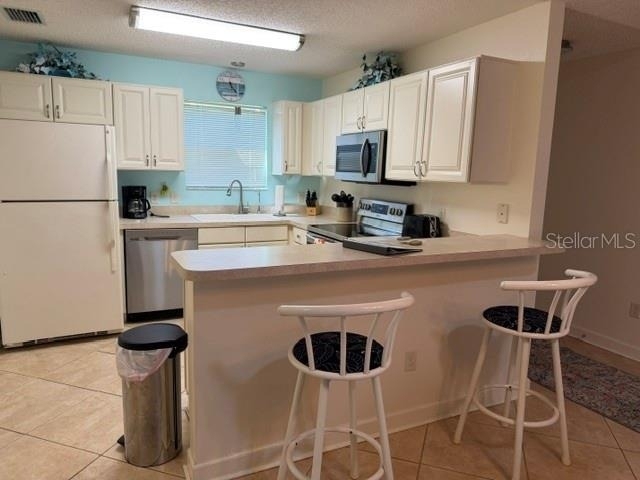
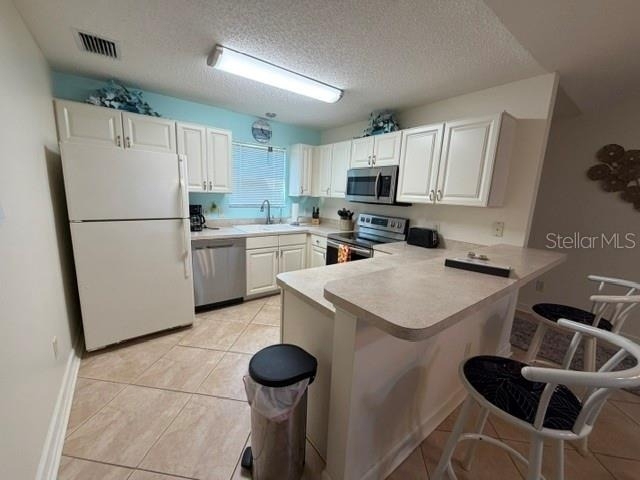
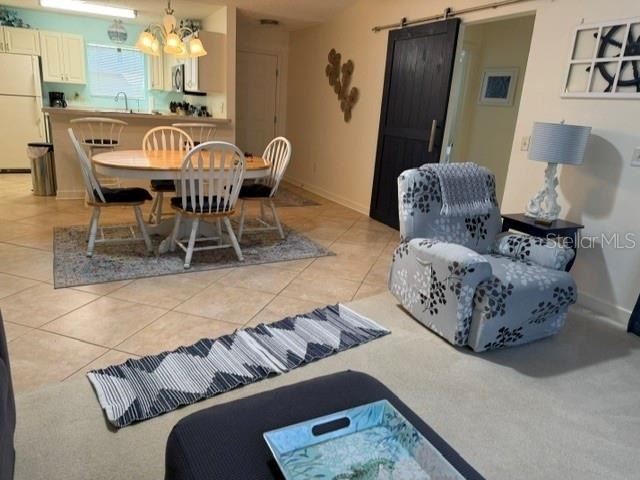
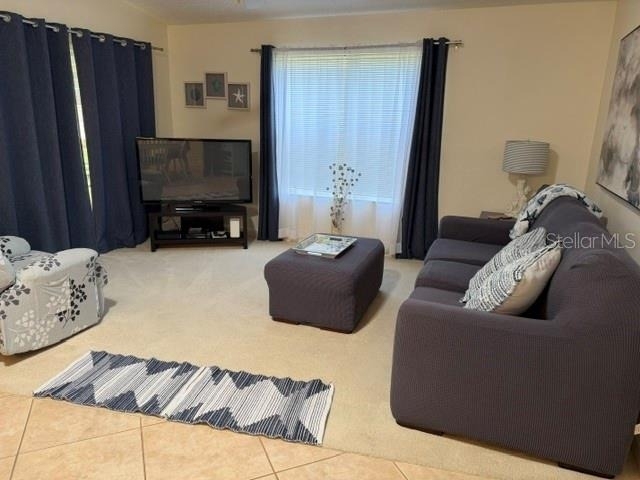
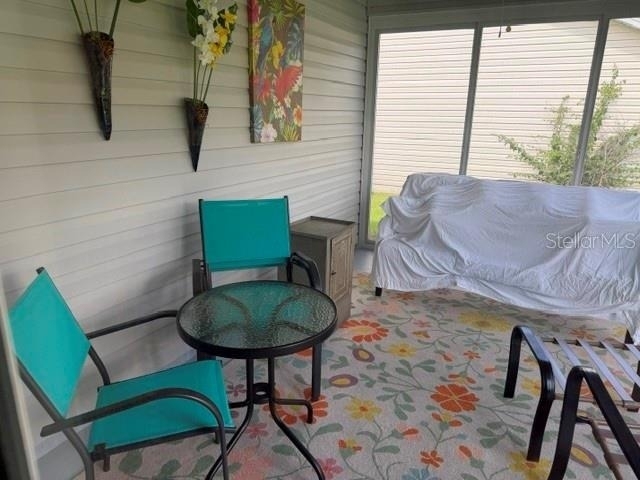
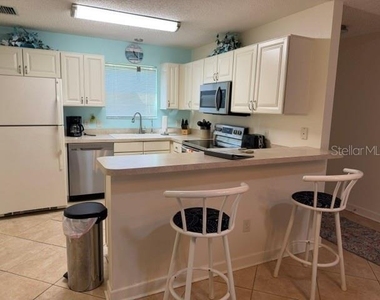
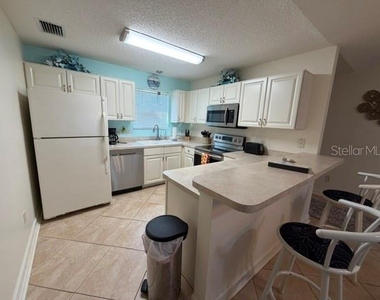
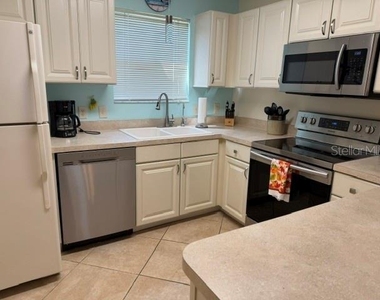
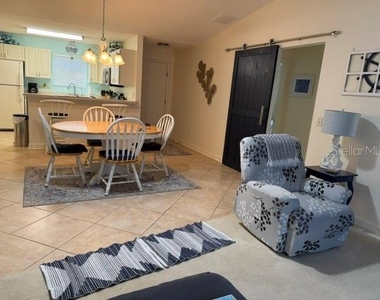
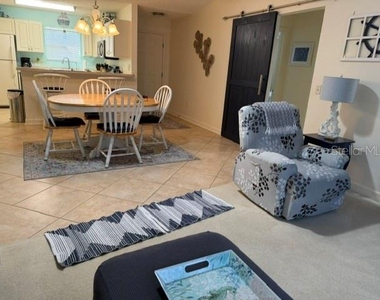
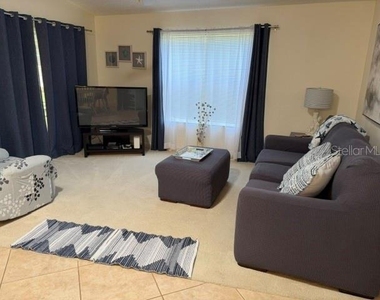
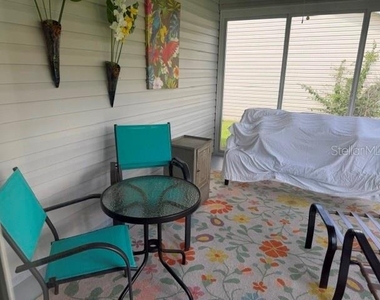
The home is clean, modern, and decorated in a coastal style. It features a tiled kitchen and dining area, carpeted living room and bedrooms, vaulted ceilings, and a furnished glass-enclosed lanai with windows that open for fresh air.
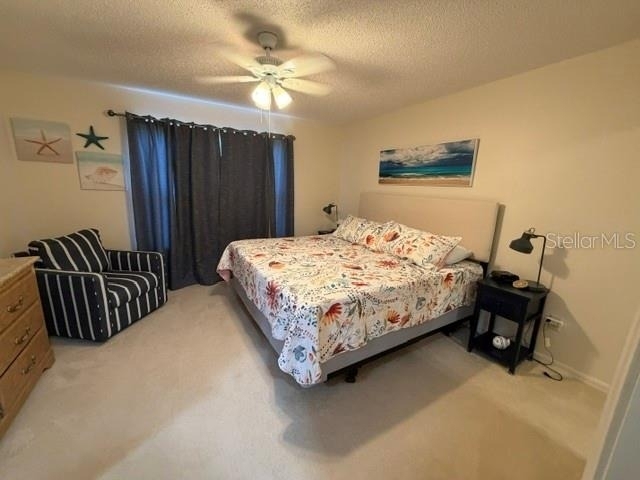
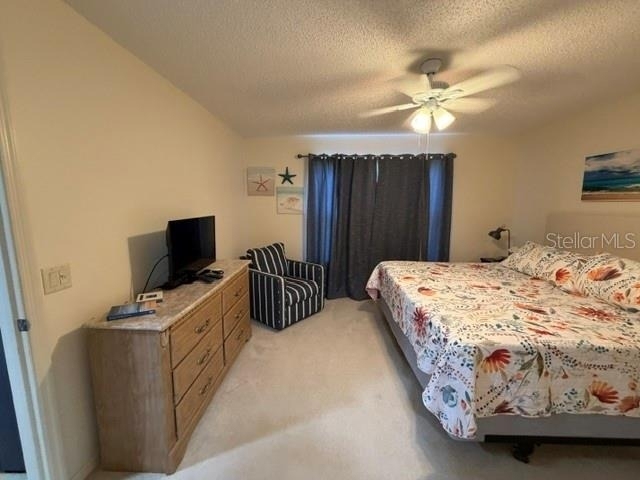
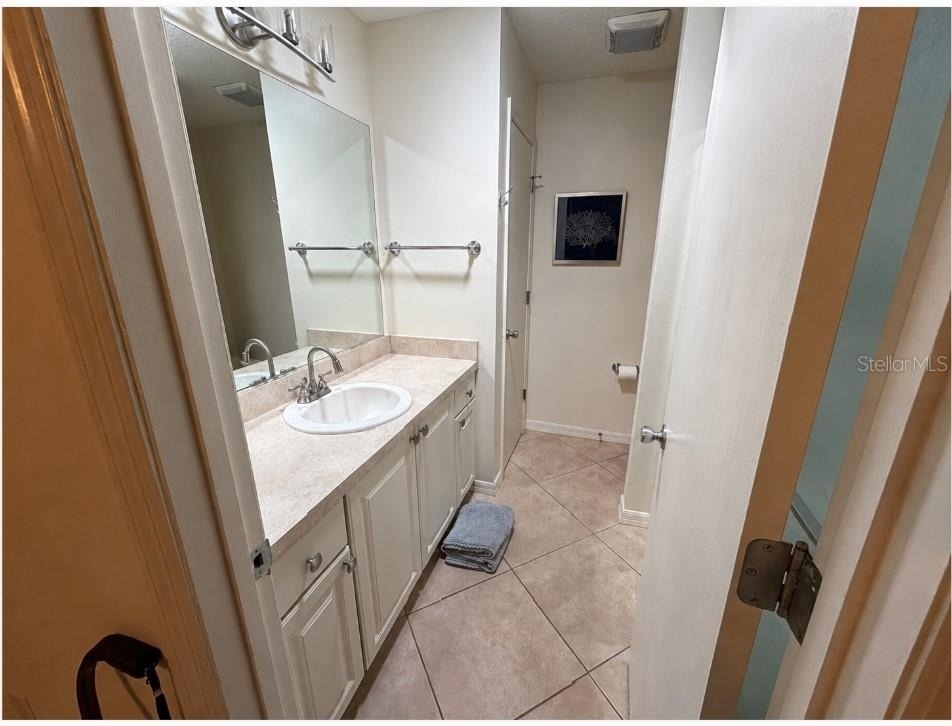
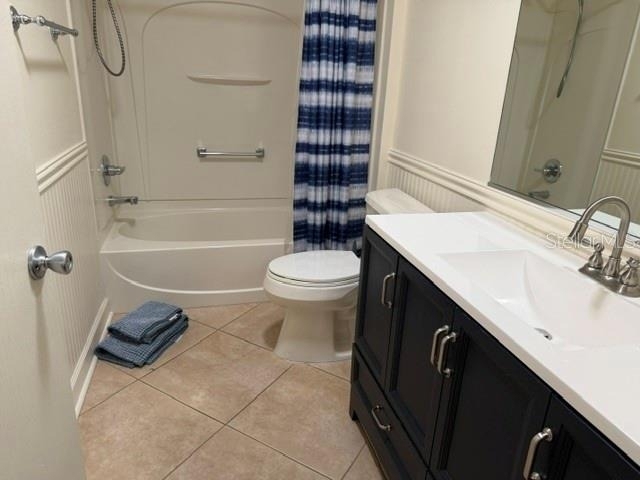
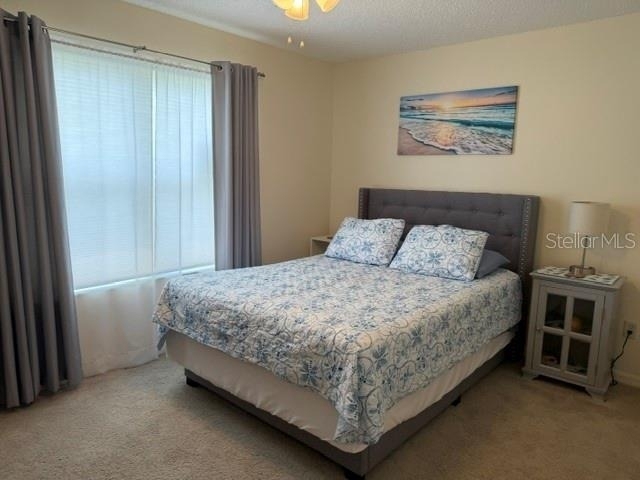
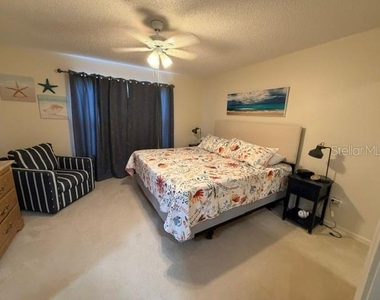
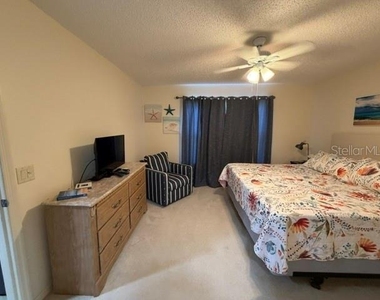
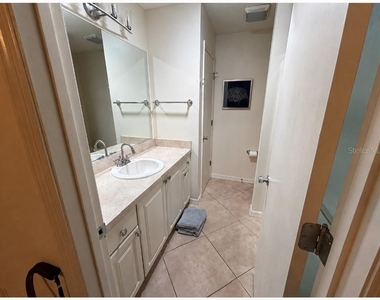
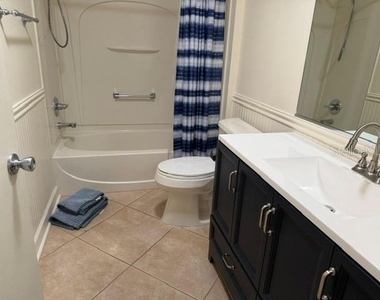
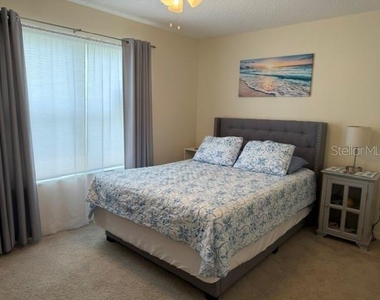
The spacious primary suite offers a king bed, walk-in closet, comfortable reading chair, ceiling fan, and cable TV. The private guest suite has a queen bed, ceiling fan, its own bathroom, and a privacy door separating it from the main living area.
Additional features include:
New A/C and heating system
Whole-house water filtration plus reverse-osmosis drinking water
Fully equipped kitchen, linens, towels, bedding, small appliances, cooler, folding chairs, and golf clubs
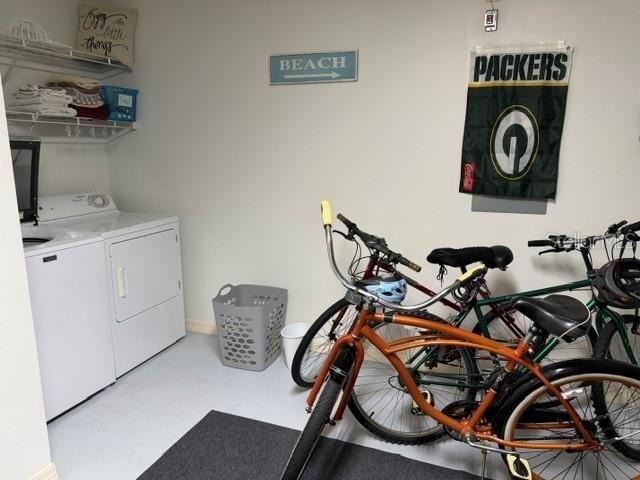
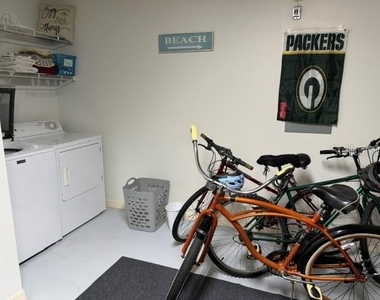
Washer and dryer in the attached garage
Three bicycles with helmets and tire pump
Indoor/outdoor smokeless grill
Cable TV, Wi-Fi, utilities, trash, lawn care, irrigation, and pest control included
Information about The Villages provided in the home.
Everything you need to enjoy The Villages lifestyle is ready and waiting.
DO NOT COMPLETE APPLICATIONS ON THIRD PARTY SITES. AGENT WILL SEND YOU A LINK TO THE APPLICATION AND SCHEDULE THE SHOWING.
Seasonal Rates from $2,000–$5,200/month
Weekly Rates from $775
Holiday rates apply. January–March monthly rentals only.
Utilities, cable, Wi-Fi, lawn care, and pest control included.
Full rate sheet is available upon request. Contact Agent
AMENITIES
Attached Garage
Dishwasher
Furnished
Parking Space
ADDITIONAL INFORMATION
Interior
Bathroom Information
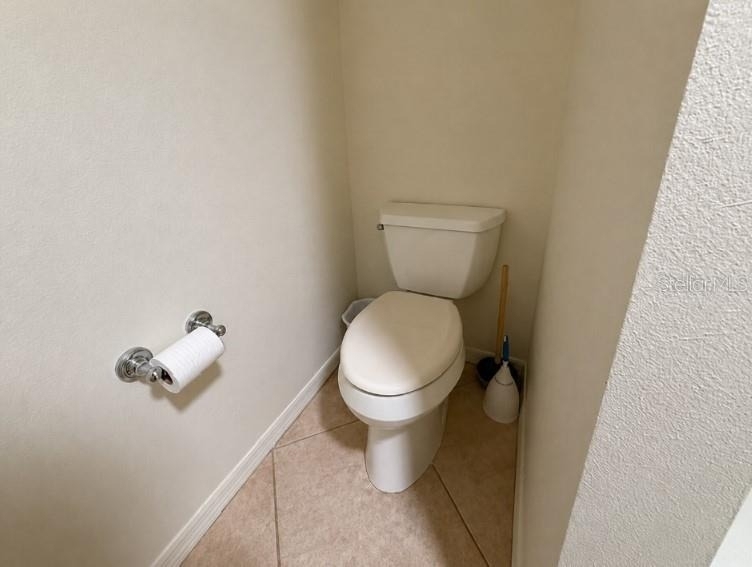
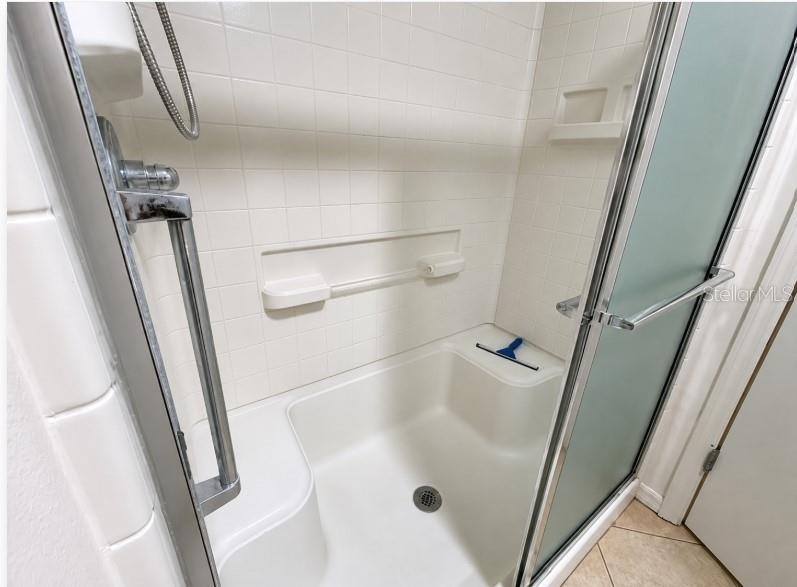
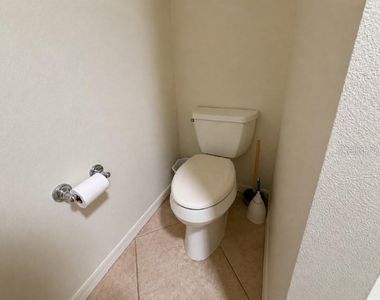
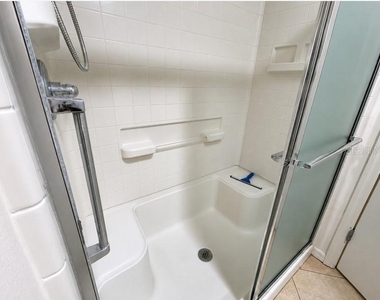
Full Bathrooms: 2
Interior Information
Interior Features: Ceiling Fan(s), Open Floorplan, Walk-In Closet(s), Eating Space In Kitchen, Living Room/Dining Room Combo, Primary Bedroom Main Floor, Window Treatments
Appliances: Dishwasher, Dryer, Electric Water Heater, Ice Maker, Microwave, Range, Refrigerator, Washer
Flooring Type: Carpet, Tile
Laundry Features: In Garage
Room Information
Rooms: 8
Exterior
Property Information
Square Footage: 1,100
Square Footage Source: $0
Property Condition: Completed
Year Built: 2006
Building Information
Building Area Total: 1466
Levels: One
Building Area Units: Square Feet
Window Features: Window Treatments
Patio and Porch Features: Covered, Enclosed, Rear Porch
The manager has not yet mailed us a photo copy of his or her government identification and proof or property ownership.
▼
Manager has not logged in recently
▼
Manager does not yet have user reviews
RENTHOP DESCRIPTION
The apartment is a unit offered at a monthly price of $2,200. The person posting the listing did not specify that any pets were allowed. It may be the case that pets are ok and the manager simply has not yet filled out all the details. The kitchen conveniently includes a dishwasher.
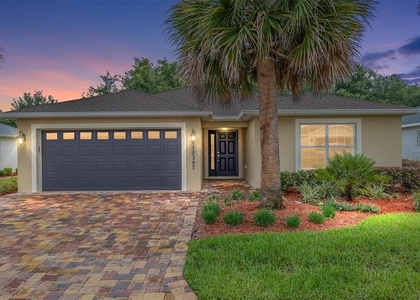
We have 20 photos of this particular unit, building, and surrounding areas.
Last Updated: 4 hours ago
Data Source: Stellar MLS
MLS# G5117236
List Agent Name: Jean Martin
List Office Name: EXIT REALTY TRI-COUNTY
IDX information is provided exclusively for personal, non-commercial use, and may not be used for any purpose other than to identify prospective properties consumers may be interested in purchasing. Information is deemed reliable but not guaranteed. The listing broker’s offer of compensation is made only to participants of the MLS where the listing is filed.
Courtesy of RH Advisors, Inc. and RHP Realty NJ, Inc.
By selecting Check Availability, you agree that RentHop and real estate professionals may call or text you about your inquiry. Message/data rates may apply. Terms & Privacy. California Privacy Notice
We found some very similar listings nearby
Select those you'd like to message
Your messages have been sent!
Check Availability
By selecting Check Availability, you agree that RentHop and real estate professionals may call or text you about your inquiry. Message/data rates may apply. Terms & Privacy. California Privacy Notice












 Your Privacy Choices
