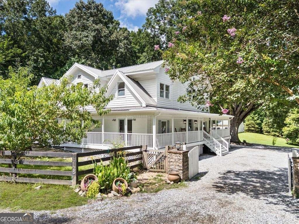
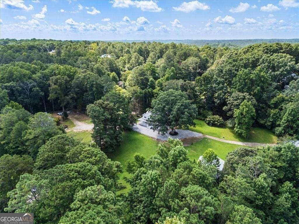
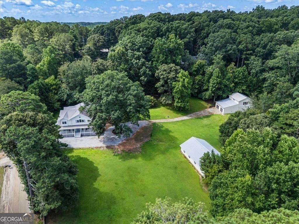
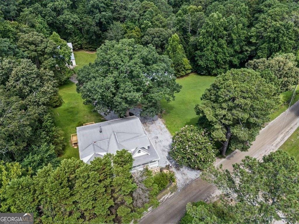
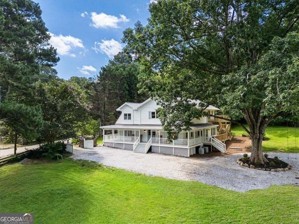
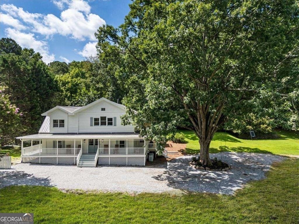
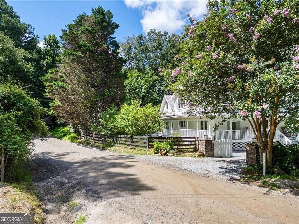
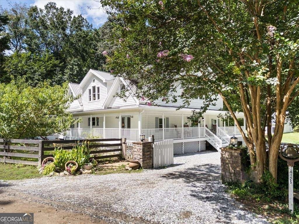
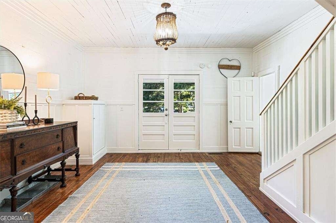
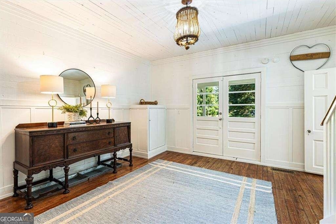
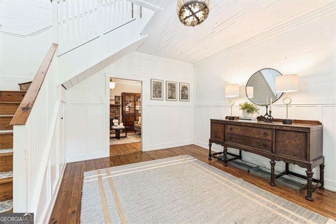
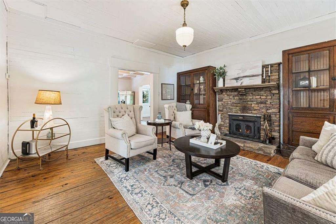
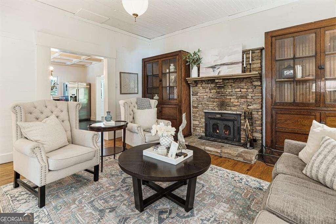
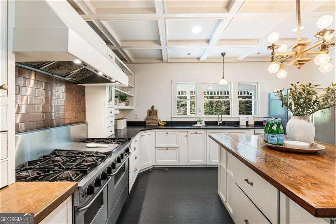
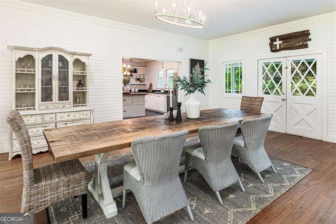
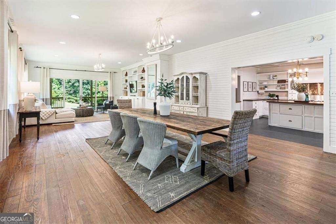
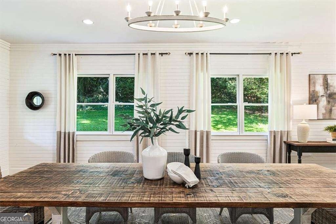
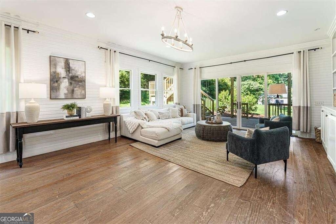
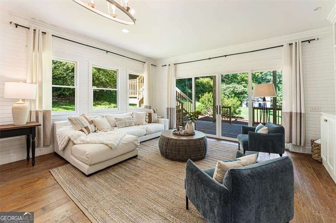
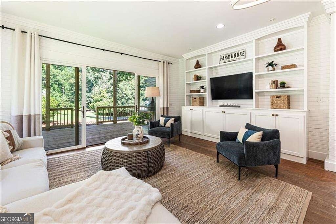
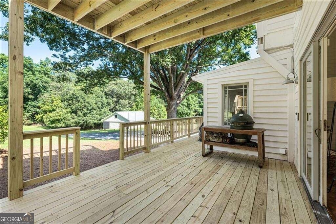
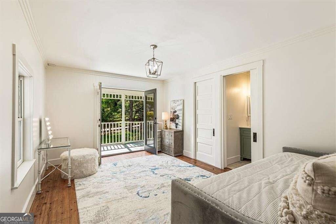
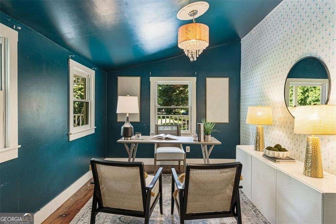
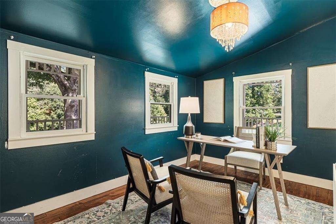
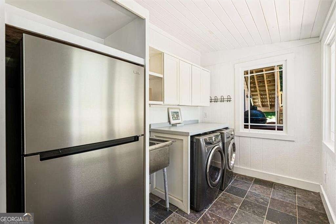
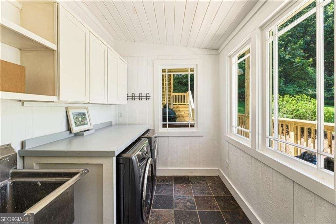
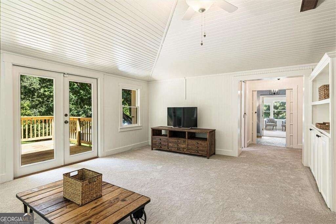
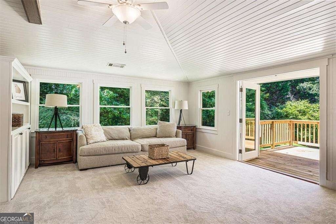
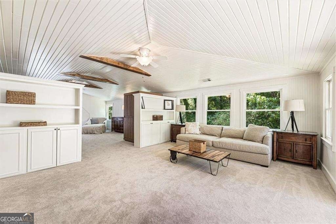
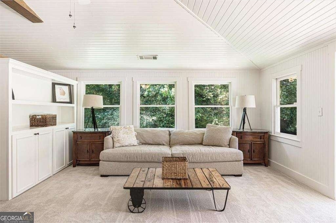
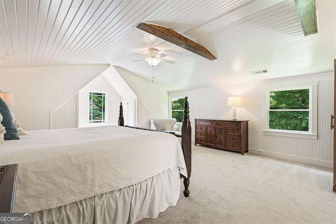
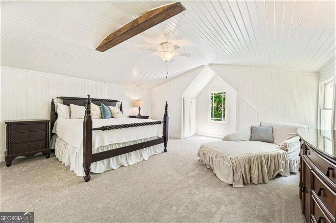
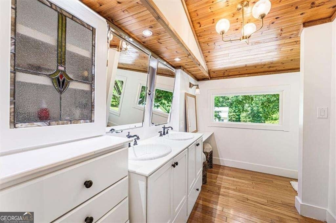
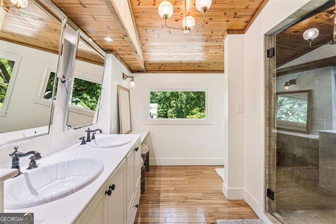
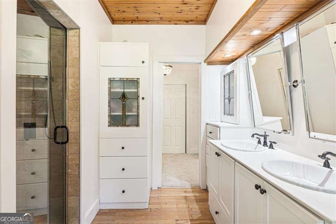
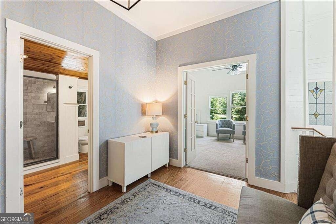
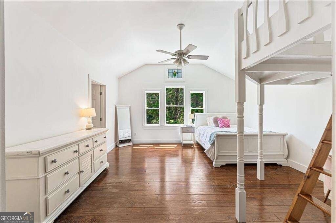
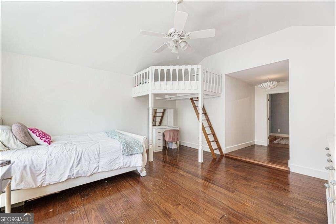
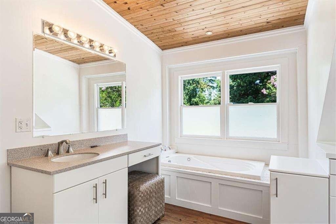
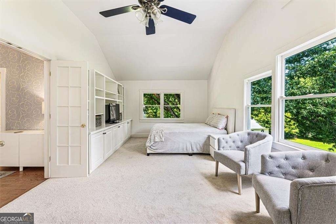
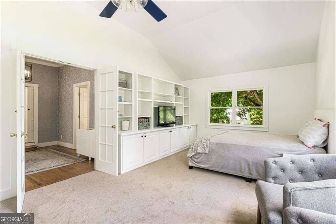
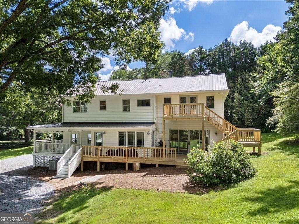
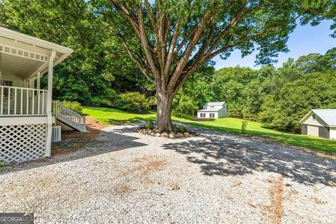
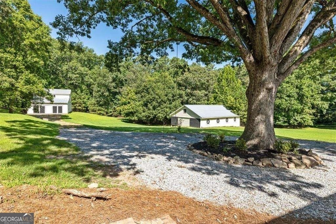
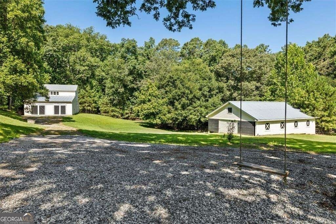
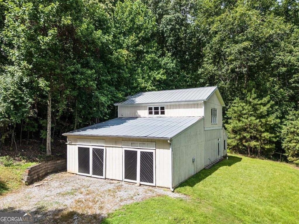
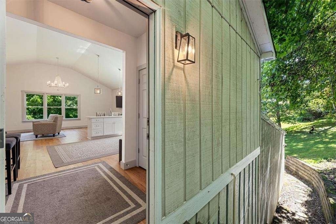
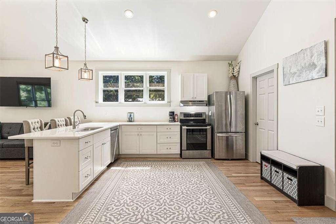
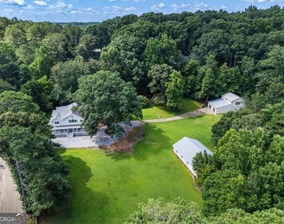
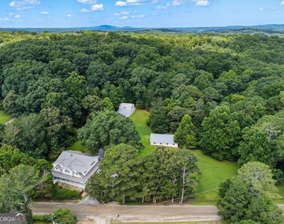
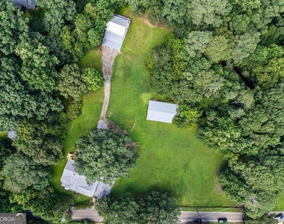
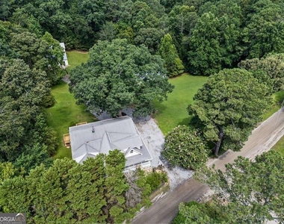
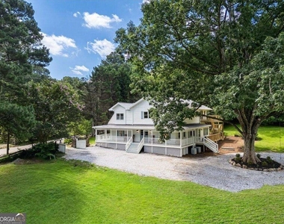
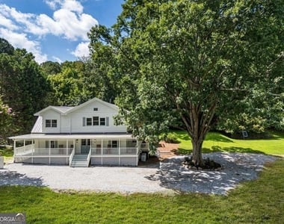
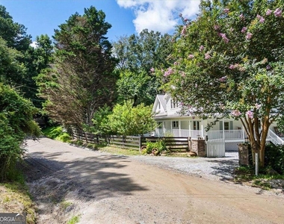
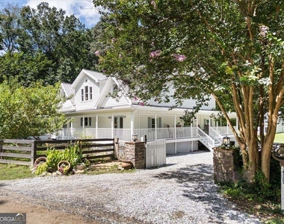
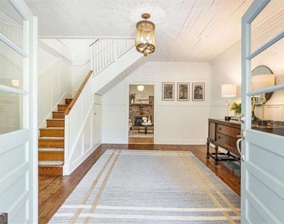
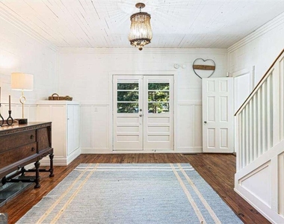
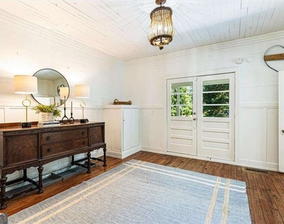
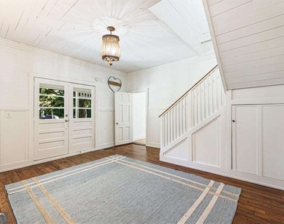
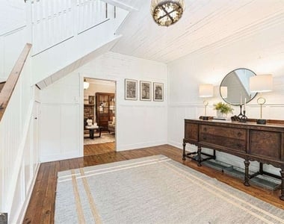
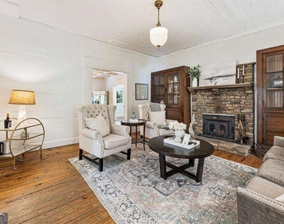
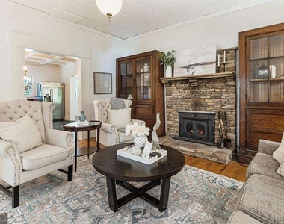
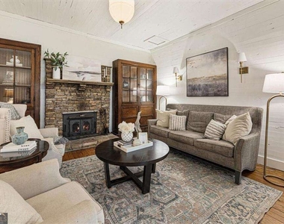
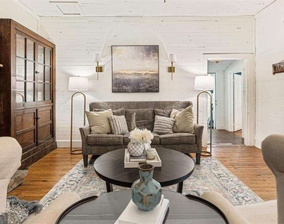
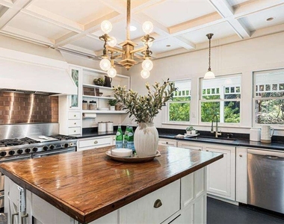
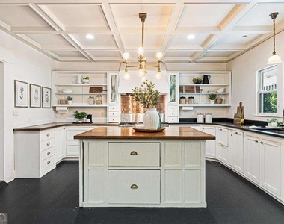
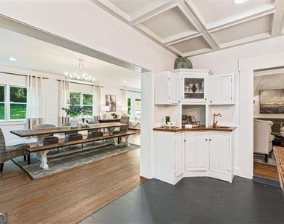
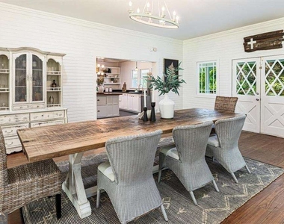
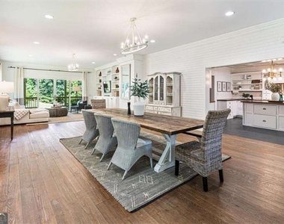
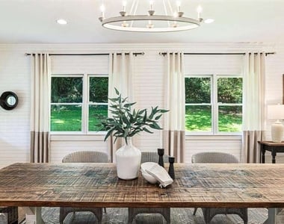
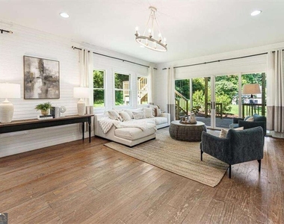
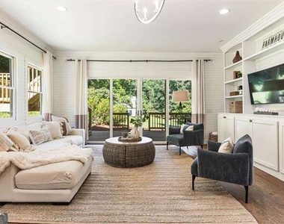
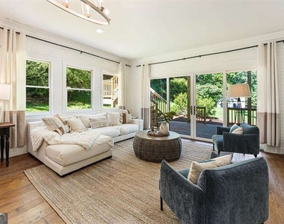
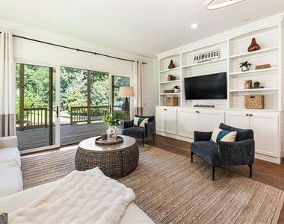
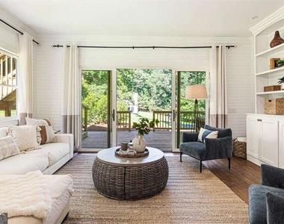
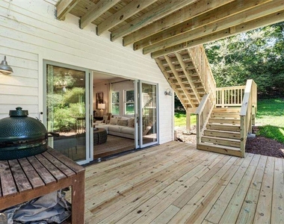
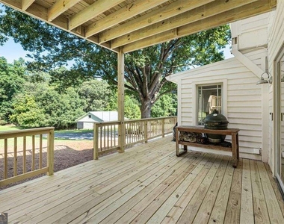
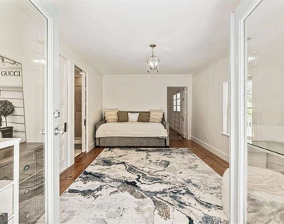
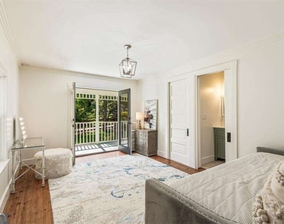
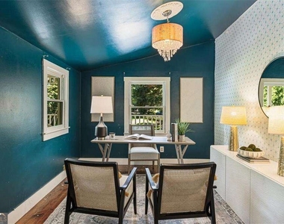
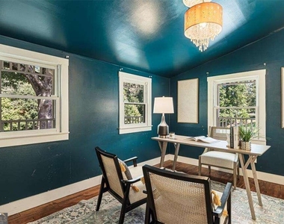
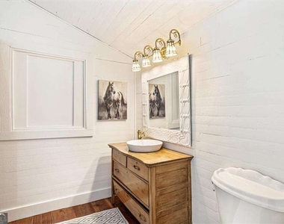
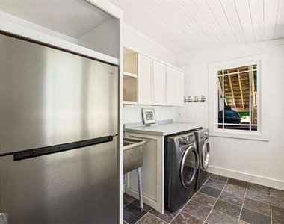
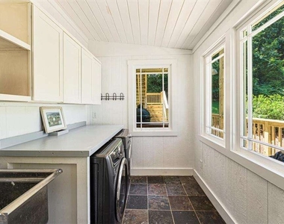
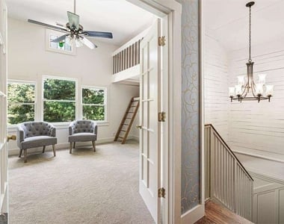
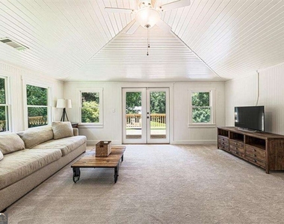
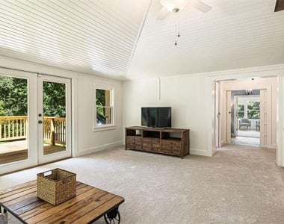
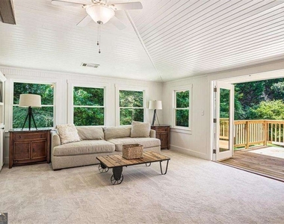
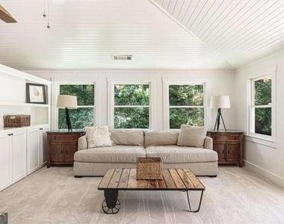
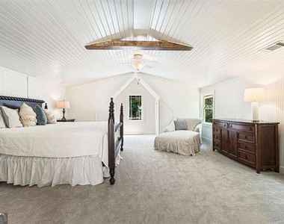
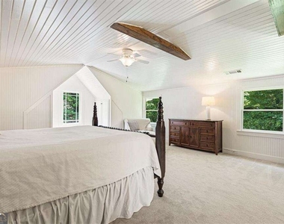
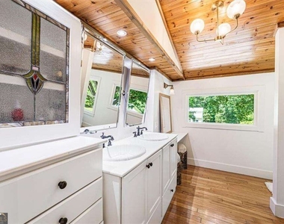
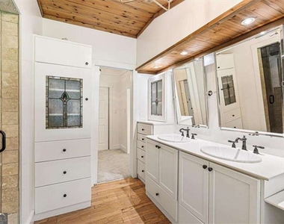
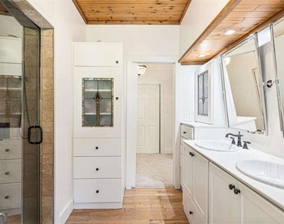
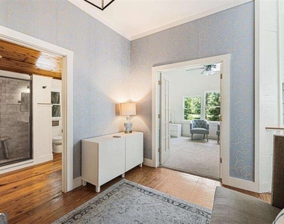
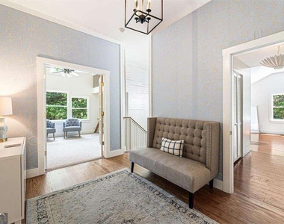
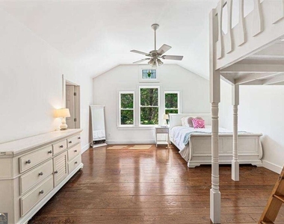
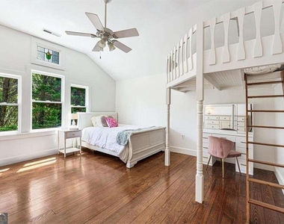
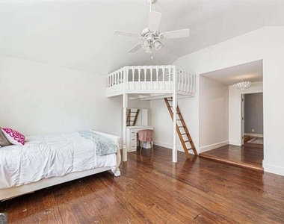
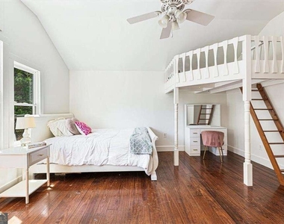
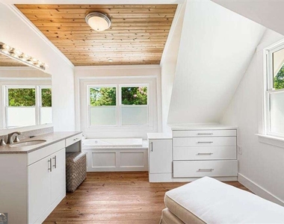
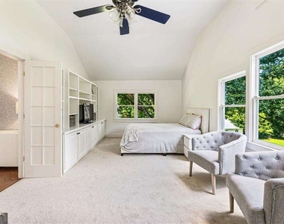
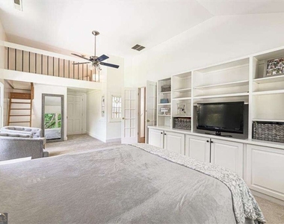
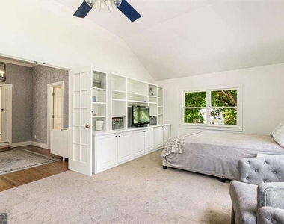
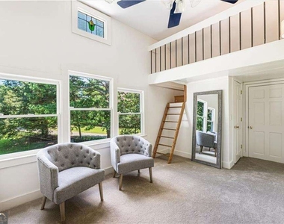
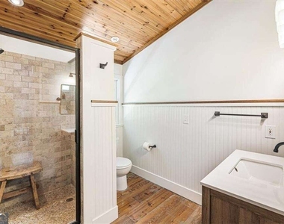
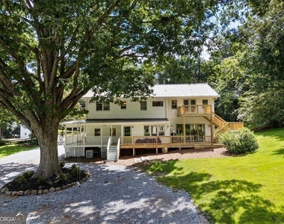
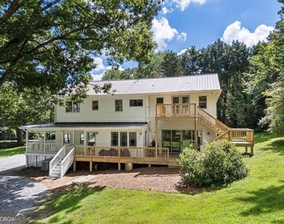
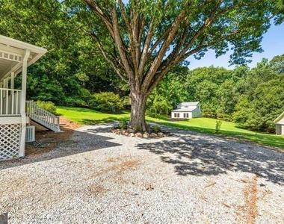
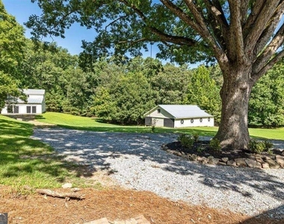
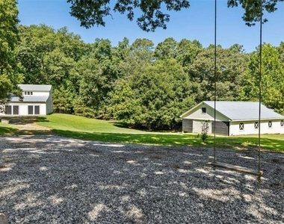
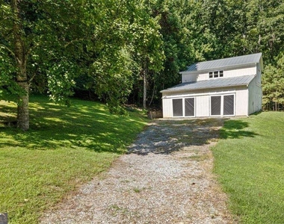
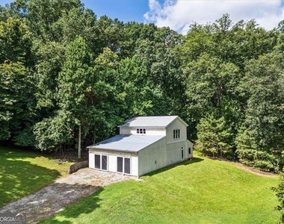
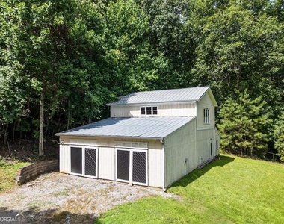
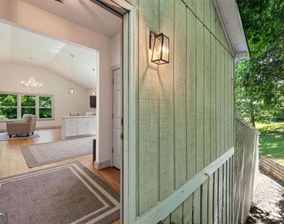
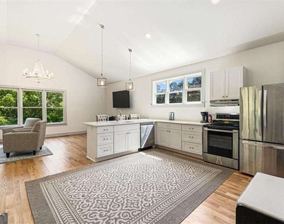
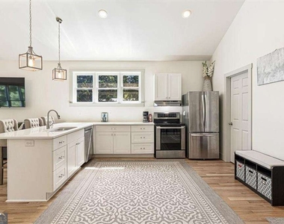
Welcome to your own private sanctuary in the heart of Milton horse country! Nestled on over 3 lush acres of pastures and mature woods, this thoughtfully updated historic gem blends timeless farmhouse charm with modern luxury. Step onto the inviting wrap-around porch and enter a home filled with rich heart pine floors, original shiplap details, and abundant natural light streaming through generous windows. The main floor offers an airy, open layout with a spacious great room, a formal dining space ideal for entertaining, and a versatile main-level bedroom and office/den space. Upstairs, the expansive master suite serves as a true retreat, featuring a cozy sitting area, and a walk-out porch overlooking the serene grounds. The back deck was replaced and the exterior was just recently painted. Outside, the property is tailored for living big with a custom four-stall barn, and a large workshop complete with extra depth for vehicles or trailers, plus a studio apartment adding just over 750 square feet, perfect for an office or guest suite. Surrounded by top-rated schools like Birmingham Falls Elementary and Northwestern Middle, this rare estate delivers rural tranquility right at Alpharetta's doorstep.
The manager has not yet mailed us a photo copy of his or her government identification and proof or property ownership.
▼
Manager has not logged in recently
▼
Manager does not yet have user reviews
RENTHOP DESCRIPTION
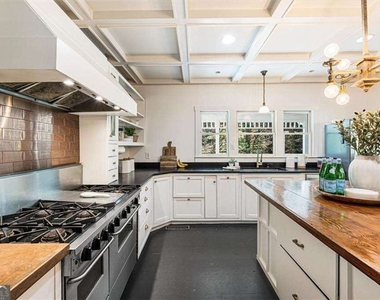
The apartment is a unit offered at a monthly price of $7,500. The person posting the listing did not specify that any pets were allowed. It may be the case that pets are ok and the manager simply has not yet filled out all the details. The kitchen conveniently includes a dishwasher.
We have 98 photos of this particular unit, building, and surrounding areas.
IDX information is provided exclusively for personal, non-commercial use, and may not be used for any purpose other than to identify prospective properties consumers may be interested in purchasing. Information is deemed reliable but not guaranteed. The listing broker’s offer of compensation is made only to participants of the MLS where the listing is filed.
Courtesy of RH Advisors, Inc. and RHP Realty NJ, Inc.
By selecting Check Availability, you agree that RentHop and real estate professionals may call or text you about your inquiry. Message/data rates may apply. Terms & Privacy. California Privacy Notice
We found some very similar listings nearby
Select those you'd like to message
Your messages have been sent!
Check Availability
By selecting Check Availability, you agree that RentHop and real estate professionals may call or text you about your inquiry. Message/data rates may apply. Terms & Privacy. California Privacy Notice





































































 Your Privacy Choices
