Check Availability

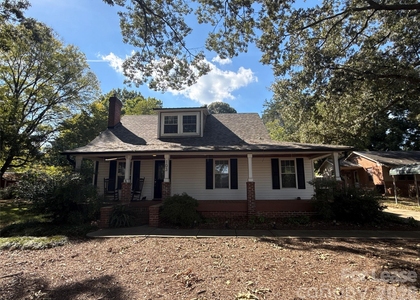
14122 Magnolia Walk Drive

Mecklenburg, 28078
$2,900
Posted 12 hours ago, Immediate Move-In
bedrooms
4 Bed
bathrooms
2 Bath
bathrooms
1 Half Bath
square feet
2,901 Sqft
Listing by Chandra Mavuluri
Save Listing

DESCRIPTION
** Sign a lease and move in by October to receive the first month's rent free and a Target gift card!! **
** We don't advertise on craigslist & Facebook Marketplace, and we don't ask for any money before the lease is signed **
** Housing Choice Vouchers (Section 8) are accepted. **

4-Bedroom Home for Rent – 14122 Magnolia Walk Drive, Huntersville, NC 28078

Welcome to 14122 Magnolia Walk Drive in Huntersville. This home offers 4 bedrooms, 3 bathrooms, and approximately 2,900 square feet of heated living area.

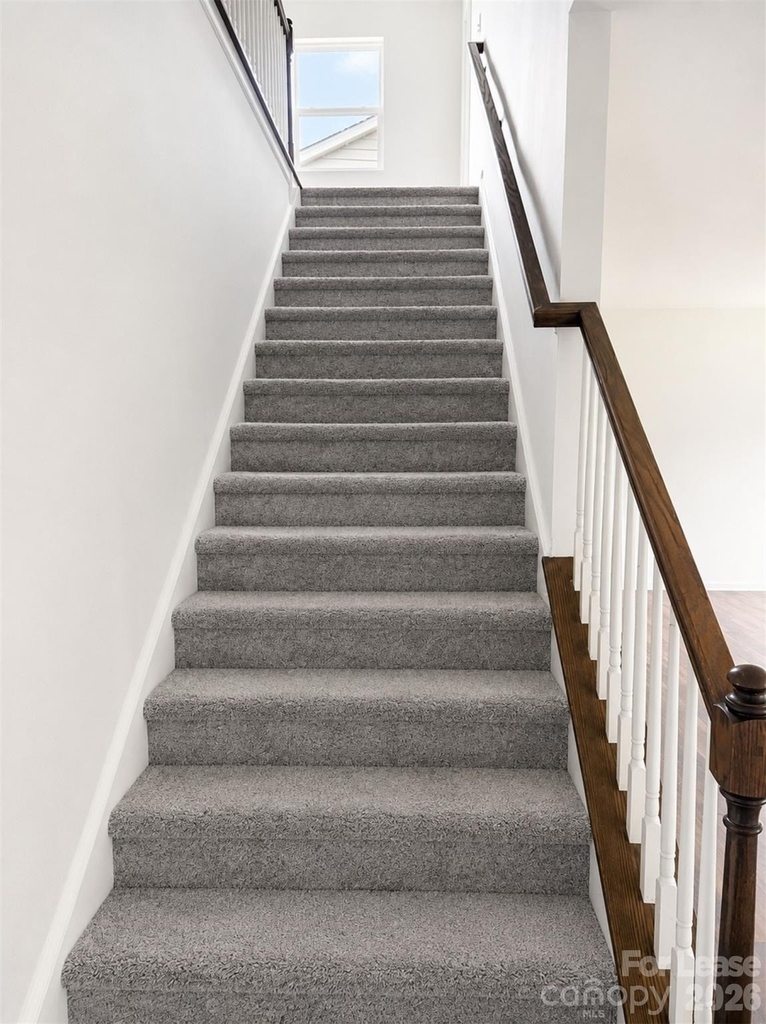
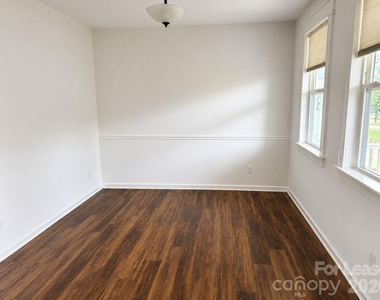
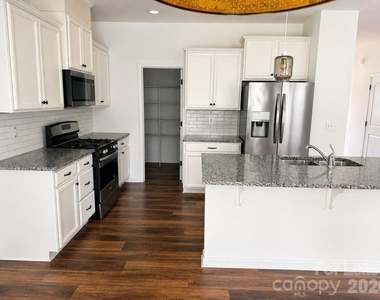
The home features a functional floor plan with spacious living and dining areas and natural light throughout. The kitchen provides ample cabinet and counter space with convenient access to the main living areas.

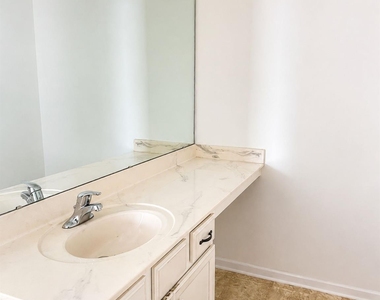
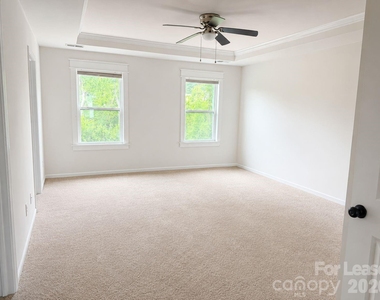
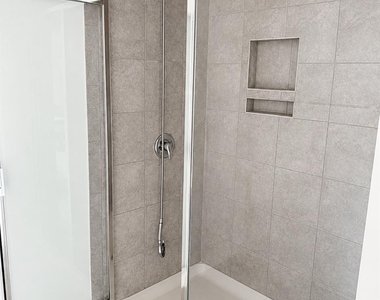
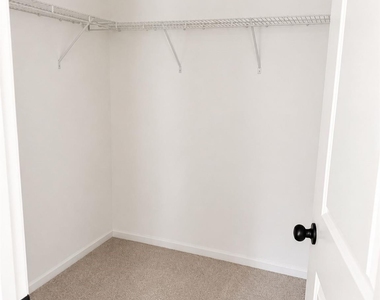
The primary bedroom includes closet space and a private bathroom. Three additional bedrooms provide flexible space for a variety of uses.

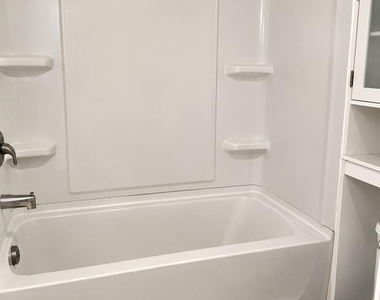
Additional features include multiple bathrooms, storage areas, and a practical layout for everyday living.

The property is located near shopping, dining, major roadways, and other area amenities.

Schedule a showing to view the property and explore its features.

AMENITIES
Fireplace
Dishwasher
Parking Space

ADDITIONAL INFORMATION
Interior

    Bathroom Information

  • Half Bathrooms: 1
  • Full Bathrooms: 2

    Interior Information

  • Interior Features: Kitchen Island
  • Appliances: Dishwasher, Disposal, Exhaust Fan, Gas Cooktop, Gas Oven, Microwave, Refrigerator
  • Flooring Type: Carpet, Laminate, Tile

    Fireplace Information

  • Has Fireplace
Exterior

    Property Information

  • Square Footage: 2,901
  • Year Built: 2019

    Building Information

  • Levels: Two

    Lot Information

  • Lot Size Area: 0.18
  • Lot Size Units: Acres
  • Lot Size Acres: 0.18
  • Square Footage: 7,841

    Land Information

  • Water Source: Public
Utilities

    Utilities Information

  • Cooling Type: Ceiling Fan(s), Zoned
  • Heating Type: ENERGY STAR Qualified Equipment, Zoned
  • Sewer : Public Sewer
Parking

    Parking Information

  • Has Garage
  • Garage Spaces: 2

MAP


28078

LISTING QUALITY
▲ Features and amenities are properly noted
▲ RentHop has data for this building
▼ Listing agent has an unconfirmed email address
▼ The manager has not yet mailed us a photo copy of his or her government identification and proof or property ownership.
▼ Manager has not logged in recently
▼ Manager does not yet have user reviews

RENTHOP DESCRIPTION
The apartment is a unit offered at a monthly price of $2,900. The person posting the listing did not specify that any pets were allowed. It may be the case that pets are ok and the manager simply has not yet filled out all the details. The kitchen conveniently includes a dishwasher.

We have 23 photos of this particular unit, building, and surrounding areas.
See available units at 14122 Magnolia Walk Drive.

SIMILAR NEARBY LISTINGS
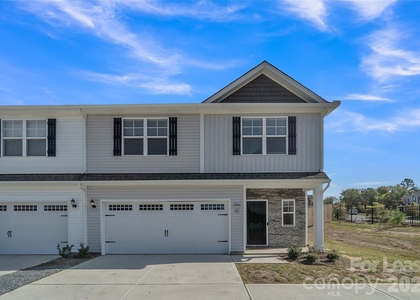
11103 Walters Street
Mecklenburg
28078
$3,149
By Aric Beals, 13 hours ago
bedrooms
4 Bed
|
bathrooms
2 Bath
|
square feet
2,238 Sqft
$2,750
By Whitney Gibson, 22 hours ago
bedrooms
4 Bed
|
bathrooms
2 Bath
|
square feet
1,969 Sqft
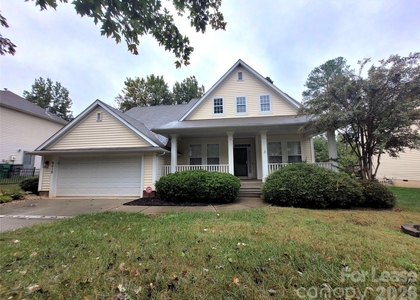
5618 Branthurst Drive
Davis Lake - Eastfield, Mecklenburg
28269
$3,000
By Vickie Barrett, 14 hours ago
bedrooms
4 Bed
|
bathrooms
2 Bath
|
square feet
2,618 Sqft
$2,600
By Katherine Hansen, 15 hours ago
bedrooms
4 Bed
|
bathrooms
2 Bath
|
square feet
2,302 Sqft

Does something look off?

Canopy MLS

Last Updated: 10 hours ago
Data Source: Canopy MLS
MLS# CAR4415269
List Agent Name: Chandra Mavuluri
List Office Name: Tech Realty LLC
IDX information is provided exclusively for personal, non-commercial use, and may not be used for any purpose other than to identify prospective properties consumers may be interested in purchasing. Information is deemed reliable but not guaranteed. The listing broker’s offer of compensation is made only to participants of the MLS where the listing is filed.
Courtesy of RH Advisors, Inc. and RHP Realty NJ, Inc.