


14113 Canyon Trail

Avery Ranch Far West, Cedar Park-Liberty Hill, 78717
$2,400
LEASED / EXPIRED
Posted 7 weeks ago, Immediate Move-In
bedrooms
3 Bed
bathrooms
2 Bath
bathrooms
1 Half Bath
square feet
1,956 Sqft
Save Listing

SIMILAR NEARBY LISTINGS
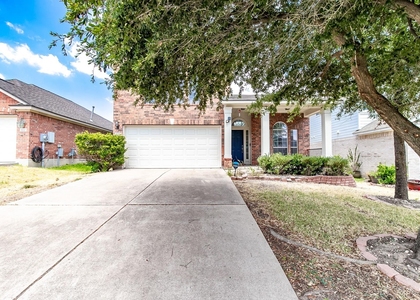
11600 Fletcher Hall Ln
Avery Ranch Far West, Cedar Park-Liberty Hill
78717
$2,399
By Oby Egbuna, 16 hours ago
bedrooms
3 Bed
|
bathrooms
2 Bath
|
square feet
2,244 Sqft
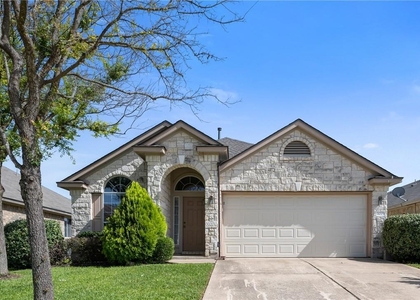
14221 Canyon Trl
Avery Ranch Far West, Cedar Park-Liberty Hill
78717
$2,350
By Ryan Stetson, 11 hours ago
bedrooms
3 Bed
|
bathrooms
2 Bath
|
square feet
1,981 Sqft
11309 Los Comancheros Rd
Avery Ranch Far West, Cedar Park-Liberty Hill
78717
$2,250
By Yanling Qi, 8 hours ago
bedrooms
3 Bed
|
bathrooms
2 Bath
|
square feet
1,918 Sqft
11116 Los Comancheros Rd
Avery Ranch Far West, Cedar Park-Liberty Hill
78717
$2,300
By Vince Joseph, 9 hours ago
bedrooms
3 Bed
|
bathrooms
2 Bath
|
square feet
2,129 Sqft
11208 Mckinney Spring Dr
Avery Ranch Far West, Cedar Park-Liberty Hill
78717
$2,400
By Matt Kumar, 11 hours ago
bedrooms
3 Bed
|
bathrooms
2 Bath
|
square feet
2,007 Sqft
11321 Fletcher Hall Ln
Avery Ranch Far West, Cedar Park-Liberty Hill
78717
$2,200
By Richard Walker, 20 hours ago
bedrooms
3 Bed
|
bathrooms
2 Bath
|
square feet
1,772 Sqft
11820 Springs Head Loop
Avery Ranch Far West, Cedar Park-Liberty Hill
78717
$2,400
By Pepper Potts, 13 hours ago
bedrooms
3 Bed
|
bathrooms
2 Bath
|
square feet
2,227 Sqft
14009 Boquillas Canyon Dr
Avery Ranch Far West, Cedar Park-Liberty Hill
78717
$2,299
By Srinivas Kairamkonda, 16 hours ago
bedrooms
3 Bed
|
bathrooms
2 Bath
|
square feet
1,670 Sqft

DESCRIPTION
Don't miss this home in highly coveted Avery Ranch neighborhood. Fresh paint, no carpet in the foyer, dedicated office & living room. Updated kitchen with stainless steel appliances, granite countertop, center island, decorative backsplash, down lights & 42" cabinets. Upstairs game room is perfect for play. The master suite is spacious with his & hers closet, double vanity, garden tub and walk-in shower. The oversized backyard has plenty of room for play. The covered patio is perfect for entertaining large group of guests. Close to highly rated Rutledge elementary, Henry MS and Vista Ridge HS.

AMENITIES
Private Outdoor Space
Dishwasher
Parking Space

ADDITIONAL INFORMATION
Interior

    Bathroom Information

  • Half Bathrooms: 1
  • Full Bathrooms: 2

    Interior Information

  • Interior Features: Breakfast Bar, Ceiling Fan(s), Chandelier, Granite Counters, Double Vanity, Entrance Foyer, High Speed Internet, Kitchen Island, Open Floorplan, Pantry, Recessed Lighting, Walk-In Closet(s), Ceiling-High, Ceiling-Vaulted, Interior Steps, Multiple Living Areas, Study/Home Office, Two Primary Closets
  • Appliances: Dishwasher, Disposal, Dryer, Exhaust Fan, Gas Cooktop, Gas Range, Microwave, Free-Standing Range, Water Heater
  • Flooring Type: Carpet, Laminate, Tile

    Fireplace Information

  • Fireplace Features: None
Exterior

    Property Information

  • Square Footage: 1,956
  • Square Footage Source: $0
  • Green Sustainability
  • Security Features: Smoke Detector(s)
  • Property Condition: Resale
  • Year Built: 2009
  • Waterfront Features: None

    Building Information

  • Levels: Two
  • Window Features: Blinds
  • Construction Materials: HardiPlank Type, Stone, Masonry – All Sides
  • Patio and Porch Features: Covered, Patio

    Pool Information

  • Pool Features: None

    Lot Information

  • Lot Features: Back Yard, Gentle Sloping, Interior Lot, Level, Near Golf Course, Sprinkler - Automatic, Trees-Small (Under 20 Ft)
  • Lot Size Area: 6359.76
  • Lot Size Units: Square Feet
  • Lot Size Acres: 0.146
  • Square Footage: 6,360

    Land Information

  • Water Source: Public
Utilities

    Utilities Information

  • Cooling Type: Central Air
  • Heating Type: Central, Natural Gas
  • Sewer : Public Sewer
Parking

    Parking Information

  • Has Garage
  • Parking Features: Attached, Driveway, Garage Faces Front, Door-Single
  • Garage Spaces: 2
Location

    HOA Information

  • HOA/Condo/Coop Amenities: Barbecue, Picnic Area, Trail(s)
Financial

    Tax Information

  • Tax Map Number: 366

MAP


AVERY RANCH FAR WEST

PRICE COMPARISON
This apartment's rent is 5.49% more expensive than the median rent of $2,275 for a 3-bedroom apartment in Avery Ranch Far West, Austin, TX.
The median is solely based on the area and the number of bedrooms. Listing-specific characteristics such as the number of bathrooms and the amenities will also impact the price.

LISTING QUALITY
▲ Features and amenities are properly noted
▲ RentHop has data for this building
▼ The manager has not yet mailed us a photo copy of his or her government identification and proof or property ownership.
▼ Manager has not logged in recently
▼ Manager does not yet have user reviews

RENTHOP DESCRIPTION
The apartment is a unit offered at a monthly price of $2,400. The person posting the listing did not specify that any pets were allowed. It may be the case that pets are ok and the manager simply has not yet filled out all the details. The kitchen conveniently includes a dishwasher.

We have 40 photos of this particular unit, building, and surrounding areas.
See available units at 14113 Canyon Trail.

Does something look off?

Courtesy of RH Advisors, Inc. and RHP Realty NJ, Inc.